

29 Peale Place
Montgomery, NY 12549

 4
4
Bed
 3
3
Bath
 2,639
2,639Sqft
 4.20
4.20Acres(Lot)
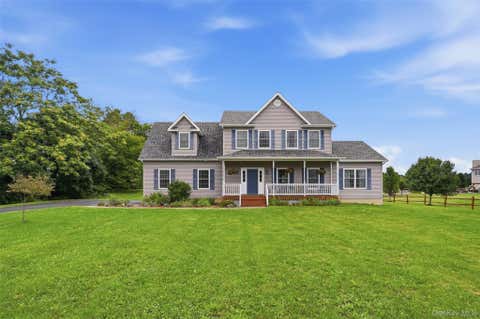
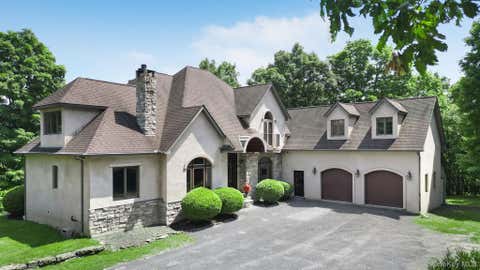
A true masterpiece conceptualized by the renowned DeGraw and DeHaan Architects, this luxury 4-bedroom, 2.5-bathroom residence stands as a testament to over 40 years of elite design expertise. The home boasts a brilliant open floor plan, sophisticated finishes, and masterful architectural flourishes that create an inviting yet grand atmosphere. Offering over 2,600 square feet of impeccably designed living space, this gorgeous farmhouse colonial makes a stunning first impression with charcoal-grey siding and an expansive wrap-around front porch, a 2-car attached garage and plenty of driveway parking, all beautifully nestled within the exciting new subdivision, The Ponds at Montgomery and located in the Valley Central School District. The property is perfectly positioned just off Route 17K fo

 Property Details
 Open House
- 10/10 2 PM-4 PM
 Map
Map
 Map
Map
What's Nearby
Nearby Areas
Features
-
Bedroom Information
Total beds: 4Bathroom Information
Total Baths: 3 Full Baths: 2 Half Baths: 1Room Information
Rooms Total: 11 Basement: Full, Unfinished -
Flooring Information
Hardwood -
Interior Features
Built-in Features, Chandelier, Eat-in Kitchen, Open Floorplan, Recessed Lighting Appliances: Dishwasher, ENERGY STAR Qualified Appliances, Gas Oven, Refrigerator, Stainless Steel Appliance(s) Laundry Features: Laundry Room, Washer Hookup -
Heating & Cooling
Has Heating: Yes Heating: Forced Air, Natural Gas Has Cooling: Yes Cooling: Central Air
-
Building Information
Year Built: 2026 Construction Materials: Frame Patio And Porch Features: Covered, Porch Private Pool: No View: Neighborhood
-
Lot Information
Lot Size Acres: 4.2 Lot Size Square Feet: 182952 Lot Description: Sloped, Back Yard, Cleared, Level, Rolling SlopeProperty Information
Subdivision: The Ponds at Montgomery Source Property Type: Residential Property SubType: Single Family Residence Levels: Two Property Age: 0
-
Listing Price Information
Listing Price: $1100000
-
Tax Information
Parcel Number: 334289-029-000-0002-001.000-0000 Tax Lot: 1 Tax Block: 2 Annual Tax: $16597
-
Virtual Tour
Parking Information
Driveway, Garage, Garage Door Opener, Off StreetGarage Information
Has Garage: Yes Garage Space: 2
-
School Information
Elementary School: Berea Elementary SchoolJunior High School: Valley Central Middle SchoolSenior High School: Valley Central High School -
Utility Information
Natural Gas Available, Cable Connected, Electricity Connected, Natural Gas Connected, Phone Available, Underground Utilities -
Location Information
WaterSource: Private, Well
How much is this property worth?
Curious about this home's true market value? Use our free Home Evaluation Tool to instantly get a personalized Comparative Market Analysis (CMA) report. Make smarter, data-driven decisions before you buy.

Nearby Home Value
| Address | Estimate | Bed | Bath | Sq. Ft | Lot Size |
|---|---|---|---|---|---|
| 49 Bailey Road, Montgomery, NY, 12549 | $454,900 | 3 | 1 | 1,824 | 1 Acre |
| 392 Bailey Road, Montgomery, NY, 12549 | $714,999 | 4 | 3 | 2,454 | 0.79 Acre |
| 265 Goodwill Road, Montgomery, NY, 12549 | $330,000 | 6 | 2 | 2,955 | 0.49 Acre |
| 18 Autumn Leaf Court, Montgomery, NY, 12549 | $349,750 | 3 | 3 | 1,437 | 0.01 Acre |
| 272 Beaver Dam Road, Montgomery, NY, 12549 | $674,999 | 4 | 4 | 2,636 | 1.40 Acres |
| 24 Francis Harrison Court, Montgomery, NY, 12549 | $699,900 | 4 | 3 | 2,681 | 1.01 Acre |
| 21 Francis Harrison Court, Montgomery, NY, 12549 | $699,900 | 4 | 3 | 2,681 | 1.00 Acre |
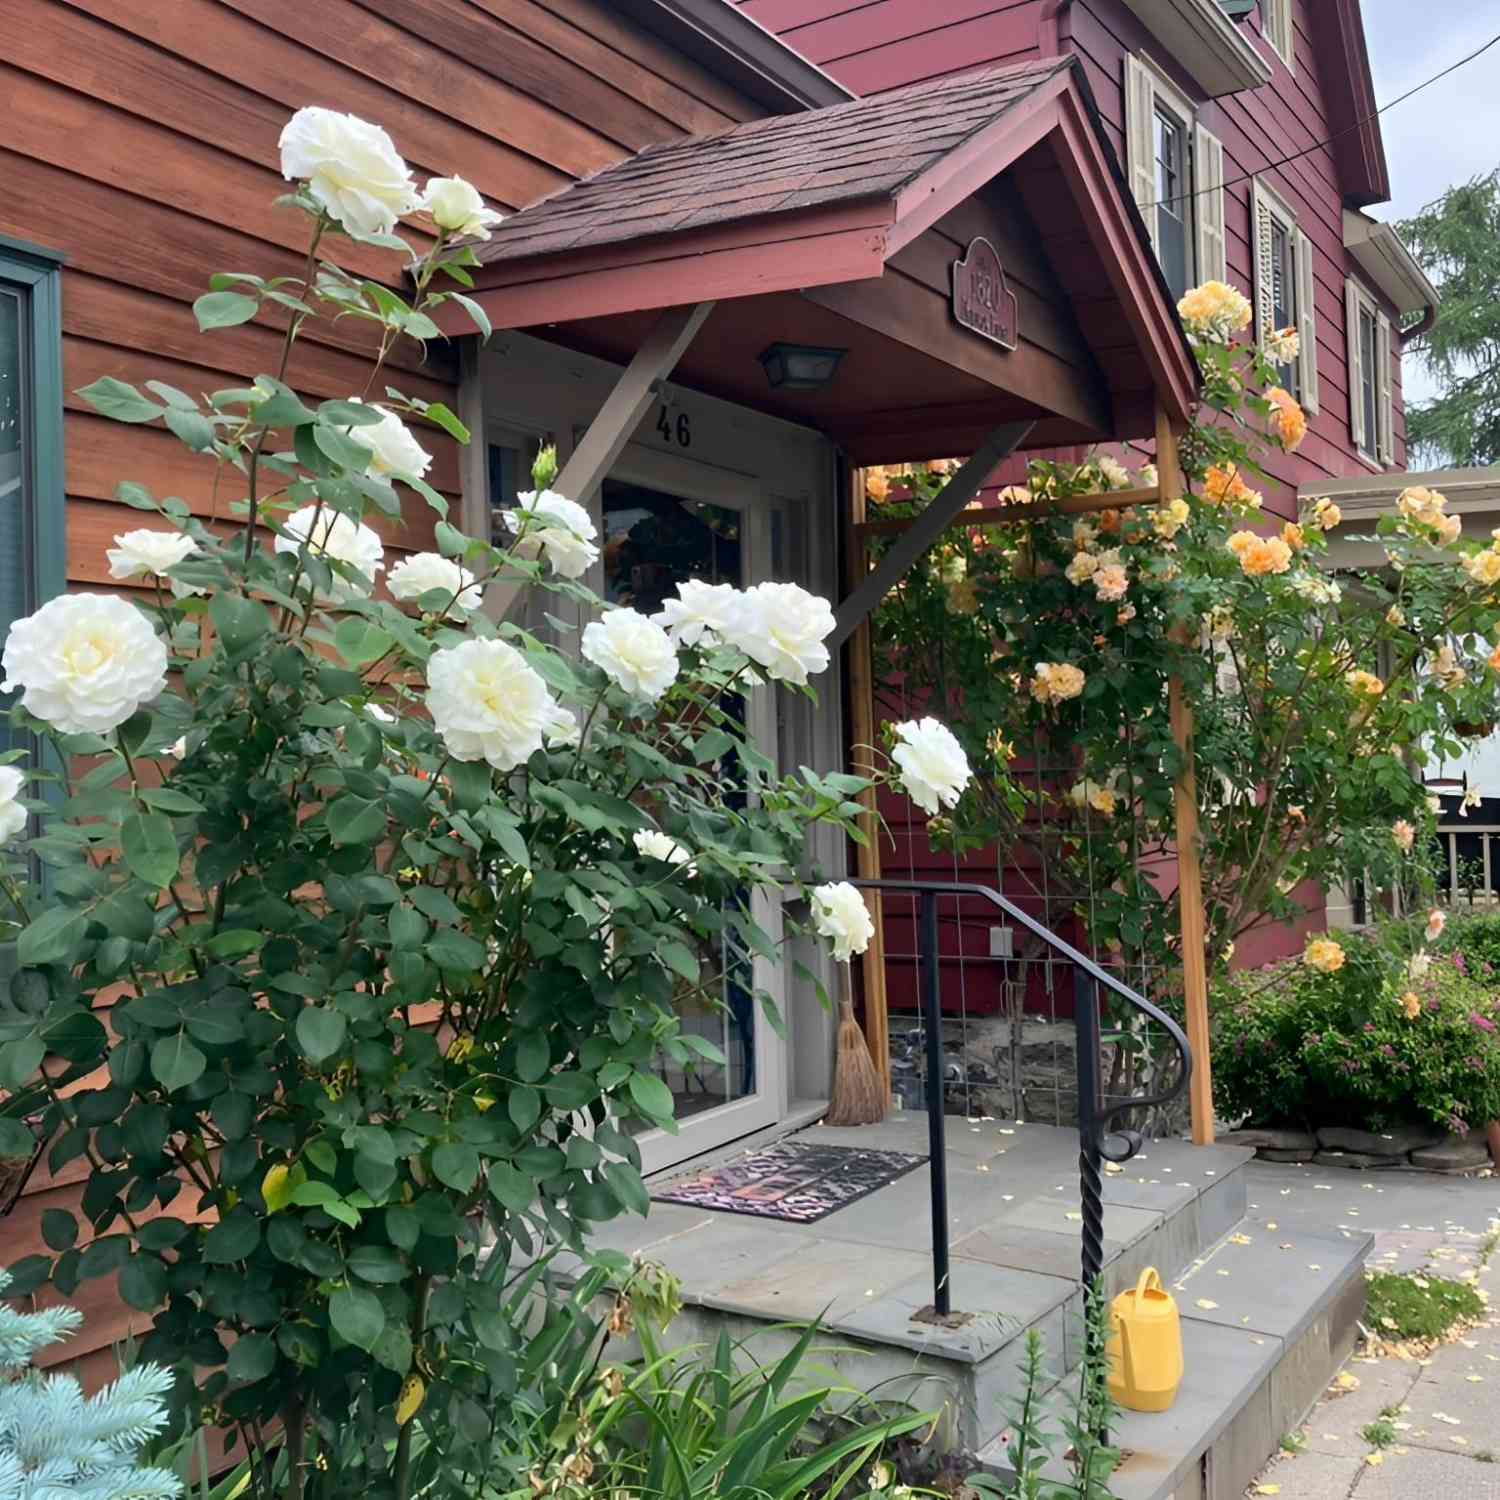
| 46 Union Street, Montgomery, NY, 12549 | $409,000 | 2 | 1 | 1,448 | 0.12 Acre |
| 77 Union Street, Montgomery, NY, 12549 | $449,999 | 4 | 3 | 2,509 | 0.17 Acre |
| 104 Ayers Court, Montgomery, NY, 12549 | $529,000 | 3 | 3 | 2,504 | 0.08 Acre |
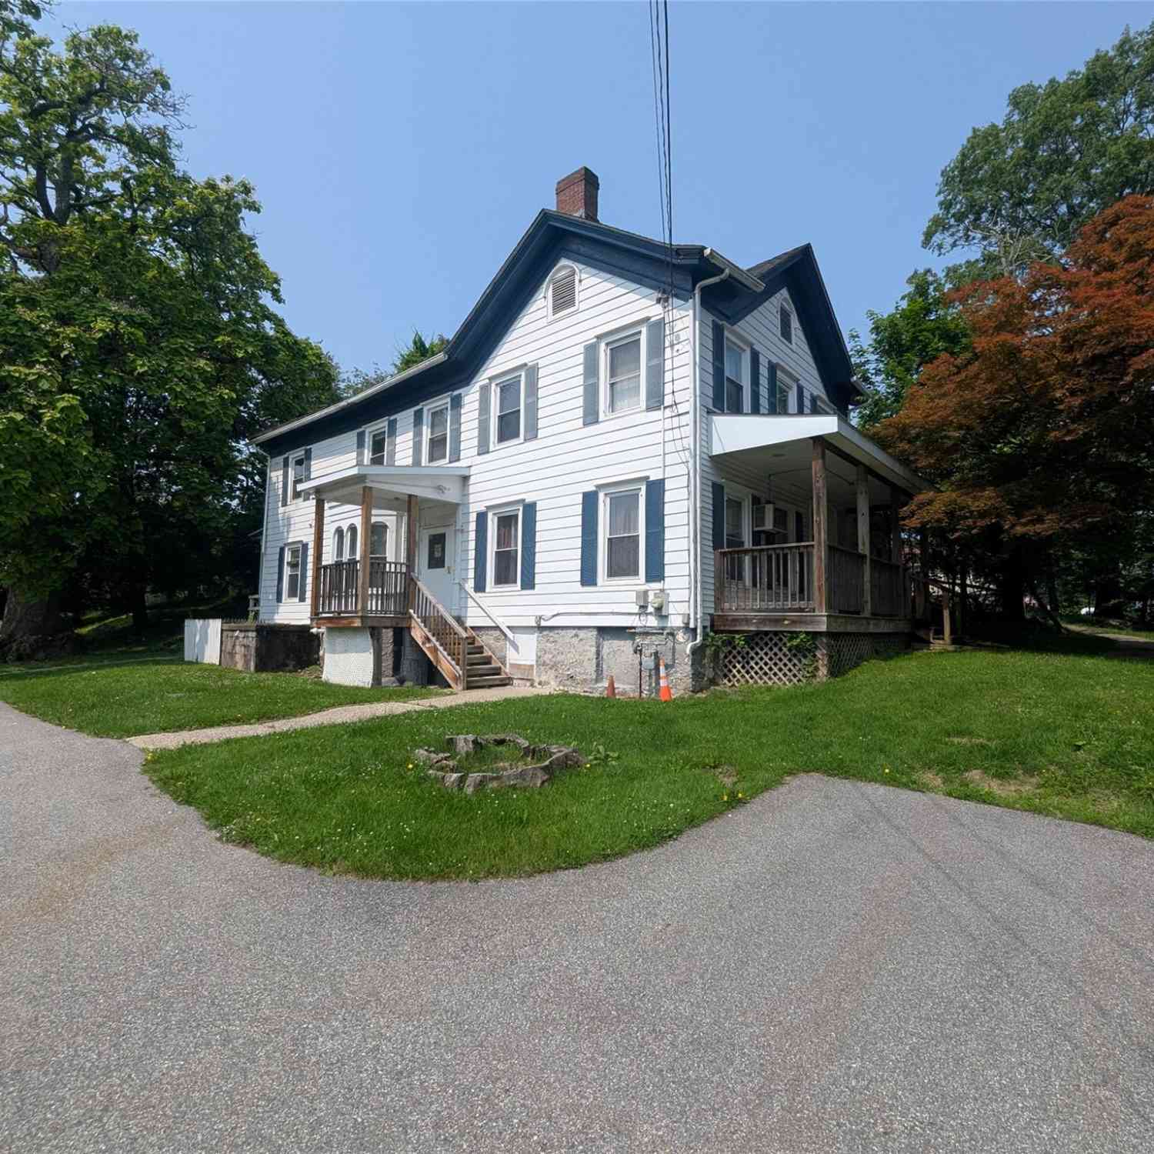
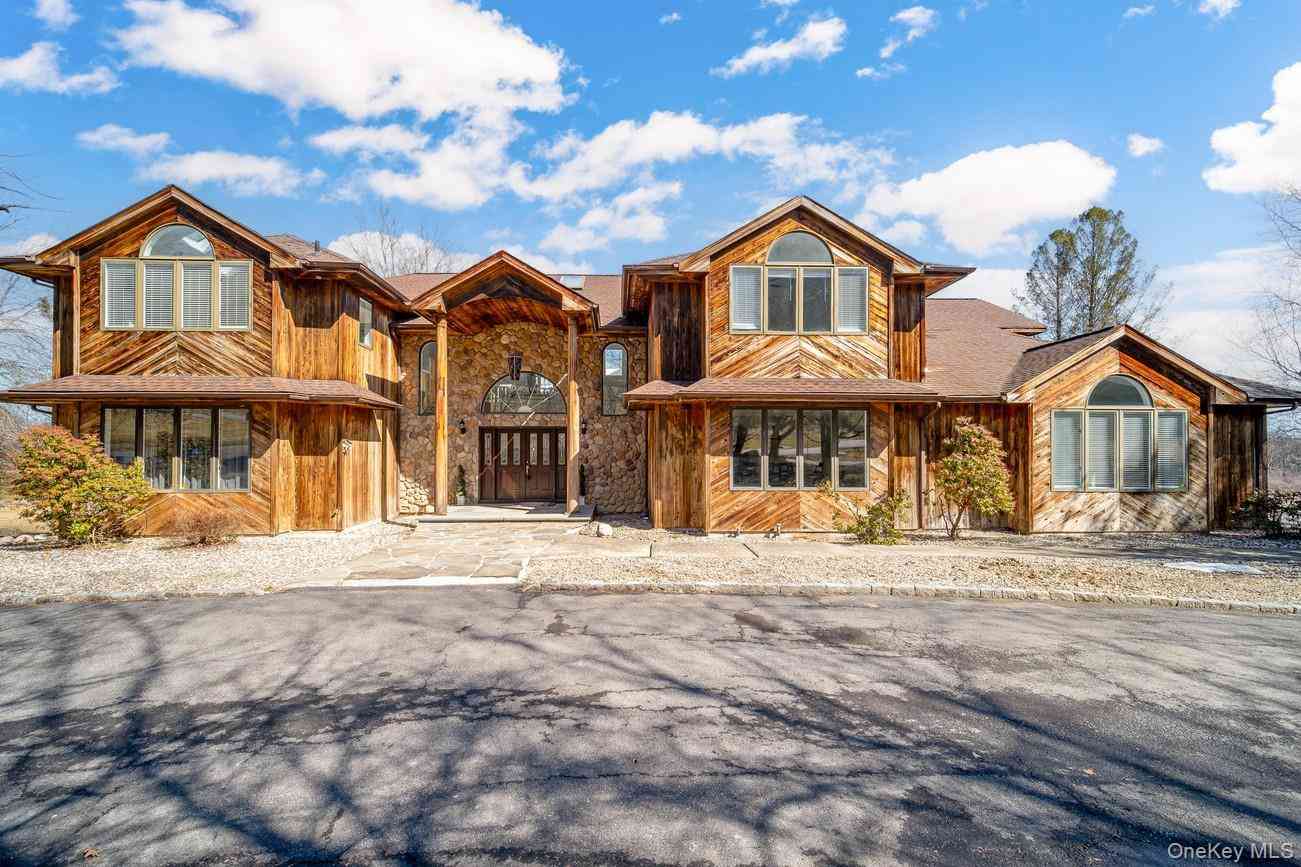
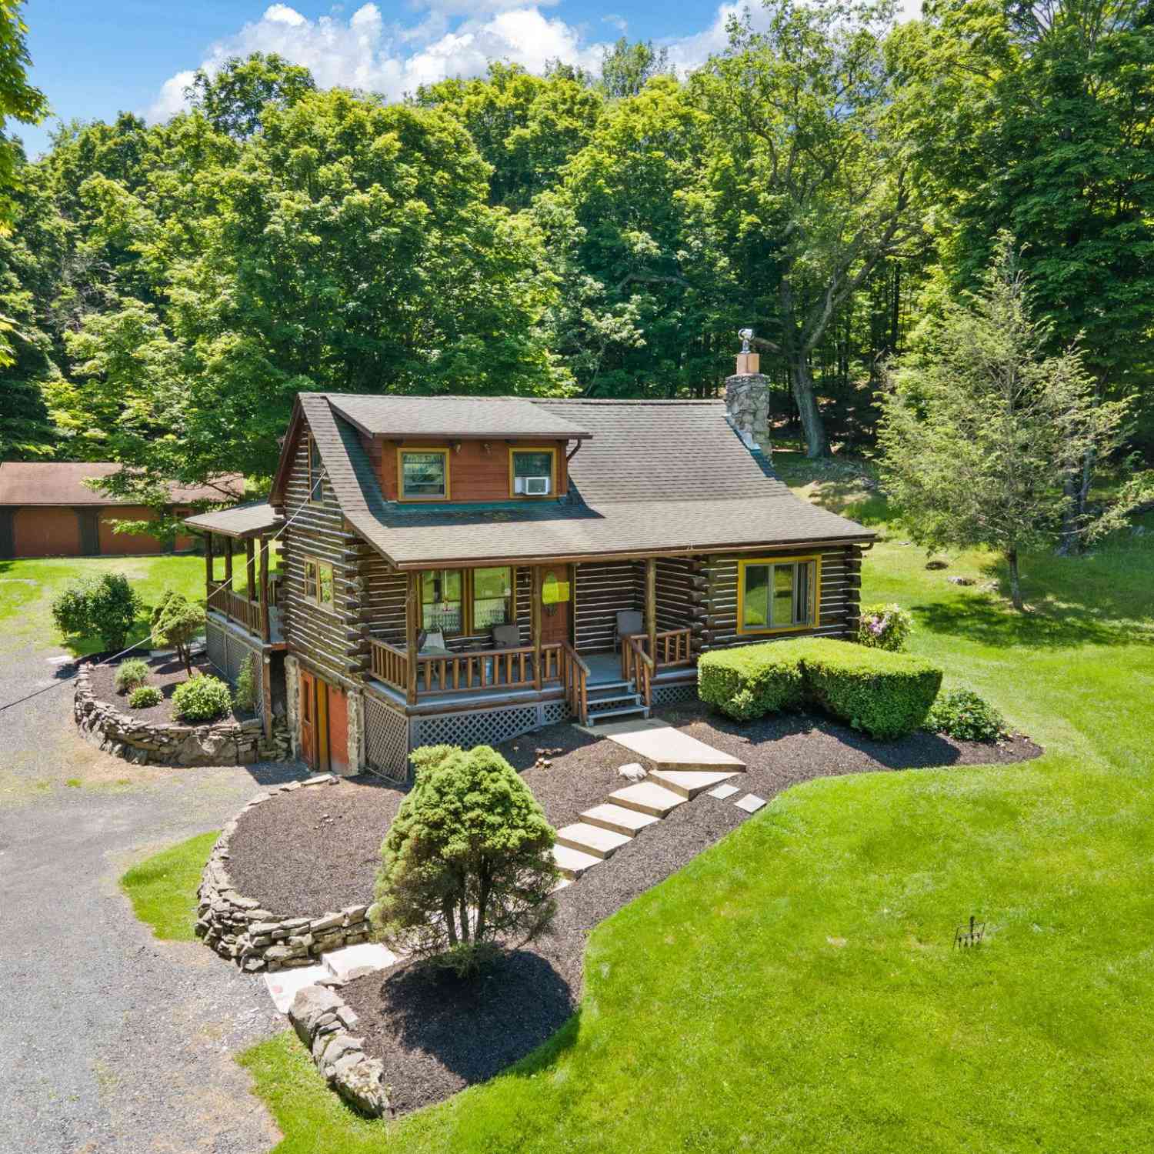
Similar Homes To 29 Peale Place
Nearby For Sale
The data relating to real estate for sale on this website comes in part from the Internet Data exchange of OneKey MLS. IDX information is provided exclusively for consumers' personal, non-commercial use and may not be used for any purpose other than to identify prospective properties consumers may be interested in purchasing. Information deemed reliable but not guaranteed. Copyright © 2026 OneKey MLS. All Rights Reserved
ByOwner last updated this listing 10/07/2026 @ 08:14
More Cities with for Sale by Owner Homes
- Montgomery Homes For Sale By Owner
- Maybrook Homes For Sale By Owner
- Walden Homes For Sale By Owner
- Rock Tavern Homes For Sale By Owner
- Campbell Hall Homes For Sale By Owner
- Pine Bush Homes For Sale By Owner
- Circleville Homes For Sale By Owner
- Washingtonville Homes For Sale By Owner
- Wallkill Homes For Sale By Owner
- Salisbury Mills Homes For Sale By Owner
- Burlingham Homes For Sale By Owner
- New Windsor Homes For Sale By Owner
- Middletown Homes For Sale By Owner
- Newburgh Homes For Sale By Owner
- Goshen Homes For Sale By Owner
- Blooming Grove Homes For Sale By Owner
- Gardiner Homes For Sale By Owner
- Plattekill Homes For Sale By Owner
- Modena Homes For Sale By Owner
- Bloomingburg Homes For Sale By Owner
Homes around $1,100,000








Verify Your Email
Please enter the 6-digit verification code
sent to your email address.
Verify Your Phone Number
Please enter the 6-digit verification code
sent to your mobile phone.