
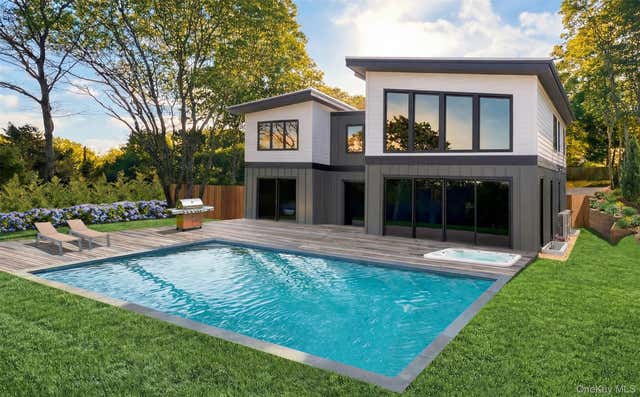
25 S Duncan Drive
Montauk, NY 11954

 6
6
Bed
 6
6
Bath
 5,206
5,206Sqft
 0.51
0.51Acre(Lot)
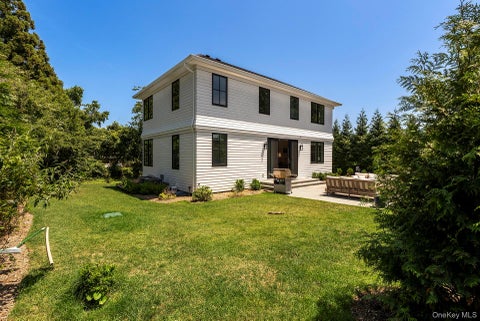
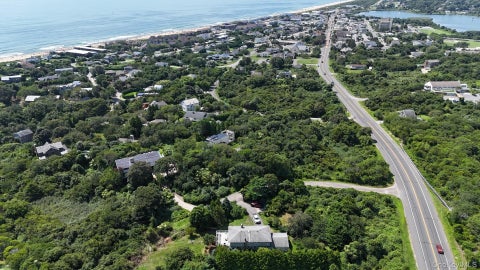
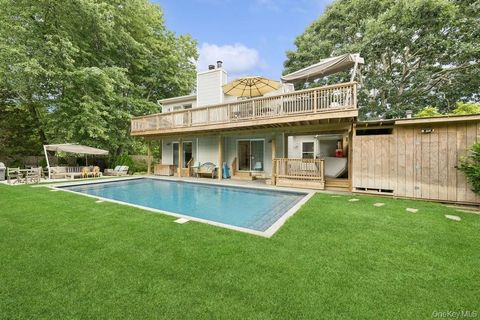
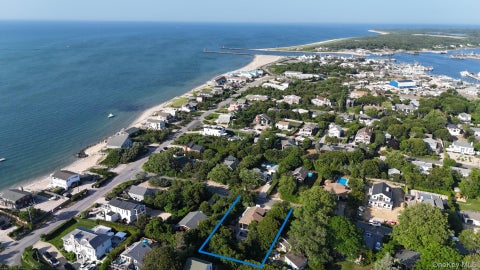
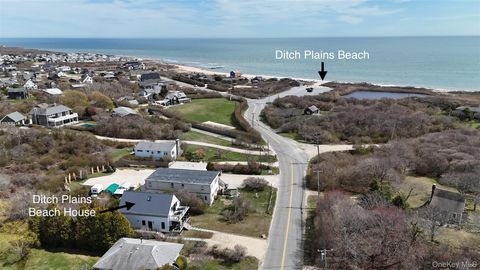
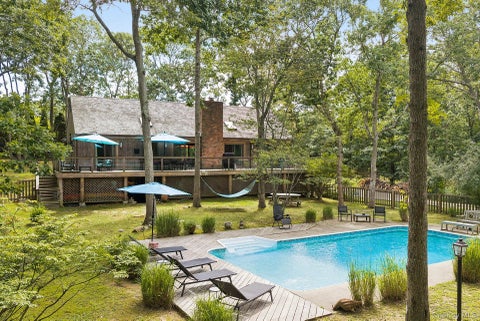
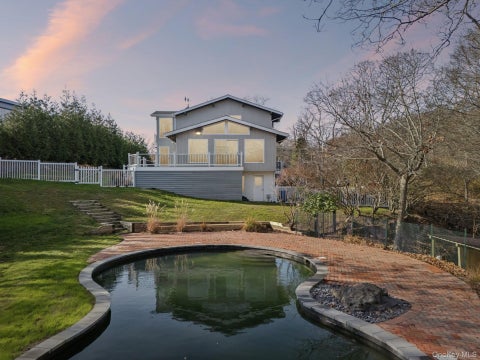
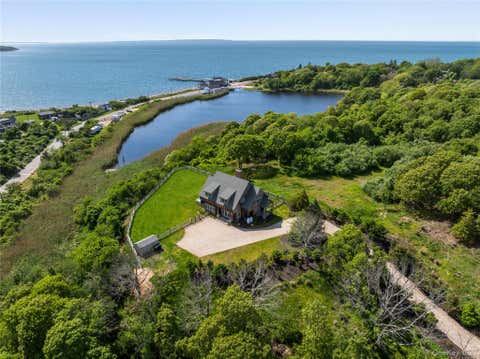
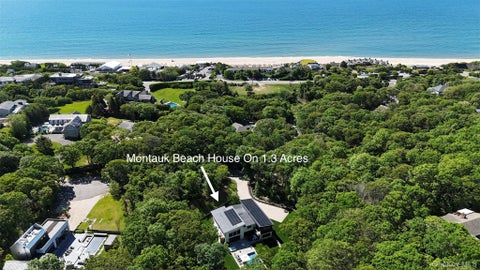
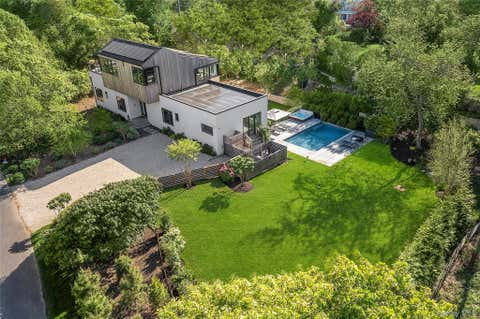
This custom-built 5000+sf waterview residence offers a rare combination of scale, thoughtful design, and modern coastal living in Montauk. The home features 6 bedrooms and 5.5 bathrooms, including four ensuite bedrooms, delivering flexibility for full-time living or a high-end retreat. Interior living space spans three levels with a finished lower level (1482sf) ideal for additional recreation and gym use, a 1509sf main level, and a 1770sf second floor. A cathedral-ceiling great room anchors the main level, with oversized sliding doors that open directly to the lush yard, custom mahogany deck, sparkling 30x16 pool, and separate semi-recessed hot tub—creating a seamless indoor-outdoor flow. The kitchen is outfitted with a premium appliance package, complemented by European white oak enginee

 Property Details
 Map
Map
 Map
Map
What's Nearby
Nearby Areas
 Features
-
Bedroom Information
Total beds: 6Bathroom Information
Total Baths: 6 Full Baths: 5 Half Baths: 1Room Information
Rooms Total: 13 Basement: Finished, Full -
Flooring Information
Ceramic Tile, Hardwood -
Interior Features
Double Vanity, Eat-in Kitchen, Entrance Foyer, High Ceilings, Kitchen Island, Open Floorplan, Recessed Lighting, Smart Thermostat, Soaking Tub Appliances: Dishwasher, Dryer, ENERGY STAR Qualified Appliances, Oven, Stainless Steel Appliance(s) -
Heating & Cooling
Has Heating: Yes Heating: ENERGY STAR Qualified Equipment Has Cooling: Yes Cooling: Central Air
-
Building Information
Year Built: 2026 Construction Materials: Wood Siding Pool Features: Electric Heat, In Ground, Pool/Spa Combo, Private Private Pool: Yes
-
Lot Information
Lot Size Acres: 0.5143 Lot Size Square Feet: 22401 Lot Description: Back Yard, Landscaped
-
Listing Price Information
Listing Price: $5250000
-
Tax Information
Parcel Number: 0300-048-00-01-00-033-000 Tax Lot: 033 Tax Block: 001 Annual Tax: $9000
-
Parking Information
DrivewayGarage Information
Has Garage: Yes Garage Space: 2
-
School Information
Elementary School: Montauk SchoolJunior High School: Montauk SchoolSenior High School: East Hampton High School -
Utility Information
Cable Connected, Electricity Connected, Propane, Water Connected -
Location Information
Direction: Second House Rd to S Elroy to S Duncan Dr WaterSource: Public Security Features: Security System
How much is this property worth?
Curious about this home's true market value? Use our free Home Evaluation Tool to instantly get a personalized Comparative Market Analysis (CMA) report. Make smarter, data-driven decisions before you buy.

Nearby Home Value
| Address | Estimate | Bed | Bath | Sq. Ft | Lot Size |
|---|---|---|---|---|---|
| 33 Hoppin Avenue, Montauk, NY, 11954 | $85,000 | 5 | 2 | 1,700 | -- |
| 45 Ditch Plains Road, Montauk, NY, 11954 | $2,995,000 | 3 | 3 | 1,500 | 0.50 Acre |
| 154 W Lake Drive, Montauk, NY, 11954 | $30,000 | 4 | 3 | 2,800 | 1 Acre |
| 84 N Surfside Avenue, Montauk, NY, 11954 | $2,795,000 | 4 | 2 | 2,076 | 1.03 Acres |
| 166 Greenwich Street, Montauk, NY, 11954 | $2,595,000 | 3 | 3 | 1,976 | 0.34 Acre |
| 126 S Emerson Avenue #88, Montauk, NY, 11954 | $475,000 | 1 | 1 | 320 | 1.18 Acres |
| 131 S Emerson Avenue #235, Montauk, NY, 11954 | $459,999 | 1 | 1 | 535 | 1.18 Acres |
| 131 S Emerson Avenue #224, Montauk, NY, 11954 | $499,000 | 1 | 1 | 535 | 1.18 Acres |
| 205 Fairview Avenue, Montauk, NY, 11954 | $3,495,000 | 4 | 3 | 2,936 | 0.74 Acre |
| 15 Edgemere Street, Montauk, NY, 11954 | $4,499,000 | 4 | 4 | 2,400 | 1 Acre |
Similar Homes To 25 S Duncan Drive
Nearby For Sale
The data relating to real estate for sale on this website comes in part from the Internet Data exchange of OneKey MLS. IDX information is provided exclusively for consumers' personal, non-commercial use and may not be used for any purpose other than to identify prospective properties consumers may be interested in purchasing. Information deemed reliable but not guaranteed. Copyright © 2026 OneKey MLS. All Rights Reserved
ByOwner last updated this listing 10/01/2026 @ 05:14
More Cities with for Sale by Owner Homes
- Montauk Homes For Sale By Owner
- Amagansett Homes For Sale By Owner
- East Hampton Homes For Sale By Owner
- Wainscott Homes For Sale By Owner
- Orient Homes For Sale By Owner
- Sagaponack Homes For Sale By Owner
- Bridgehampton Homes For Sale By Owner
- Sag Harbor Homes For Sale By Owner
- Shelter Island Homes For Sale By Owner
- Stonington Homes For Sale By Owner
- Shelter Island Heights Homes For Sale By Owner
- East Marion Homes For Sale By Owner
- Southampton Homes For Sale By Owner
- Greenport Homes For Sale By Owner
- Water Mill Homes For Sale By Owner
- New London Homes For Sale By Owner
- Waterford Homes For Sale By Owner
- Southold Homes For Sale By Owner
- Groton Homes For Sale By Owner
- Peconic Homes For Sale By Owner
Homes around $5,250,000



Verify Your Email
Please enter the 6-digit verification code
sent to your email address.
Verify Your Phone Number
Please enter the 6-digit verification code
sent to your mobile phone.