
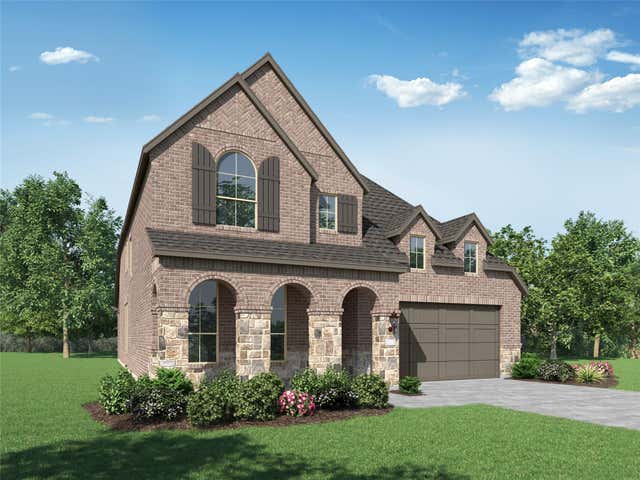
12218 Hudson Drive
Mont Belvieu, TX 77523

 5
5
Bed
 4
4
Bath
 3,014
3,014Sqft
 0.15
0.15Acre(Lot)
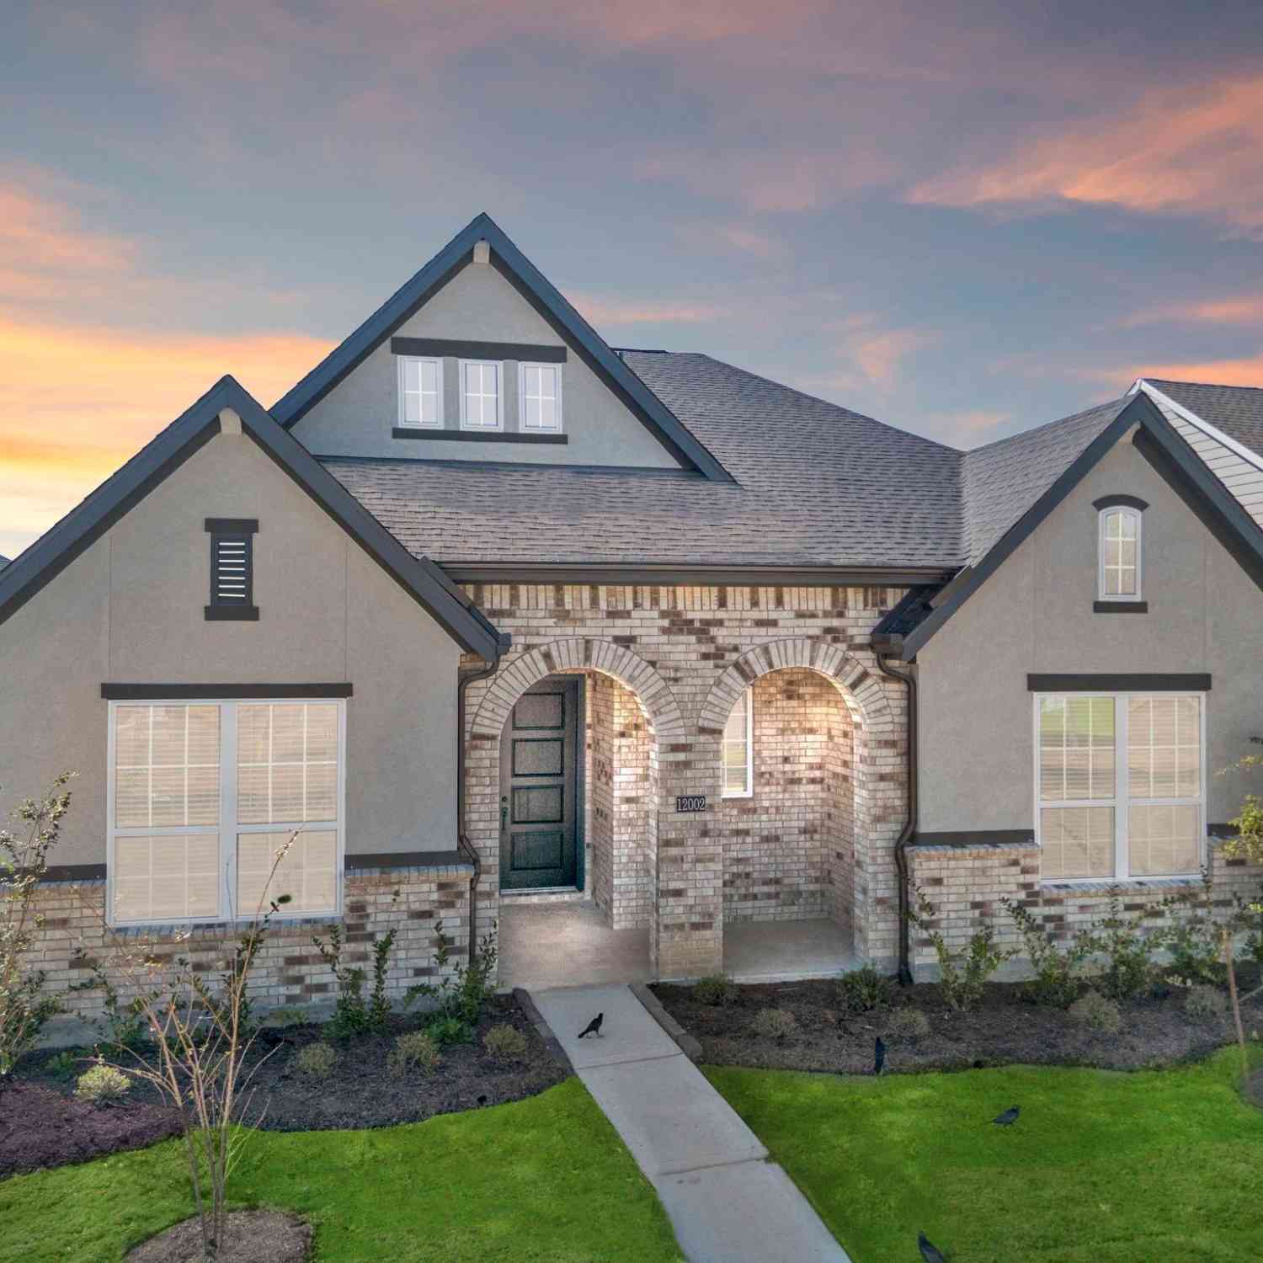
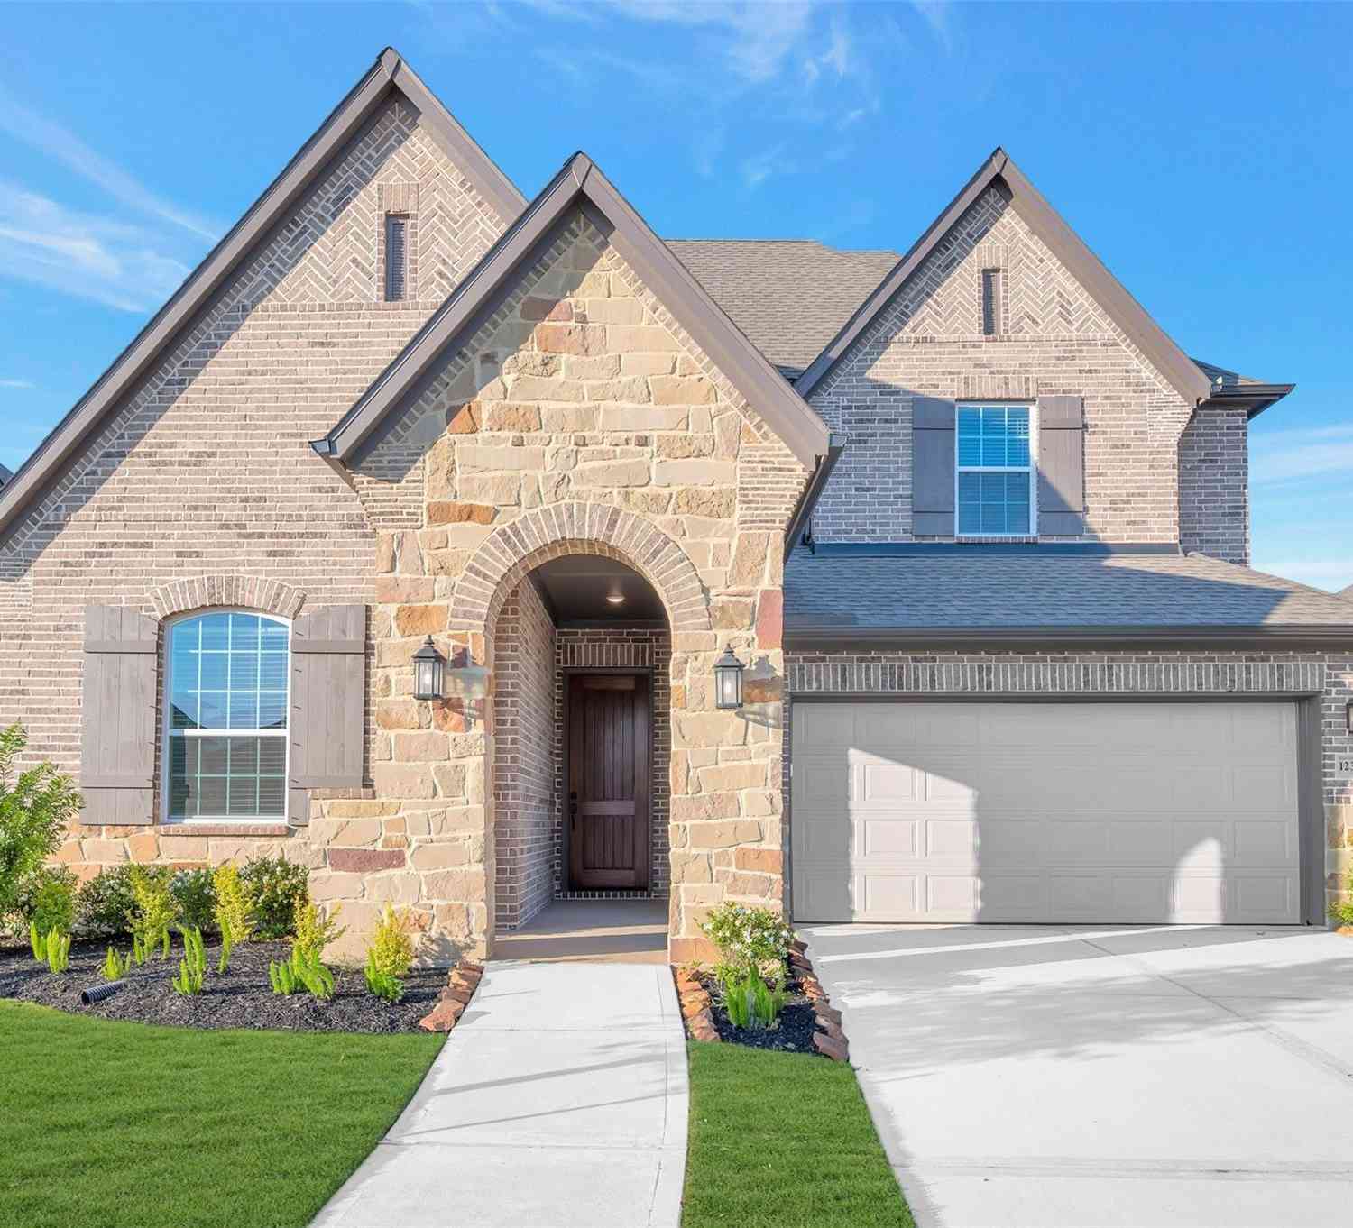
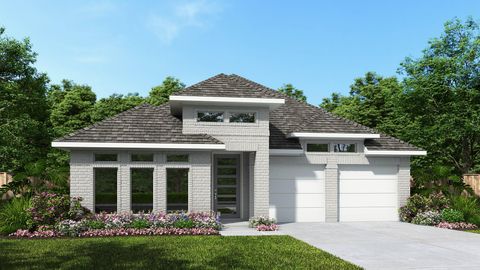
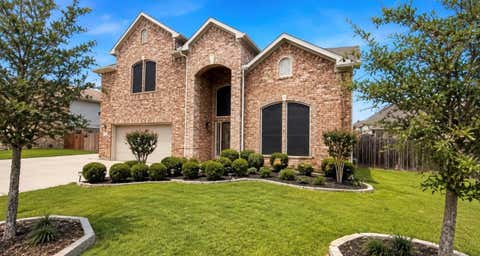
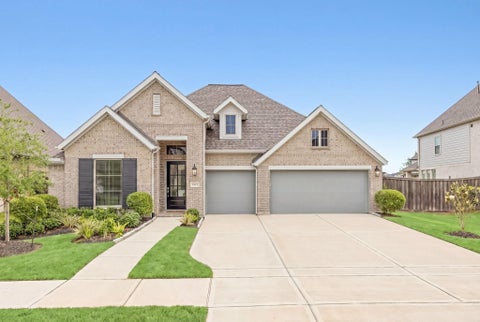
The Redford is our brand-new two-story brick home on a beautiful community homesite built by award-winning Highland Homes. The entry welcomes you in with high ceilings & connects to the gorgeous open dining room, kitchen and family room. The quartz countertops, stainless built-in appliances and large single basin sink are impressive features. The spacious primary bedroom features dual sinks, a separate tub & a beautifully tiled shower. Upstairs the open loft connects three bedrooms with two baths, plus a lifestyle room. Other features include spacious covered outdoor living, home warranty, 8-foot doors throughout the first floor, tankless water heater system, full sod yard and sprinkler system also included. Easy access to major highways, close to top rated schools, recreation center, dini

 Property Details
 Map
Map
 Map
Map
What's Nearby
Nearby Areas
 Features
-
Bedroom Information
Total beds: 5Bathroom Information
Total Baths: 4 Full Baths: 4Room Information
Rooms Total: 10 -
Flooring Information
Carpet, Tile, Vinyl -
Roofing Information
Composition -
Interior Features
High Ceilings, Kitchen Island, Pantry, Double Vanity, Soaking Tub, Smart Thermostat Roof: Composition Appliances: ENERGY STAR Qualified Appliances, Water Heater, Disposal, Electric Oven, Microwave, Gas Cooktop, Dishwasher Laundry Features: Electric Dryer Hookup, Washer Hookup Window Features: Shutters, Low Emissivity Windows -
Heating & Cooling
Has Heating: Yes Heating: Natural Gas Has Cooling: Yes Cooling: Ceiling Fan(s), Electric
-
Building Information
Year Built: 2027 Building Area Total: 3014 Construction Materials: Brick, Blown-In Insulation Stories: 2 Patio And Porch Features: Covered Private Pool: No Association Fee Frequency: Annually
-
Lot Information
Main Square Feet: 0.1472 Acres Lot Size Acres: 0.1472 Lot Size Source: Other Lot Size Square Feet: 6413 Lot Description: SubdividedProperty Information
Subdivision: Riceland Source Property Type: Residential Property SubType: Single Family Residence Direction Faces: Northeast Property Age: -1
-
Listing Price Information
Listing Price: $526790 Cash, Conventional, FHA, VA Loan
-
Tax Information
Parcel Number: 475810001200300000600 Tax Year: 2026 Tax Legal Desc: Lot6/Block3
-
Virtual Tour
Parking Information
Parking Total: 2 AttachedGarage Information
Has Garage: Yes Has Attached Garage: Yes Garage Space: 2Homeowners Association InformationHas Association: Yes HOA: $1,200.00 Association Amenities: Clubhouse, Fitness Center, Jogging Path, Park, Playground Community Features: Clubhouse
-
School Information
Elementary School: Barbers Hill North Elementary SchoolJunior High School: Barbers Hill North Middle SchoolSenior High School: Barbers Hill High School -
Location Information
Direction: Take the FM 565 exit Head East on FM 565 for 1.2 miles. At the first intersection at FM 565 & Eagle Dr. make a left to head north on Eagle Drive. At .5 miles make right into the Riceland main entrance on Rice View Dr. Take the first left onto Sweet Gum Dr. and immediate right to the Model at 12030 Grassy Bend. WaterSource: Public
How much is this property worth?
Curious about this home's true market value? Use our free Home Evaluation Tool to instantly get a personalized Comparative Market Analysis (CMA) report. Make smarter, data-driven decisions before you buy.

Nearby Home Value
| Address | Estimate | Bed | Bath | Sq. Ft | Lot Size |
|---|---|---|---|---|---|
| 11820 South Pavillion D.., Mont Belvieu, TX, 77523 | $361,240 | 3 | 3 | 1,771 | 0.13 Acre |
| 12143 Canal View Boulev.., Mont Belvieu, TX, 77523 | $420,189 | 3 | 2 | 1,868 | -- |
| 12107 Canal View Boulev.., Mont Belvieu, TX, 77523 | $449,990 | 3 | 2 | 2,597 | -- |
| 12330 Hudson Drive, Mont Belvieu, TX, 77523 | $474,900 | 4 | 3 | 2,544 | 0.15 Acre |
| 11915 S Pavillion Drive, Mont Belvieu, TX, 77523 | $332,500 | 3 | 2 | 1,590 | 0.12 Acre |
| 12227 Hudson Drive, Mont Belvieu, TX, 77523 | $476,500 | 4 | 3 | 2,348 | 0.15 Acre |
| 11906 Salty Bend Drive, Mont Belvieu, TX, 77523 | $449,990 | 3 | 3 | 2,188 | -- |
| 12211 Denham Drive, Mont Belvieu, TX, 77523 | $599,900 | 4 | 4 | 3,094 | 0.18 Acre |
| 14818 Buffalo Head Street, Mont Belvieu, TX, 77523 | $284,990 | 3 | 3 | 2,063 | 0.16 Acre |
| 12214 Warbler Drive, Mont Belvieu, TX, 77523 | $591,500 | 4 | 4 | 2,649 | 0.18 Acre |
Similar Homes To 12218 Hudson Drive
Nearby For Sale
Copyright 2026, Houston REALTORS® Information Service, Inc. The information provided is exclusively for consumers’ personal, non-commercial use, and may not be used for any purpose other than to identify prospective properties consumers may be interested in purchasing. Information is deemed reliable but not guaranteed.
ByOwner last updated this listing 09/03/2026 @ 04:06
More Cities with for Sale by Owner Homes
- Mont Belvieu Homes For Sale By Owner
- Beach City Homes For Sale By Owner
- Baytown Homes For Sale By Owner
- Dayton Homes For Sale By Owner
- Wallisville Homes For Sale By Owner
- Highlands Homes For Sale By Owner
- Crosby Homes For Sale By Owner
- Anahuac Homes For Sale By Owner
- Liberty Homes For Sale By Owner
- Hankamer Homes For Sale By Owner
- Channelview Homes For Sale By Owner
- La Porte Homes For Sale By Owner
- Huffman Homes For Sale By Owner
- Deer Park Homes For Sale By Owner
- Hardin Homes For Sale By Owner
- Daisetta Homes For Sale By Owner
- Devers Homes For Sale By Owner
- Hull Homes For Sale By Owner
- Taylor Lake Village Homes For Sale By Owner
- Seabrook Homes For Sale By Owner
Homes around $526,790










Verify Your Email
Please enter the 6-digit verification code
sent to your email address.
Verify Your Phone Number
Please enter the 6-digit verification code
sent to your mobile phone.