
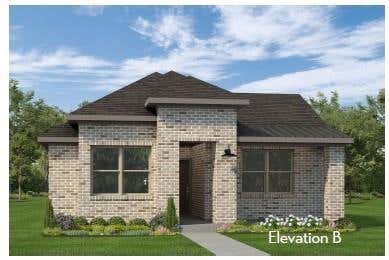
12011 Perch Drive
Mont Belvieu, TX 77532

 3
3
Bed
 2
2
Bath
 1,757
1,757Sqft
 0.15
0.15Acre(Lot)
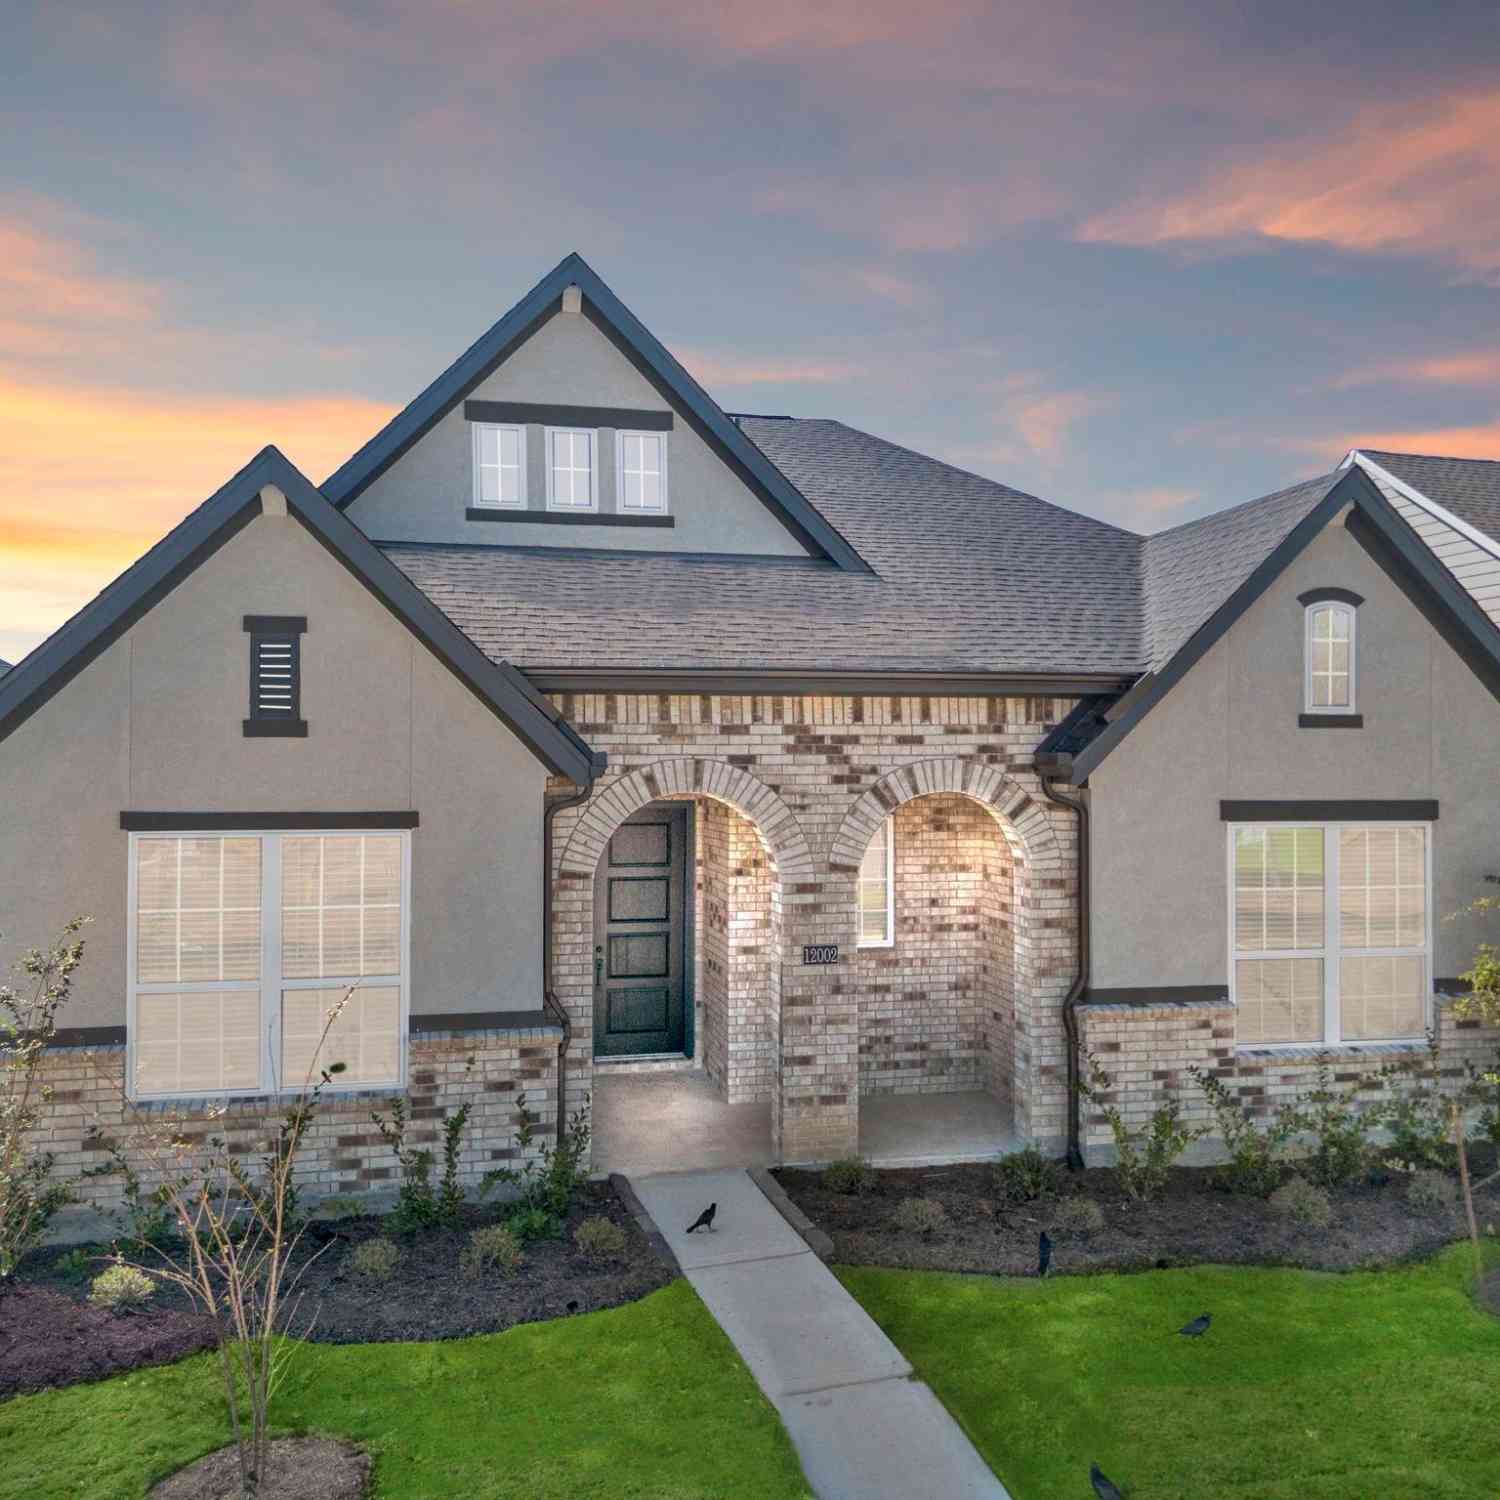
Welcome to the Carle Plan by Autograph Homes. This 1,757-square-foot, single-story home features three bedrooms, two full bathrooms, and a two-car garage. The open-concept kitchen offers a large island, 42-inch cabinetry, granite countertops, and a complete appliance package. Luxury vinyl plank flooring extends throughout the main living areas, complemented by 8-foot interior and exterior doors. The primary suite includes a garden tub and separate shower. Additional features include tile surrounds, framed bathroom mirrors, structured wiring, full gutters, sod, sprinkler system, professional landscaping, and rear-yard fencing. Backed by a 1-, 2-, and 10-year warranty. Enjoy the Riceland lifestyle with recreational amenities, green spaces, trails, nearby Eagle Pointe Golf Club, shopping and

 Property Details
 Map
Map
 Map
Map
What's Nearby
Nearby Areas
 Features
-
Bedroom Information
Total beds: 3Bathroom Information
Total Baths: 2 Full Baths: 2Room Information
Rooms Total: 5 -
Flooring Information
Carpet, Tile, Vinyl -
Roofing Information
Composition -
Interior Features
Walk-In Closet(s), Master Downstairs, Granite Counters, Double Vanity, Smart Thermostat Roof: Composition Appliances: ENERGY STAR Qualified Appliances, Water Heater, Disposal, Gas Oven, Microwave, Gas Range, Dishwasher Laundry Features: Electric Dryer Hookup, Gas Dryer Hookup Window Features: Low Emissivity Windows -
Heating & Cooling
Has Heating: Yes Heating: Natural Gas Has Cooling: Yes Cooling: Ceiling Fan(s), Electric
-
Building Information
Year Built: 2026 Building Area Total: 1757 Construction Materials: Batts Insulation, Brick, Cement Siding, Blown-In Insulation Stories: 1 Patio And Porch Features: Covered, Porch Private Pool: No Association Fee Frequency: Annually
-
Lot Information
Lot Dimensions: 146 x 43 Main Square Feet: 0.153 Acres Lot Size Acres: 0.153 Lot Size Square Feet: 6665 Lot Description: Back Yard, SubdividedProperty Information
Subdivision: Riceland Source Property Type: Residential Property SubType: Single Family Residence Direction Faces: South Property Age: 0
-
Listing Price Information
Listing Price: $359848 Original Price: $367848 Cash, Conventional, FHA, VA Loan
-
Tax Information
Tax Legal Desc: Lot 6 Block 3 Section 3
-
Parking Information
Parking Total: 2 AttachedGarage Information
Has Garage: Yes Has Attached Garage: Yes Garage Space: 2Homeowners Association InformationHas Association: Yes HOA: $1,200.00 Community Features: Curbs
-
School Information
Elementary School: Barbers Hill North Elementary SchoolJunior High School: Barbers Hill North Middle SchoolSenior High School: Barbers Hill High School -
Location Information
Direction: From I-10 east, exit Eagle Dr. Drive 2.5 miles and take a right onto Rice View Dr. Turn right onto Wild Bend Dr, then left on Perch Dr. Autograph Homes Model Home will be on your left. 11914 Perch Drive. Mont Belvieu, TX 77523 WaterSource: Public Security Features: Prewired
How much is this property worth?
Curious about this home's true market value? Use our free Home Evaluation Tool to instantly get a personalized Comparative Market Analysis (CMA) report. Make smarter, data-driven decisions before you buy.

Nearby Home Value
| Address | Estimate | Bed | Bath | Sq. Ft | Lot Size |
|---|---|---|---|---|---|
| 12007 Perch Drive, Mont Belvieu, TX, 77532 | $344,255 | 3 | 2 | 1,691 | 0.15 Acre |
| 12130 Wildflower Drive, Mont Belvieu, TX, 77532 | $393,795 | 3 | 3 | 2,432 | 0.13 Acre |
Similar Homes To 12011 Perch Drive
Nearby For Sale
Copyright 2026, Houston REALTORS® Information Service, Inc. The information provided is exclusively for consumers’ personal, non-commercial use, and may not be used for any purpose other than to identify prospective properties consumers may be interested in purchasing. Information is deemed reliable but not guaranteed.
ByOwner last updated this listing 10/01/2026 @ 06:03
More Cities with for Sale by Owner Homes
- Mont Belvieu Homes For Sale By Owner
- Beach City Homes For Sale By Owner
- Baytown Homes For Sale By Owner
- Dayton Homes For Sale By Owner
- Wallisville Homes For Sale By Owner
- Highlands Homes For Sale By Owner
- Crosby Homes For Sale By Owner
- Anahuac Homes For Sale By Owner
- Liberty Homes For Sale By Owner
- Hankamer Homes For Sale By Owner
- Channelview Homes For Sale By Owner
- La Porte Homes For Sale By Owner
- Huffman Homes For Sale By Owner
- Deer Park Homes For Sale By Owner
- Hardin Homes For Sale By Owner
- Daisetta Homes For Sale By Owner
- Devers Homes For Sale By Owner
- Hull Homes For Sale By Owner
- Seabrook Homes For Sale By Owner
- Pasadena Homes For Sale By Owner



Verify Your Email
Please enter the 6-digit verification code
sent to your email address.
Verify Your Phone Number
Please enter the 6-digit verification code
sent to your mobile phone.