
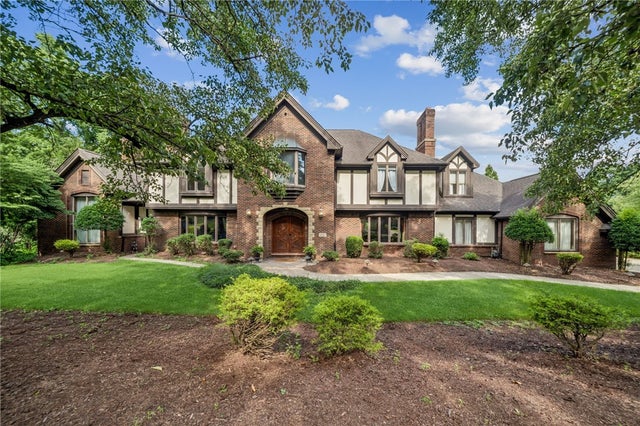
326 Red Oak Ct Ct
Monroeville, PA 15146

 6
6
Bed
 9
9
Bath
 3.51
3.51Acres(Lot)
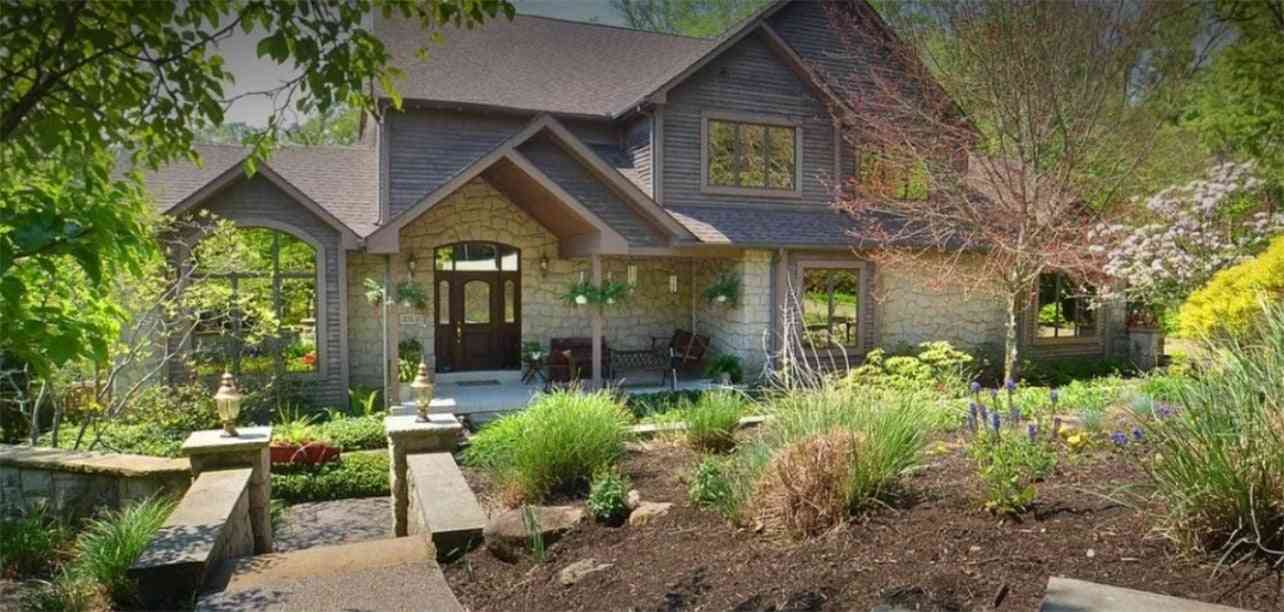
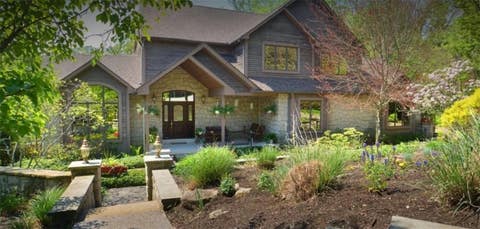
Welcome to this extraordinary custom luxury estate nestled on a quiet cul-de-sac and surrounded by breathtaking park-like grounds. Every detail of this one-of-a-kind residence has been thoughtfully designed with timeless craftsmanship, exceptional finishes, and resort-style amenities. A grand two-story foyer welcomes you through magnificent arched mahogany entry doors onto imported Italian marble flooring, complemented by exquisite custom woodwork throughout. The dramatic great room is filled with natural light from multiple skylights and walls of carved wood-trimmed windows, creating an impressive space for everyday living and entertaining. The chef's kitchen features custom cherry cabinetry, premium appliances, a spacious walk-in pantry, and abundant workspace. Adjacent, the elegant di

 Property Details
 Map
Map
 Map
Map
What's Nearby
Nearby Areas
 Features
-
Bedroom Information
Total beds: 6Bathroom Information
Total Baths: 9 Full Baths: 8 Half Baths: 1Room Information
Rooms Total: 13 Has Basement: Yes Basement: Full, Walk-Out Access -
Flooring Information
Ceramic Tile, Carpet -
Roofing Information
Asphalt -
Interior Features
Wet Bar, Central Vacuum, Kitchen Island, Pantry Roof: Asphalt Appliances: Cooktop, Dishwasher, Disposal, Microwave, Refrigerator Window Features: Window Coverings, Window Treatments -
Heating & Cooling
Has Heating: Yes Heating: Natural Gas, Forced Air Has Cooling: Yes Cooling: Central Air
-
Building Information
Year Built: 1989 Building Area Total: 7404 Construction Materials: Brick Stories: 2 Pool Features: Outdoor Pool Private Pool: No
-
Lot Information
Lot Dimensions: 3.51 Main Square Feet: 3.51 Acres Lot Size Acres: 3.51Property Information
Subdivision: Timberland Estates Source Property Type: Residential MLS Area Minor: Monroeville Property SubType: Single Family Residence Levels: Two Property Age: 37
-
Listing Price Information
Listing Price: $1279000
-
Tax Information
Annual Tax: $19148
-
Virtual Tour
Parking Information
Parking Total: 3 Attached, Garage, Garage Door OpenerGarage Information
Has Garage: Yes Has Attached Garage: Yes Garage Space: 3
-
Location Information
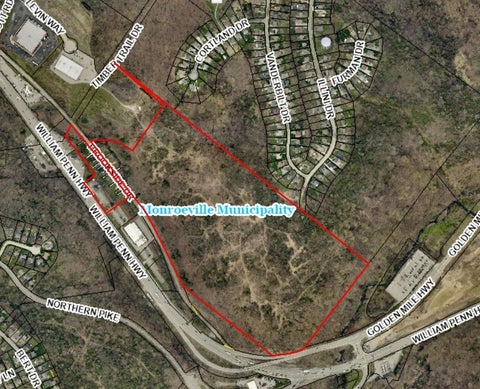
Direction: Monroeville Blvd to Caruso R Sunnyside L Red Oak home on Left WaterSource: Public
How much is this property worth?
Curious about this home's true market value? Use our free Home Evaluation Tool to instantly get a personalized Comparative Market Analysis (CMA) report. Make smarter, data-driven decisions before you buy.

Nearby Home Value
| Address | Estimate | Bed | Bath | Sq. Ft | Lot Size |
|---|---|---|---|---|---|
| 133 Pagoda Drive Dr, Monroeville, PA, 15146 | $328,000 | 4 | 4 | -- | -- |
| 105 Hidden Valley Rd Rd, Monroeville, PA, 15146 | $440,000 | 4 | 4 | -- | 0.30 Acre |
| 1718 Mountainview Dr Dr, Monroeville, PA, 15146 | $289,900 | 4 | 3 | -- | 0.74 Acre |
| 1792 Mcclure Rd Rd, Monroeville, PA, 15146 | $339,000 | 4 | 4 | -- | 0.40 Acre |
| 1512 Cavitt Rd, Monroeville, PA, 15146 | $849,000 | 3 | 4 | -- | 2.01 Acres |
| 768 Illini Dr Dr, Monroeville, PA, 15146 | $268,900 | 3 | 2 | -- | 0.21 Acre |
| 718 Illini Drive Dr, Monroeville, PA, 15146 | $259,900 | 3 | 2 | -- | 0.18 Acre |
| 4933 Point Circle Drive, Monroeville, PA, 15146 | $265,000 | 4 | 3 | -- | 0.15 Acre |
| 4717 Lolly Dr Dr, Monroeville, PA, 15146 | $259,900 | 3 | 2 | -- | 0.19 Acre |
| 4611 Northern Pike, Monroeville, PA, 15146 | $287,000 | 4 | 3 | -- | 0.24 Acre |
Similar Homes To 326 Red Oak Ct Ct
Nearby For Sale
West Penn MLS, Inc. All information deemed reliable but not guaranteed. All properties are subject to prior sale, change or withdrawal. Neither listing broker(s) or information provider(s) shall be responsible for any typographical errors, misinformation, misprints and shall be held totally harmless. Listing(s) information is provided for consumer's personal, non-commercial use and may not be used for any purpose other than to identify prospective properties consumers may be interested in purchasing. The data relating to real estate for sale on this website comes in part from the Internet Data Exchange program of the Multiple Listing Service. Real estate listings held by brokerage firms other than ByOwner may be marked with the Internet Data Exchange logo and detailed information about those properties will include the name of the listing broker(s) when required by the MLS. Copyright ©2026 All rights reserved. Last Updated: 10/01/2026 @ 23:03
ByOwner last updated this listing 10/01/2026 @ 23:03
More Cities with for Sale by Owner Homes
- Monroeville Homes For Sale By Owner
- Pitcairn Homes For Sale By Owner
- Trafford Homes For Sale By Owner
- Wilmerding Homes For Sale By Owner
- Turtle Creek Homes For Sale By Owner
- E Pittsburgh Homes For Sale By Owner
- Murrysville Homes For Sale By Owner
- Braddock Homes For Sale By Owner
- Verona Homes For Sale By Owner
- Duquesne Homes For Sale By Owner
- White Oak Homes For Sale By Owner
- Irwin Homes For Sale By Owner
- McKeesport Homes For Sale By Owner
- Oakmont Homes For Sale By Owner
- West Mifflin Homes For Sale By Owner
- Homestead Homes For Sale By Owner
- Export Homes For Sale By Owner
- Manor Homes For Sale By Owner
- Dravosburg Homes For Sale By Owner
- Glassport Homes For Sale By Owner
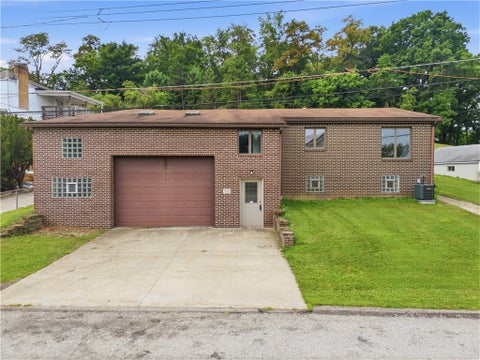
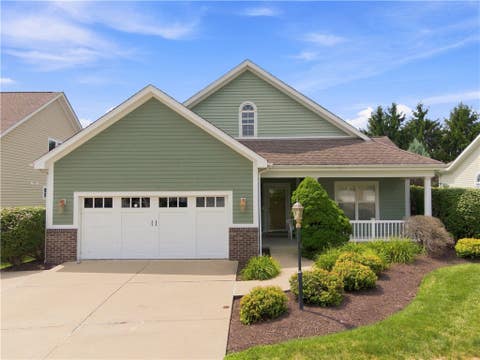
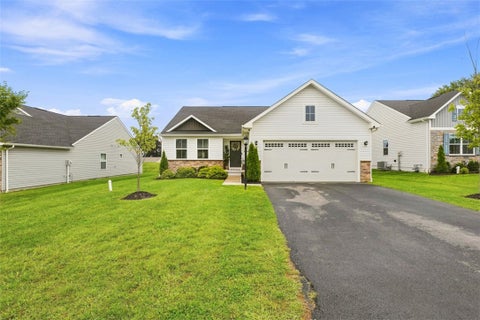
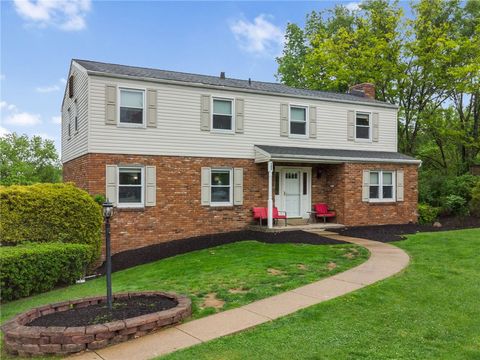
Homes around $1,279,000









Verify Your Email
Please enter the 6-digit verification code
sent to your email address.
Verify Your Phone Number
Please enter the 6-digit verification code
sent to your mobile phone.