
843 Regents Park Drive
Monroe, Michigan 48161

 4
4
Bed
 2.5
2.5
Bath
 3,044
3,044Sqft
 0.24
0.24Acre(Lot)
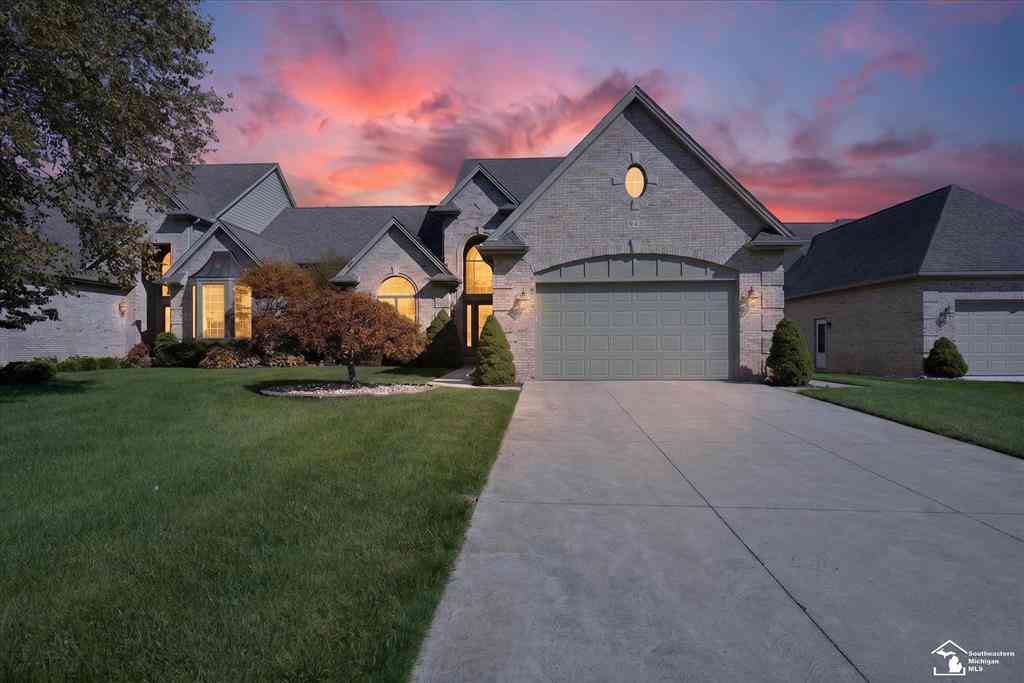
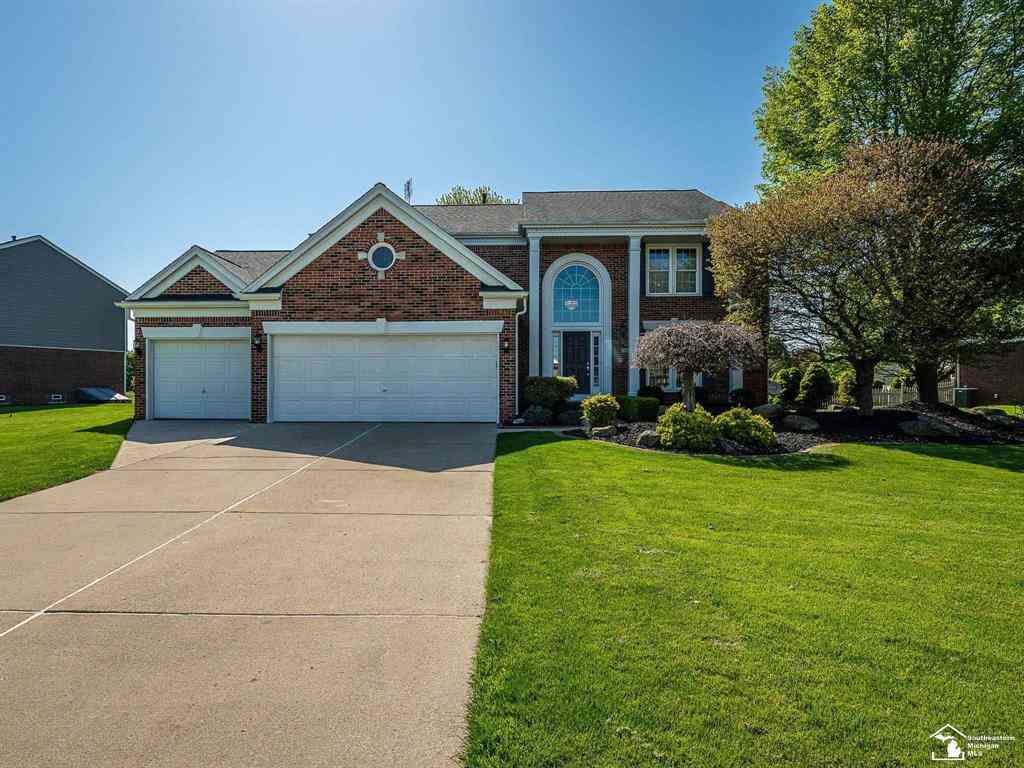
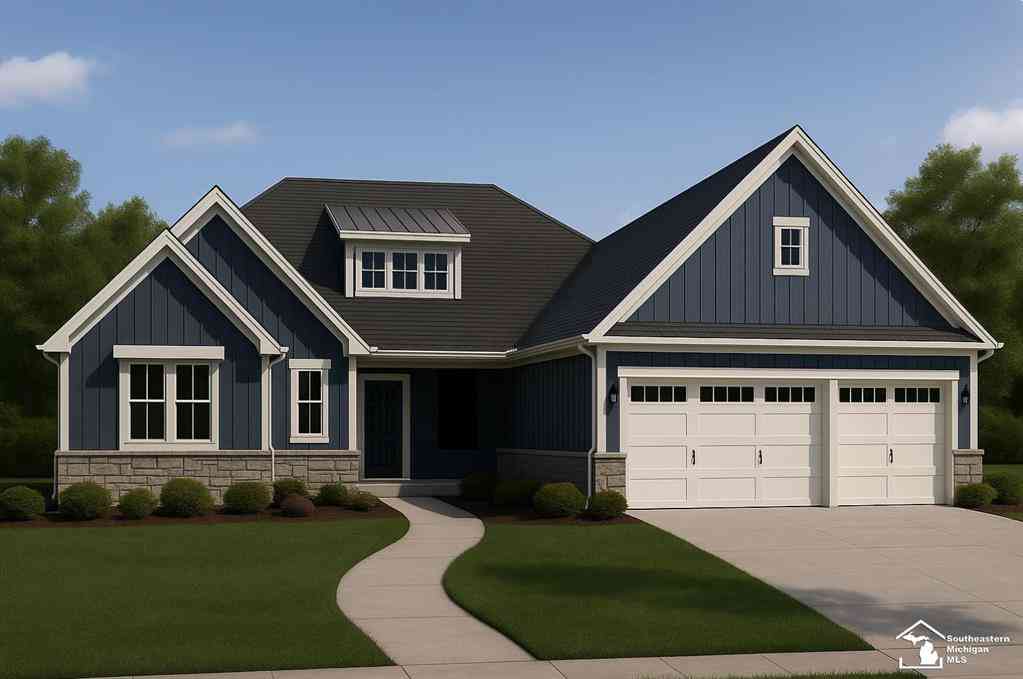
Welcome to 843 Regents Park Dr. Nestled in Carrington Farms Subdivision! This 4 bedroom, 2.5 bath home offers over 3,000 sq ft of living space and a partially finished basement for added flexibility. From the moment you arrive, pride of ownership shines through the tasteful landscaping, expanded driveway, and welcoming front entry. With one step inside, you will find a professionally painted interior, new luxury vinyl flooring, and an open-concept design that effortlessly flows from room to room. The spacious living area features large windows allowing natural light to flow throughout. The home office and living room share a double-sided fireplace that is perfect for cozy work-from-home days or quiet evenings. The updated kitchen is the true centerpiece of this home. Offering sleek granite

 Property Details
 Map
Map
 Map
Map
What's Nearby
Nearby Areas
 Features
-
Bedroom Information
Total Bedrooms: 4Bathroom Information
Total Baths: 2.5 Full Baths: 2 Half Baths: 1 -
Room Information
Total Rooms: 14 Porches: DeckInterior Features
Other Basement Description: Partially Finished Fireplace: Yes Appliances: Dishwasher,Disposal,Dryer,Oven,Range/Stove,Refrigerator,Washer -
Heating & Cooling
Cooling: Ceiling Fan(s),Central Air Heating: Forced Air Heating Fuel: Natural GasFireplace
Living RoomWater Heater
Natural Gas
-
Building Information
Year Built: 1993 Building Stories: 2 Story Fireplace: Living Room Foundation/Basement: Basement Architecture: Traditional -
Exterior Features
BBQ Grill,Fenced Construction: Brick,Stone,Vinyl -
Utility Features
Sewer: Sewer (Sewer-Sanitary) -
Water
Public (Municipal) Water Heat: Natural Gas
-
Lot Information
Lot Size: 0.24 Lot Dimensions: 75x140 Lot Features: Sprinkler(s) Frontage Feet: 75 -
Property Information
SQ ft: 3044 Subdivision: Carrington Farms Financing: Cash,Conventional,FHA,VA
-
Listing Price Information
Original List Price: $489,000 -
Listing Information
Possession: Negotiable Legal Description: MAP 77 SW 26 (6/8) CARRINGTON FARMS PLAT ONE LOT 46
-
Tax Information
Annual Tax: $4,923 Parcel Number: ParcelNumber1226004600Terms/Deposits/Fees
Assoc Fee Freq: $Annually -
Possession
Negotiable -
Legal Information
Legal Description: Section: MAP 77 SW 26 (6/8) CARRINGTON FARMS PLAT ONE LOT 46
-
Parking Information
Has Garage: Yes Garage Size: 2 Car Garage: 22x22 Garage Description: 2+ Assigned Spaces,Electricity,Attached
-
School Information
School District: Monroe -
Fire Place Information
Fire Place: Yes Fire Place Location: Living Room Fire Place Type: Gas -
Utility Information
Water: Public (Municipal) Sewer: Sewer (Sewer-Sanitary)
How much is this property worth?
Curious about this home's true market value? Use our free Home Evaluation Tool to instantly get a personalized Comparative Market Analysis (CMA) report. Make smarter, data-driven decisions before you buy.

Nearby Home Value
| Address | Estimate | Bed | Bath | Sq. Ft | Lot Size |
|---|---|---|---|---|---|
| 774 Windsor Court , Monroe, MI, 48161 | $595,000 | 4 | 4.5 | 3,155 | 3,155 SqFt |
| 731 Union Street , Monroe, MI, 48161 | $150,000 | 3 | 2 | 1,473 | 1,473 SqFt |
| 13911 Alton Road , Monroe, MI, 48161 | $275,000 | 3 | 2 | 1,416 | 1,416 SqFt |
| 1017 Humphrey Street , Monroe, MI, 48161 | $119,000 | 3 | 1 | 1,442 | 1,442 SqFt |
| 527 Railroad Street , Monroe, MI, 48161 | $159,500 | 3 | 1 | 1,012 | 1,012 SqFt |
| 518 Eastchester Street , Monroe, MI, 48161 | $119,900 | 2 | 1 | 972 | 972 SqFt |
| 13542 Venetian Drive , Monroe, MI, 48161 | $824,999 | 4 | 4 | 4,612 | 4,612 SqFt |
| 13698 Laplaisance Road , Monroe, MI, 48161 | $39,999 | 1 | 1 | 720 | 720 SqFt |
| 13838 Bayside Drive , Monroe, MI, 48161 | $159,900 | 2 | 1 | 960 | 960 SqFt |
| 7676 Southmoor Drive, Monroe, MI, 48161 | $369,900 | 3 | 2 | 1,660 | 1,660 SqFt |
Similar Homes To 843 Regents Park Drive
Nearby For Sale



Disclosure: The accuracy of all information, regardless of source, is not guaranteed or warranted. All information should be independently verified. Any use of search facilities of data on the site, other than by a consumer looking to purchase real estate, is prohibited. IDX provided courtesy of Realcomp II Ltd., via ByOwner.com and REALCOMP, Copyright 2026 Realcomp II Ltd. Shareholders. REALTOR (R) licensed in the state of Michigan. The listing broker’s offer of compensation is made only to participants of the MLS where the listing is filed and to participants of any data share partner MLS.
ByOwner last updated this listing 08/21/2026 @ 21:33
More Cities with for Sale by Owner Homes
- Monroe Homes For Sale By Owner
- La Salle Homes For Sale By Owner
- Ida Homes For Sale By Owner
- Maybee Homes For Sale By Owner
- Erie Homes For Sale By Owner
- Temperance Homes For Sale By Owner
- Carleton Homes For Sale By Owner
- Newport Homes For Sale By Owner
- Dundee Homes For Sale By Owner
- Petersburg Homes For Sale By Owner
- Lambertville Homes For Sale By Owner
- South Rockwood Homes For Sale By Owner
- Ottawa Lake Homes For Sale By Owner
- New Boston Homes For Sale By Owner
- Willis Homes For Sale By Owner
- Flat Rock Homes For Sale By Owner
- Rockwood Homes For Sale By Owner
- Milan Homes For Sale By Owner
- Oregon Homes For Sale By Owner
- Van Buren Twp Homes For Sale By Owner
Homes around $489,000






Verify Your Email
Please enter the 6-digit verification code
sent to your email address.