

528 Ansley Forest Drive
Monroe, GA 30655

 4
4
Bed
 3
3
Bath
 2,116
2,116Sqft
 0.65
0.65Acre(Lot)
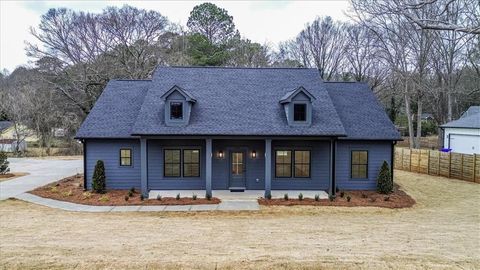
(More pictures coming soon! Schedule your showing TODAY) SPACE, CHARM, GREAT UPDATES & YOUR OWN BACKYARD OASIS— JUST MINUTES FROM DOWNTOWN MONROE! Tucked away on a quiet cul-de-sac in a charming, quaint neighborhood, this spacious two-story home has so much to offer! From the flexible living spaces and great storage to the private backyard pool, there are so many qualities that make this home one you'll want to see. Step inside to a welcoming family room featuring a beautiful raised-hearth brick fireplace and double glass doors that open to the covered back patio—the perfect place to relax, entertain, or enjoy the view of your sparkling in-ground pool with a NEW liner! The fenced backyard offers plenty of room for summer fun, pets, entertaining, or simply enjoying your own private retreat

 Property Details
 Map
Map
 Map
Map
What's Nearby
Nearby Areas
 Features
-
Bedroom Information
Total beds: 4Bathroom Information
Total Baths: 3 Full Baths: 2 Half Baths: 1Room Information
Basement: None -
Flooring Information
Vinyl -
Roofing Information
Other -
Interior Features
Eat-in Kitchen, Kitchen Island, Crown Molding, Double Vanity, High Speed Internet, Other, Walk-In Closet(s) Roof: Other Appliances: Dishwasher, Electric Range, Electric Water Heater Laundry Features: In Kitchen, Laundry Room, Main Level -
Heating & Cooling
Has Heating: Yes Heating: Central Has Cooling: Yes Cooling: Central Air
-
Building Information
Year Built: 2002 Building Area Total: 28314 Construction Materials: Vinyl Siding, Brick Patio And Porch Features: Covered, Patio Pool Features: In Ground, Vinyl Private Pool: No View: Neighborhood Association Fee Frequency: Annually -
Exterior Features
Exterior Features: Private Yard, Storage, Other
-
Lot Information
Lot Size Acres: 0.65 Lot Size Source: Public Records Lot Description: Back Yard, Cul-De-Sac, Front Yard, Level, PrivateProperty Information
Subdivision: ANSLEY FOREST Source Property Type: Residential Postal Code Plus 4: 3423 Property SubType: Single Family Residence Levels: Two Property Age: 24
-
Listing Price Information
Listing Price: $385000 Cash, Conventional, FHA, VA Loan
-
Tax Information
Parcel Number: N075F00000022000 Tax Lot: 22 Tax Year: 2025 Annual Tax: $4548 Tax Legal Desc: Subdivision Ansley Forest Plat Book/Page 87/151 Block/Lot /22 District/Ward Walton County Description #22 Ansley Forest .65Ac Landlot: 43 Landdist: 4
-
Parking Information
Parking Total: 4 GarageGarage Information
Has Garage: Yes Garage Space: 2Homeowners Association InformationHas Association: Yes HOA: $100.00 Community Features: Sidewalks, Curbs, Street Lights
-
School Information
Elementary School: Atha RoadJunior High School: YouthSenior High School: Walnut Grove -
Utility Information
Water Available, Phone Available, Underground Utilities, Electricity Available, Cable Available -
Location Information
Direction: Hwy 78 to Sardis Church Rd, left on Ansley Forest Dr WaterSource: Public
How much is this property worth?
Curious about this home's true market value? Use our free Home Evaluation Tool to instantly get a personalized Comparative Market Analysis (CMA) report. Make smarter, data-driven decisions before you buy.

Nearby Home Value
| Address | Estimate | Bed | Bath | Sq. Ft | Lot Size |
|---|---|---|---|---|---|
| 906 Stow Lane, Monroe, GA, 30655 | $381,524 | 3 | 3 | 1,830 | 1,830 SqFt |
| 1132 Earlywood Way, Monroe, GA, 30655 | $365,328 | 4 | 3 | 1,767 | 1,767 SqFt |
| 1126 Earlywood Way, Monroe, GA, 30655 | $370,110 | 4 | 3 | 1,700 | 1,700 SqFt |
| 607 Cantor Way, Monroe, GA, 30655 | $375,025 | 3 | 3 | 1,810 | 1,810 SqFt |
| 573 Bethel Church Road, Monroe, GA, 30655 | $899,000 | 4 | 4 | 2,629 | 2,629 SqFt |
| 607 Cantor Way, Monroe, GA, 30655 | $375,025 | 3 | 3 | 1,810 | 1,810 SqFt |
| 1150 Earlywood Way, Monroe, GA, 30655 | $361,406 | 4 | 3 | 1,767 | 1,767 SqFt |
| 1144 Earlywood Way, Monroe, GA, 30655 | $361,529 | 4 | 3 | 1,767 | 1,767 SqFt |
| 912 Stow Lane, Monroe, GA, 30655 | $373,916 | 3 | 3 | 1,950 | 1,950 SqFt |
| 1138 Earlywood Way, Monroe, GA, 30655 | $359,529 | 4 | 3 | 1,767 | 1,767 SqFt |
Similar Homes To 528 Ansley Forest Drive
Nearby For Sale


Listings on this website come from the FMLS IDX Compilation and may be held by brokerage firms other than the owner of this website. The listing brokerage is identified in any listing details. Information is deemed reliable but is not guaranteed. If you believe any FMLS listing contains material that infringes your copyrighted work, please (https://www.fmls.com/dmca.htm) to review our DMCA policy and learn how to submit a takedown request. © 2026 FMLS.
ByOwner last updated this listing 08/15/2026 @ 12:16
More Cities with for Sale by Owner Homes
- Monroe Homes For Sale By Owner
- Good Hope Homes For Sale By Owner
- Bethlehem Homes For Sale By Owner
- Social Circle Homes For Sale By Owner
- Loganville Homes For Sale By Owner
- Oxford Homes For Sale By Owner
- Rutledge Homes For Sale By Owner
- Statham Homes For Sale By Owner
- Bogart Homes For Sale By Owner
- Bishop Homes For Sale By Owner
- Winder Homes For Sale By Owner
- Covington Homes For Sale By Owner
- Dacula Homes For Sale By Owner
- Grayson Homes For Sale By Owner
- Auburn Homes For Sale By Owner
- Watkinsville Homes For Sale By Owner
- Snellville Homes For Sale By Owner
- Conyers Homes For Sale By Owner
- Porterdale Homes For Sale By Owner
- Norcross Homes For Sale By Owner
Homes around $385,000

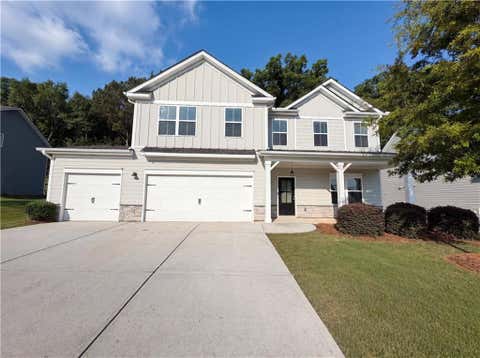
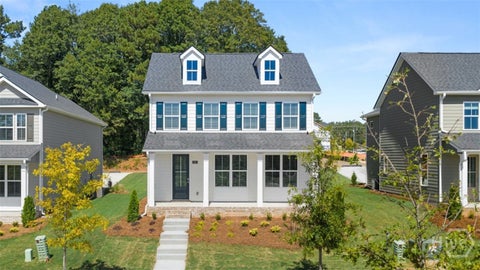


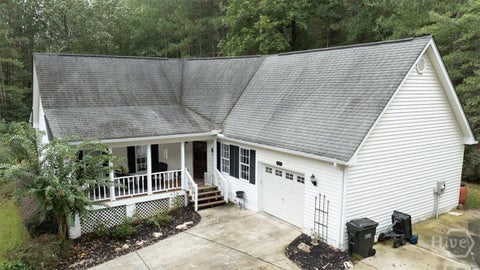
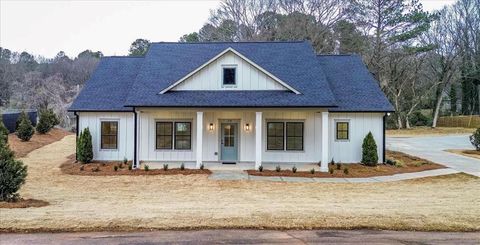






SPACE, CHARM, GREAT UPDATES & YOUR OWN...)

Verify Your Email
Please enter the 6-digit verification code
sent to your email address.