
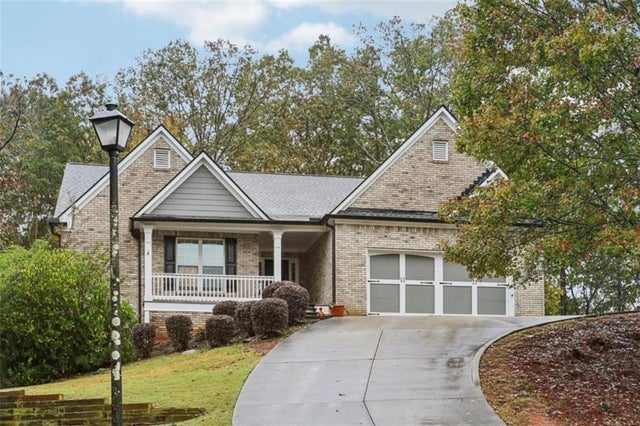
445 Jennifer Springs Drive
Monroe, GA 30656

 4
4
Bed
 5
5
Bath
 4,563
4,563Sqft
 0.80
0.80Acre(Lot)
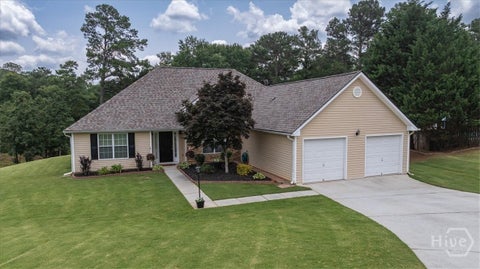
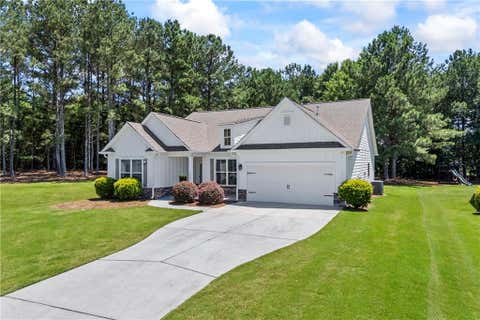
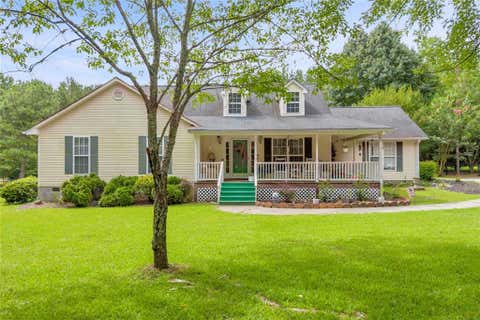
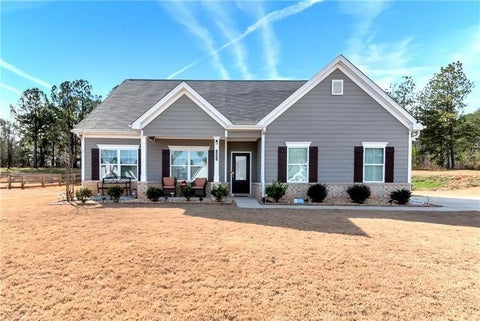
Welcome to this beautifully crafted 4-bedroom, 4 bathroom home of designed living space. Assumable loan @ 2.8%. Nestled on a generous 0.80-acre lot, this stunning Craftsman-style residence blends timeless character with modern comforts. Step through the wide, inviting foyer into a spacious and open floor plan. The main level features a cozy living/family room with a fireplace, a grand great room perfect for gatherings, and a large open-concept kitchen complete with an island and an oversized breakfast/serving area-ideal for entertaining and everyday living. The fully finished basement is a true highlight, featuring a home theater, game room, flex space, kitchenette, and a full bath-perfect for guests, multi-generational living, or a private home office. Upstairs, a spacious bonus room off

 Property Details
 Map
Map
 Map
Map
What's Nearby
Nearby Areas
 Features
-
Bedroom Information
Total beds: 4Bathroom Information
Total Baths: 5 Full Baths: 4 Half Baths: 1Room Information
Has Basement: Yes Basement: Daylight, Exterior Entry, Finished, Full, Interior Entry -
Flooring Information
Ceramic Tile, Laminate, Vinyl -
Roofing Information
Composition, Other -
Interior Features
Breakfast Bar, Pantry, Kitchen Island, Double Vanity, Entrance Foyer, High Speed Internet, Walk-In Closet(s), Master Downstairs Roof: Composition, Other Appliances: Dishwasher, Dryer, Electric Range, Electric Water Heater, ENERGY STAR Qualified Appliances, Microwave, Self Cleaning Oven, Washer Laundry Features: In Hall, Laundry Closet Window Features: Double Pane Windows, Insulated Windows, Window Treatments -
Heating & Cooling
Has Heating: Yes Heating: Central, Electric, ENERGY STAR Qualified Equipment, Zoned Has Cooling: Yes Cooling: Attic Fan, Ceiling Fan(s), Central Air, Electric, Zoned
-
Building Information
Year Built: 2004 Building Area Total: 2247 Construction Materials: Cement Siding, Concrete Patio And Porch Features: Patio Pool Features: None Private Pool: No View: City Association Fee Frequency: Annually -
Exterior Features
Exterior Features: Balcony, Lighting, Other, Private Yard
-
Lot Information
Lot Dimensions: 132X258X280X129 Lot Size Acres: 0.8 Lot Size Source: Appraiser Lot Description: Cul-De-Sac, OtherProperty Information
Subdivision: Jennifer Springs Source Property Type: Residential Property SubType: Single Family Residence Levels: Two Property Age: 22
-
Listing Price Information
Listing Price: $405000
-
Tax Information
Parcel Number: N073A00000019000 Tax Lot: 19 Tax Block: 2 Tax Year: 2024 Annual Tax: $4296 Tax Legal Desc: LANDLOT:14 DIST:3 #19 JENNIFER SPRINGS .80AC
-
Parking Information
Parking Total: 2 Attached, Garage, Garage Door OpenerGarage Information
Has Garage: Yes Has Attached Garage: Yes Garage Space: 2Homeowners Association InformationHas Association: Yes Included Fees: Maintenance Grounds HOA: $150.00 Community Features: Sidewalks, Street Lights
-
School Information
Elementary School: Walker ParkJunior High School: Walton - OtherSenior High School: Monroe Area -
Utility Information
Cable Available, Electricity Available, Underground Utilities, Water Available -
Location Information
Direction: Starting at I20 Exit 98 (GA11) Exit I20 at Exit 98 (GA11, toward Monroe / Social Circle). At the end of the ramp, turn left (if you came from eastbound I20) or right (if from westbound), onto Highway 11 North toward Monroe. (GA11 / SR11) Follow Highway 11 into Monroe Stay on GA11 North. You'll driv WaterSource: Public Security Features: Smoke Detector(s), Security System, Carbon Monoxide Detector(s), Fire Alarm, Key Card Entry, Security System Leased, Security System Owned
How much is this property worth?
Curious about this home's true market value? Use our free Home Evaluation Tool to instantly get a personalized Comparative Market Analysis (CMA) report. Make smarter, data-driven decisions before you buy.

Nearby Home Value
| Address | Estimate | Bed | Bath | Sq. Ft | Lot Size |
|---|---|---|---|---|---|
| 37 Alcovy Springs Drive, Monroe, GA, 30656 | $949,000 | 5 | 5 | 3,653 | 3,653 SqFt |
| 78 Riverside Trail, Monroe, GA, 30656 | $596,805 | 4 | 3 | 2,826 | 2,826 SqFt |
| 2134 Homer Drive, Monroe, GA, 30656 | $465,990 | 4 | 3 | 2,479 | 2,479 SqFt |
| 2111 Homer Drive, Monroe, GA, 30656 | $509,990 | 5 | 4 | 3,494 | 3,494 SqFt |
| 58 Riverside Trail, Monroe, GA, 30656 | $559,170 | 4 | 3 | 2,411 | 2,411 SqFt |
| 999 Snip Dillard Road, Monroe, GA, 30656 | $700,000 | 4 | 3 | 3,548 | 3,548 SqFt |
| 1058 Snip Dillard Road, Monroe, GA, 30656 | $939,000 | 5 | 4 | 5,602 | 5,602 SqFt |
| 1058 Snip Dillard Road, Monroe, GA, 30656 | $939,000 | 5 | 3 | 5,602 | 5,602 SqFt |
| 1729 Lakeland Lane, Monroe, GA, 30656 | $499,900 | 5 | 3 | 2,728 | 2,728 SqFt |
| 1734 Lakeland Lane, Monroe, GA, 30656 | $525,000 | 5 | 3 | 3,020 | 3,020 SqFt |
Similar Homes To 445 Jennifer Springs Drive
Nearby For Sale


Listings on this website come from the FMLS IDX Compilation and may be held by brokerage firms other than the owner of this website. The listing brokerage is identified in any listing details. Information is deemed reliable but is not guaranteed. If you believe any FMLS listing contains material that infringes your copyrighted work, please (https://www.fmls.com/dmca.htm) to review our DMCA policy and learn how to submit a takedown request. © 2026 FMLS.
ByOwner last updated this listing 08/15/2026 @ 12:54
More Cities with for Sale by Owner Homes
- Monroe Homes For Sale By Owner
- Good Hope Homes For Sale By Owner
- Bethlehem Homes For Sale By Owner
- Social Circle Homes For Sale By Owner
- Loganville Homes For Sale By Owner
- Oxford Homes For Sale By Owner
- Rutledge Homes For Sale By Owner
- Statham Homes For Sale By Owner
- Bogart Homes For Sale By Owner
- Bishop Homes For Sale By Owner
- Winder Homes For Sale By Owner
- Covington Homes For Sale By Owner
- Dacula Homes For Sale By Owner
- Grayson Homes For Sale By Owner
- Auburn Homes For Sale By Owner
- Watkinsville Homes For Sale By Owner
- Snellville Homes For Sale By Owner
- Conyers Homes For Sale By Owner
- Porterdale Homes For Sale By Owner
- Norcross Homes For Sale By Owner
Homes around $405,000











Verify Your Email
Please enter the 6-digit verification code
sent to your email address.