
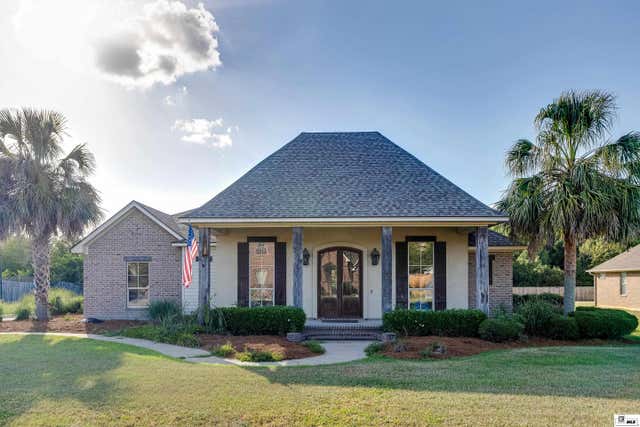
422 East Frenchman's Bend Road
Monroe, LA 71203

 4
4
Bed
 3
3
Bath
 2,168
2,168Sqft
 0.41
0.41Acre(Lot)
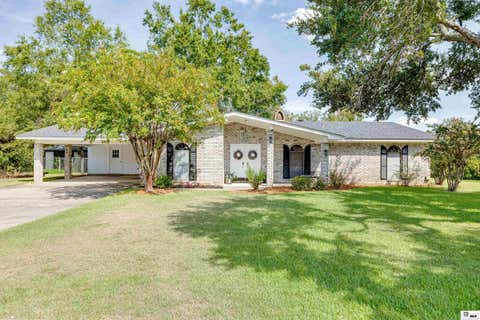
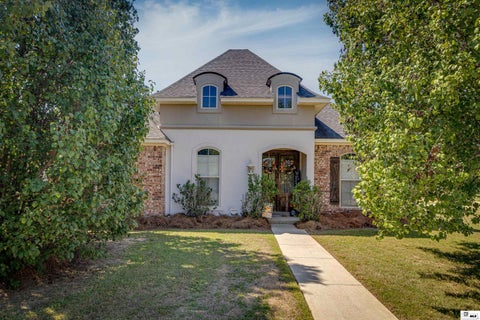
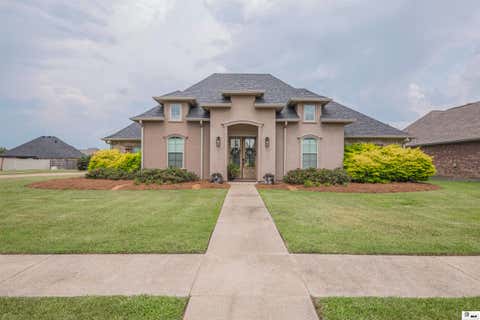
Welcome to this beautifully maintained home in Frenchman's Bend Subdivision! Featuring 4 bedrooms and 2.5 bathrooms, this home offers a great floor plan, beautiful landscaping, and spacious living areas designed for both comfort and entertaining. Inside, hardwood and tile flooring flow throughout, complemented by neutral colors, tall ceilings, and large windows that fill the home with an abundance of natural light. The spacious living room is warm and inviting, featuring a cozy fireplace flanked by built-in cabinetry. The kitchen offers an abundance of cabinet and counter space, granite countertops, stainless steel appliances including a brand new dishwasher, and a large island with a gas cooktop and snack bar. Just off the kitchen, the breakfast area provides a convenient space for casual

 Property Details
 Map
Map
 Map
Map
What's Nearby
Nearby Areas
 Features
-
Bedroom Information
Total beds: 4Bathroom Information
Total Baths: 3 Full Baths: 2 Half Baths: 1 -
Interior Features
Ceiling Fan(s), Walk-In Closet(s) Appliances: Dishwasher, Refrigerator, Microwave, Gas Cooktop, Oven, Gas Water Heater Window Features: Double Pane Windows, Blinds -
Heating & Cooling
Has Heating: Yes Heating: Natural Gas, Central Has Cooling: Yes Cooling: Ceiling Fan(s), Central Air, Electric
-
Building Information
Year Built: 2004 Building Area Total: 3212 Construction Materials: Brick Veneer, Stucco Stories: 1 Patio And Porch Features: Covered Private Pool: No Association Fee Frequency: Annually -
Exterior Features
Exterior Features: Rain Gutters
-
Lot Information
Main Square Feet: 0.41 Acres Lot Size Acres: 0.41 Lot Size Square Feet: 17859.6 Lot Description: Landscaped, ClearedProperty Information
Subdivision: FRENCHMANS BEND Source Property Type: Residential Property SubType: Single Family Residence Levels: One Property Age: 22
-
Listing Price Information
Listing Price: $389900
-
Tax Information
Parcel Number: 111757 Tax Legal Desc: LOT 4 BLK A FRENCHMAN'S BEND UNIT 6
-
Parking Information
Garage Door Opener, AttachedGarage Information
Has Garage: Yes Has Attached Garage: Yes Garage Space: 2Homeowners Association InformationHas Association: Yes HOA: $200.00 Association Amenities: Other
-
School Information
Elementary School: STERLINGTON ELMJunior High School: Sterlington MidSenior High School: STERLINGTON O -
Location Information
Direction: Highway 165 North to Highway 134. Turn right into Frenchman's Bend Subdivision, turn left onto E. Frenchman's Bend, house is on the right. WaterSource: Public
How much is this property worth?
Curious about this home's true market value? Use our free Home Evaluation Tool to instantly get a personalized Comparative Market Analysis (CMA) report. Make smarter, data-driven decisions before you buy.

Nearby Home Value
| Address | Estimate | Bed | Bath | Sq. Ft | Lot Size |
|---|---|---|---|---|---|
| 2547 Stubbs Vinson Road, Monroe, LA, 71203 | $195,000 | 3 | 2 | 1,567 | -- |
| 262 Stubbs Vinson Road, Monroe, LA, 71203 | $650,000 | 7 | 8 | 4,680 | 5 Acres |
| 132 Turtledove Drive, Monroe, LA, 71203 | $215,000 | 4 | 2 | 1,924 | 0.42 Acre |
| 212 Eisenhower Drive, Monroe, LA, 71203 | $115,000 | 3 | 2 | 1,191 | 0.17 Acre |
| 214 Pierce Drive, Monroe, LA, 71203 | $100,000 | 3 | 2 | 1,216 | 0.17 Acre |
| 2550 Highway 594, Monroe, LA, 71203 | $250,000 | 3 | 2 | 2,177 | 0.93 Acre |
| 2210 Highway 594, Monroe, LA, 71203 | $129,999 | 4 | 1 | 1,456 | 0.35 Acre |
| 129 Gabe Lane, Monroe, LA, 71203 | $134,900 | 2 | 1 | 908 | 0.39 Acre |
| 122 Topic Street, Monroe, LA, 71203 | $124,900 | 4 | 2 | 2,200 | 1.48 Acres |
| 109 Margaret Drive, Monroe, LA, 71203 | $215,000 | 4 | 3 | 2,812 | 0.63 Acre |
Similar Homes To 422 East Frenchman's Bend Road
Nearby For Sale


The data relating to real estate for sale on this website comes in part from the Internet Data exchange (IDX) program of the Northeast REALTORS® of Louisiana. IDX information is provided exclusively for consumers' personal, non-commercial use and may not be used for any purpose other than to identify prospective properties consumers may be interested in purchasing. Information deemed reliable but not guaranteed. Copyright © 2026 Northeast REALTORS® of Louisiana. All rights reserved.
ByOwner last updated this listing 10/07/2026 @ 13:09
More Cities with for Sale by Owner Homes
- Monroe Homes For Sale By Owner
- West Monroe Homes For Sale By Owner
- Sterlington Homes For Sale By Owner
- Calhoun Homes For Sale By Owner
- Downsville Homes For Sale By Owner
- Eros Homes For Sale By Owner
- Rayville Homes For Sale By Owner
- Choudrant Homes For Sale By Owner
- Collinston Homes For Sale By Owner
- Bastrop Homes For Sale By Owner
- Farmerville Homes For Sale By Owner
- Mangham Homes For Sale By Owner
- Oak Ridge Homes For Sale By Owner
- Chatham Homes For Sale By Owner
- Mer Rouge Homes For Sale By Owner
- Ruston Homes For Sale By Owner
- Marion Homes For Sale By Owner
- Winnsboro Homes For Sale By Owner
- Dubach Homes For Sale By Owner
- Grambling Homes For Sale By Owner
Homes around $389,900








Verify Your Email
Please enter the 6-digit verification code
sent to your email address.
Verify Your Phone Number
Please enter the 6-digit verification code
sent to your mobile phone.