
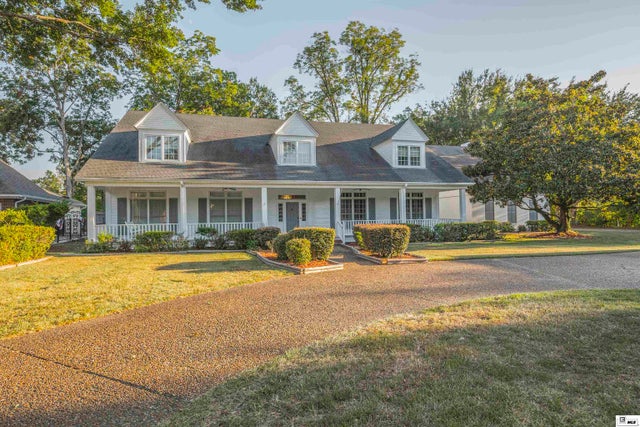
3200 Lake Desiard Drive
Monroe, LA 71201

 6
6
Bed
 5
5
Bath
 8,969
8,969Sqft
 0.93
0.93Acre(Lot)
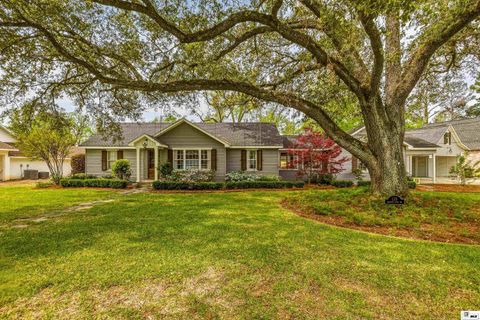
Some houses were built to follow trends. 3200 Lake DeSiard was built to make a statement. Set on beautiful Bayou DeSiard, this stately custom home reflects a big vision—grand proportions, a thoughtfully planned layout, remarkable storage and rooms designed to truly be lived in. The foyer opens to an unforgettable living room with soaring presence and a dramatic double staircase. A formal dining room and handsome walnut~paneled office add character, while the kitchen offers serious space—an oversized island, endless counters and cabinetry, room for a breakfast table, and a setting made for cooking and conversation. A separate family room provides another generous gathering space. The favorite may be the sunroom, with brick floors, walls of windows overlooking the bayou and a fully equip

 Property Details
 Map
Map
 Map
Map
What's Nearby
Nearby Areas
 Features
-
Bedroom Information
Total beds: 6Bathroom Information
Total Baths: 5 Full Baths: 5Room Information
Basement: Crawl Space -
Interior Features
Ceiling Fan(s), Walk-In Closet(s) Appliances: Dishwasher, Refrigerator, Double Oven, Indoor Grill, Ice Maker, Electric Cooktop, Tankless Water Heater Window Features: Double Pane Windows -
Heating & Cooling
Has Heating: Yes Heating: Natural Gas, Electric, Central Has Cooling: Yes Cooling: Ceiling Fan(s), Central Air, Electric Water front: 1
-
Building Information
Year Built: 1980 Building Area Total: 10492 Construction Materials: Frame Stories: 2 Patio And Porch Features: Covered Private Pool: No -
Exterior Features
Exterior Features: Rain Gutters
-
Lot Information
Main Square Feet: 0.93 Acres Lot Size Acres: 0.93 Lot Size Square Feet: 40510.8 Lot Description: Cul-De-Sac, WaterfrontProperty Information
Subdivision: RIVER OAKS Source Property Type: Residential Zoning Description: Res Property SubType: Single Family Residence Levels: Two Property Age: 46
-
Listing Price Information
Listing Price: $1299000
-
Tax Information
Parcel Number: 78727 Tax Legal Desc: LOT 13 UNIT 6 RIVER OAKS ADDN
-
Parking Information
Converted Garage, Garage Door Opener, AttachedGarage Information
Has Garage: Yes Has Attached Garage: Yes Garage Space: 4Homeowners Association InformationAssociation Amenities: None
-
School Information
Elementary School: Sallie Humble/LexingtonJunior High School: NEVILLE JUNIOR HIGH SCHOOLSenior High School: NEVILLE CY -
Utility Information
Natural Gas Available, Natural Gas Connected -
Location Information
Direction: From 18th St, turn right on Forsythe Ave, turn left on Deborah Dr. Turn left on W Deborah Dr., turn left on Lake Desiard Dr. WaterSource: Public Security Features: Security System
How much is this property worth?
Curious about this home's true market value? Use our free Home Evaluation Tool to instantly get a personalized Comparative Market Analysis (CMA) report. Make smarter, data-driven decisions before you buy.

Nearby Home Value
| Address | Estimate | Bed | Bath | Sq. Ft | Lot Size |
|---|---|---|---|---|---|
| 1003 N 5th Street, Monroe, LA, 71201 | $89,900 | 3 | 2 | 1,410 | 0.16 Acre |
| 4409 Belle Terre Drive, Monroe, LA, 71201 | $1,443,750 | 5 | 7 | 7,091 | 0.53 Acre |
| 405 Sheridan Avenue, Monroe, LA, 71201 | $134,000 | 3 | 1 | 1,180 | -- |
| 818 E Rimes Circle, Monroe, LA, 71201 | $220,000 | 3 | 2 | 1,454 | -- |
| 3375 Deborah Drive, Monroe, LA, 71201 | $895,000 | 5 | 5 | 4,988 | -- |
| 2802 Coolidge Street, Monroe, LA, 71201 | $39,000 | -- | -- | -- | 0.17 Acre |
| 3510 Forsythe Avenue, Monroe, LA, 71201 | $819,000 | 4 | 4 | 4,485 | 0.50 Acre |
| 414 S 23rd Street, Monroe, LA, 71201 | $79,900 | 3 | 1 | 900 | -- |
| 2026 Rosedown Drive, Monroe, LA, 71201 | $569,900 | 3 | 3 | 2,567 | -- |
| 1612 S 5th Street, Monroe, LA, 71201 | $46,000 | 2 | -- | -- | -- |
Similar Homes To 3200 Lake Desiard Drive
Nearby For Sale

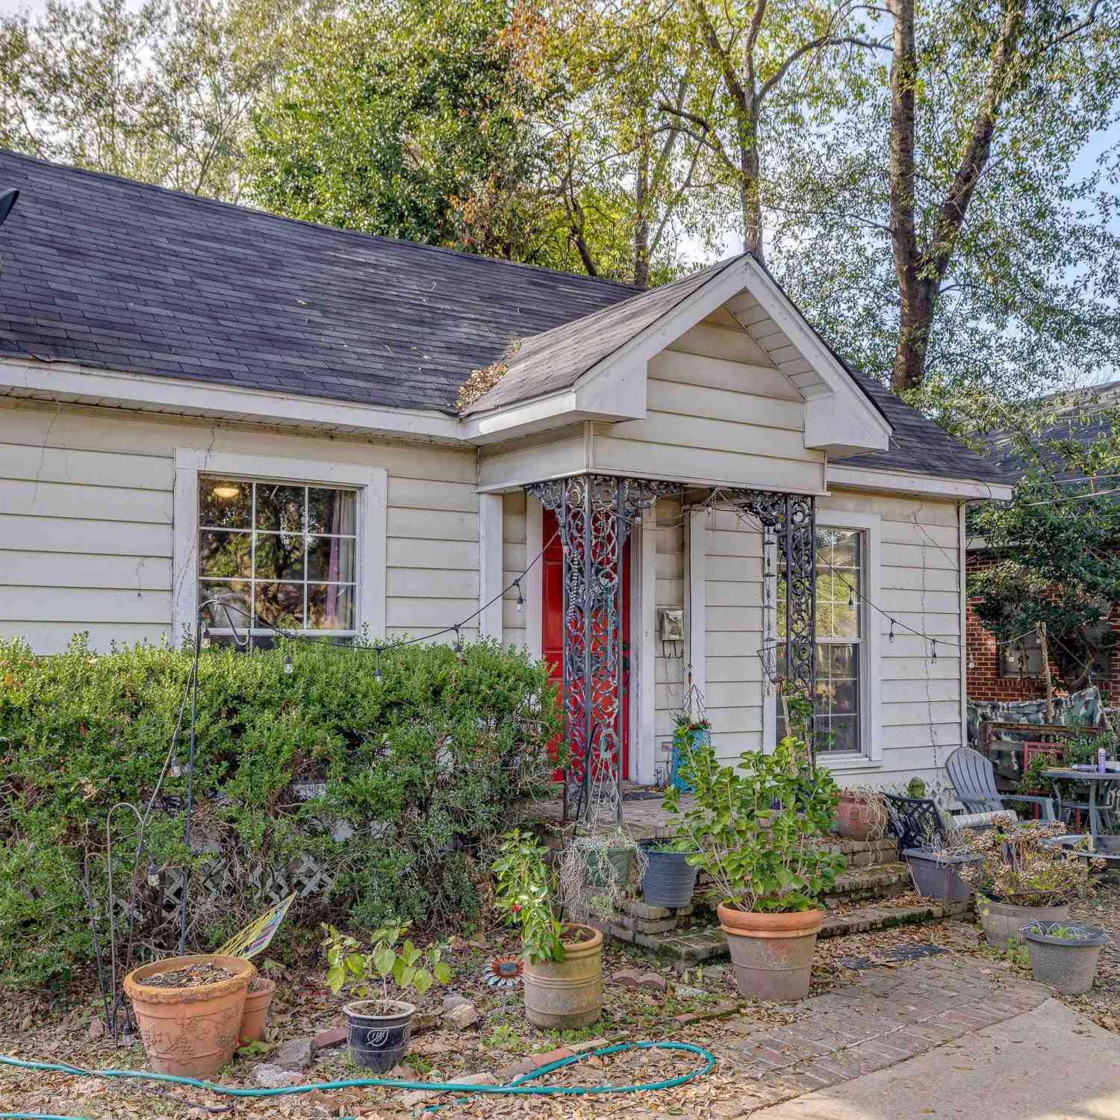
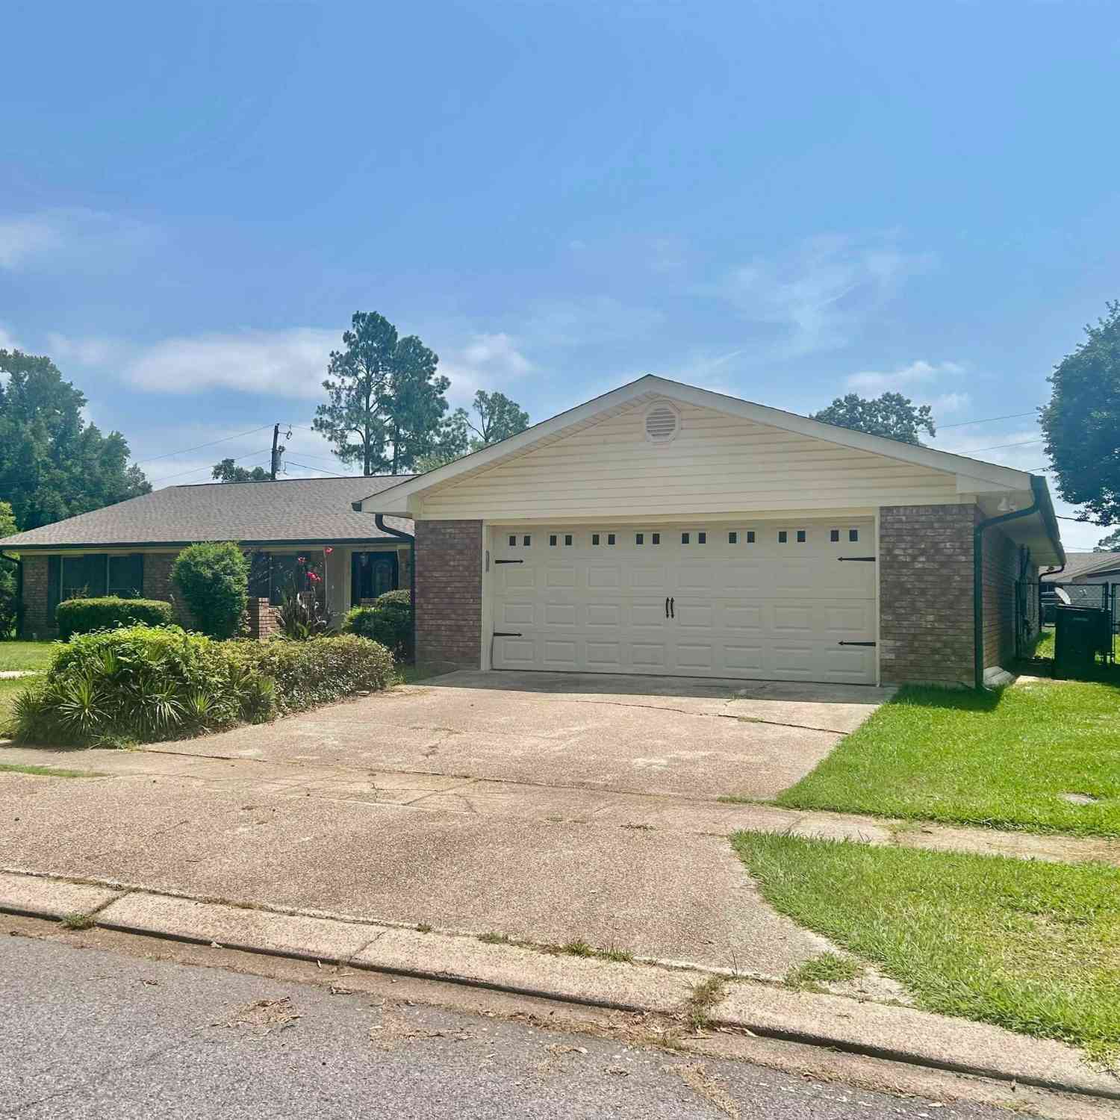
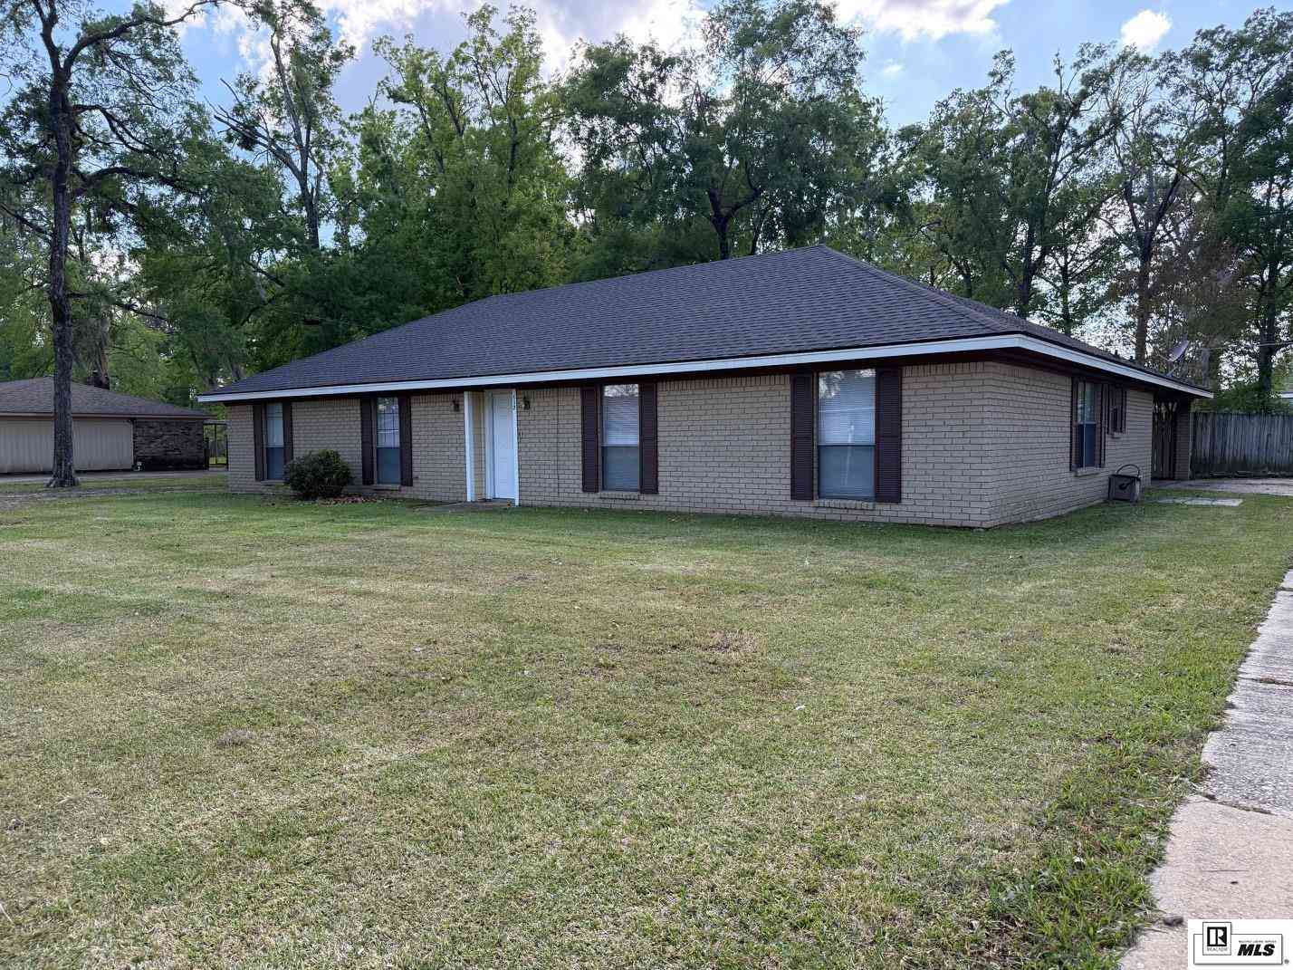

The data relating to real estate for sale on this website comes in part from the Internet Data exchange (IDX) program of the Northeast REALTORS® of Louisiana. IDX information is provided exclusively for consumers' personal, non-commercial use and may not be used for any purpose other than to identify prospective properties consumers may be interested in purchasing. Information deemed reliable but not guaranteed. Copyright © 2026 Northeast REALTORS® of Louisiana. All rights reserved.
ByOwner last updated this listing 09/28/2026 @ 17:43
More Cities with for Sale by Owner Homes
- Monroe Homes For Sale By Owner
- West Monroe Homes For Sale By Owner
- Sterlington Homes For Sale By Owner
- Calhoun Homes For Sale By Owner
- Downsville Homes For Sale By Owner
- Eros Homes For Sale By Owner
- Rayville Homes For Sale By Owner
- Choudrant Homes For Sale By Owner
- Collinston Homes For Sale By Owner
- Bastrop Homes For Sale By Owner
- Farmerville Homes For Sale By Owner
- Mangham Homes For Sale By Owner
- Oak Ridge Homes For Sale By Owner
- Chatham Homes For Sale By Owner
- Mer Rouge Homes For Sale By Owner
- Ruston Homes For Sale By Owner
- Marion Homes For Sale By Owner
- Winnsboro Homes For Sale By Owner
- Dubach Homes For Sale By Owner
- Grambling Homes For Sale By Owner
Homes around $1,299,000








Verify Your Email
Please enter the 6-digit verification code
sent to your email address.
Verify Your Phone Number
Please enter the 6-digit verification code
sent to your mobile phone.