
6189 Scruggs Rd
Moneta, VA 24121

 5
5
Bed
 9
9
Bath
 13,799
Sqft
 6.30
6.30Acres(Lot)
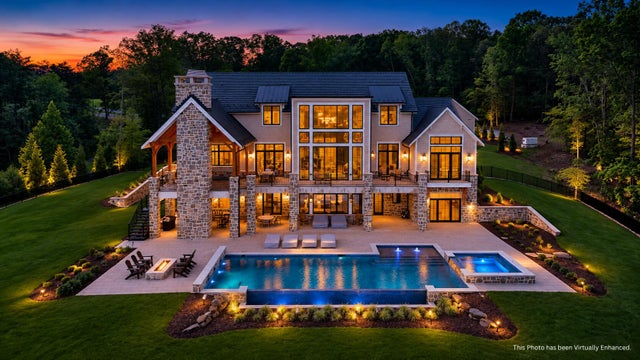
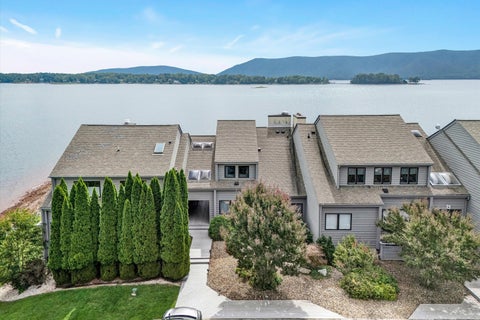
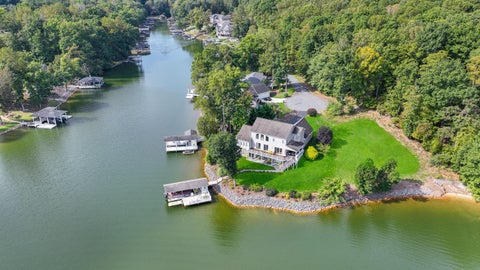
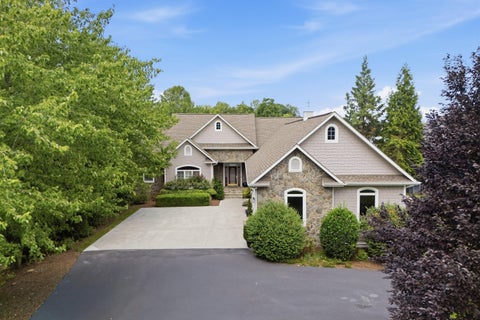
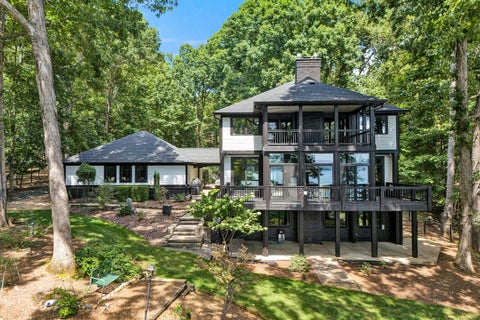
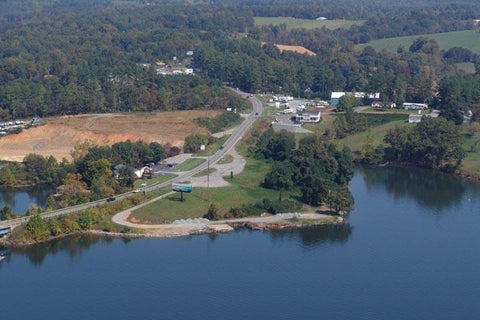
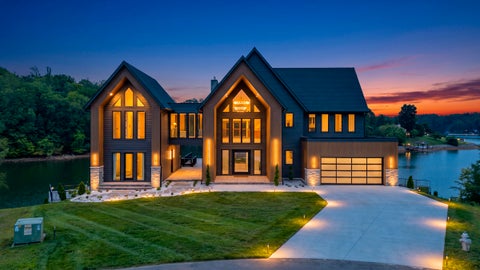
Designed without compromise and built as a true legacy property, this extraordinary waterfront estate redefines luxury living at Smith Mountain Lake. Completed in 2024, every space showcases exceptional craftsmanship-from hand-cut stonework, live-sawn oak floors, custom alder doors, and curated designer finishes to stunning Cristallo quartzite, marble, and bespoke lighting. The residence offers 5 bedrooms, 6 full baths and 3 half baths, multiple entertaining spaces, elevator, library, sauna, recreation level with full kitchen, and seamless indoor-outdoor living. Outside, enjoy a 60-foot heated saltwater pool, expansive lakeside terraces, oversized private dock with 3 bays, detached six-car garage with 2200 sq foot fitness studio, point lot and peaceful cove. Welcome to one of Smith Mountai

 Property Details
 Map
Map
 Map
Map
What's Nearby
Nearby Areas
 Features
-
Bedroom Information
Total beds: 5Bathroom Information
Total Baths: 9 Full Baths: 6 Half Baths: 3Room Information
Has Basement: Yes Basement: Walk-Out Access -
Flooring Information
Other, Wood -
Interior Features
Bookcases, Cathedral Ceiling(s), Storage, Walk-In Closet(s), Wet Bar Appliances: Microwave -
Heating & Cooling
Has Heating: Yes Heating: Geothermal, Ductless Has Cooling: Yes Cooling: Geothermal, Ductless Water front: 1
-
Building Information
Year Built: 2024 Building Area Total: 13799 Construction Materials: See Remarks Patio And Porch Features: Front Porch, Rear Porch, Deck, Patio, Porch, Covered Pool Features: In Ground Private Pool: No View: Lake -
Exterior Features
Exterior Features: Balcony
-
Lot Information
Main Square Feet: 6.3 Acres Lot Size Acres: 6.3 Lot Size Square Feet: 274428 Lot Description: Gentle Sloping, WaterfrontProperty Information
Subdivision: Deer Creek Estates Source Property Type: Residential MLS Area Minor: 0490 - SML Franklin County Property SubType: Single Family Residence Property Age: 2
-
Listing Price Information
Listing Price: $12995000
-
Tax Information
Parcel Number: 0320200300 & 0320200301 Tax Lot: Tract 2A & 2B Tax Block: 0 Annual Tax: $22730
-
Parking Information
Garage Door Opener, Paved, Driveway
-
School Information
Elementary School: DudleyJunior High School: Ben Franklin MiddleSenior High School: Franklin County -
Location Information
Direction: From Hales Ford Bridge, Rt 122 South, Left on Scruggs Rd to gate to house on the left WaterSource: Public Security Features: Security System
How much is this property worth?
Curious about this home's true market value? Use our free Home Evaluation Tool to instantly get a personalized Comparative Market Analysis (CMA) report. Make smarter, data-driven decisions before you buy.

Nearby Home Value
| Address | Estimate | Bed | Bath | Sq. Ft | Lot Size |
|---|---|---|---|---|---|
| 100 Rolling Rd #LOT 22, Moneta, VA, 24121 | $459,800 | 3 | 3 | 2,440 | 0.61 Acre |
| 64 Grande Lake Cir, Moneta, VA, 24121 | $5,750,000 | 6 | 8 | 7,961 | 0.39 Acre |
| 3 Pine Watch Circle, Moneta, VA, 24121 | $479,900 | 3 | 3 | 2,455 | 0.54 Acre |
| 3 Pine Watch Cir #LOT 11, Moneta, VA, 24121 | $479,900 | 3 | 3 | 2,455 | 0.54 Acre |
| Hickory Cove Ln #LOT 5, Moneta, VA, 24121 | $319,800 | 3 | 2 | 1,505 | 0.62 Acre |
| LOT 2A Nicholas Ln, Moneta, VA, 24121 | $2,200,000 | 4 | 5 | 4,750 | 1 Acre |
| 100 Rolling Road, Moneta, VA, 24121 | $459,800 | 3 | 3 | 2,440 | 0.61 Acre |
| Hickory Cove Lane, Moneta, VA, 24121 | $319,800 | 3 | 2 | 1,505 | 0.62 Acre |
| Old Post Rd, Moneta, VA, 24121 | $349,950 | 3 | 2 | 1,404 | 0.65 Acre |
| Cherrywood Lane, Moneta, VA, 24121 | $359,800 | 3 | 2 | 1,422 | 0.74 Acre |
Similar Homes To 6189 Scruggs Rd
Nearby For Sale

Although the Multiple Listing Service of The Roanoke Valley is the single source for these listings, listing data appearing on this website does not necessarily reflect the entirety of all available listings within the Multiple Listing Service. All listing data is refreshed daily, but its accuracy is subject to market changes. All copyrights and intellectual property rights are the exclusive property of the Multiple Listing Service of The Roanoke Valley. Whether obtained from a search result or otherwise, visitors to this website may only use this listing data for their personal, noncommercial benefit. The unauthorized retrieval or use of this listing data is prohibited. All information is deemed reliable but not guaranteed, and should be independently verified. Copyright © 2026 Multiple Listing Service of The Roanoke Valley. All rights reserved.
ByOwner last updated this listing 10/07/2026 @ 14:45
More Cities with for Sale by Owner Homes
- Moneta Homes For Sale By Owner
- Wirtz Homes For Sale By Owner
- Union Hall Homes For Sale By Owner
- Penhook Homes For Sale By Owner
- Hardy Homes For Sale By Owner
- Huddleston Homes For Sale By Owner
- Glade Hill Homes For Sale By Owner
- Goodview Homes For Sale By Owner
- Sandy Level Homes For Sale By Owner
- Pittsville Homes For Sale By Owner
- Rocky Mount Homes For Sale By Owner
- Thaxton Homes For Sale By Owner
- Lynch Station Homes For Sale By Owner
- Vinton Homes For Sale By Owner
- Boones Mill Homes For Sale By Owner
- Bedford Homes For Sale By Owner
- Roanoke Homes For Sale By Owner
- Gretna Homes For Sale By Owner
- Hurt Homes For Sale By Owner
- Altavista Homes For Sale By Owner
Homes around $12,995,000











Verify Your Email
Please enter the 6-digit verification code
sent to your email address.
Verify Your Phone Number
Please enter the 6-digit verification code
sent to your mobile phone.