
MLS: #PABK2076288, Listed By: Dave Decembrino, RE/MAX Of Reading, Source:Bright MLS
250 Main Street
MOHNTON, PA 19540

 3
3
Bed
 3
3
Bath
 2,300
2,300Sqft
 8.13
8.13Acres(Lot)
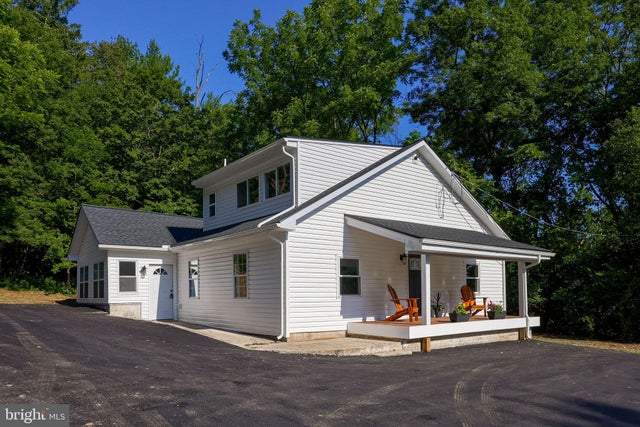
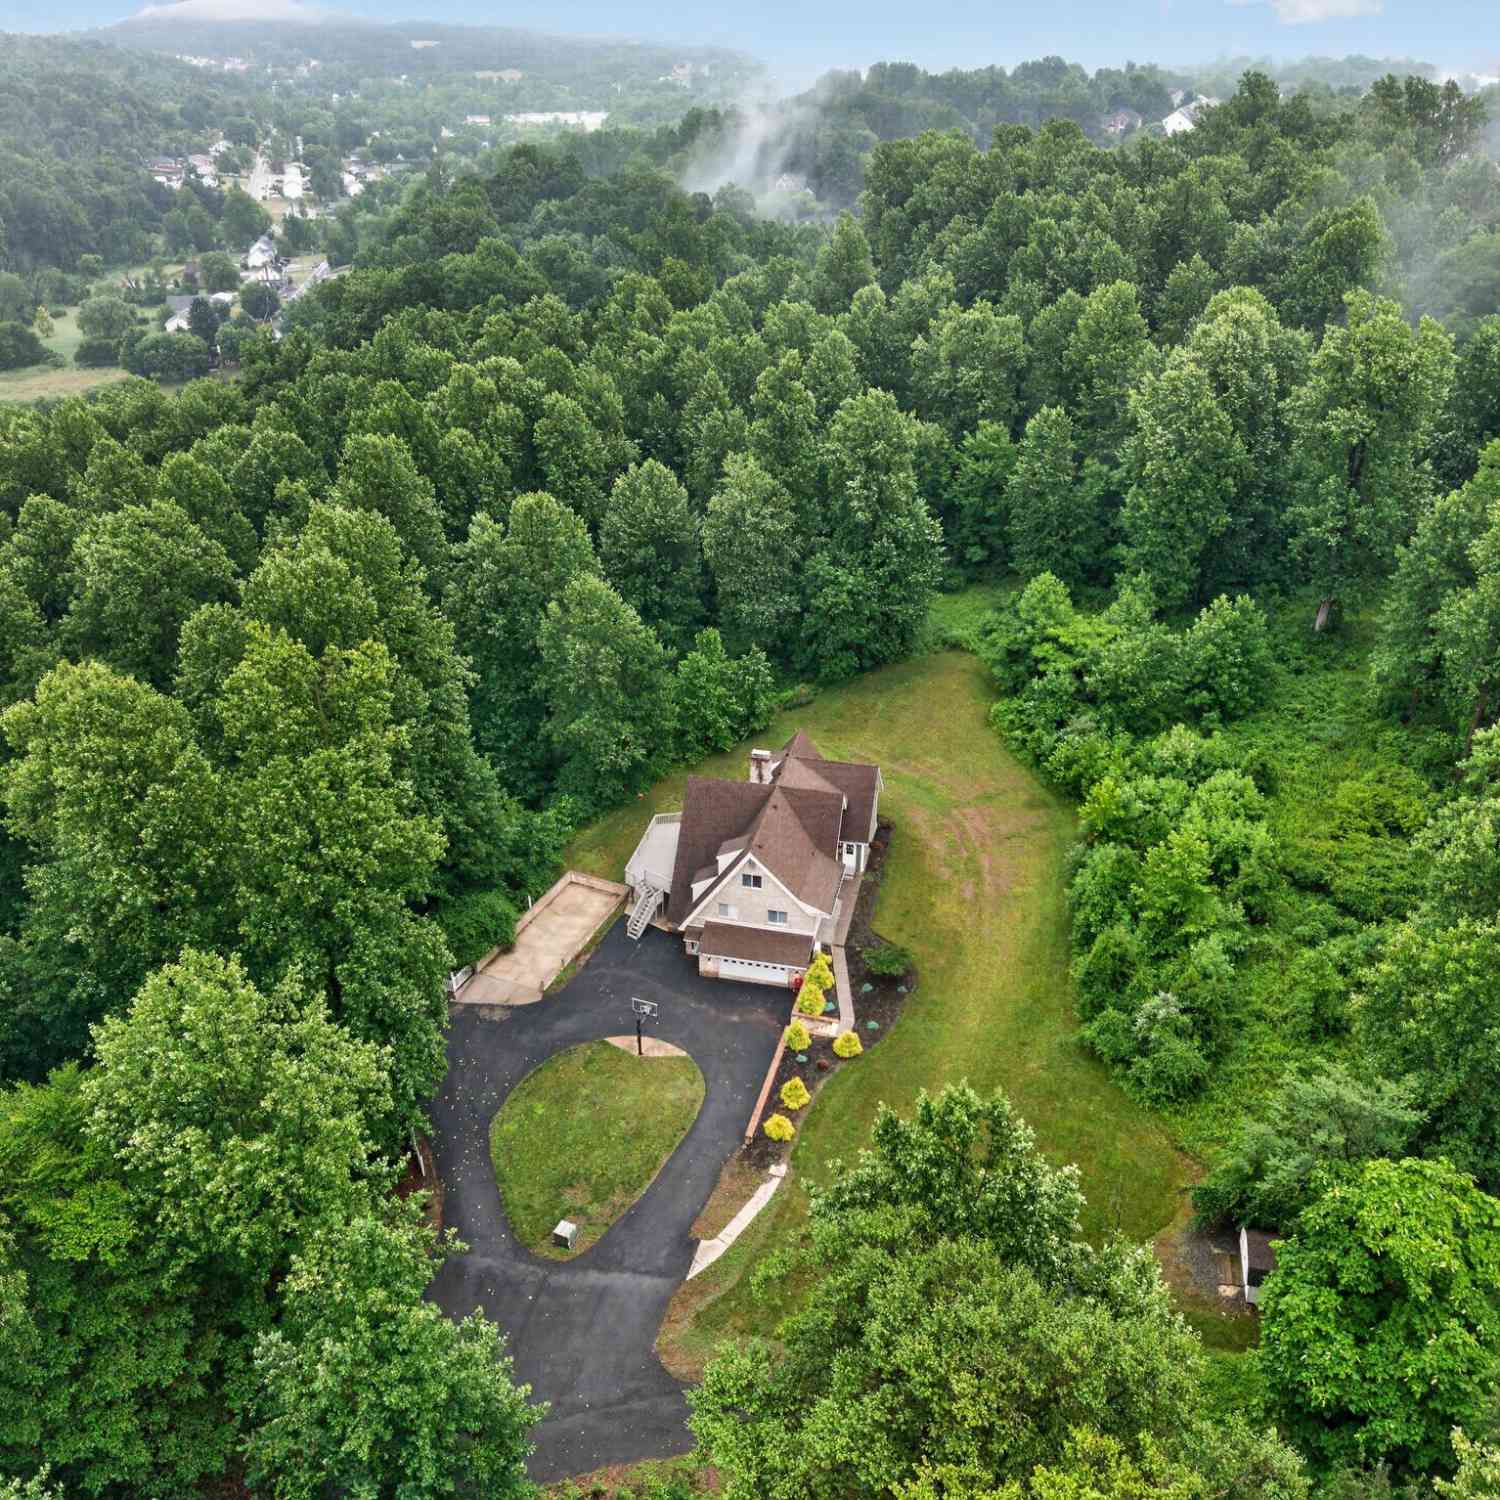
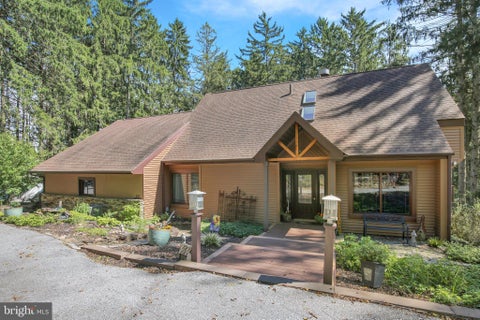
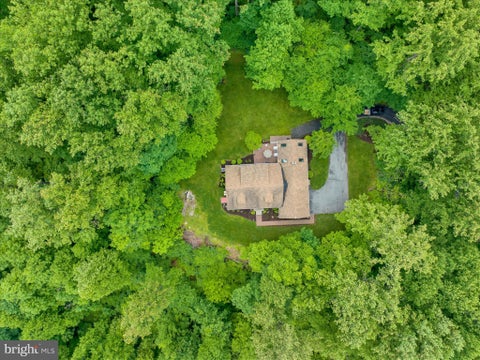
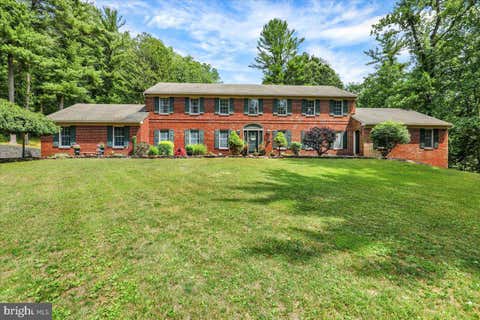
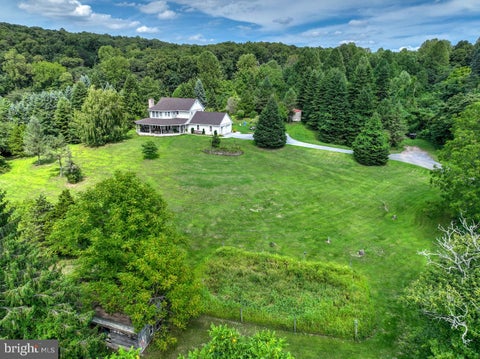
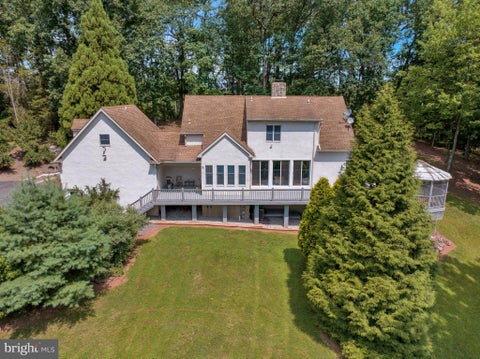
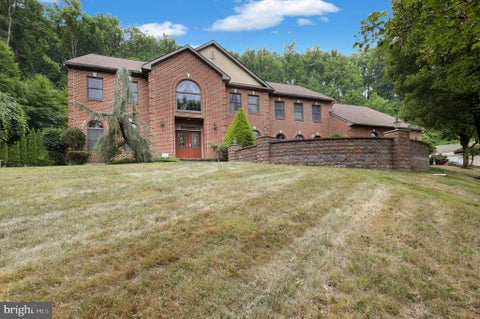
Have you been looking for a maintenance free home, with some acreage, and the feel of a country setting, but close to all major conveniences and travel routes in and out of Berks County? Well, we think this may be the right property for you! Situated on 8.13 private acres, within Mohnton Borough, and the Governor Mifflin School District, this beautiful 3 bedroom, 2.5 bath home, has literally been rebuilt from the foundation up, with an oversized 2 car, detached garage (28X20 ft.) for all your vehicles, toys, and lawn equipment, and a second barn/garage building (54x30 ft.). The expansive parking area has been recently paved as well. The home has a super covered front porch, finished with Trex style decking. The family room has an amazing wood burning stone fireplace. The brand-new, gourme

 Property Details
 Map
Map
 Map
Map
What's Nearby
Nearby Areas
 Features
-
Bedroom Information
Total beds: 3Bathroom Information
Total Baths: 3 Full Baths: 2 Half Baths: 1Room Information
Has Basement: Yes Basement: Unfinished -
Flooring Information
Carpet, Vinyl -
Roofing Information
Asphalt -
Interior Features
Recessed Lighting, Walk-In Closet(s), Open Floorplan Roof: Asphalt Appliances: Oven, Electric Range, Electric Oven, Electric Water Heater, Cooktop, Dishwasher, Stainless Steel Appliance(s), Water Heater, Microwave Laundry Features: In Basement, Washer Hookup Window Features: Insulated Windows -
Heating & Cooling
Has Heating: Yes Heating: Electric, Forced Air, Heat Pump Has Cooling: Yes Cooling: Central Air, Electric
-
Building Information
Year Built: 2025 Building Area Total: 2300 Patio And Porch Features: Deck, Porch Pool Features: None Private Pool: No
-
Lot Information
Lot Dimensions: 0.00 x 0.00 Lot Size Acres: 8.13 Lot Size Source: Estimated Lot Size Square Feet: 354142 Lot Description: Irregular Lot, Sloped, Wooded, Cleared, Front Yard, Level, Private, Secluded, Few Trees, Back YardProperty Information
Subdivision: NONE AVAILABLE Source Property Type: Residential Postal Code Plus 4: 2208 Zoning Description: Residential Property SubType: Single Family Residence Levels: Two Property Age: 1
-
Listing Price Information
Listing Price: $699900
-
Tax Information
Parcel Number: 65-4394-06-39-2951 Tax Lot: 2951 Tax Year: 2026 Annual Tax: $2668
-
Parking Information
Parking Total: 2 Asphalt, Private, Shared Driveway, Gravel, Garage, Driveway, DetachedGarage Information
Has Garage: Yes Garage Space: 2 Pets Allowed: Yes
-
Utility Information
Cable Available, Underground Utilities, Phone Available -
Location Information
Direction: Driveway entrance is on Main Street, between 224 and 216 Main Street. There is a RE/MAX sign at the end of the driveway close to Main Street. Follow driveway straight in then bears to the left. WaterSource: Well
How much is this property worth?
Curious about this home's true market value? Use our free Home Evaluation Tool to instantly get a personalized Comparative Market Analysis (CMA) report. Make smarter, data-driven decisions before you buy.

Nearby Home Value
| Address | Estimate | Bed | Bath | Sq. Ft | Lot Size |
|---|---|---|---|---|---|
| 505 Westley Rd, Mohnton, PA, 19540 | $995,000 | 6 | 6 | 5,304 | 12.98 Acres |
| 176 Imperial Drive, Mohnton, PA, 19540 | $535,000 | 3 | 3 | 3,381 | 1.78 Acres |
| 479 Imperial Drive, Mohnton, PA, 19540 | $2,800,000 | 8 | 11 | 20,976 | 9.30 Acres |
| 8 Tudor Court, Mohnton, PA, 19540 | $750,000 | 5 | 6 | 6,144 | 1.82 Acres |
| 6 Maple Grove Road, Mohnton, PA, 19540 | $899,900 | 4 | 4 | 3,364 | 3.74 Acres |
| 5039 Valley View Road, Mohnton, PA, 19540 | $425,000 | 4 | 2 | 2,457 | 1.23 Acres |
| 409 Church Road, Mohnton, PA, 19540 | $137,000 | 2 | 1 | 870 | 0.36 Acre |
| 100 Eshelman Lane, Mohnton, PA, 19540 | $800,000 | 3 | 3 | 1,984 | 10.05 Acres |
| 10 Pebblebrook Lane, Mohnton, PA, 19540 | $635,000 | 5 | 3 | 2,808 | 7.03 Acres |
| 28 E Front Street, Mohnton, PA, 19540 | $250,000 | 3 | 2 | 1,628 | 0.11 Acre |
Similar Homes To 250 Main Street
Nearby For Sale

The data relating to real estate for sale on this website appears in part through the BRIGHT Internet Data Exchange program, a voluntary cooperative exchange of property listing data between licensed real estate brokerage firms in which ByOwner participates, and is provided by BRIGHT through a licensing agreement. The information provided by this website is for the personal, non-commercial use of consumers and may not be used for any purpose other than to identify prospective properties consumers may be interested in purchasing. Some properties which appear for sale on this website may no longer be available because they are under contract, have closed or are no longer being offered for sale. Information Deemed Reliable But Not Guaranteed. Copyright © 2026 Bright MLS. All rights reserved.
ByOwner last updated this listing 09/30/2026 @ 06:31
More Cities with for Sale by Owner Homes
- Mohnton Homes For Sale By Owner
- Wyomissing Homes For Sale By Owner
- Sinking Spring Homes For Sale By Owner
- Wernersville Homes For Sale By Owner
- Birdsboro Homes For Sale By Owner
- Reading Homes For Sale By Owner
- Reinholds Homes For Sale By Owner
- Denver Homes For Sale By Owner
- Robesonia Homes For Sale By Owner
- Temple Homes For Sale By Owner
- Morgantown Homes For Sale By Owner
- Stevens Homes For Sale By Owner
- Narvon Homes For Sale By Owner
- Leesport Homes For Sale By Owner
- East Earl Homes For Sale By Owner
- Blandon Homes For Sale By Owner
- Ephrata Homes For Sale By Owner
- Douglassville Homes For Sale By Owner
- Oley Homes For Sale By Owner
- Mohrsville Homes For Sale By Owner
Homes around $699,900








Verify Your Email
Please enter the 6-digit verification code
sent to your email address.
Verify Your Phone Number
Please enter the 6-digit verification code
sent to your mobile phone.