

Root Road
Modesto, CA 95357

 5
5
Bed
 6
6
Bath
 4,595
4,595Sqft
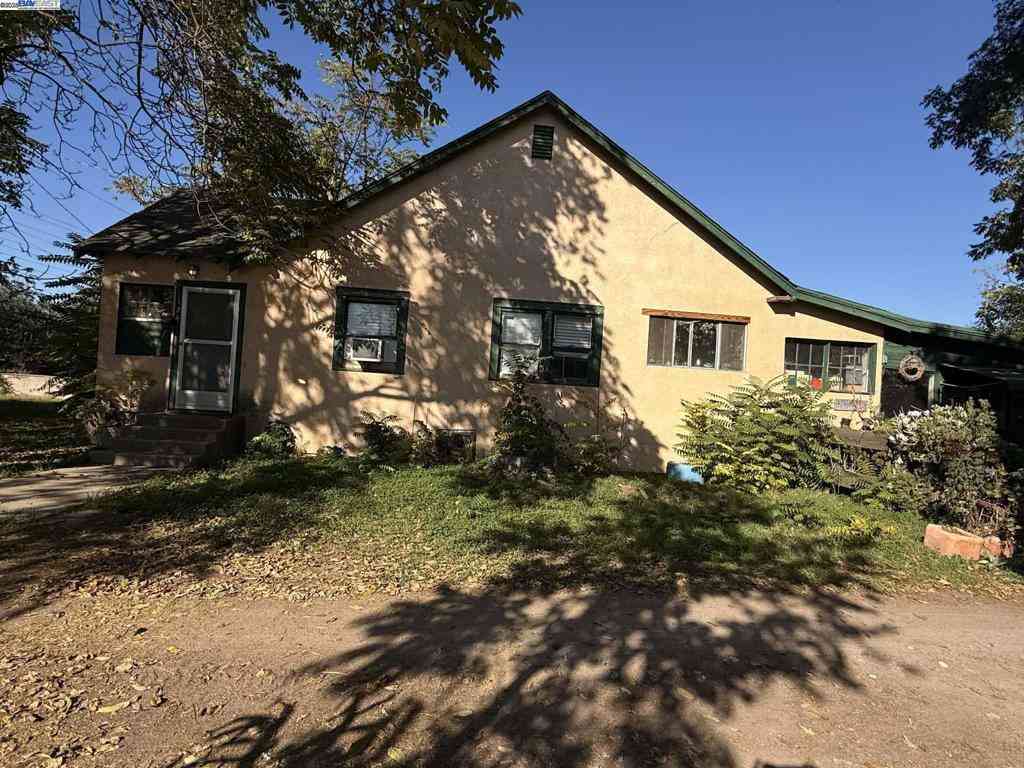
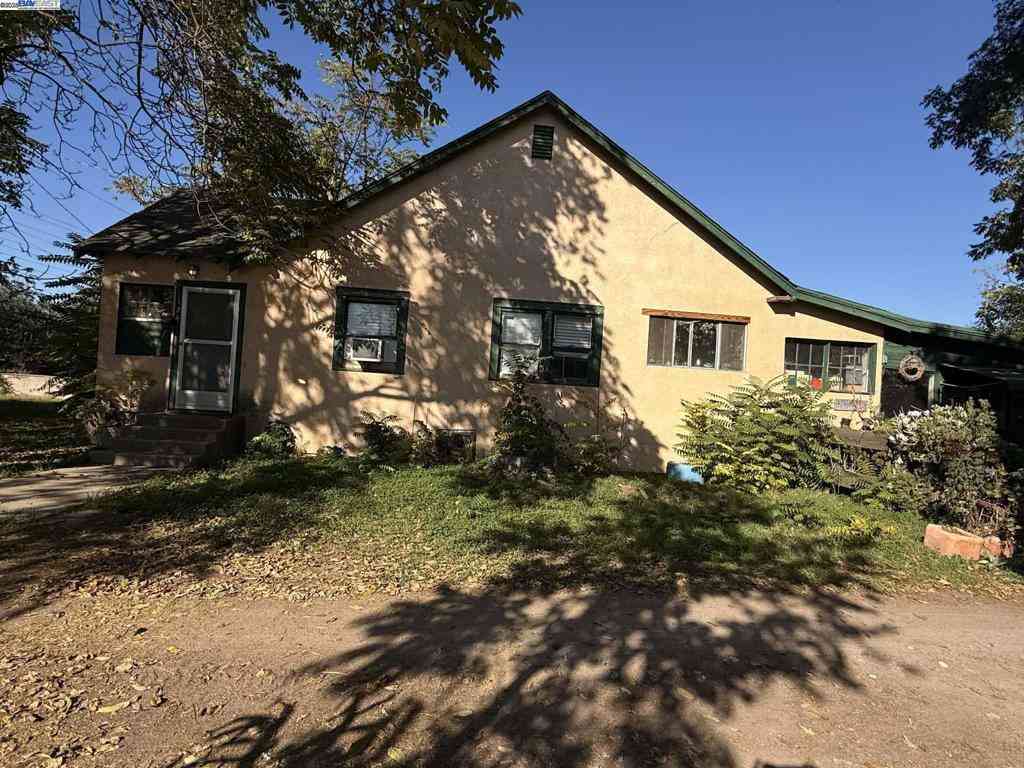
Beautiful custom country colonial home with new cement board siding and freshly painted. It is set on 56 acres with pecans and coveted creek front property of approx. 1/2 mile. The expansive property has entrances from Root Rd. and Bent Rd. Stepping into this striking home you enter through transom double doors into the foyer, you walk on full thickness used brick surrounded by unique solid oak pegged flooring. The formal front room has a tray ceiling with wooden pocket doors and window transoms leading into the formal room and also into the dining room. The family room has the unique 3/4'' solid oak pegged flooring and wood planked 10' ceilings with wooden beams. The built-in entertainment center and wainscoting is beautiful pecan wood cabinetry which is throughout the house. The pecan ca

 Property Details
 Map
Map
 Map
Map
 Features
-
Bedroom Information
Total beds: 5 Window Feature: Dual Pane Full,Window ScreensBathroom Information
Total Baths: 6 Full Baths: 5 Primary Bedroom Features: Balcony, Outside Access Bathroom 1 Features: Closet, Shower Stall(s)Water/Sewer
Sewer: Septic System, Septic ConnectedRoom Information
Total Bedroom: 5 Window Feature: Dual Pane Full, Window Screens -
Flooring Information
Carpet, Wood -
Roofing Information
Composition -
Interior Features
Formal Entry Roof: Composition Appliances: Built-In Electric Oven, Built-In Electric Range, Dishwasher, Microwave, Electric Cook Top, Electric Water Heater Laundry Features: Cabinets, Sink, Electric, Ground Floor, Inside Room -
Heating & Cooling
Heating: Central, Fireplace(s), Heat Pump Cooling: Ceiling Fan(s), Central WaterSource: Private, Well -
Fireplace
Number of Fireplaces: 2 Fireplace Features: 2
-
Building Information
Year Built: 1979 Construction Materials: Frame Basement: Finished Roof: Composition Foundation Details: Raised -
Exterior Features
BalconyFoundation Details: RaisedPorch: Front Porch,Covered Deck,Covered Patio -
Pool Information
Private Pool: YesBuilt-In, Fenced -
Road Types
Paved -
Fencing
Partial, Entry Gate, See Remarks -
Pool Features
Built-In, FencedLaundry Features
Cabinets, Sink, Electric, Ground Floor, Inside RoomPatio And Porch
Front Porch, Covered Deck, Covered PatioFencing
Partial, Entry Gate, See Remarks
-
Lot Information
Lot Description: Dead End, Shape Irregular, Stream Year Round, Landscape Back Lot Square Feet: 2,452,428 Stories: 2 Main Square Feet: 4,595 Topography: Snow Line Below, Lot Grade VariesProperty Information
Property Type: Residential Sub Type: 2 Houses on Lot Style: Ranch SQ ft (Living Area): 4,595 Construction Materials: Frame Property Age: 47 Cross Street: Garst Road Source Neighborhood: 20204 Postal Code Plus 4: 0602 Area: Modesto S: 95357 Zoning: Ag Living Area Source: Owner Structure Type: CustomFarm Info
Irrigation Source: Private District, Irrigation Connected, Irrigation District
-
Listing Price Information
Listing Id: 226102972 List Price: $3,950,000 List Price Tot SqFt: $860
-
Tax Information
Parcel Number: 014-039-039-000
-
Parking Information
# of Garage Spaces: 4 RV Storage, Garage Door Opener, Garage Facing Side, See Remarks
-
Elementary School District: Empire UnionJunior High School District: Empire UnionSenior High School District: Modesto City
-
Utility Information
Electric, See Remarks Electric: 3 Phase, 220 Volts in Kitchen, See Remarks -
Location Information
Direction: East on Yosemite Blvd, left on Root Road. Root Road crosses Garst Road but not straight intersection, must jog to east 200 ft to continue on Root Road. Property at dead end on the right. Direction Faces: South
How much is this property worth?
Curious about this home's true market value? Use our free Home Evaluation Tool to instantly get a personalized Comparative Market Analysis (CMA) report. Make smarter, data-driven decisions before you buy.

Nearby Home Value
| Address | Estimate | Bed | Bath | Sq. Ft | Lot Size |
|---|---|---|---|---|---|
| Barn Owl Drive, Modesto, CA, 95357 | $535,990 | 4 | 2 | 1,718 | -- |
| S Claribel Rd, Modesto, CA, 95357 | $950,000 | 3 | 2 | 1,548 | -- |
| Yosemite Blvd #B10, Modesto, CA, 95357 | $115,000 | 2 | 2 | 2,040 | -- |
| Redfield Avenue, Modesto, CA, 95357 | $475,000 | 4 | 3 | 2,030 | -- |
| El Portal Place, Modesto, CA, 95357 | $478,000 | 4 | 2 | 1,631 | -- |
| Albers, Modesto, CA, 95357 | $2,850,000 | 3 | 2 | 2,727 | -- |
| Trails Way, Modesto, CA, 95357 | $1,499,900 | 4 | 4 | 3,642 | -- |
| Legend Drive, Modesto, CA, 95357 | $655,000 | 4 | 3 | 2,319 | -- |
| Summit Court, Modesto, CA, 95357 | $570,000 | 3 | 2 | 1,116 | -- |
| Trails Court, Modesto, CA, 95357 | $1,374,000 | 5 | 4 | 4,466 | -- |
Similar Homes To Root Road
Nearby For Sale



ByOwner last updated this listing 10/05/2026 @ 12:26
More Cities with for Sale by Owner Homes
- Modesto Homes For Sale By Owner
- Empire Homes For Sale By Owner
- Riverbank Homes For Sale By Owner
- Ceres Homes For Sale By Owner
- Salida Homes For Sale By Owner
- Keyes Homes For Sale By Owner
- Hughson Homes For Sale By Owner
- Escalon Homes For Sale By Owner
- Ripon Homes For Sale By Owner
- Oakdale Homes For Sale By Owner
- Turlock Homes For Sale By Owner
- Denair Homes For Sale By Owner
- Waterford Homes For Sale By Owner
- Vernalis Homes For Sale By Owner
- Patterson Homes For Sale By Owner
- Manteca Homes For Sale By Owner
- Crows Landing Homes For Sale By Owner
- Farmington Homes For Sale By Owner
- Lathrop Homes For Sale By Owner
- Hilmar Homes For Sale By Owner
Homes around $3,950,000





Verify Your Email
Please enter the 6-digit verification code
sent to your email address.
Verify Your Phone Number
Please enter the 6-digit verification code
sent to your mobile phone.