
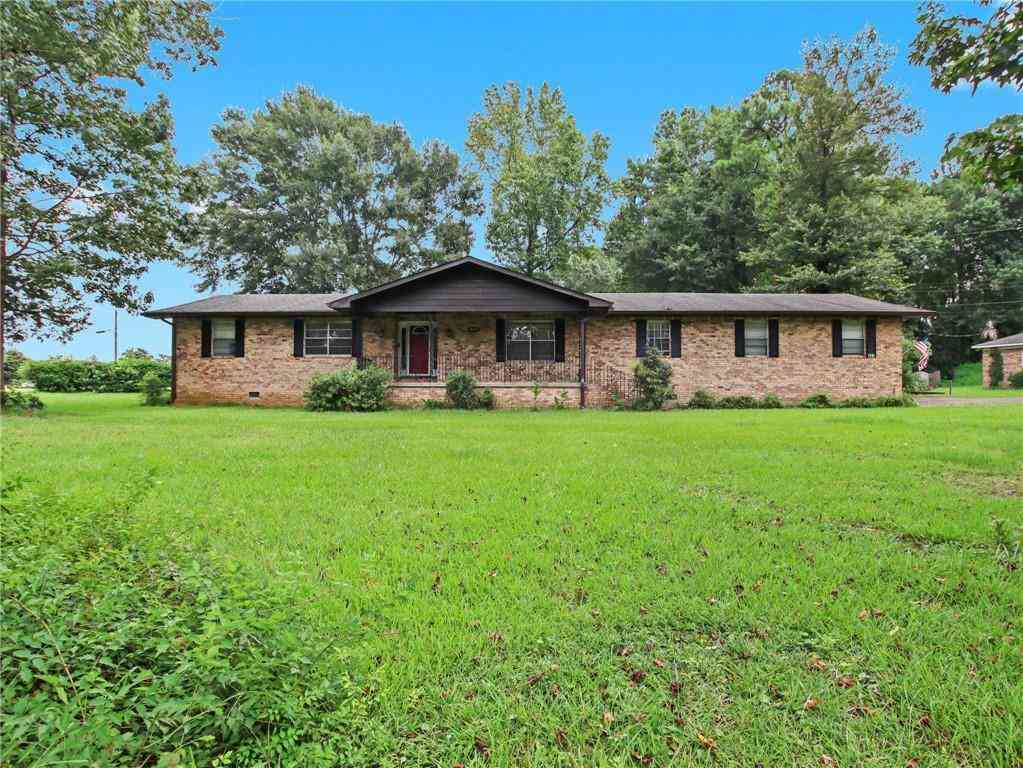
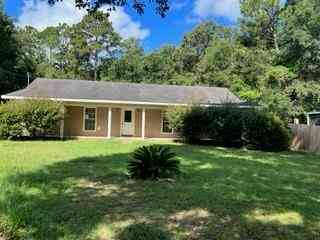
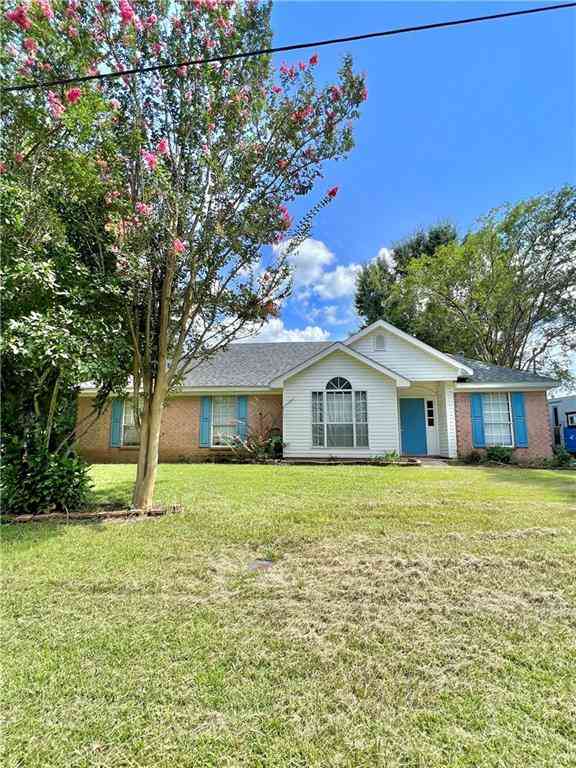
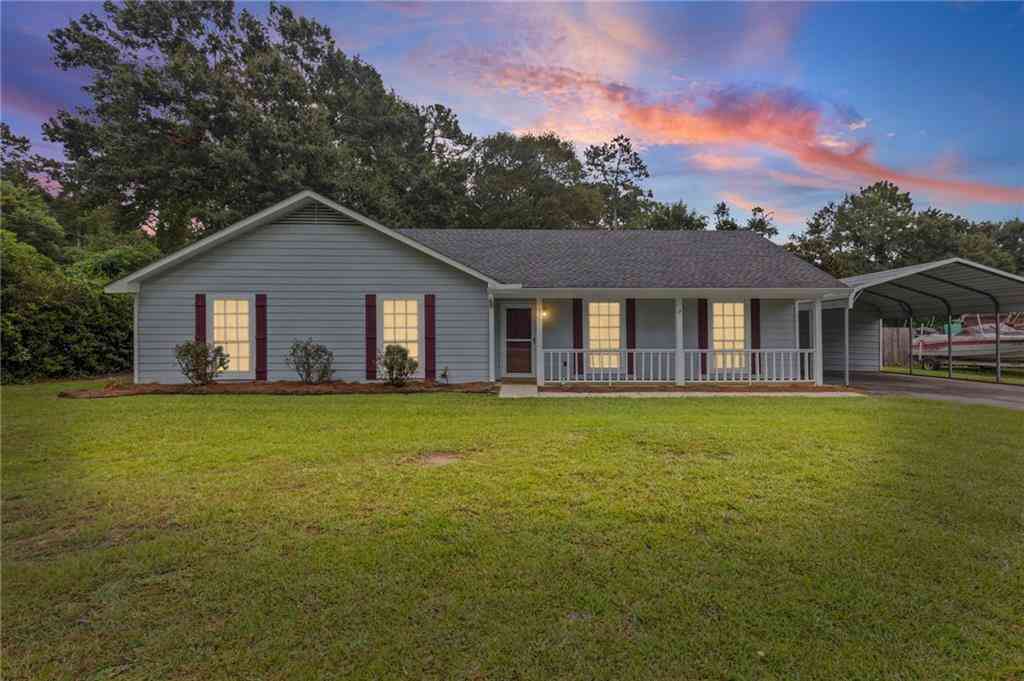
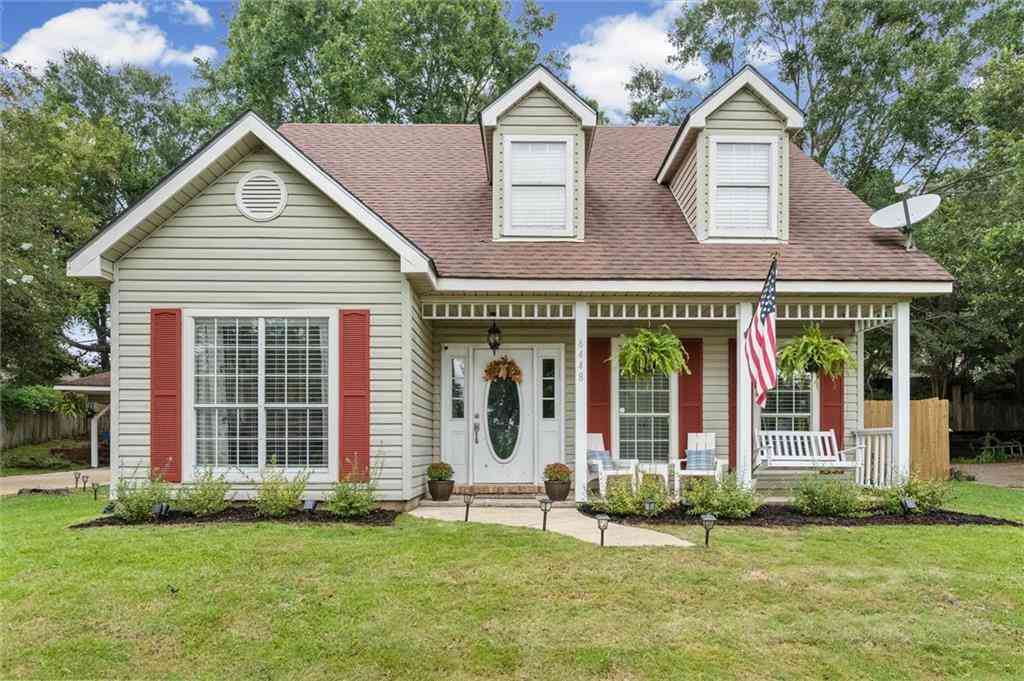
901 Abilene Drive
Mobile, AL 36695

 3
3
Bed
 2
2
Bath
 2,046
2,046Sqft
24,001.56Sqft(Lot)
 Property Details
 Map
Map
 Map
Map
What's Nearby
Nearby Areas
 Features
How much is this property worth?
Curious about this home's true market value? Use our free Home Evaluation Tool to instantly get a personalized Comparative Market Analysis (CMA) report. Make smarter, data-driven decisions before you buy.

Nearby Home Value
| Address | Estimate | Bed | Bath | Sq. Ft | Lot Size |
|---|---|---|---|---|---|
| 4377 E Alden Circle, Mobile, AL, 36695 | $287,900 | 4 | 2 | 1,820 | 8,276.40 Sq. Ft |
| 4365 E Alden Circle, Mobile, AL, 36695 | $277,900 | 4 | 2 | 1,635 | 8,276.40 Sq. Ft |
| 4319 E Alden Circle, Mobile, AL, 36695 | $270,900 | 3 | 2 | 1,525 | 8,276.40 Sq. Ft |
| 6421 Angela Court, Mobile, AL, 36695 | $255,000 | 4 | 3 | 1,861 | 19,484.39 Sq. Ft |
| 2561 E Old Dobbin Drive, Mobile, AL, 36695 | $189,000 | 3 | 2 | 2,268 | 15,320.05 Sq. Ft |
| 6428 Angela Court, Mobile, AL, 36695 | $199,900 | 3 | 2 | 2,069 | 19,946.12 Sq. Ft |
| 6432 Doubletree Court, Mobile, AL, 36695 | $284,900 | 4 | 2.5 | 2,106 | 7,884.36 Sq. Ft |
| 6505 Heritage Trace Drive, Mobile, AL, 36695 | $253,000 | 3 | 2 | 1,814 | 7,409.56 Sq. Ft |
| 6501 S Sugar Creek Drive, Mobile, AL, 36695 | $364,000 | 4 | 3.5 | 3,453 | 28,884.64 Sq. Ft |
| 6448 Trent Lane, Mobile, AL, 36695 | $235,000 | 3 | 2.5 | 1,730 | 11,996.42 Sq. Ft |
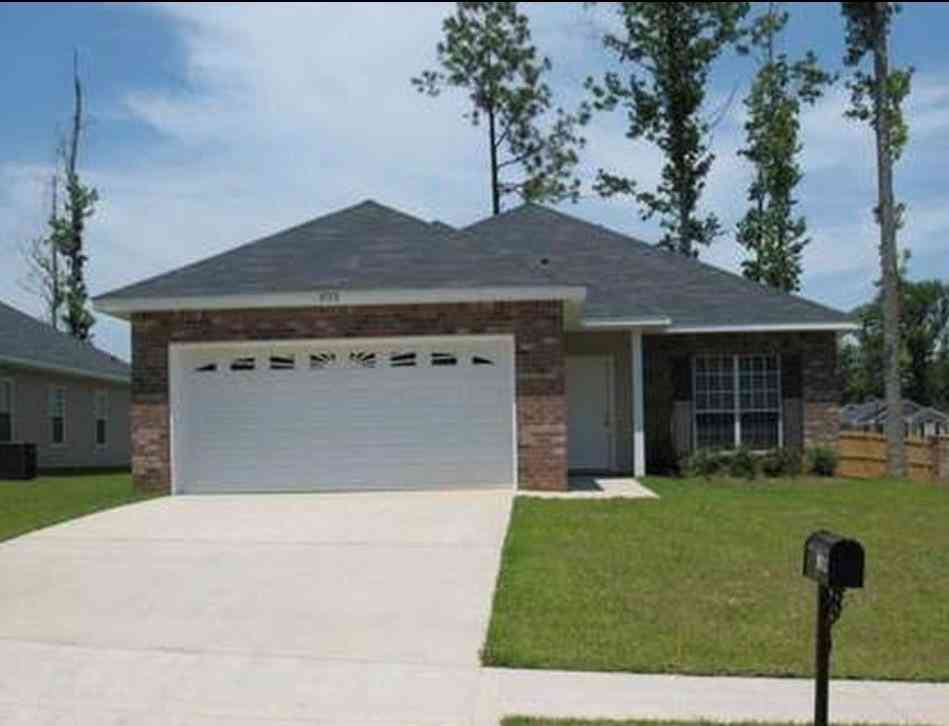
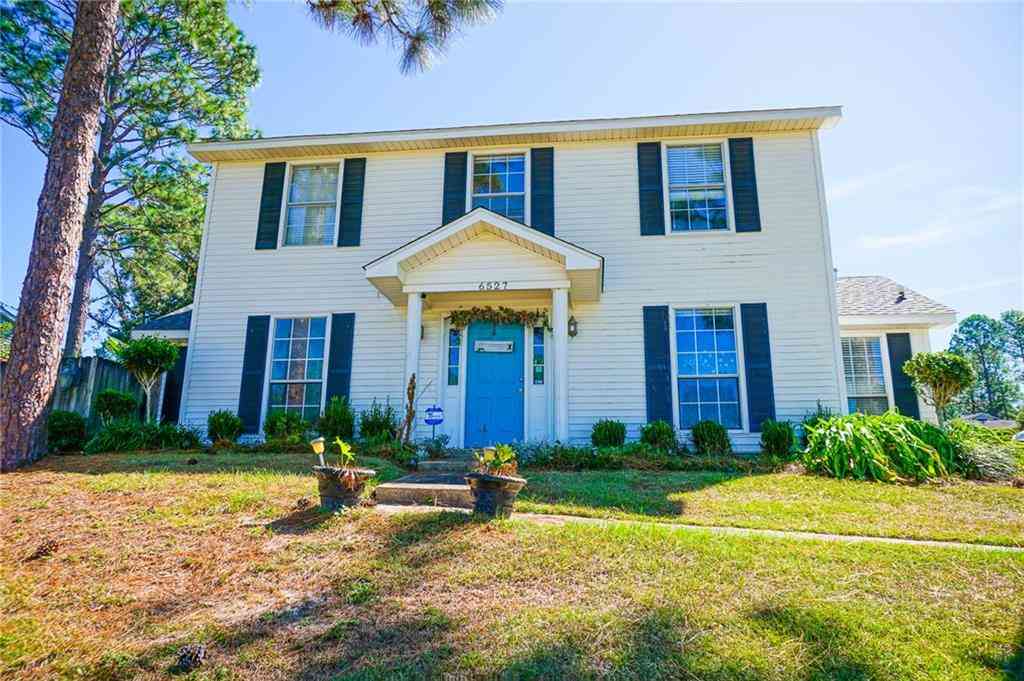
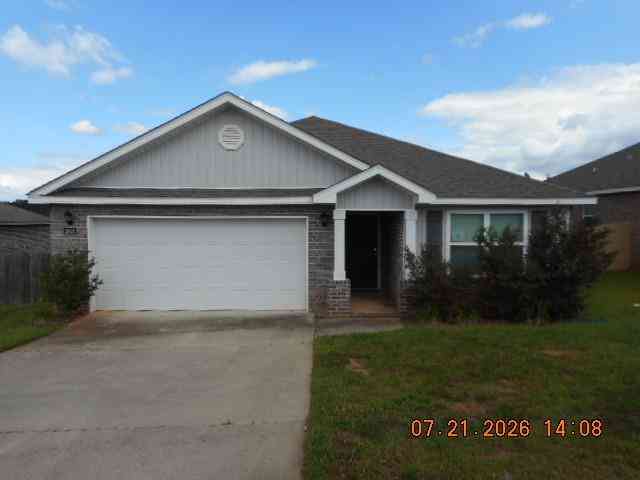
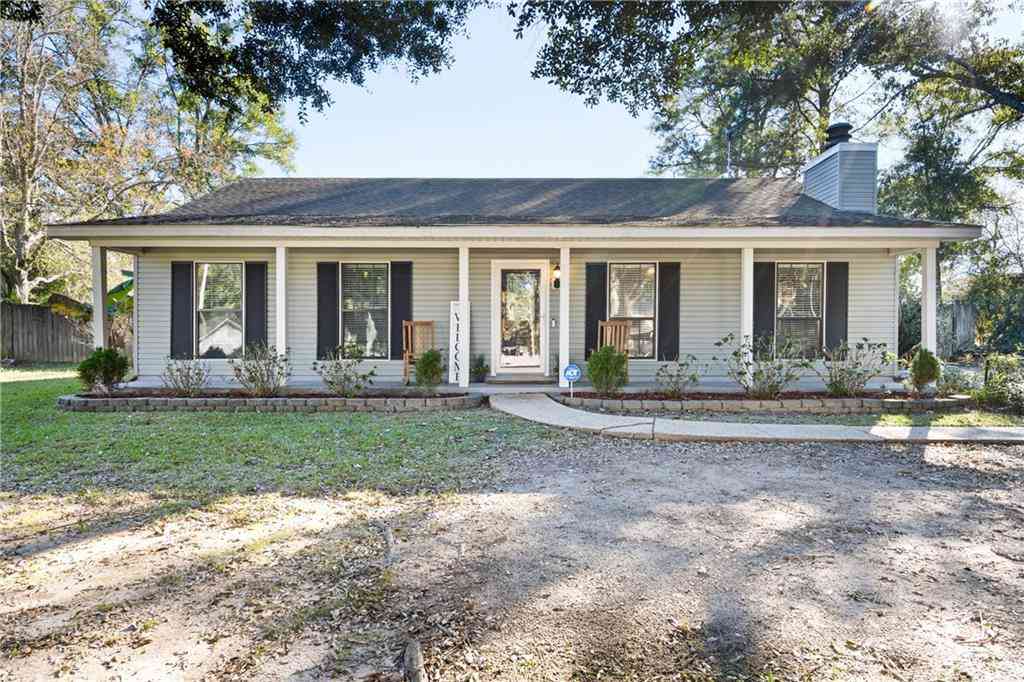
Similar Homes To 901 Abilene Drive
Nearby For Sale


Copyright © 2026 by the Multiple Listing Service of the Gulf Coast MLS - Mobile Area Association of REALTORS®, Inc. This information is believed to be accurate but is not guaranteed. Subject to verification by all parties. This data is copyrighted and may not be transmitted, retransmitted, copied, framed, repurposed, or altered in any way for any other site, individual and/or purpose without the express written permission of the Multiple Listing Service of the Gulf Coast MLS - Mobile Area Association of REALTORS®, Inc. Information Deemed Reliable But Not Guaranteed. Any use of search facilities of data on this site, other than by a consumer looking to purchase real estate, is prohibited.
ByOwner last updated this listing 10/02/2026 @ 00:28
More Cities with for Sale by Owner Homes
- Mobile Homes For Sale By Owner
- Prichard Homes For Sale By Owner
- Saraland Homes For Sale By Owner
- Spanish Fort Homes For Sale By Owner
- Daphne Homes For Sale By Owner
- Satsuma Homes For Sale By Owner
- Eight Mile Homes For Sale By Owner
- Creola Homes For Sale By Owner
- Semmes Homes For Sale By Owner
- Theodore Homes For Sale By Owner
- Axis Homes For Sale By Owner
- Fairhope Homes For Sale By Owner
- Irvington Homes For Sale By Owner
- Wilmer Homes For Sale By Owner
- Loxley Homes For Sale By Owner
- Chunchula Homes For Sale By Owner
- Bay Minette Homes For Sale By Owner
- Silverhill Homes For Sale By Owner
- Grand Bay Homes For Sale By Owner
- Coden Homes For Sale By Owner
Homes around $225,000





Verify Your Email
Please enter the 6-digit verification code
sent to your email address.
Verify Your Phone Number
Please enter the 6-digit verification code
sent to your mobile phone.