
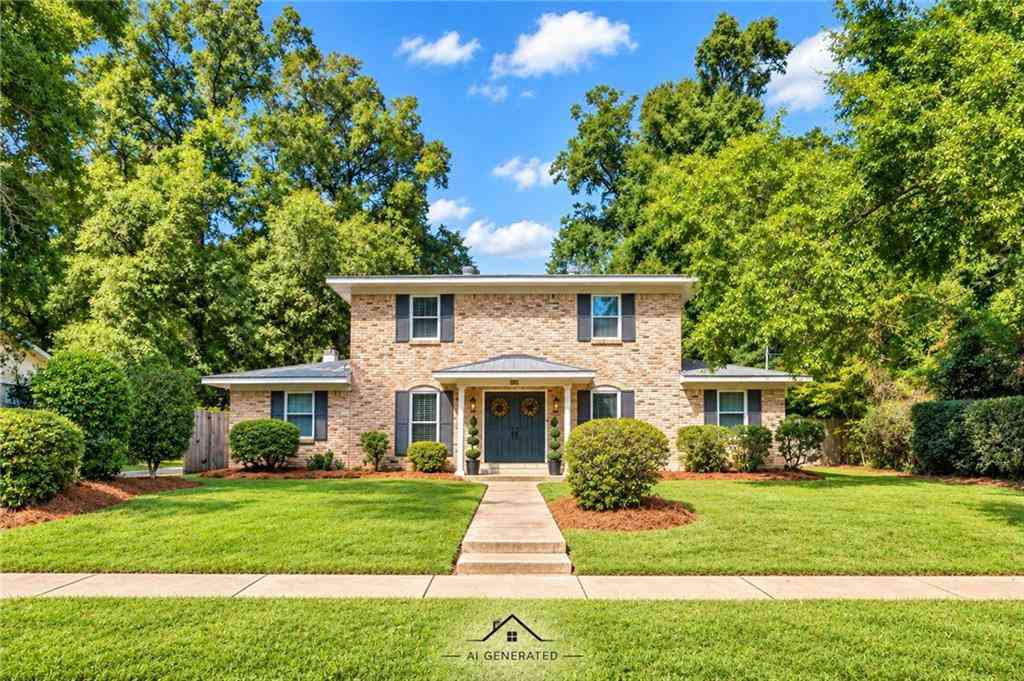

3412 Emelye Drive
Mobile, AL 36693

 4
4
Bed
 3
3
Bath
 2,158
2,158Sqft
14,257.19Sqft(Lot)
Welcome home to this updated and inviting 4-bedroom, 3-full-bath home offering a flexible floor plan with plenty of space to gather, entertain, work, and relax. All this and more while being located near Interstate, shopping, places of worship, etc. A welcoming front porch leads you inside to both formal and informal living areas. The spacious front living room includes a closet, providing added flexibility for a home office, playroom, or additional living space. At the heart of the home, the updated kitchen features granite countertops, a large butcher-block island, stainless-steel appliances, and a gas range with double ovens, all opening conveniently to the dining room. A second living area offers a cozy gas fireplace with a brick hearth and wooden mantel and convenient access to the la

 Property Details
 Map
Map
 Map
Map
What's Nearby
Nearby Areas
 Features
-
Bathroom Information
Total Baths: 3 Full Baths: 3Kitchen Information
Dining Room Remarks: Open Floorplan Kitchen Room Remarks: Breakfast Bar, PantryRoom Information
Total Bedroom: 4 Window Feature: None -
Flooring Information
Ceramic Tile, Other -
Roofing Information
Shingle -
Interior Features
Walk-In Closet(s) Roof: Shingle Appliances: Dishwasher, Gas Range, Gas Water Heater, Microwave Laundry Features: Laundry Room, Main Level -
Heating & Cooling
Heating: Central, Natural Gas Cooling: Central Air WaterSource: Public
-
Building Information
Year Built: 1970 Construction Materials: Brick 4 Sides Basement: None -
Exterior Features
NoneFoundation Details: SlabPorch: Front Porch, Patio -
Pool Information
None -
Road Types
AsphaltCity Street -
Fencing
Back Yard, Fenced
-
Lot Information
Lot Dimensions: 96 x 151 x 94 x 150 Lot Description: Back Yard, Front Yard, Level Lot Size Area: 14257.188 Lot Size Units: Square Feet Lot Square Feet: 14,257 Lot Acres: 0.3273 Waterfront: None Main Square Feet: 14257.188Property Information
Property Type: Residential Sub Type: Single Family ResidenceStyle: Traditional Subdivision: Canterbury Heights
-
Tax Information
Parcel Number: 3302104001077 Annual Tax: $1482
-
Parking Information
# of Garage Spaces: 1 Has Garage: Yes Detached, Garage
-
Elementary School: Olive J DodgeJunior High School: BurnsSenior High School: Murphy
-
Utility Information
Electricity Available, Natural Gas Available, Sewer Available, Water Available
How much is this property worth?
Curious about this home's true market value? Use our free Home Evaluation Tool to instantly get a personalized Comparative Market Analysis (CMA) report. Make smarter, data-driven decisions before you buy.

Nearby Home Value
| Address | Estimate | Bed | Bath | Sq. Ft | Lot Size |
|---|---|---|---|---|---|
| 3415 N Riviere Du Chien.., Mobile, AL, 36693 | $552,900 | 3 | 2.5 | 2,994 | 39,108.17 Sq. Ft |
| 3415 N Riviere Du Chien.., Mobile, AL, 36693 | $577,000 | 3 | 2.5 | 2,990 | 39,108.17 Sq. Ft |
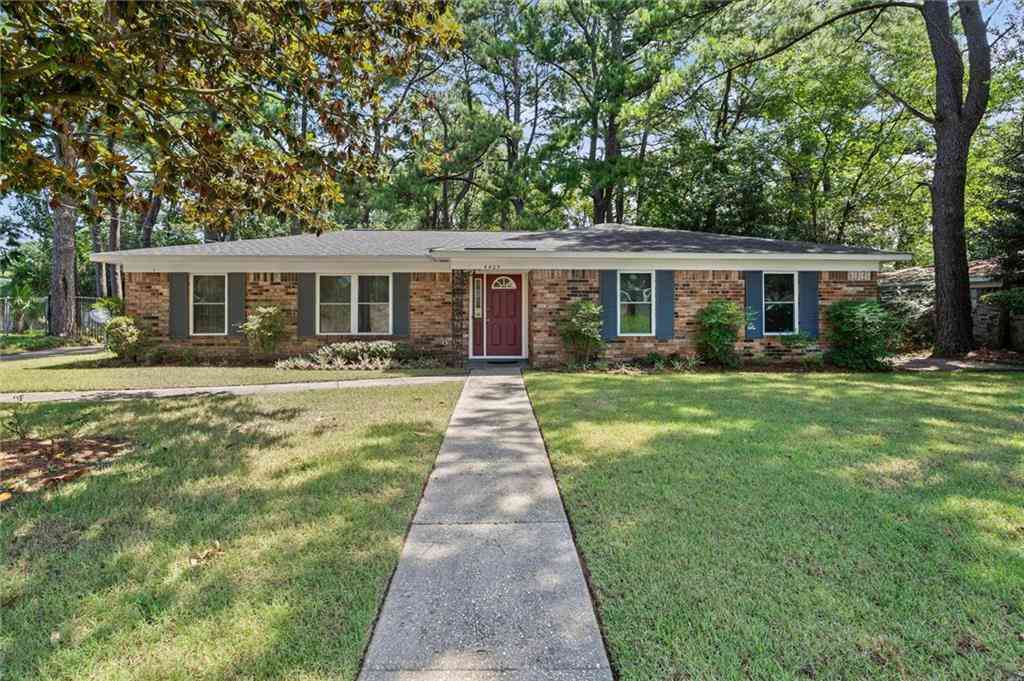
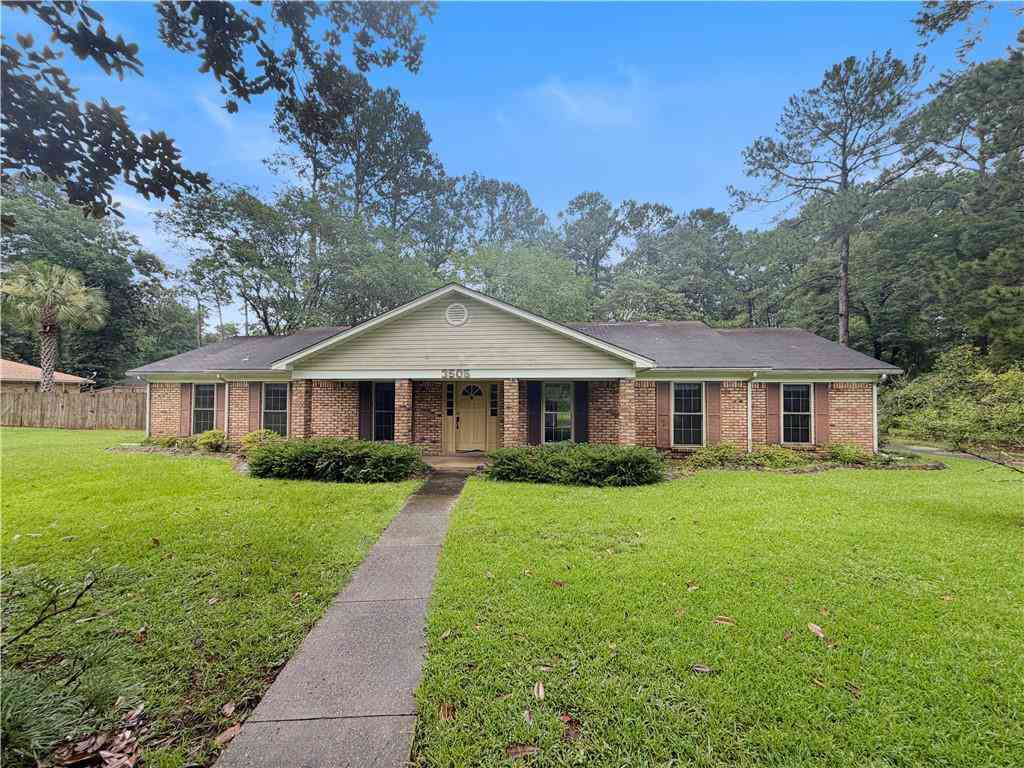
| 3505 Shadowwood Court, Mobile, AL, 36693 | $265,000 | 4 | 2.5 | 2,650 | 1 Acre |
| 3124 W Riviere Du Chien.., Mobile, AL, 36693 | $439,000 | 3 | 2.5 | 2,076 | 15,032.56 Sq. Ft |
| 3800 N St Andrews Loop, Mobile, AL, 36693 | $450,000 | 3 | 2.5 | 2,788 | 19,462.61 Sq. Ft |
| 3758 E Camellia Drive, Mobile, AL, 36693 | $425,000 | 4 | 3 | 3,150 | 1 Acre |
| 3847 Riviere Du Chien R.., Mobile, AL, 36693 | $699,000 | 4 | 2.5 | 3,745 | 2.89 Acres |
| 1251 E Spring Valley Dr.., Mobile, AL, 36693 | $444,900 | 4 | 4 | 3,060 | 24,981.66 Sq. Ft |
| 4031 Leighton Place Drive, Mobile, AL, 36693 | $381,740 | 4 | 3 | 2,200 | 9,147.60 Sq. Ft |
| 724 E Brannan Drive, Mobile, AL, 36693 | $205,000 | 4 | 2 | 1,505 | 11,473.70 Sq. Ft |
Similar Homes To 3412 Emelye Drive
Nearby For Sale


Copyright © 2026 by the Multiple Listing Service of the Gulf Coast MLS - Mobile Area Association of REALTORS®, Inc. This information is believed to be accurate but is not guaranteed. Subject to verification by all parties. This data is copyrighted and may not be transmitted, retransmitted, copied, framed, repurposed, or altered in any way for any other site, individual and/or purpose without the express written permission of the Multiple Listing Service of the Gulf Coast MLS - Mobile Area Association of REALTORS®, Inc. Information Deemed Reliable But Not Guaranteed. Any use of search facilities of data on this site, other than by a consumer looking to purchase real estate, is prohibited.
ByOwner last updated this listing 10/01/2026 @ 20:51
More Cities with for Sale by Owner Homes
- Mobile Homes For Sale By Owner
- Prichard Homes For Sale By Owner
- Saraland Homes For Sale By Owner
- Spanish Fort Homes For Sale By Owner
- Daphne Homes For Sale By Owner
- Satsuma Homes For Sale By Owner
- Eight Mile Homes For Sale By Owner
- Creola Homes For Sale By Owner
- Semmes Homes For Sale By Owner
- Theodore Homes For Sale By Owner
- Axis Homes For Sale By Owner
- Fairhope Homes For Sale By Owner
- Irvington Homes For Sale By Owner
- Wilmer Homes For Sale By Owner
- Loxley Homes For Sale By Owner
- Chunchula Homes For Sale By Owner
- Bay Minette Homes For Sale By Owner
- Silverhill Homes For Sale By Owner
- Grand Bay Homes For Sale By Owner
- Coden Homes For Sale By Owner
Homes around $275,000





Verify Your Email
Please enter the 6-digit verification code
sent to your email address.
Verify Your Phone Number
Please enter the 6-digit verification code
sent to your mobile phone.