
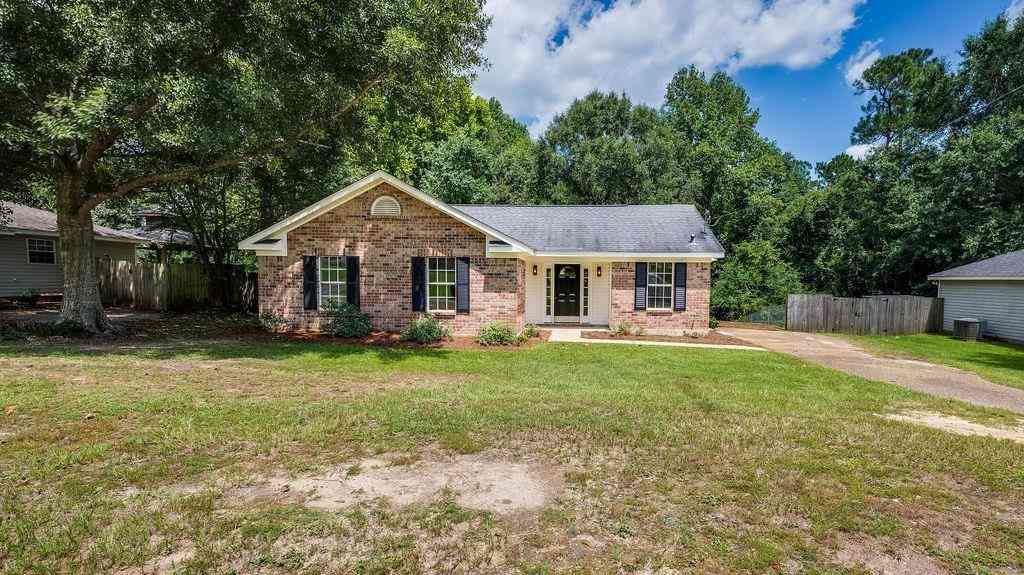

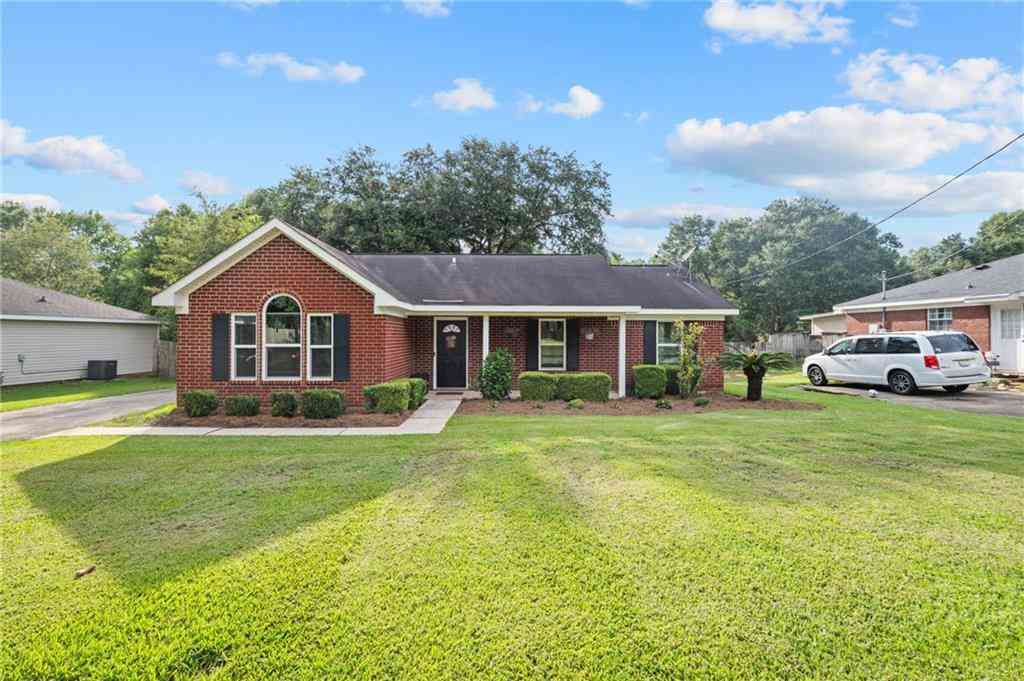
3019 Scarlet Oak Drive
Mobile, AL 36608

 3
3
Bed
 2
2
Bath
 1,232
1,232Sqft
16,552.80Sqft(Lot)
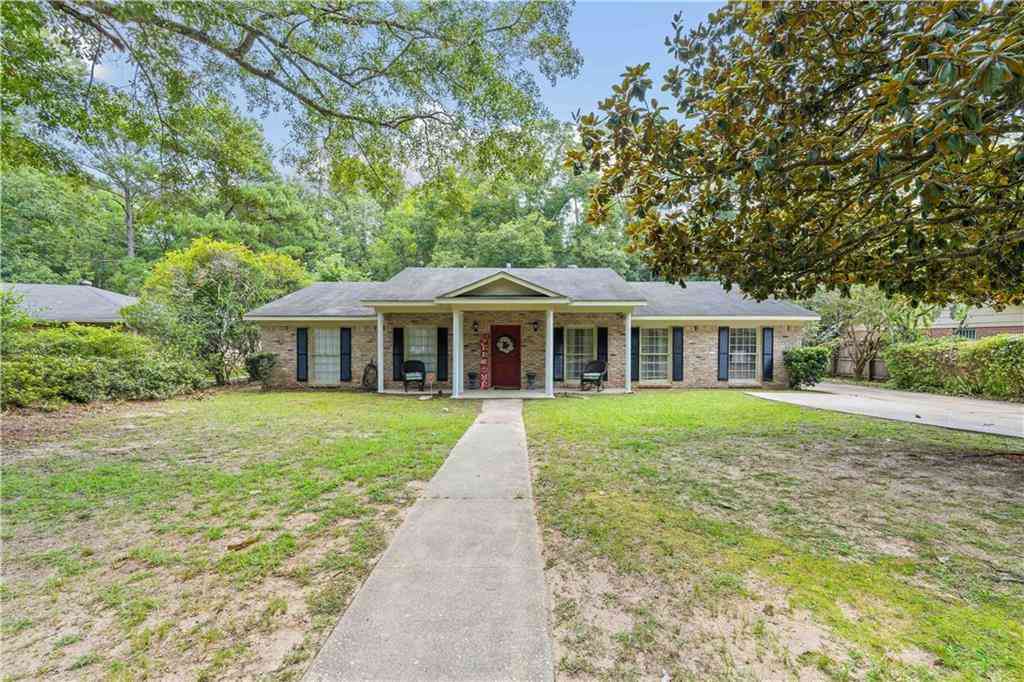
Move-In Ready! This beautifully remodeled 3-bedroom, 2-bath brick home offers over 1,200 square feet of updated living space with modern finishes throughout. The inviting living room features a cozy gas log fireplace and beautiful vaulted, beamed ceilings, creating a warm and spacious atmosphere.Recent updates include luxury vinyl plank (LVP) flooring throughout the main living areas, fresh interior paint, and updated lighting and plumbing fixtures, giving the home a clean, contemporary feel. The functional floor plan provides comfortable living with well-sized bedrooms and two full bathrooms.Step outside to a spacious backyard featuring a storage shed, offering additional space for tools, lawn equipment, hobbies, or extra storage. The generous yard also provides plenty of room for outdoor

 Property Details
 Map
Map
 Map
Map
What's Nearby
Nearby Areas
 Features
-
Bathroom Information
Total Baths: 2 Full Baths: 2Kitchen Information
Dining Room Remarks: Open Floorplan Kitchen Room Remarks: Cabinets White, Laminate Counters, PantryRoom Information
Total Bedroom: 3 Window Feature: Bay Window(s), Double Pane Windows -
Flooring Information
Ceramic Tile -
Roofing Information
Other -
Interior Features
Beamed Ceilings, Disappearing Attic Stairs Roof: Other Appliances: Dishwasher, Electric Cooktop, Electric Oven, Gas Water Heater, Microwave, Refrigerator Laundry Features: Common Area, In Kitchen, Mud Room -
Heating & Cooling
Heating: Natural Gas Cooling: Central Air WaterSource: Public
-
Building Information
Year Built: 1999 Construction Materials: Brick 3 Sides, Vinyl Siding Basement: None -
Exterior Features
StorageFoundation Details: SlabPorch: Front Porch, Patio -
Pool Information
None -
Road Types
AsphaltCounty Road -
Fencing
Chain Link, Gate, Wood
-
Lot Information
Lot Dimensions: 81x203 Lot Description: Back Yard, Landscaped, Sloped Lot Size Area: 16552.8 Lot Size Units: Square Feet Lot Square Feet: 16,553 Lot Acres: 0.38 Waterfront: None Main Square Feet: 16552.8Property Information
Property Type: Residential Sub Type: Single Family ResidenceStyle: Craftsman, Traditional Subdivision: Oakridge West
-
Tax Information
Tax Lot: 6 Parcel Number: 3501110000003113 Annual Tax: $799
-
Virtual Tour
Parking Information
Parking Total: 4 DrivewayHomeowners Association InformationAssociation YN: Yes HOA: $100.00 Annually
-
Elementary School: Hutchens/DawesJunior High School: Bernice J CauseySenior High School: Baker
-
Utility Information
Natural Gas Available, Sewer Available, Water Available, Electricity Available
How much is this property worth?
Curious about this home's true market value? Use our free Home Evaluation Tool to instantly get a personalized Comparative Market Analysis (CMA) report. Make smarter, data-driven decisions before you buy.

Nearby Home Value
| Address | Estimate | Bed | Bath | Sq. Ft | Lot Size |
|---|---|---|---|---|---|
| 606 Shady Oak Drive, Mobile, AL, 36608 | $179,000 | 3 | 1 | 1,004 | 6,777.94 Sq. Ft |
| 54 S Bishop Lane, Mobile, AL, 36608 | $275,000 | 3 | 2 | 1,102 | 7,061.08 Sq. Ft |
| 3655 Old Shell Road #712, Mobile, AL, 36608 | $219,900 | 2 | 1.5 | 950 | -- |
| 511 Wacker Lane, Mobile, AL, 36608 | $424,900 | 4 | 3 | 2,618 | 8,712 Sq. Ft |
| 251 N Wacker Lane, Mobile, AL, 36608 | $309,900 | 3 | 2 | 1,147 | 12,549.64 Sq. Ft |
| 3428 E Gulfwood Drive, Mobile, AL, 36608 | $259,000 | 3 | 2 | 1,530 | 14,557.75 Sq. Ft |
| 3751 Old Shell Road, Mobile, AL, 36608 | $399,900 | 3 | 2 | 1,856 | 11,586.96 Sq. Ft |
| 363 Gulfwood Drive, Mobile, AL, 36608 | $354,750 | 4 | 2 | 2,023 | 31,363.20 Sq. Ft |
| 3759 Old Shell Road, Mobile, AL, 36608 | $347,800 | 2 | 1 | 997 | 12,458.16 Sq. Ft |
| 132 Batre Lane, Mobile, AL, 36608 | $299,999 | 2 | 2 | 1,870 | 26,571.60 Sq. Ft |
Similar Homes To 3019 Scarlet Oak Drive
Nearby For Sale


Copyright © 2026 by the Multiple Listing Service of the Gulf Coast MLS - Mobile Area Association of REALTORS®, Inc. This information is believed to be accurate but is not guaranteed. Subject to verification by all parties. This data is copyrighted and may not be transmitted, retransmitted, copied, framed, repurposed, or altered in any way for any other site, individual and/or purpose without the express written permission of the Multiple Listing Service of the Gulf Coast MLS - Mobile Area Association of REALTORS®, Inc. Information Deemed Reliable But Not Guaranteed. Any use of search facilities of data on this site, other than by a consumer looking to purchase real estate, is prohibited.
ByOwner last updated this listing 09/20/2026 @ 19:06
More Cities with for Sale by Owner Homes
- Mobile Homes For Sale By Owner
- Prichard Homes For Sale By Owner
- Saraland Homes For Sale By Owner
- Spanish Fort Homes For Sale By Owner
- Daphne Homes For Sale By Owner
- Satsuma Homes For Sale By Owner
- Eight Mile Homes For Sale By Owner
- Creola Homes For Sale By Owner
- Semmes Homes For Sale By Owner
- Theodore Homes For Sale By Owner
- Axis Homes For Sale By Owner
- Fairhope Homes For Sale By Owner
- Irvington Homes For Sale By Owner
- Wilmer Homes For Sale By Owner
- Loxley Homes For Sale By Owner
- Chunchula Homes For Sale By Owner
- Bay Minette Homes For Sale By Owner
- Silverhill Homes For Sale By Owner
- Grand Bay Homes For Sale By Owner
- Coden Homes For Sale By Owner
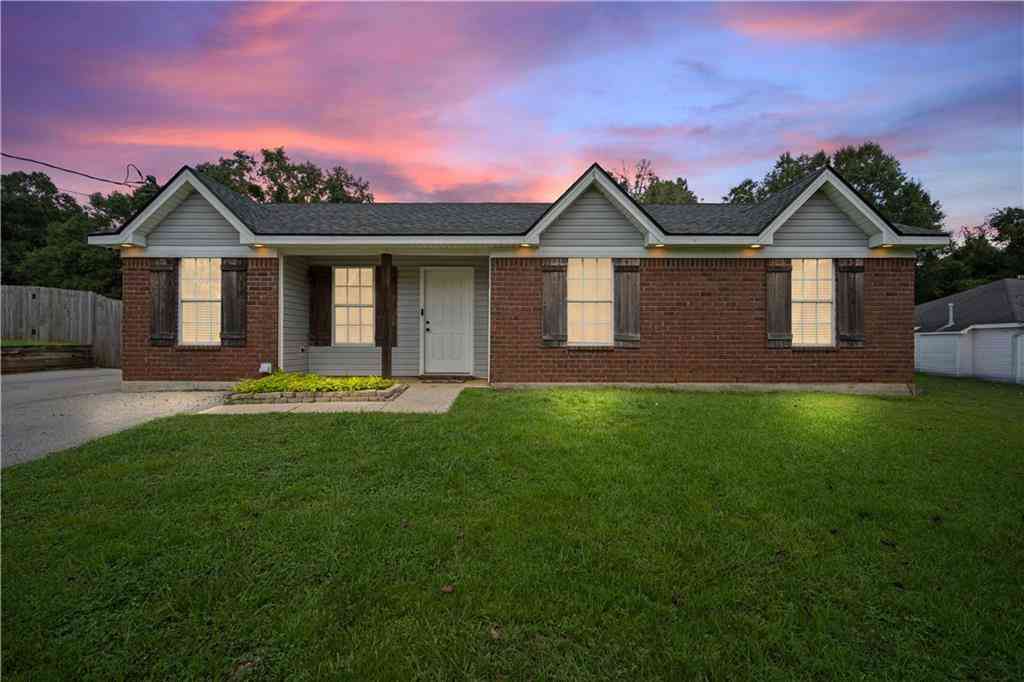
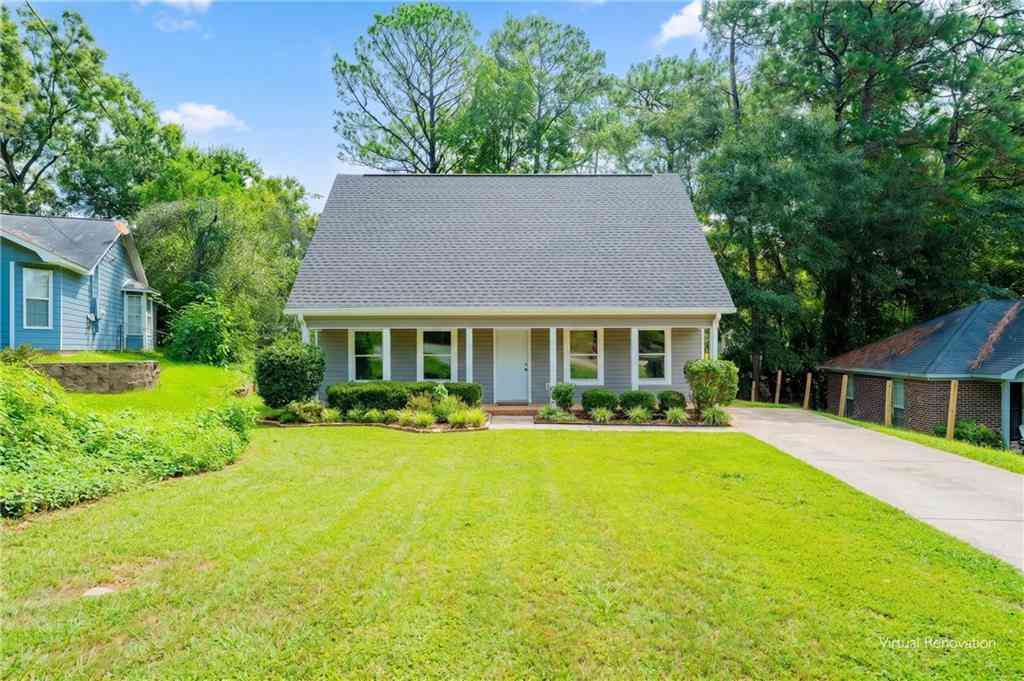

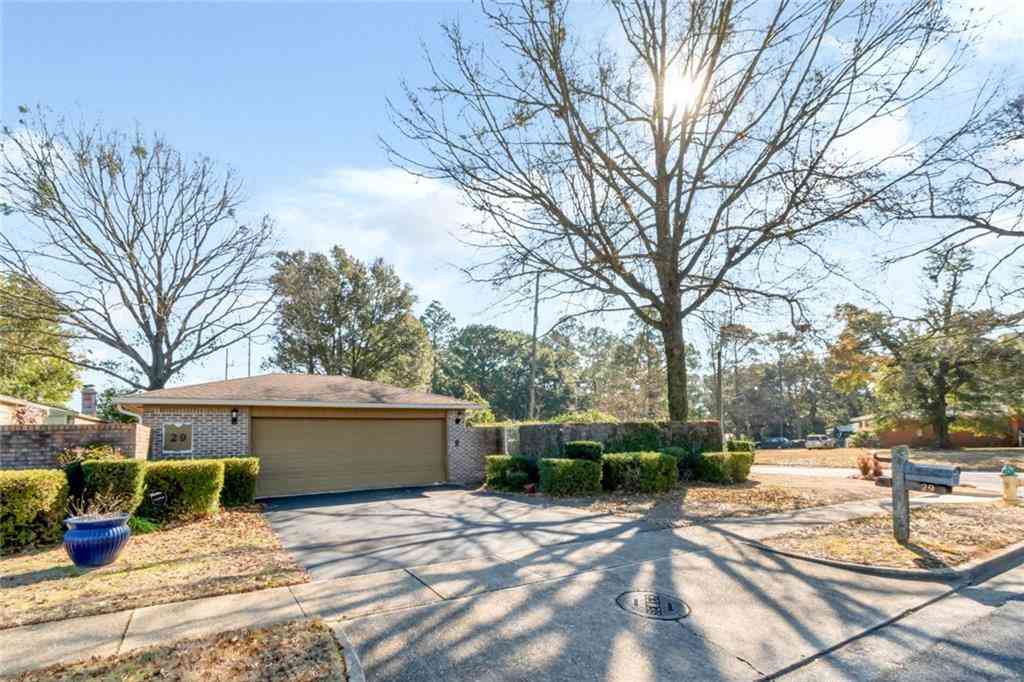
Homes around $215,000




Verify Your Email
Please enter the 6-digit verification code
sent to your email address.
Verify Your Phone Number
Please enter the 6-digit verification code
sent to your mobile phone.