

2401 Kaleigh Drive
Mobile, AL 36695

 4
4
Bed
 2
2
Bath
 1,915
1,915Sqft
8,712Sqft(Lot)
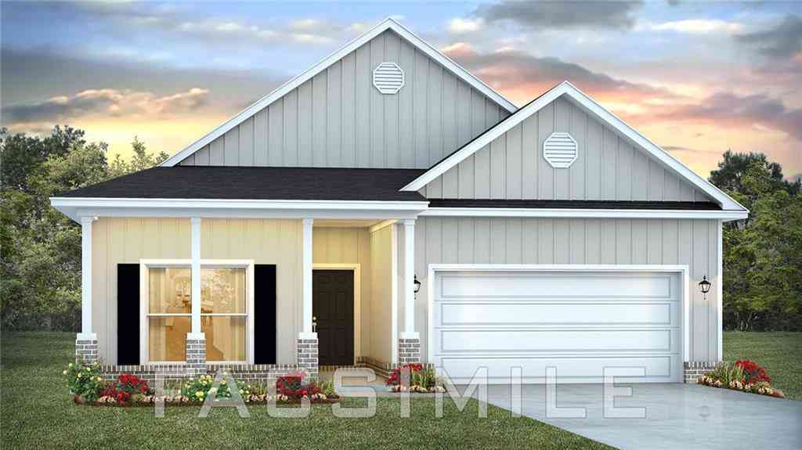
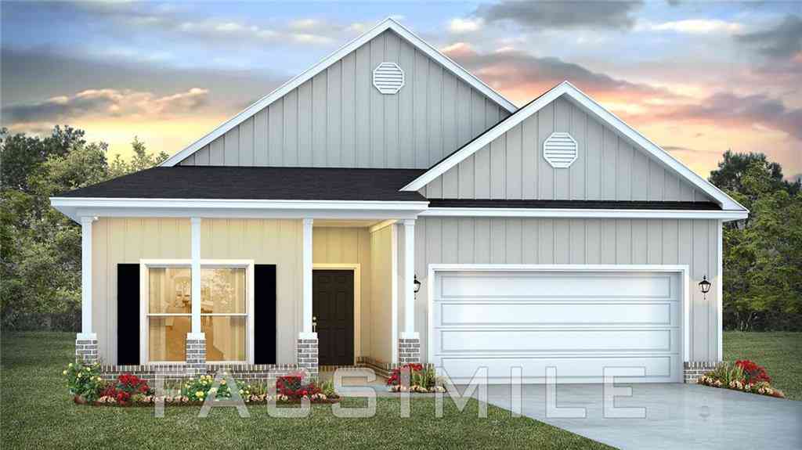
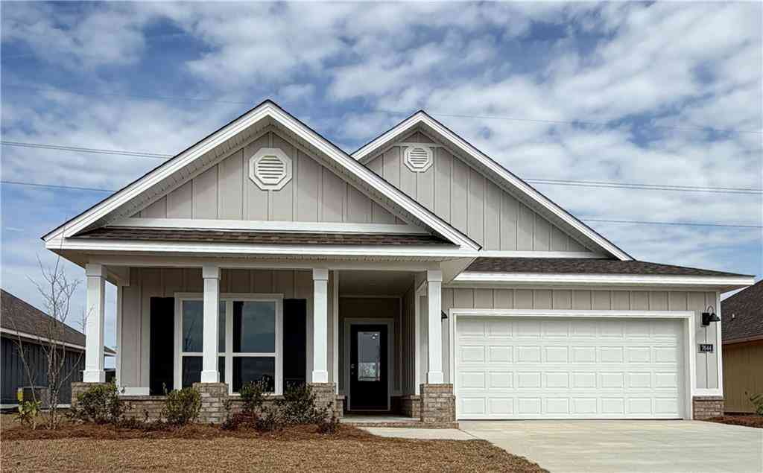
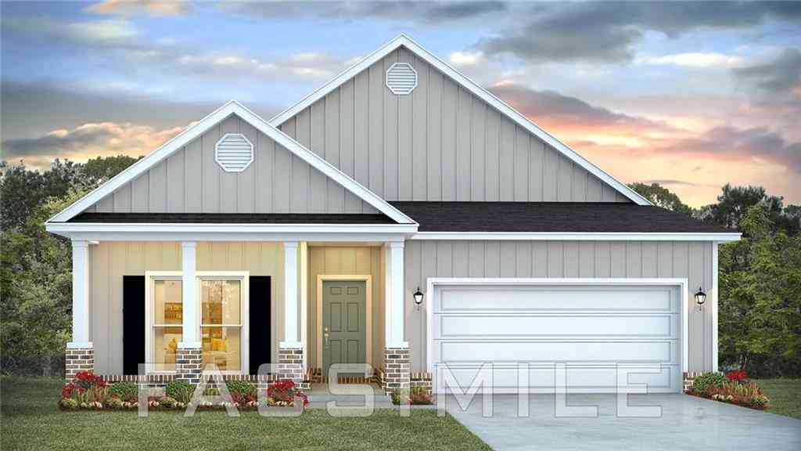
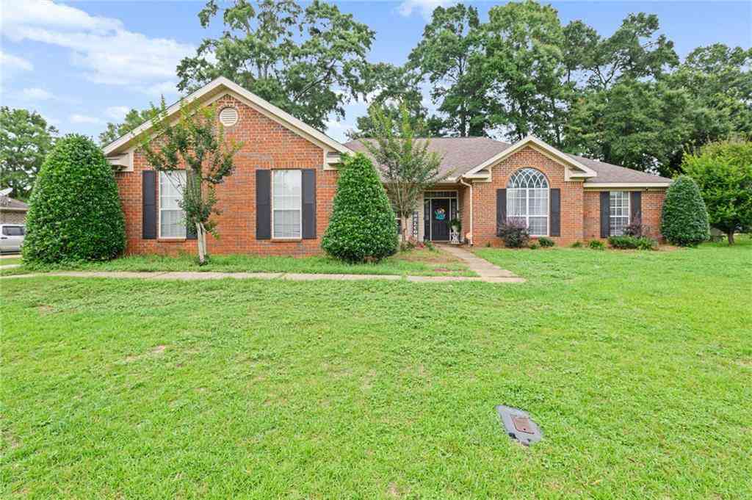
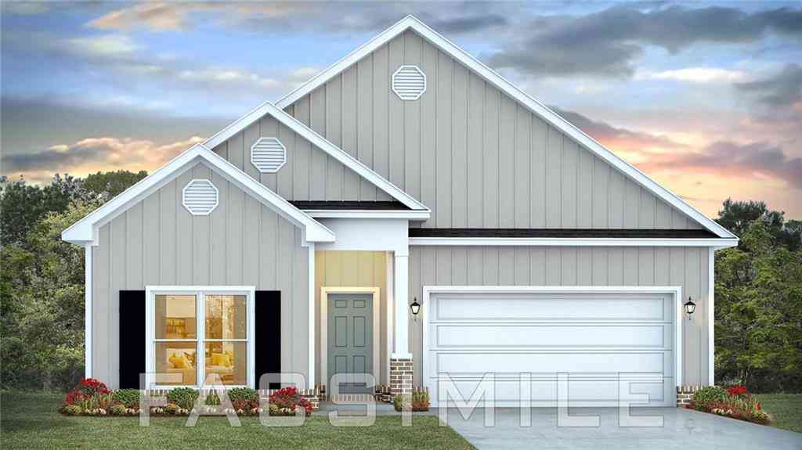
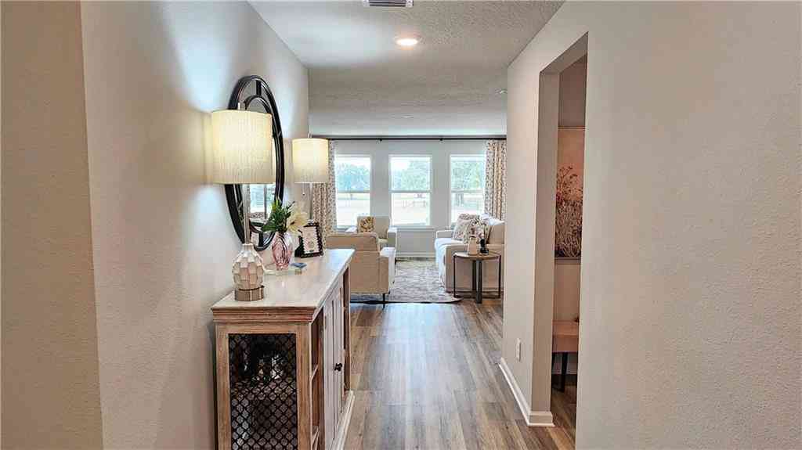
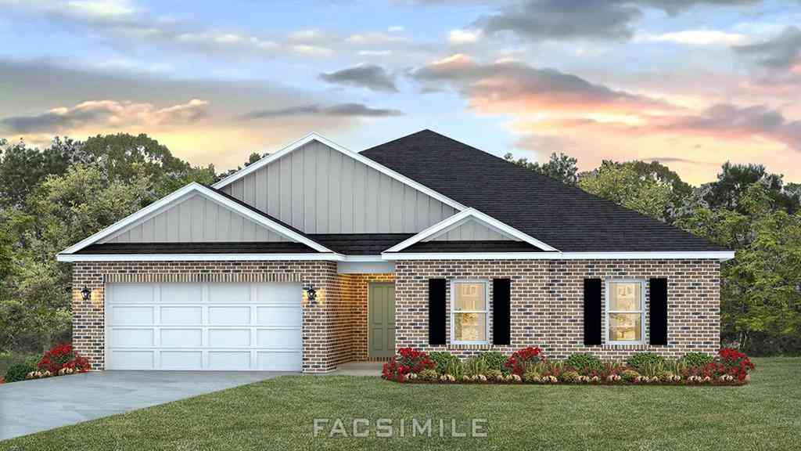
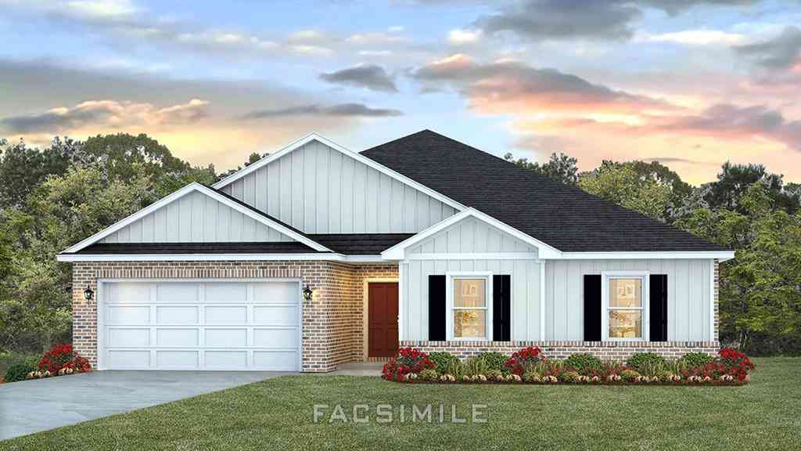
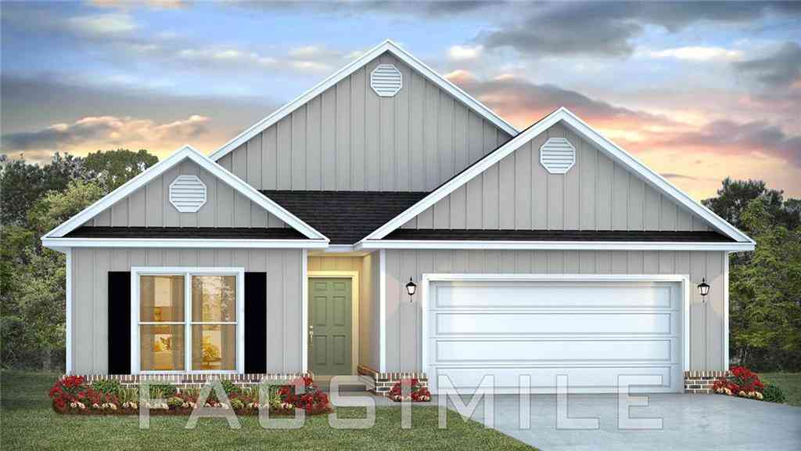
***UNDER CONSTRUCTION*** Welcome to 2401 Kaleigh Drive, one of our new homes at Rossfield in Mobile, Alabama. This Booth is an expansive single-story plan that has 4-bedrooms, 2-bathrooms in over 1,900 square feet of space with a 2-car garage. Entering the foyer to one side, a hallway leads you to three bedrooms and a full bathroom with a double vanity and shower/tub combination. To the opposite of the foyer is access to the garage and laundry room. The Booth features a central family room that opens to an expansive kitchen with large pantry. Entertain in style in the casual dining space that is adjacent to a covered patio, allowing easy access to the back yard. To the back corner of the house, is the primary bedroom with large walk-in closet and an ensuite with all the relaxin

 Property Details
 Map
Map
 Map
Map
What's Nearby
Nearby Areas
 Features
-
Bathroom Information
Total Baths: 2 Full Baths: 2Kitchen Information
Dining Room Remarks: Open Floorplan Kitchen Room Remarks: Breakfast Bar, Kitchen Island, Pantry, Pantry Walk-In, Stone Counters, View to Family RoomRoom Information
Total Bedroom: 4 Window Feature: Aluminum Frames, Double Pane Windows -
Roofing Information
Shingle -
Interior Features
Disappearing Attic Stairs, Double Vanity, High Ceilings 9 ft Main, Smart Home, Walk-In Closet(s) Roof: Shingle Appliances: Dishwasher, Disposal, Electric Range, Electric Water Heater, Microwave Laundry Features: Laundry Room -
Heating & Cooling
Heating: Electric, Heat Pump Cooling: Central Air, Electric WaterSource: Public
-
Building Information
Year Built: 2026 Construction Materials: Brick, HardiPlank Type Basement: None -
Exterior Features
NoneFoundation Details: SlabPorch: Covered, Rear Porch -
Pool Information
None -
Road Types
AsphaltPrivate Road -
Fencing
None
-
Lot Information
Lot Dimensions: 65X135 Lot Description: Back Yard, Other Lot Size Area: 8712 Lot Size Units: Square Feet Lot Square Feet: 8,712 Lot Acres: 0.2 Waterfront: None Main Square Feet: 8712Property Information
Property Type: Residential Sub Type: Single Family ResidenceStyle: Traditional Subdivision: Rossfield
-
Tax Information
Tax Lot: 104 Annual Tax: $485
-
Parking Information
# of Garage Spaces: 2 Has Garage: Yes Garage, Garage Door Opener, Garage Faces FrontHomeowners Association InformationAssociation YN: Yes HOA: $680.00 Annually
-
Elementary School: Hutchens/DawesJunior High School: Bernice J CauseySenior High School: Baker
-
Utility Information
Cable Available, Electricity Available, Sewer Available, Underground Utilities, Water Available
How much is this property worth?
Curious about this home's true market value? Use our free Home Evaluation Tool to instantly get a personalized Comparative Market Analysis (CMA) report. Make smarter, data-driven decisions before you buy.

Nearby Home Value
| Address | Estimate | Bed | Bath | Sq. Ft | Lot Size |
|---|---|---|---|---|---|
| 3414 E Audubon Square, Mobile, AL, 36695 | $384,900 | 4 | 3.5 | 3,186 | 13,900.00 Sqft |
| 6421 Angela Court, Mobile, AL, 36695 | $255,000 | 4 | 3 | 1,861 | 19,484.39 Sqft |
| 6408 Doubletree Court, Mobile, AL, 36695 | $279,900 | 4 | 2.5 | 2,135 | 8,389.66 Sqft |
| 2913 S Steeple Chase Co.., Mobile, AL, 36695 | $279,000 | 4 | 2 | 2,573 | 18,983.45 Sqft |
| 2561 E Old Dobbin Drive, Mobile, AL, 36695 | $189,000 | 3 | 2 | 2,268 | 15,320.05 Sqft |
| 3312 Dundee Court, Mobile, AL, 36695 | $255,000 | 4 | 2.5 | 1,890 | 17,445.78 Sqft |
| 6432 Doubletree Court, Mobile, AL, 36695 | $284,900 | 4 | 2.5 | 2,106 | 7,884.36 Sqft |
| 6505 Heritage Trace Drive, Mobile, AL, 36695 | $253,000 | 3 | 2 | 1,814 | 7,409.56 Sqft |
| 6501 S Sugar Creek Drive, Mobile, AL, 36695 | $364,000 | 4 | 3.5 | 3,453 | 28,884.64 Sqft |
| 6448 Trent Lane, Mobile, AL, 36695 | $249,000 | 3 | 2.5 | 1,730 | 11,996.42 Sqft |
Similar Homes To 2401 Kaleigh Drive
Nearby For Sale


Copyright © 2026 by the Multiple Listing Service of the Gulf Coast MLS - Mobile Area Association of REALTORS®, Inc. This information is believed to be accurate but is not guaranteed. Subject to verification by all parties. This data is copyrighted and may not be transmitted, retransmitted, copied, framed, repurposed, or altered in any way for any other site, individual and/or purpose without the express written permission of the Multiple Listing Service of the Gulf Coast MLS - Mobile Area Association of REALTORS®, Inc. Information Deemed Reliable But Not Guaranteed. Any use of search facilities of data on this site, other than by a consumer looking to purchase real estate, is prohibited.
ByOwner last updated this listing 09/07/2026 @ 11:26
More Cities with for Sale by Owner Homes
- Mobile Homes For Sale By Owner
- Prichard Homes For Sale By Owner
- Saraland Homes For Sale By Owner
- Spanish Fort Homes For Sale By Owner
- Daphne Homes For Sale By Owner
- Satsuma Homes For Sale By Owner
- Eight Mile Homes For Sale By Owner
- Creola Homes For Sale By Owner
- Semmes Homes For Sale By Owner
- Theodore Homes For Sale By Owner
- Axis Homes For Sale By Owner
- Fairhope Homes For Sale By Owner
- Irvington Homes For Sale By Owner
- Wilmer Homes For Sale By Owner
- Loxley Homes For Sale By Owner
- Chunchula Homes For Sale By Owner
- Bay Minette Homes For Sale By Owner
- Silverhill Homes For Sale By Owner
- Grand Bay Homes For Sale By Owner
- Coden Homes For Sale By Owner
Homes around $324,900




Verify Your Email
Please enter the 6-digit verification code
sent to your email address.
Verify Your Phone Number
Please enter the 6-digit verification code
sent to your mobile phone.