

1221 Westbury Drive
Mobile, AL 36609

 4
4
Bed
 3.5
3.5
Bath
 5,058
5,058Sqft
15,289.56Sqft(Lot)
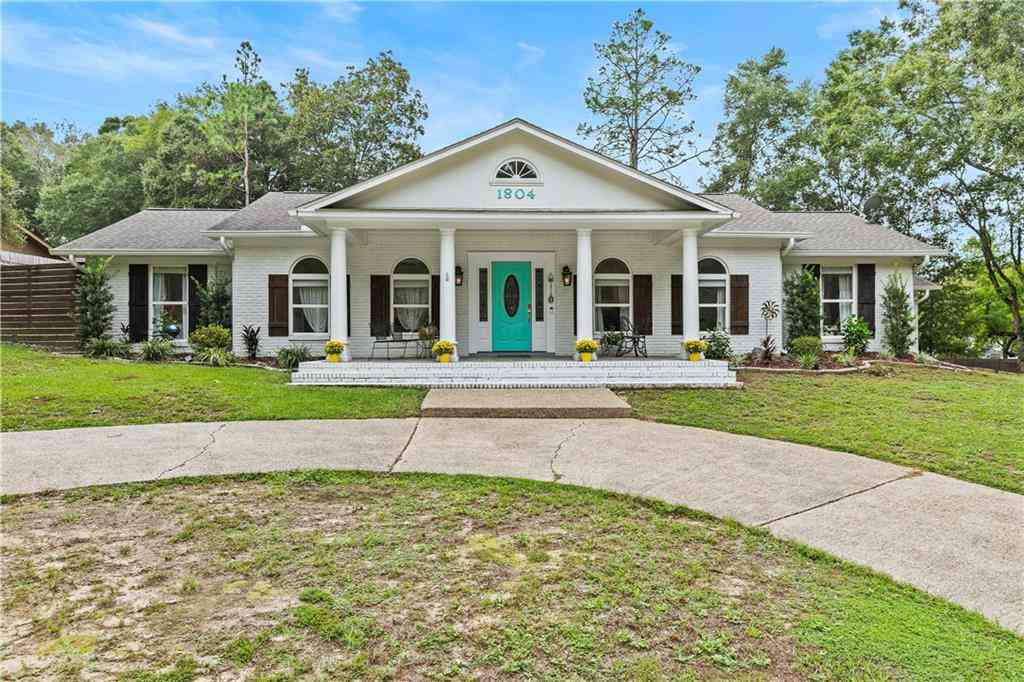
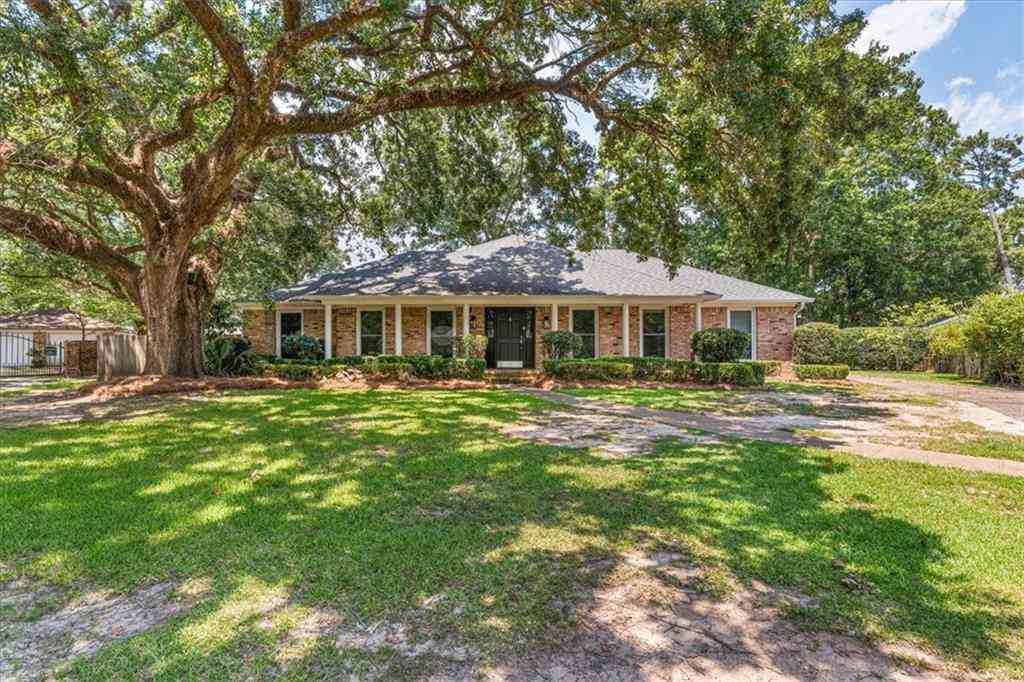
Gorgeous custom built home in Regency Park. From the moment you step through the front door, you are greeted with the luxury of space. The grand foyer and high ceilings welcome you in. Large casement windows fill the formal dining and living room with light. Crown molding, chandeliers and beautiful damask wallpaper accent the rooms, reminding you that your home is a work of art to be enjoyed. Welcome home to 1221 Westbury Drive. This custom built Greek Revival inspired home features a fully enclosed courtyard, gardens and a solarium. On the main level-3 bedrooms, 3 full bathrooms and downstairs is a fully finished basement with 2 additional rooms and a half bath. Perfect for multi-generational families or someone needing a private office space/game room/play room. So many possibilities! T

 Property Details
 Map
Map
 Map
Map
What's Nearby
Nearby Areas
 Features
-
Bathroom Information
Total Baths: 4 Full Baths: 3 Half Baths: 1Kitchen Information
Dining Room Remarks: Butlers Pantry, Separate Dining Room Kitchen Room Remarks: Breakfast Room, Keeping Room, Kitchen Island, Pantry Walk-In, Solid Surface CountersRoom Information
Total Bedroom: 4 Window Feature: Bay Window(s) -
Flooring Information
Carpet, Ceramic Tile -
Roofing Information
Composition -
Interior Features
Bookcases, Central Vacuum, Crown Molding, Entrance Foyer, High Ceilings 9 ft Main, High Speed Internet, Walk-In Closet(s) Roof: Composition Appliances: Dishwasher, Double Oven, Dryer, Electric Range, Refrigerator, Washer Laundry Features: In Basement, Laundry Chute, Mud Room, Sink -
Heating & Cooling
Heating: Central Cooling: Central Air WaterSource: Public
-
Building Information
Year Built: 1975 Construction Materials: Brick Basement: Finished, Full -
Exterior Features
Courtyard, Gas Grill, Lighting, Private Entrance, Rain GuttersFoundation Details: CombinationPorch: Covered, Front Porch -
Pool Information
None -
Road Types
AsphaltNone -
Fencing
Wrought Iron
-
Lot Information
Lot Dimensions: 93x149x112x147 Lot Description: Front Yard, Landscaped, Level Lot Size Area: 15289.56 Lot Size Units: Square Feet Lot Square Feet: 15,290 Lot Acres: 0.351 Waterfront: None Main Square Feet: 15289.56Property Information
Property Type: Residential Sub Type: Single Family ResidenceStyle: Mediterranean Subdivision: Regency Park
-
Tax Information
Parcel Number: 2808284001062 Annual Tax: $0
-
Parking Information
# of Garage Spaces: 2 Has Garage: Yes Parking Total: 6 Driveway, Garage, Garage Faces SideHomeowners Association InformationAssociation YN: Yes HOA: $125.00 Annually
-
Elementary School: ER DicksonJunior High School: BurnsSenior High School: WP Davidson
-
Utility Information
Electricity Available, Natural Gas Available, Sewer Available, Water Available
How much is this property worth?
Curious about this home's true market value? Use our free Home Evaluation Tool to instantly get a personalized Comparative Market Analysis (CMA) report. Make smarter, data-driven decisions before you buy.

Nearby Home Value
| Address | Estimate | Bed | Bath | Sq. Ft | Lot Size |
|---|---|---|---|---|---|
| 3611 San Juan Drive, Mobile, AL, 36609 | $212,400 | 3 | 2 | 1,720 | 9,086.62 Sqft |
| 3859 Pleasant Valley Road, Mobile, AL, 36609 | $175,000 | 4 | 1 | 1,280 | 8,489.84 Sqft |
| 709 Oak Field Drive, Mobile, AL, 36609 | $295,999 | 4 | 3 | 2,162 | 10,641.71 Sqft |
| 511 E Meadow Wood Curve, Mobile, AL, 36609 | $130,000 | 3 | 1 | 1,080 | 10,972.76 Sqft |
| 407 E Seabreeze Road, Mobile, AL, 36609 | $110,000 | 3 | 1 | 1,080 | 8,062.96 Sqft |
| 317 Bomar Place, Mobile, AL, 36609 | $178,000 | 3 | 2 | 1,587 | 23,927.51 Sqft |
| 458 E Yevonne Curve, Mobile, AL, 36609 | $144,900 | 3 | 1 | 1,080 | 8,407.08 Sqft |
| 745 E Westmoreland Drive, Mobile, AL, 36609 | $375,000 | 5 | 2.5 | 3,060 | 19,227.38 Sqft |
| 4001 Bourgeois Drive, Mobile, AL, 36609 | $225,000 | 3 | 2 | 1,293 | 28,043.93 Sqft |
| 655 Wilshire Road, Mobile, AL, 36609 | $173,000 | 4 | 2 | 1,484 | 1 Acre |
Similar Homes To 1221 Westbury Drive
Nearby For Sale


Copyright © 2026 by the Multiple Listing Service of the Gulf Coast MLS - Mobile Area Association of REALTORS®, Inc. This information is believed to be accurate but is not guaranteed. Subject to verification by all parties. This data is copyrighted and may not be transmitted, retransmitted, copied, framed, repurposed, or altered in any way for any other site, individual and/or purpose without the express written permission of the Multiple Listing Service of the Gulf Coast MLS - Mobile Area Association of REALTORS®, Inc. Information Deemed Reliable But Not Guaranteed. Any use of search facilities of data on this site, other than by a consumer looking to purchase real estate, is prohibited.
ByOwner last updated this listing 09/08/2026 @ 19:08
More Cities with for Sale by Owner Homes
- Mobile Homes For Sale By Owner
- Prichard Homes For Sale By Owner
- Saraland Homes For Sale By Owner
- Spanish Fort Homes For Sale By Owner
- Daphne Homes For Sale By Owner
- Satsuma Homes For Sale By Owner
- Eight Mile Homes For Sale By Owner
- Creola Homes For Sale By Owner
- Semmes Homes For Sale By Owner
- Theodore Homes For Sale By Owner
- Axis Homes For Sale By Owner
- Fairhope Homes For Sale By Owner
- Irvington Homes For Sale By Owner
- Wilmer Homes For Sale By Owner
- Loxley Homes For Sale By Owner
- Chunchula Homes For Sale By Owner
- Bay Minette Homes For Sale By Owner
- Silverhill Homes For Sale By Owner
- Grand Bay Homes For Sale By Owner
- Coden Homes For Sale By Owner
Homes around $425,000




Verify Your Email
Please enter the 6-digit verification code
sent to your email address.
Verify Your Phone Number
Please enter the 6-digit verification code
sent to your mobile phone.