
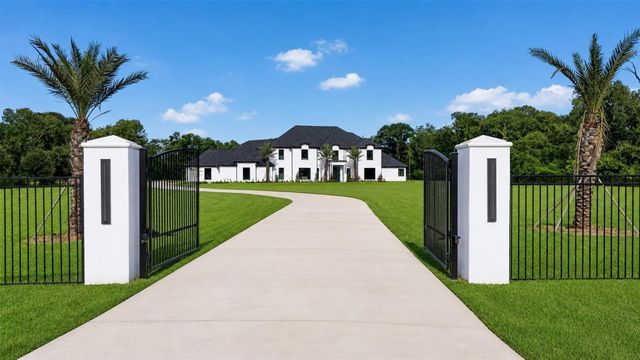
8243 Thompson Lake Drive
Missouri City, TX 77459

 4
4
Bed
 6
6
Bath
 9,368
9,368Sqft
 3.03
3.03Acres(Lot)
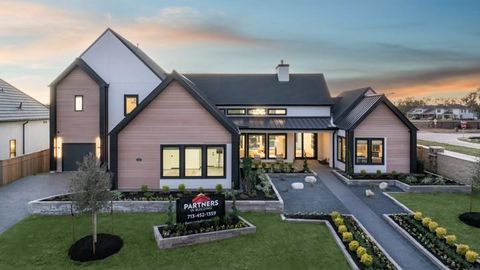
Prepare to be amazed by this contemporary masterpiece that sits behind private gates! A dramatic foyer with dual floating staircases and a massive crystal chandelier sets the stage for grand-scale living. The open-concept layout features a family room with a floor-to-ceiling fireplace wall. The chef’s kitchen boasts two waterfall islands, gold hardware, and a glass-enclosed wine room. Relax in the palatial primary retreat, complete with a resort wet-room featuring a massive steam shower and soaking tub. Jaw-dropping, two-level walk-in closet connected by a sleek staircase complete with custom floor-to-ceiling built-ins and display lighting. Home Theater with custom media room with tiered seating and star-lit ceiling. Resort Backyard with pool and spa with a unique sunken swim-up fire pit l

 Property Details
 Map
Map
 Map
Map
What's Nearby
Nearby Areas
 Features
-
Bedroom Information
Total beds: 4Bathroom Information
Total Baths: 6 Full Baths: 4 Half Baths: 2Room Information
Rooms Total: 18 -
Flooring Information
Carpet, Tile -
Roofing Information
Composition -
Interior Features
Elevator, High Ceilings, Wired for Sound, Walk-In Closet(s), Breakfast Bar, Pantry, Bidet, Entrance Foyer, Master Downstairs, Vaulted Ceiling(s), Double Vanity, Smart Thermostat Roof: Composition Appliances: ENERGY STAR Qualified Appliances, Water Heater, Disposal, Water Softener, Wine Refrigerator, Double Oven, Gas Oven, Microwave, Free-Standing Range, Gas Range, Dishwasher, Dryer, Refrigerator, Washer Laundry Features: Electric Dryer Hookup, Washer Hookup -
Heating & Cooling
Has Heating: Yes Heating: Natural Gas Has Cooling: Yes Cooling: Attic Fan, Ceiling Fan(s), Electric
-
Building Information
Year Built: 2006 Building Area Total: 9368 Construction Materials: Stucco Stories: 2 Patio And Porch Features: Covered, Patio Pool Features: Gunite, Heated, In Ground Private Pool: Yes Association Fee Frequency: Annually -
Exterior Features
Exterior Features: Balcony, Outdoor Kitchen
-
Lot Information
Main Square Feet: 3.028 Acres Lot Size Acres: 3.028 Lot Size Square Feet: 131899.68 Lot Description: Back Yard, SubdividedProperty Information
Subdivision: Sienna Point Source Property Type: Residential Postal Code Plus 4: 7529 Property SubType: Single Family Residence Property Age: 20
-
Listing Price Information
Listing Price: $3499900 Original Price: $3900000 Cash, Conventional
-
Tax Information
Parcel Number: 8126010010070907 Tax Year: 2025 Annual Tax: $35691 Tax Legal Desc: SIENNA POINT SEC 1, BLOCK 1, LOT 7, ACRES 3.028
-
Virtual Tour
Parking Information
Parking Total: 4 Attached, Oversized, Additional Parking, Garage Door Opener, GatedGarage Information
Has Garage: Yes Has Attached Garage: Yes Garage Space: 4Homeowners Association InformationHas Association: Yes Included Fees: Maintenance Grounds HOA: $800.00
-
School Information
Elementary School: Ferndell Henry ElementaryJunior High School: Ashley Coleman Middle SchoolSenior High School: Almeta Crawford High School -
Location Information
Direction: HWY 6 TO FM 521, TURN RIGHT ON FM 521, TURN RIGHT ON SIENNA POINT, TURN LEFT ON THOMPSON LAKE DRIVE, HOUSE ON LEFT WaterSource: Well
How much is this property worth?
Curious about this home's true market value? Use our free Home Evaluation Tool to instantly get a personalized Comparative Market Analysis (CMA) report. Make smarter, data-driven decisions before you buy.

Nearby Home Value
| Address | Estimate | Bed | Bath | Sq. Ft | Lot Size |
|---|---|---|---|---|---|
| 10950 Middle Ridge Drive, Missouri City, TX, 77459 | $459,762 | 5 | 4 | 2,599 | 0.18 Acre |
| 2207 Clearview Trail, Missouri City, TX, 77459 | $390,000 | 2 | 2 | 1,867 | 0.16 Acre |
| 2819 Leafy Path Drive, Missouri City, TX, 77459 | $574,900 | 4 | 4 | 2,942 | 0.18 Acre |
| 2115 Peaceful Point, Missouri City, TX, 77459 | $640,000 | 4 | 4 | 2,877 | -- |
| 1007 Cedar Place Lane, Missouri City, TX, 77459 | $323,290 | 3 | 3 | 1,853 | -- |
| 11522 Heritage Oaks Way, Missouri City, TX, 77459 | $697,000 | 3 | 4 | 2,953 | 0.24 Acre |
| 10955 Double Rock Drive, Missouri City, TX, 77459 | $499,990 | 4 | 3 | 2,683 | 0.18 Acre |
| 11631 Golden Grove Drive, Missouri City, TX, 77459 | $460,000 | 3 | 3 | 2,206 | -- |
| 1003 Cedar Place Lane, Missouri City, TX, 77459 | $304,990 | 3 | 3 | 1,604 | -- |
| 11922 Morning Cove, Missouri City, TX, 77459 | $916,969 | 4 | 4 | 4,015 | 0.26 Acre |
Similar Homes To 8243 Thompson Lake Drive
Nearby For Sale
Copyright 2026, Houston REALTORS® Information Service, Inc. The information provided is exclusively for consumers’ personal, non-commercial use, and may not be used for any purpose other than to identify prospective properties consumers may be interested in purchasing. Information is deemed reliable but not guaranteed.
ByOwner last updated this listing 09/08/2026 @ 00:08
More Cities with for Sale by Owner Homes
- Missouri City Homes For Sale By Owner
- Stafford Homes For Sale By Owner
- Meadows Place Homes For Sale By Owner
- Fresno Homes For Sale By Owner
- Sugar Land Homes For Sale By Owner
- Richmond Homes For Sale By Owner
- Bellaire Homes For Sale By Owner
- Iowa Colony Homes For Sale By Owner
- Brookside Village Homes For Sale By Owner
- Manvel Homes For Sale By Owner
- Rosharon Homes For Sale By Owner
- Pearland Homes For Sale By Owner
- South Houston Homes For Sale By Owner
- Katy Homes For Sale By Owner
- Galena Park Homes For Sale By Owner
- Houston Homes For Sale By Owner
- Friendswood Homes For Sale By Owner
- Rosenberg Homes For Sale By Owner
- Alvin Homes For Sale By Owner
- Pasadena Homes For Sale By Owner
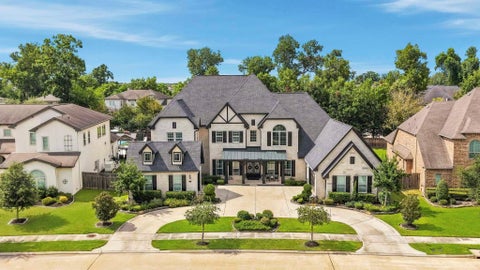
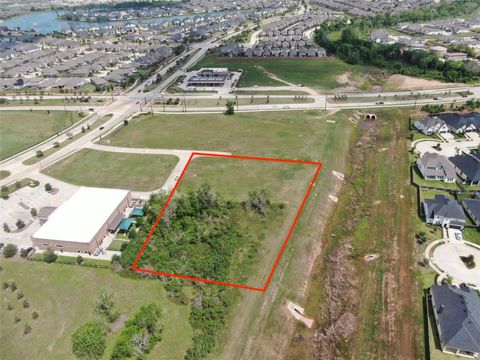
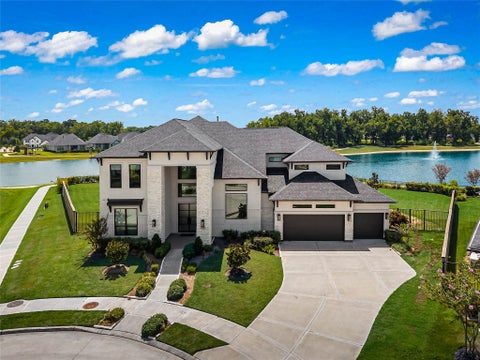
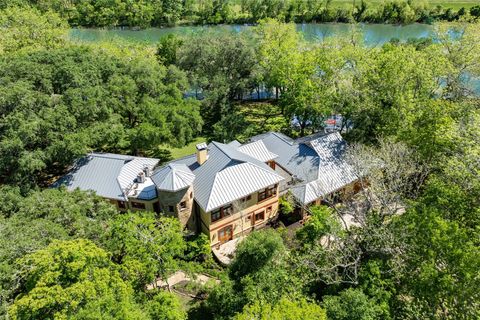
Homes around $3,499,900








Verify Your Email
Please enter the 6-digit verification code
sent to your email address.
Verify Your Phone Number
Please enter the 6-digit verification code
sent to your mobile phone.