
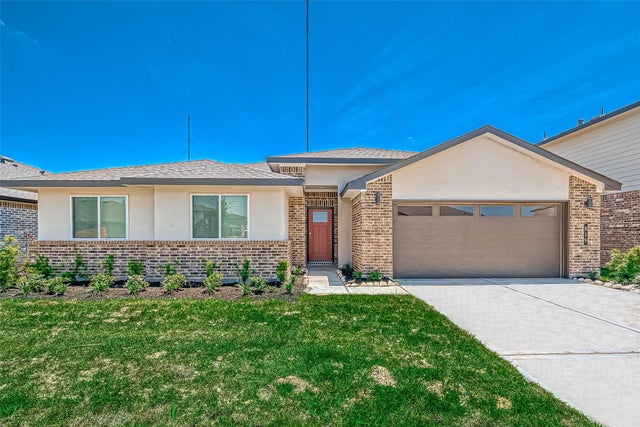
819 Dhalia Petal Dr
Missouri City, TX 77459

 5
5
Bed
 3
3
Bath
 2,691
2,691Sqft
Stunning One Story! Ranch Style Home features Extended Foyer W/High Ceilings, Beautiful Vinyl Floors throughout & Carpet in all Bedrooms! Wonderful Open Floor Plan as your Casual Dining area, Huge Family Room with lots of natural light flows gracefully into your Gourmet Kitchen which features Gorgeous Granite Counters, Tall Cabinets that will surround you, Eat-in & Working Station Island, Stainless Appliances & more! Owner's Suite features Luxurious Bathroom with His & Her Sink Vanity, Huge Shower & Walk-in Closet! Covered Rear Patio! Standard Energy Features: HERS Energy Rated & Tank-less Gas Water Heater& Smart Home Automation which allows you to control your home from anywhere with the Amazon Eco Dot! Subdivision had No Flooding! Amenity Center w/Pool, Lap Pool, Water Slides, Pavilion,

 Property Details
 Map
Map
 Map
Map
What's Nearby
Nearby Areas
 Features
-
Bedroom Information
Total beds: 5Bathroom Information
Total Baths: 3 Full Baths: 3Room Information
Rooms Total: 9 -
Flooring Information
Carpet, Tile, Vinyl -
Roofing Information
Composition -
Interior Features
Smart Thermostat Roof: Composition Appliances: Disposal, Oven, Microwave, Gas Range, Dishwasher, Dryer, Refrigerator, Washer Laundry Features: Washer Hookup -
Heating & Cooling
Has Heating: Yes Heating: Natural Gas Has Cooling: Yes Cooling: Ceiling Fan(s), Electric
-
Building Information
Year Built: 2022 Building Area Total: 2691 Construction Materials: Brick, Cement Siding, Stucco, Vinyl Siding Stories: 1 Patio And Porch Features: Patio Private Pool: No Association Fee Frequency: Annually
-
Lot Information
Lot Description: Back Yard, SubdividedProperty Information
Subdivision: Park Edge Source Property Type: Residential Property SubType: Single Family Residence Property Age: 4
-
Listing Price Information
Listing Price: $415000 Cash, Conventional, FHA
-
Tax Information
Parcel Number: 5741160050060907 Tax Legal Desc: Parks Edge Sec 16, BLOCK 5, Lot 6
-
Parking Information
Parking Total: 2 AttachedGarage Information
Has Garage: Yes Has Attached Garage: Yes Garage Space: 2Homeowners Association InformationHas Association: Yes HOA: $900.00 Association Amenities: Recreation Facilities
-
School Information
Elementary School: Lantern Lane Elementary SchoolJunior High School: Lake Olympia Middle SchoolSenior High School: Hightower High School -
Location Information
Direction: From downtown, 288S to 610 W, exit to US90/Buffalo Spdwy, left on US90, take Fort Bend Prkwy to Sam Houston Tllwy S; continue on FB prkway toll; take FM 2234 exit, right onto FTM 2234,
How much is this property worth?
Curious about this home's true market value? Use our free Home Evaluation Tool to instantly get a personalized Comparative Market Analysis (CMA) report. Make smarter, data-driven decisions before you buy.

Nearby Home Value
| Address | Estimate | Bed | Bath | Sq. Ft | Lot Size |
|---|---|---|---|---|---|
| 11047 Valley Fort Drive, Missouri City, TX, 77459 | $440,965 | 4 | 3 | 2,259 | 0.15 Acre |
| 11018 Valley Fort Drive, Missouri City, TX, 77459 | $521,179 | 5 | 4 | 2,650 | 0.15 Acre |
| 11059 Valley Fort Drive, Missouri City, TX, 77459 | $499,294 | 4 | 4 | 2,741 | 0.16 Acre |
| 1019 Cedar Place Lane, Missouri City, TX, 77459 | $324,940 | 4 | 3 | 1,989 | -- |
| 11062 Valley Fort Drive, Missouri City, TX, 77459 | $469,604 | 5 | 3 | 2,599 | 0.17 Acre |
| 1027 Cedar Place Lane, Missouri City, TX, 77459 | $303,790 | 3 | 3 | 1,704 | -- |
| 2714 Cottage Place, Missouri City, TX, 77459 | $423,000 | 3 | 3 | 2,219 | -- |
| 1022 Cedar Place Lane, Missouri City, TX, 77459 | $284,990 | 3 | 3 | 1,604 | -- |
| 12030 Park Grove Drive, Missouri City, TX, 77459 | $599,900 | 4 | 5 | 2,845 | 0.15 Acre |
| 2719 Cottage Place, Missouri City, TX, 77459 | $430,000 | 3 | 2 | 1,908 | -- |
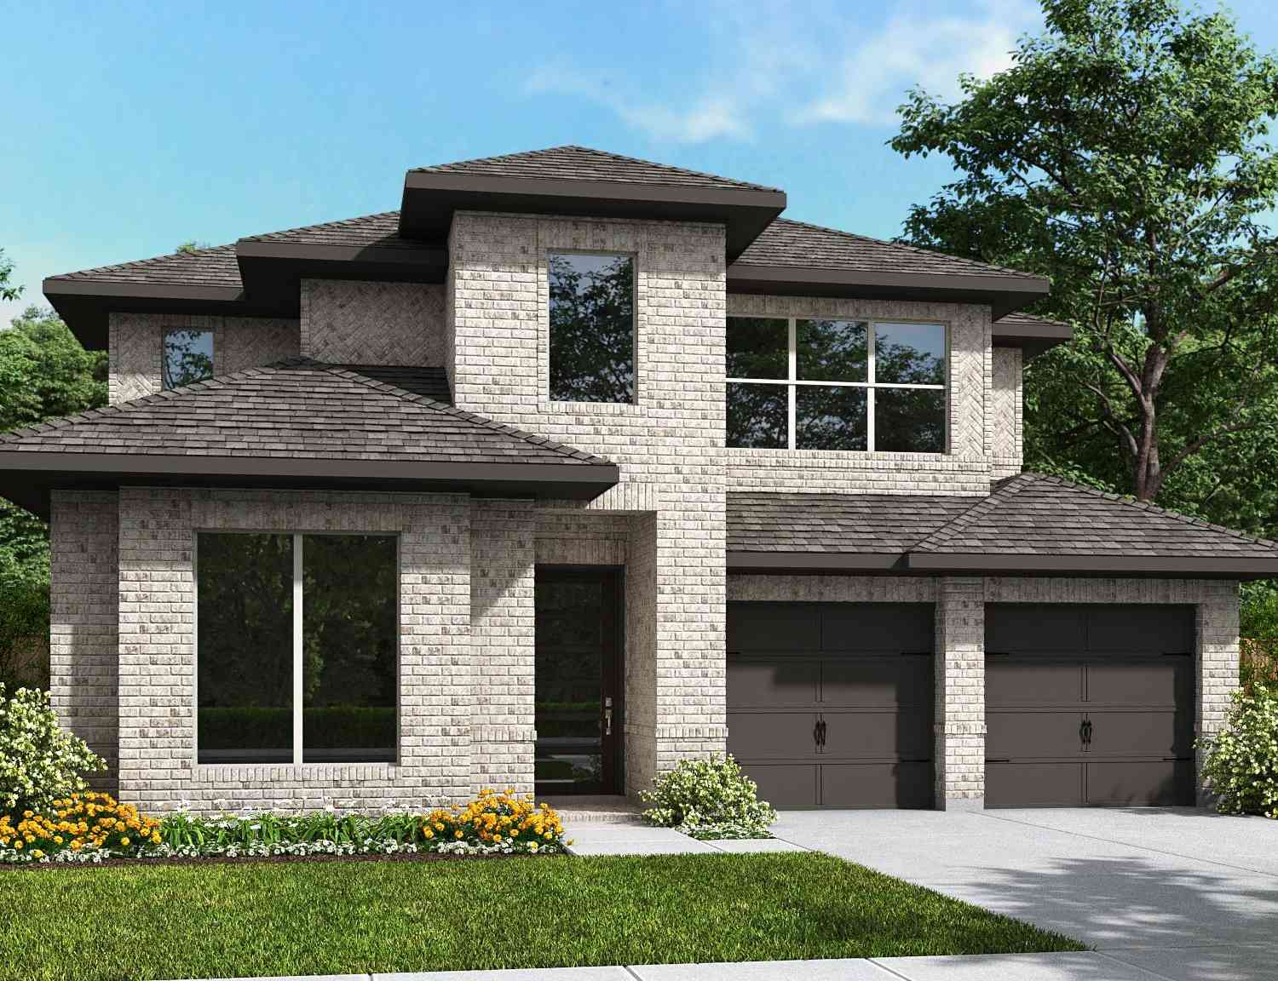
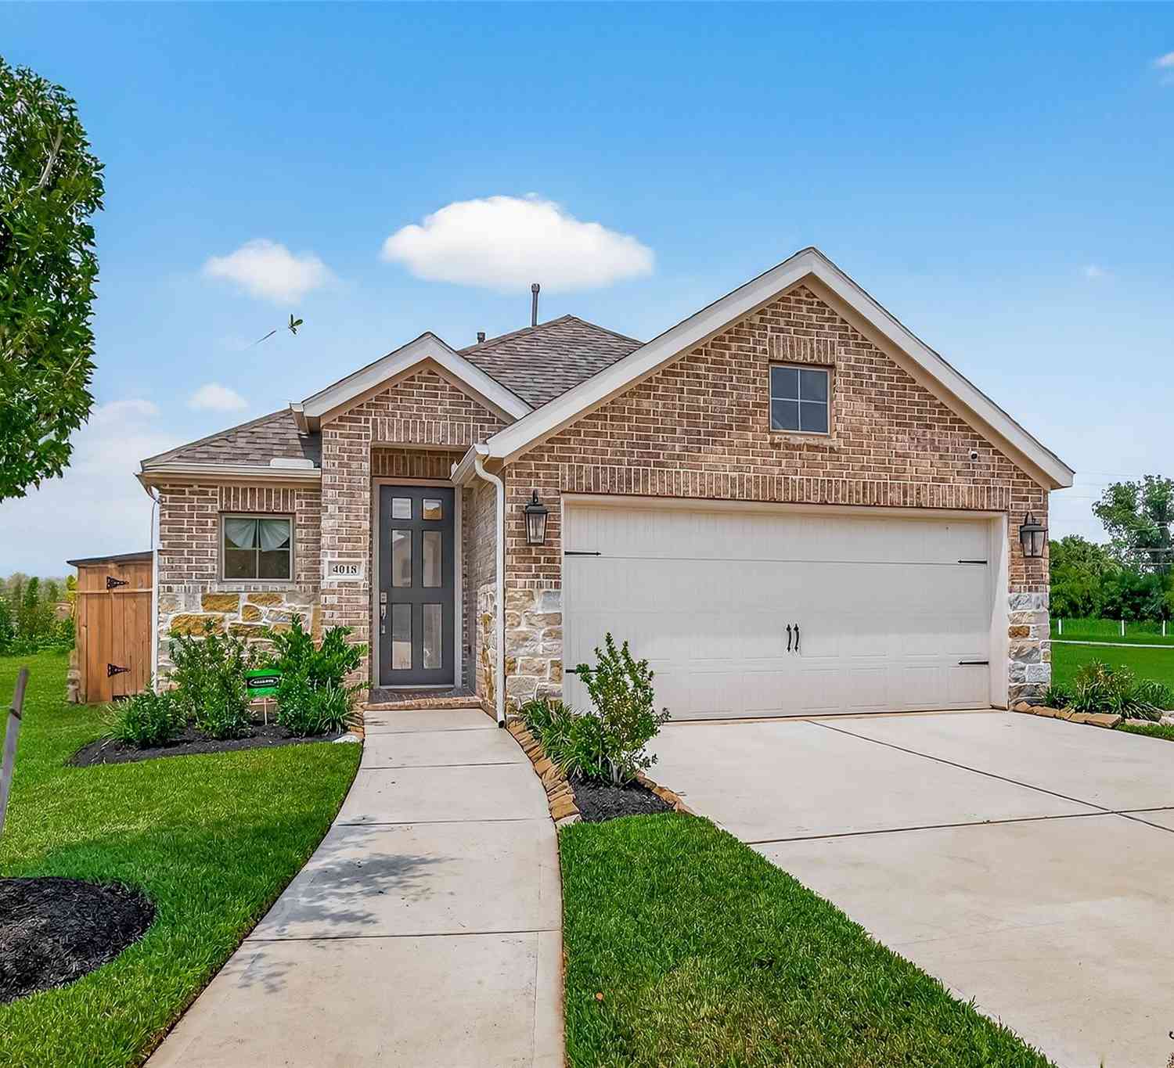
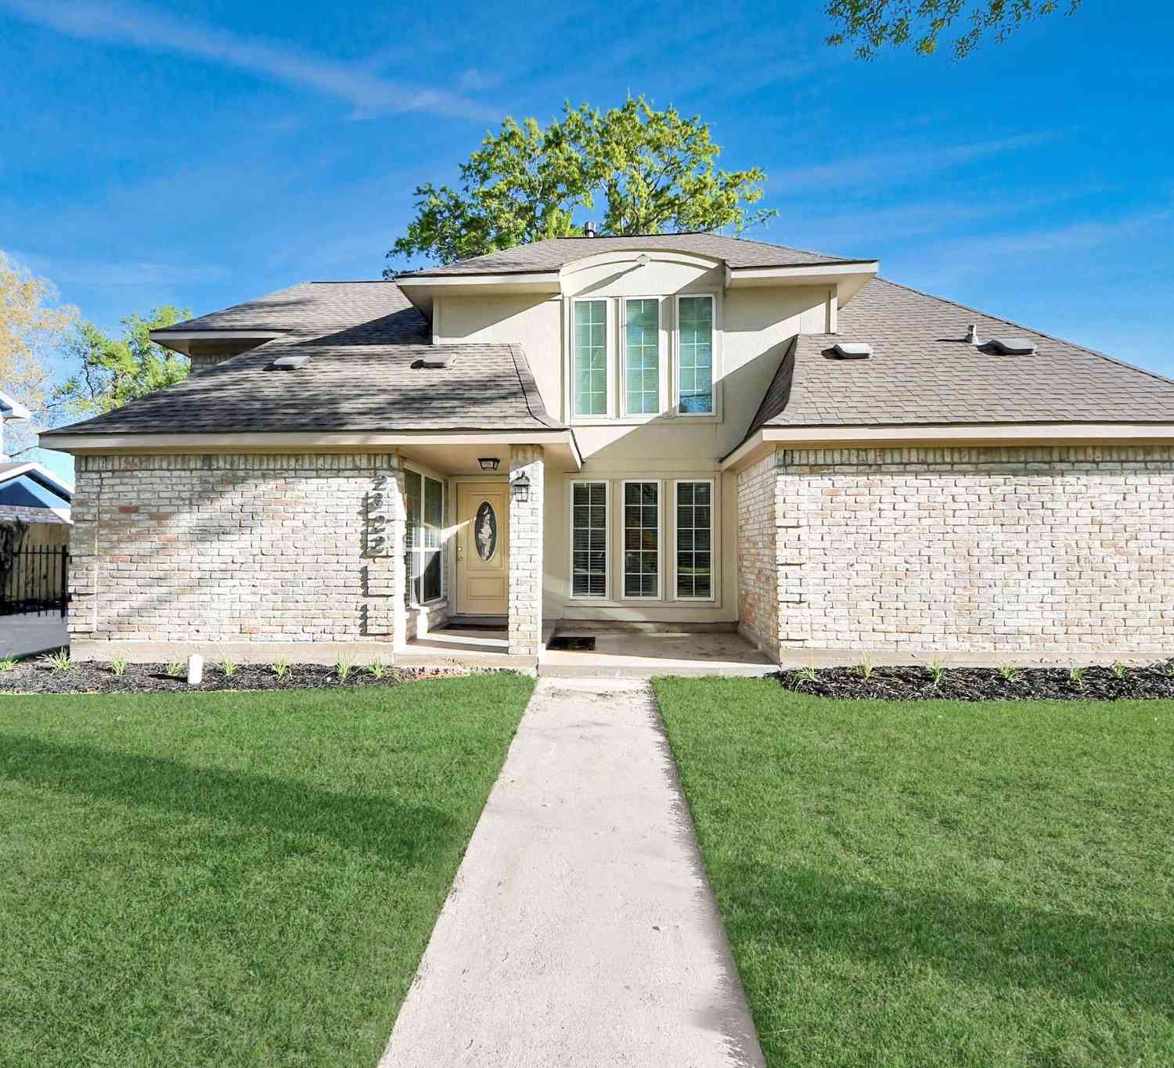
Similar Homes To 819 Dhalia Petal Dr
Nearby For Sale

Copyright 2026, Houston REALTORS® Information Service, Inc. The information provided is exclusively for consumers’ personal, non-commercial use, and may not be used for any purpose other than to identify prospective properties consumers may be interested in purchasing. Information is deemed reliable but not guaranteed.
ByOwner last updated this listing 10/13/2026 @ 01:17
More Cities with for Sale by Owner Homes
- Missouri City Homes For Sale By Owner
- Stafford Homes For Sale By Owner
- Meadows Place Homes For Sale By Owner
- Fresno Homes For Sale By Owner
- Sugar Land Homes For Sale By Owner
- Richmond Homes For Sale By Owner
- Bellaire Homes For Sale By Owner
- Iowa Colony Homes For Sale By Owner
- Brookside Village Homes For Sale By Owner
- Manvel Homes For Sale By Owner
- Rosharon Homes For Sale By Owner
- Pearland Homes For Sale By Owner
- South Houston Homes For Sale By Owner
- Katy Homes For Sale By Owner
- Galena Park Homes For Sale By Owner
- Houston Homes For Sale By Owner
- Friendswood Homes For Sale By Owner
- Rosenberg Homes For Sale By Owner
- Alvin Homes For Sale By Owner
- Pasadena Homes For Sale By Owner
Homes around $415,000











Verify Your Email
Please enter the 6-digit verification code
sent to your email address.
Verify Your Phone Number
Please enter the 6-digit verification code
sent to your mobile phone.