
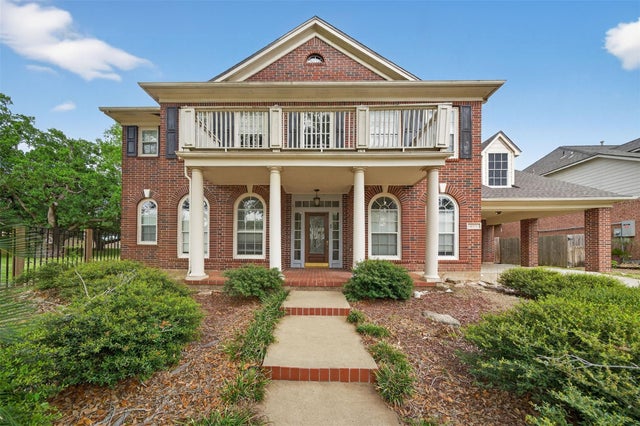
4319 Oak Forest Drive
Missouri City, TX 77459

 4
4
Bed
 4
4
Bath
 3,926
3,926Sqft
 0.32
0.32Acre(Lot)
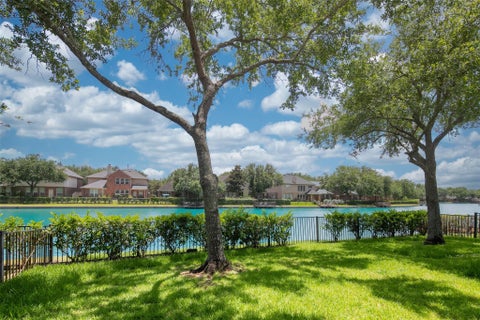
Incredible 2-story home in the master-planned community of Lake Olympia featuring a colonial-style curb appeal, huge backyard with a hot tub, & no back or north-side neighbor due to the park! Fridge, Washer & Dryer included! *BRAND NEW ROOF 2025* The 1st floor boasts beautiful wood & tile flooring throughout, large windows, built-ins, a formal dining, French-door study, a fireplace in the living room, and an eat-in kitchen with ample cabinet storage. Also downstairs is the utility room w/ a sink as well as the primary bedroom with a sitting area, dual sinks, a jetted tub, separate shower, and walk-in closet. Upstairs, you'll find a game room, media room, 3 carpeted bedrooms, and 2 full baths. This home also includes a nice carport/porte-cochere in addition to the 2-car attached garage, a s

 Property Details
 Map
Map
 Map
Map
What's Nearby
Nearby Areas
 Features
-
Bedroom Information
Total beds: 4Bathroom Information
Total Baths: 4 Full Baths: 3 Half Baths: 1Room Information
Rooms Total: 10 -
Flooring Information
Carpet, Tile, Wood -
Roofing Information
Composition -
Interior Features
Crown Molding, High Ceilings, Walk-In Closet(s), Master Downstairs, Double Vanity, Smart Thermostat Roof: Composition Appliances: Disposal, Electric Oven, Microwave, Gas Cooktop, Dishwasher, Dryer, Refrigerator, Washer Laundry Features: Electric Dryer Hookup, Gas Dryer Hookup, Washer Hookup Window Features: Window Coverings -
Heating & Cooling
Has Heating: Yes Heating: Natural Gas Has Cooling: Yes Cooling: Ceiling Fan(s), Electric
-
Building Information
Year Built: 1998 Building Area Total: 3926 Construction Materials: Brick Stories: 2 Patio And Porch Features: Porch, Patio Private Pool: No Association Fee Frequency: Annually -
Exterior Features
Exterior Features: Balcony
-
Lot Information
Main Square Feet: 0.3202 Acres Lot Size Acres: 0.3202 Lot Size Square Feet: 13947.912 Lot Description: Back Yard, Corner Lot, SubdividedProperty Information
Subdivision: Lakeshore Forest Estates At Lake Olympia Source Property Type: Residential Postal Code Plus 4: 4573 Property SubType: Single Family Residence Property Age: 28
-
Listing Price Information
Listing Price: $483900 Original Price: $487900 Cash, Conventional, FHA, VA Loan
-
Tax Information
Parcel Number: 4776010040050907 Tax Year: 2023 Annual Tax: $12957 Tax Legal Desc: LAKESHORE FOREST ESTATES AT LAKE OLYMPIA SEC 1, BLOCK 4, LOT
-
Virtual Tour
Parking Information
Parking Total: 4 Attached, Attached CarportGarage Information
Has Garage: Yes Has Attached Garage: Yes Garage Space: 2Homeowners Association InformationHas Association: Yes HOA: $968.00 Association Amenities: Clubhouse, Recreation Facilities Community Features: Clubhouse
-
School Information
Elementary School: Palmer Elementary School (Fort Bend)Junior High School: Lake Olympia Middle SchoolSenior High School: Elkins High School -
Location Information
Direction: Head northwest on Hwy 6 S toward Knights Ct. Turn right onto Lake Olympia Pkwy. Turn left onto Misty Hollow Dr. Turn left onto Lakeshore Forest Estates Dr. Turn right onto Oak Forest Dr. Home will be on the right. WaterSource: Public
How much is this property worth?
Curious about this home's true market value? Use our free Home Evaluation Tool to instantly get a personalized Comparative Market Analysis (CMA) report. Make smarter, data-driven decisions before you buy.

Nearby Home Value
| Address | Estimate | Bed | Bath | Sq. Ft | Lot Size |
|---|---|---|---|---|---|
| 2207 Clearview Trail, Missouri City, TX, 77459 | $390,000 | 2 | 2 | 1,867 | 0.16 Acre |
| 10950 Middle Ridge Drive, Missouri City, TX, 77459 | $459,762 | 5 | 4 | 2,599 | 0.18 Acre |
| 1119 Village Falls Drive, Missouri City, TX, 77459 | $399,000 | 4 | 3 | 1,956 | 0.18 Acre |
| 1007 Cedar Place Lane, Missouri City, TX, 77459 | $323,290 | 3 | 3 | 1,853 | -- |
| 11506 Horizon Breeze Lane, Missouri City, TX, 77459 | $819,968 | 3 | 4 | 3,127 | 0.22 Acre |
| 11639 Golden Grove Drive, Missouri City, TX, 77459 | $476,871 | 4 | 3 | 2,399 | -- |
| 10955 Double Rock Drive, Missouri City, TX, 77459 | $499,990 | 4 | 3 | 2,683 | 0.18 Acre |
| 11631 Golden Grove Drive, Missouri City, TX, 77459 | $460,000 | 3 | 3 | 2,206 | -- |
| 2819 Leafy Path Drive, Missouri City, TX, 77459 | $574,900 | 4 | 4 | 2,942 | 0.18 Acre |
| 1018 Cedar Place Lane, Missouri City, TX, 77459 | $315,840 | 3 | 3 | 1,727 | -- |
Similar Homes To 4319 Oak Forest Drive
Nearby For Sale
Copyright 2026, Houston REALTORS® Information Service, Inc. The information provided is exclusively for consumers’ personal, non-commercial use, and may not be used for any purpose other than to identify prospective properties consumers may be interested in purchasing. Information is deemed reliable but not guaranteed.
ByOwner last updated this listing 09/13/2026 @ 19:36
More Cities with for Sale by Owner Homes
- Missouri City Homes For Sale By Owner
- Stafford Homes For Sale By Owner
- Meadows Place Homes For Sale By Owner
- Fresno Homes For Sale By Owner
- Sugar Land Homes For Sale By Owner
- Richmond Homes For Sale By Owner
- Bellaire Homes For Sale By Owner
- Iowa Colony Homes For Sale By Owner
- Brookside Village Homes For Sale By Owner
- Manvel Homes For Sale By Owner
- Rosharon Homes For Sale By Owner
- Pearland Homes For Sale By Owner
- South Houston Homes For Sale By Owner
- Katy Homes For Sale By Owner
- Galena Park Homes For Sale By Owner
- Houston Homes For Sale By Owner
- Friendswood Homes For Sale By Owner
- Rosenberg Homes For Sale By Owner
- Alvin Homes For Sale By Owner
- Pasadena Homes For Sale By Owner
Homes around $483,900






Verify Your Email
Please enter the 6-digit verification code
sent to your email address.
Verify Your Phone Number
Please enter the 6-digit verification code
sent to your mobile phone.