

3970 Southern Bend
Missouri City, TX 77459

 3
3
Bed
 2
2
Bath
 1,440
1,440Sqft
 0.08
0.08Acre(Lot)
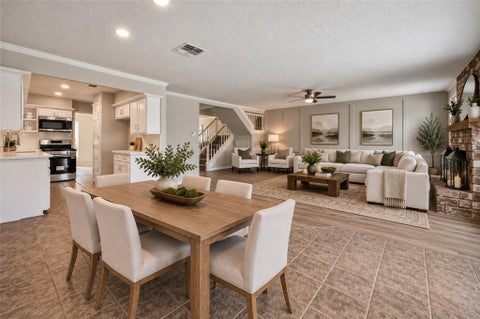
This stunning property features an elegant dining room, a spacious island kitchen/breakfast room/family room, black appliance package, corner fireplace in the family room, large master bedroom with a generous walk-in closet, master bathroom with an oversized tub and separate shower, private patio area, and a two-car garage with auto opener. Enjoy resort-style amenities such as golf, tennis, pickleball, pools, splash pads, parks, playgrounds, and scenic trails. Experience the ultimate in luxury living at this exceptional home.
 Property Details
 Map
Map
 Map
Map
What's Nearby
Nearby Areas
 Features
-
Bedroom Information
Total beds: 3Bathroom Information
Total Baths: 2 Full Baths: 2Room Information
Rooms Total: 7 -
Flooring Information
Carpet, Vinyl -
Roofing Information
Composition -
Interior Features
Kitchen Island Roof: Composition Appliances: Disposal, Gas Oven, Free-Standing Range, Gas Range, Dishwasher, Dryer, Refrigerator, Washer Laundry Features: Electric Dryer Hookup, Gas Dryer Hookup, Washer Hookup -
Heating & Cooling
Has Heating: Yes Heating: Natural Gas Has Cooling: Yes Cooling: Electric
-
Building Information
Year Built: 2004 Building Area Total: 1440 Construction Materials: Cement Siding Stories: 1 Patio And Porch Features: Patio Private Pool: No Association Fee Frequency: Annually
-
Lot Information
Main Square Feet: 0.0821 Acres Lot Size Acres: 0.0821 Lot Size Square Feet: 3576.276 Lot Description: SubdividedProperty Information
Subdivision: Sienna Steep Bank Village Sec 11-B Ph 2 Source Property Type: Residential Postal Code Plus 4: 6796 Property SubType: Single Family Residence Property Age: 22
-
Listing Price Information
Listing Price: $230000 Cash, Conventional, FHA, VA Loan
-
Tax Information
Parcel Number: 8130860020100907 Tax Year: 2026 Annual Tax: $5536 Tax Legal Desc: SIENNA STEEP BANK VILLAGE SEC 11-B PHASE TWO, BLOCK 2, LOT 1
-
Parking Information
Parking Total: 2 AttachedGarage Information
Has Garage: Yes Has Attached Garage: Yes Garage Space: 2Homeowners Association InformationHas Association: Yes Included Fees: Maintenance Grounds HOA: $1,580.00 Association Amenities: Clubhouse, Dog Park, Jogging Path, Picnic Area, Playground, Pool, Tennis Court(s) Community Features: Tennis Court(s), Clubhouse
-
School Information
Elementary School: Sienna Crossing Elementary SchoolJunior High School: Baines Middle SchoolSenior High School: Ridge Point High School -
Location Information
Direction: HWY 6 SOUTH, RIGHT ON SIENNA PARKWAY, LEFT ON STEEP BANK, LEFT ON FEDERAL LANE, LEFT ON COBBLECREEK WAY, HOUSE ON CORNER OF COBBLECREEK WAY AND SOUTHERN BEND. WaterSource: Public
How much is this property worth?
Curious about this home's true market value? Use our free Home Evaluation Tool to instantly get a personalized Comparative Market Analysis (CMA) report. Make smarter, data-driven decisions before you buy.

Nearby Home Value
| Address | Estimate | Bed | Bath | Sq. Ft | Lot Size |
|---|---|---|---|---|---|
| 11927 Golden Cove, Missouri City, TX, 77459 | $1,098,833 | 5 | 5 | 5,247 | 0.28 Acre |
| 1010 Cedar Place Lane, Missouri City, TX, 77459 | $346,240 | 3 | 3 | 2,107 | -- |
| 11047 Valley Fort Drive, Missouri City, TX, 77459 | $450,065 | 4 | 3 | 2,259 | 0.15 Acre |
| 1011 Cedar Place Lane, Missouri City, TX, 77459 | $309,540 | 4 | 3 | 1,989 | -- |
| 12030 Park Grove Drive, Missouri City, TX, 77459 | $599,900 | 4 | 5 | 2,845 | 0.15 Acre |
| 12026 Park Grove Drive, Missouri City, TX, 77459 | $499,900 | 4 | 3 | 2,504 | 0.15 Acre |
| 1023 Cedar Place Lane, Missouri City, TX, 77459 | $313,640 | 3 | 3 | 1,727 | -- |
| 4214 Pine Springs Court, Missouri City, TX, 77459 | $277,790 | 3 | 3 | 1,727 | -- |
| 11059 Valley Fort Drive, Missouri City, TX, 77459 | $500,294 | 4 | 4 | 2,741 | 0.16 Acre |
| 11062 Valley Fort Drive, Missouri City, TX, 77459 | $469,604 | 5 | 3 | 2,599 | 0.17 Acre |
Similar Homes To 3970 Southern Bend
Nearby For Sale
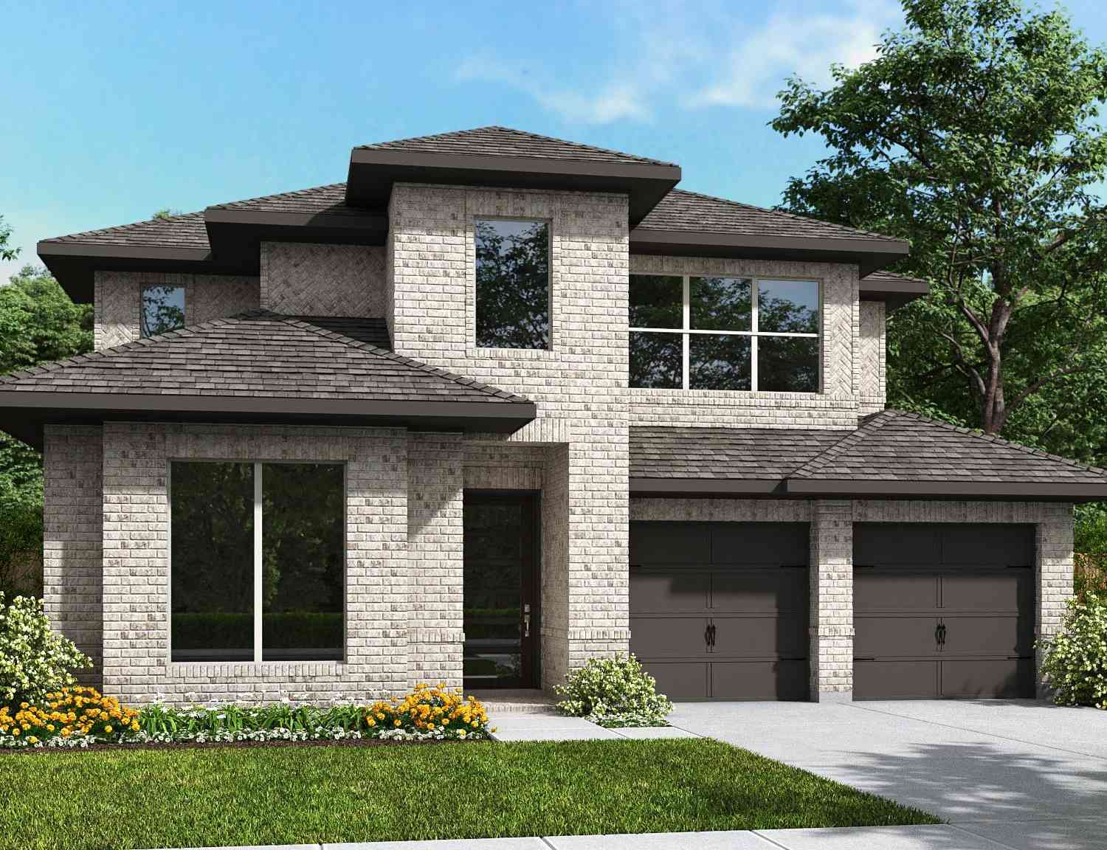
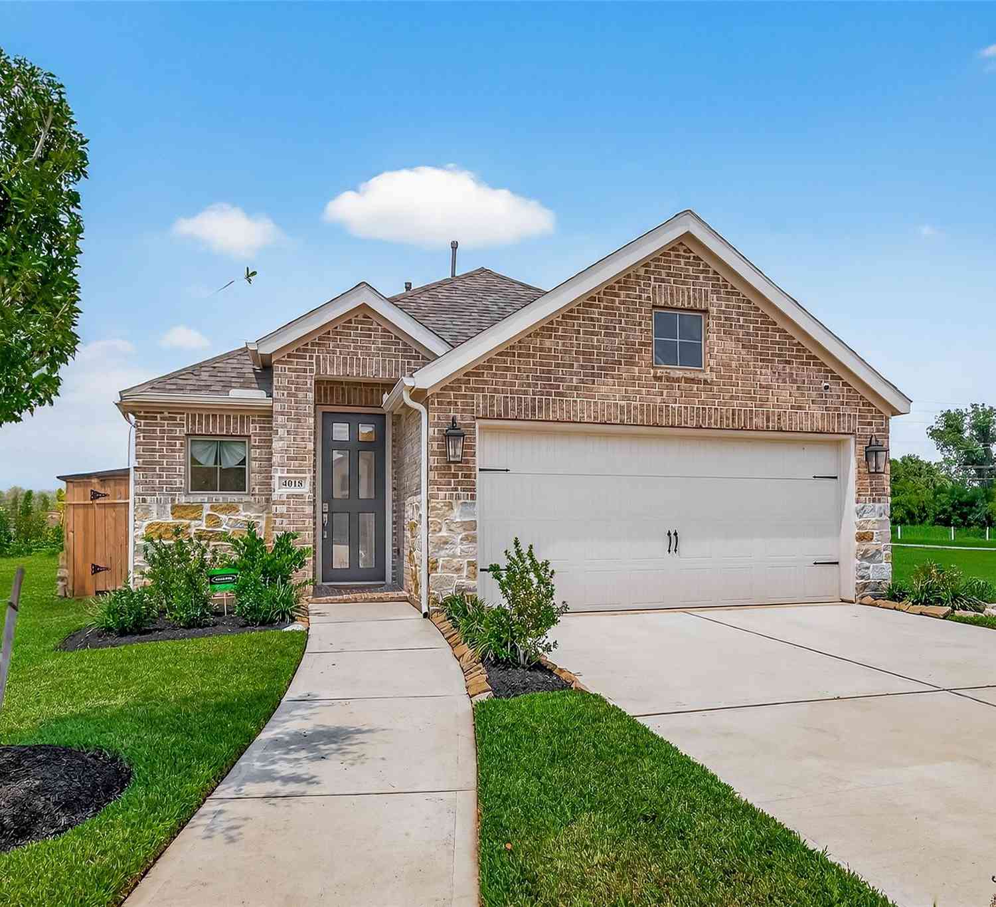
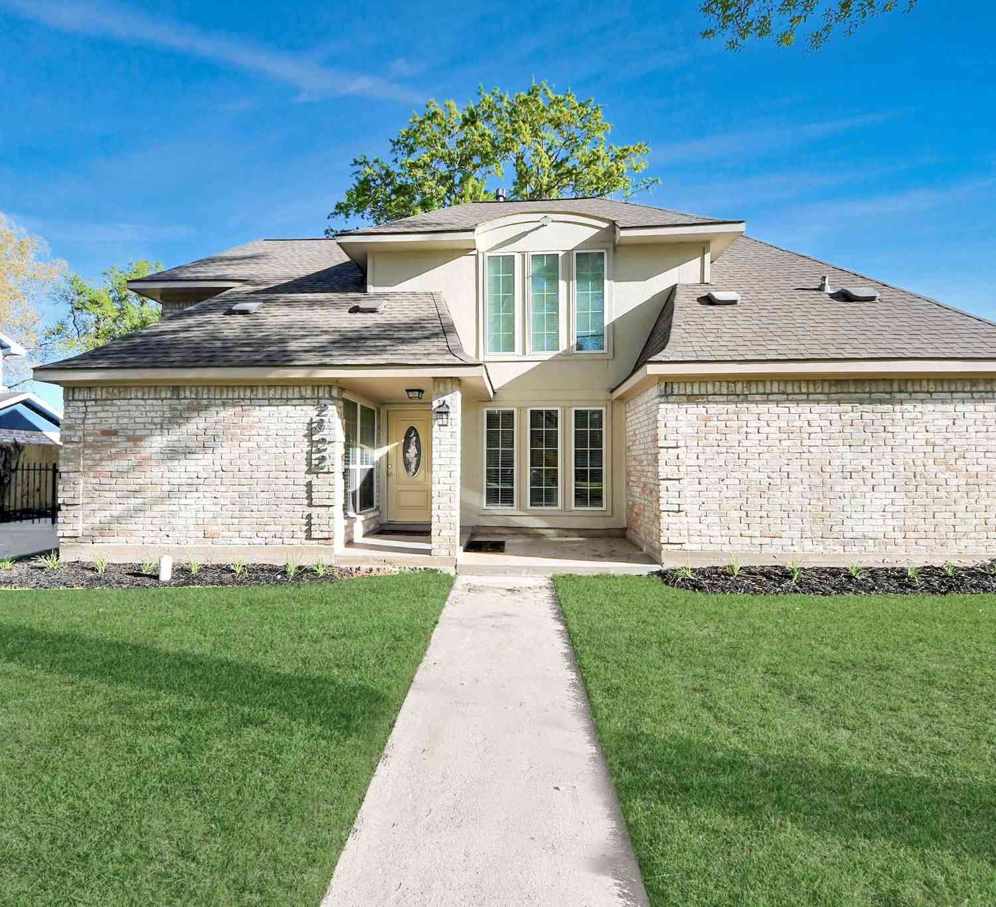
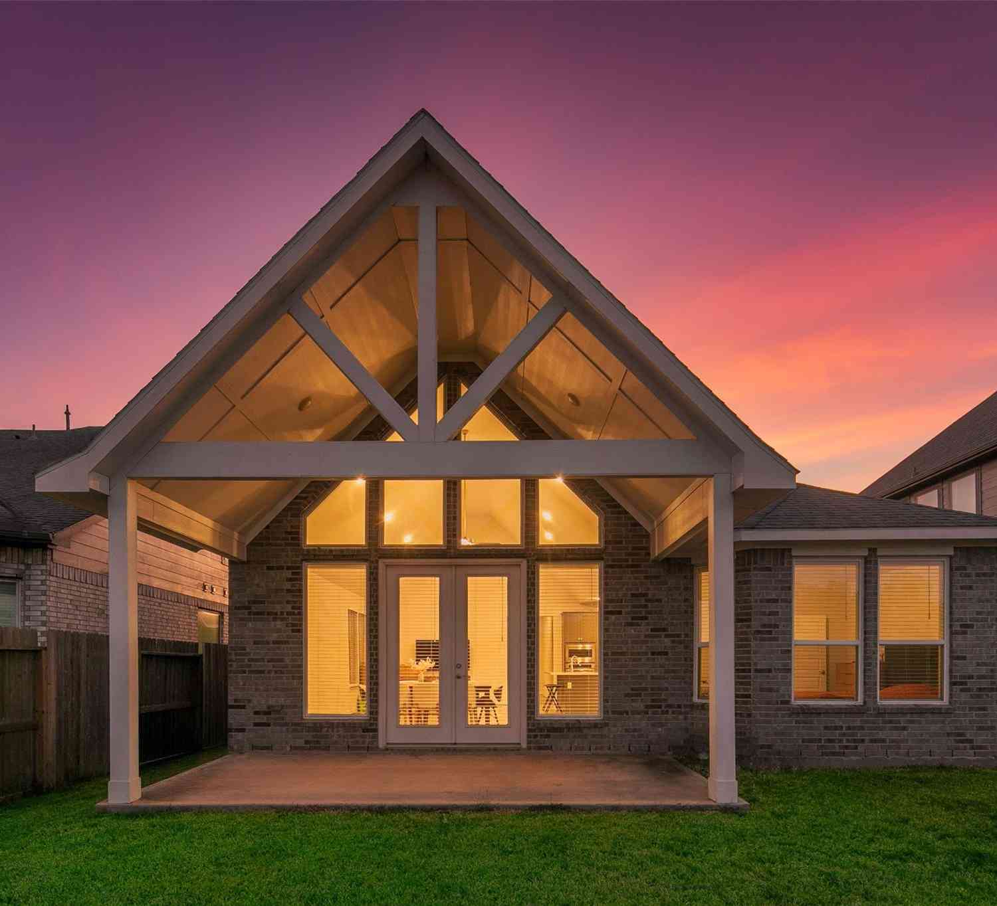
Copyright 2026, Houston REALTORS® Information Service, Inc. The information provided is exclusively for consumers’ personal, non-commercial use, and may not be used for any purpose other than to identify prospective properties consumers may be interested in purchasing. Information is deemed reliable but not guaranteed.
ByOwner last updated this listing 09/15/2026 @ 15:53
More Cities with for Sale by Owner Homes
- Missouri City Homes For Sale By Owner
- Stafford Homes For Sale By Owner
- Meadows Place Homes For Sale By Owner
- Fresno Homes For Sale By Owner
- Sugar Land Homes For Sale By Owner
- Richmond Homes For Sale By Owner
- Bellaire Homes For Sale By Owner
- Iowa Colony Homes For Sale By Owner
- Brookside Village Homes For Sale By Owner
- Manvel Homes For Sale By Owner
- Rosharon Homes For Sale By Owner
- Pearland Homes For Sale By Owner
- South Houston Homes For Sale By Owner
- Katy Homes For Sale By Owner
- Galena Park Homes For Sale By Owner
- Houston Homes For Sale By Owner
- Friendswood Homes For Sale By Owner
- Rosenberg Homes For Sale By Owner
- Alvin Homes For Sale By Owner
- Pasadena Homes For Sale By Owner
Homes around $230,000










Verify Your Email
Please enter the 6-digit verification code
sent to your email address.
Verify Your Phone Number
Please enter the 6-digit verification code
sent to your mobile phone.