
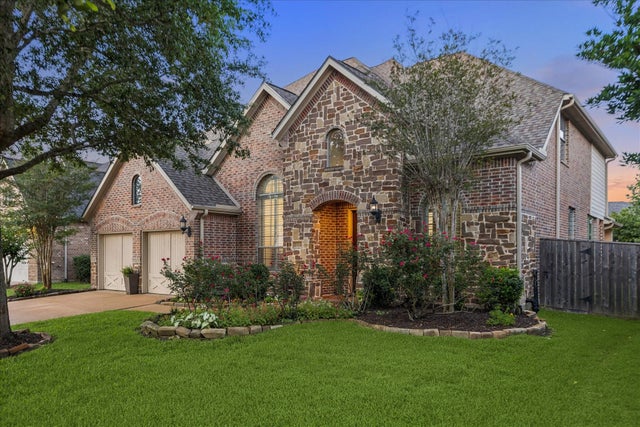
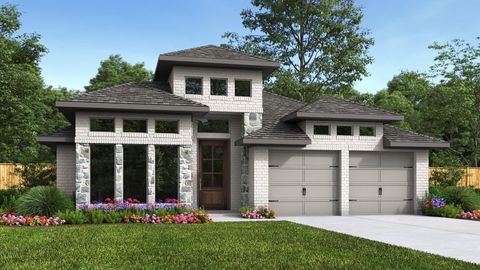
3314 Ravens Roost
Missouri City, TX 77459

 4
4
Bed
 4
4
Bath
 3,413
3,413Sqft
 0.19
0.19Acre(Lot)
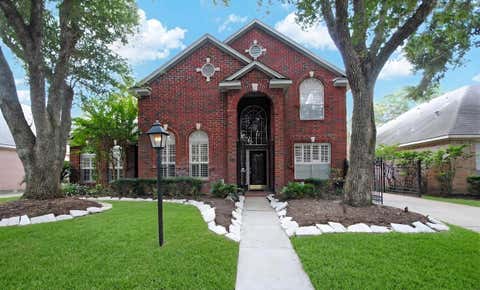
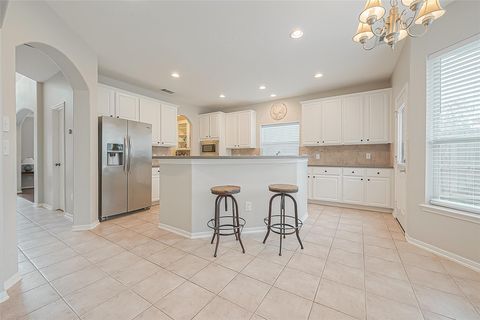
In a fantastic pocket near Camp Sienna, stunning 4/3.5/3 offers elegant interiors & outdoor paradise w/ heated pool/spa & covered patio. Open floor plan has rich wood flooring, wood shuttered windows & soaring ceilings w/beautiful lighting & fans. A private study is ready for the at-home pro and formal living room sets the stage for elegant entertaining. Spacious family room is perfect for daily living w/an impressive stone fireplace, custom built-ins & pool views. It opens to a spectacular island kitchen w/bar seating, granite counters & stone backsplash, under-cab lighting, SS appliances, walk-in pantry & charming breakfast area. Posh owner’s retreat offers space to relax, a walk-in closet & spa-like ensuite w/jetted tub, walk-in shower & dual sinks. Upstairs find game & media rooms, 3 b

 Property Details
 Map
Map
 Map
Map
What's Nearby
Nearby Areas
 Features
-
Bedroom Information
Total beds: 4Bathroom Information
Total Baths: 4 Full Baths: 3 Half Baths: 1Room Information
Rooms Total: 12 -
Flooring Information
Carpet, Tile, Wood -
Roofing Information
Composition -
Interior Features
Crown Molding, High Ceilings, Wired for Sound, Walk-In Closet(s), Breakfast Bar, Entrance Foyer, Master Downstairs, Pantry, Granite Counters, Kitchen Island, Double Vanity, Smart Thermostat Roof: Composition Appliances: Water Heater, Disposal, Water Softener, Double Oven, Electric Oven, Microwave, Gas Cooktop, Dishwasher, Water Purifier, Cooktop Laundry Features: Electric Dryer Hookup, Gas Dryer Hookup, Washer Hookup Window Features: Window Coverings -
Heating & Cooling
Has Heating: Yes Heating: Natural Gas, Zoned Has Cooling: Yes Cooling: Attic Fan, Ceiling Fan(s), Electric, Zoned
-
Building Information
Year Built: 2008 Building Area Total: 3413 Construction Materials: Brick Stories: 2 Patio And Porch Features: Covered, Patio Pool Features: Gunite, Heated, In Ground Private Pool: Yes Water front Features: Pond Association Fee Frequency: Annually
-
Lot Information
Lot Dimensions: 65 x 124 Main Square Feet: 0.1865 Acres Lot Size Acres: 0.1865 Lot Size Square Feet: 8123.94 Lot Description: Near Golf Course, SubdividedProperty Information
Subdivision: Sienna Source Property Type: Residential Postal Code Plus 4: 6090 Property SubType: Single Family Residence Direction Faces: West Property Age: 18
-
Listing Price Information
Listing Price: $545000 Original Price: $565000
-
Tax Information
Parcel Number: 8135270020030907 Tax Year: 2025 Annual Tax: $12992 Tax Legal Desc: SIENNA VILLAGE OF WATERS LAKE SEC 27, BLOCK 2, LOT 3
-
Virtual Tour
Parking Information
Parking Total: 3 Tandem, Garage Door OpenerGarage Information
Has Garage: Yes Garage Space: 3Homeowners Association InformationHas Association: Yes HOA: $1,580.00 Association Amenities: Basketball Court, Beach Access, Clubhouse, Dog Park, Fitness Center, Golf Course, Park, Party Room, Picnic Area, Playground, Pool, Sport Court, Tennis Court(s), Trail(s), Recreation Facilities Community Features: Tennis Court(s), Curbs, Clubhouse, Golf
-
School Information
Elementary School: Scanlan Oaks Elementary SchoolJunior High School: Thornton Middle School (Fort Bend)Senior High School: Ridge Point High School -
Location Information
Direction: Hwy 6 South& Sienna Pkwy.: Head southeast on Sienna Pkwy. Turn right on Scanlan Trace. Turn right onto Camp Sienna Trail. Turn right onto Campfire Cove Ln. Turn left onto Thunder Ridge Way. Thunder Ridge Way turns slightly right and becomes Ravens Roost. This stunning home will be on your right. WaterSource: Public
How much is this property worth?
Curious about this home's true market value? Use our free Home Evaluation Tool to instantly get a personalized Comparative Market Analysis (CMA) report. Make smarter, data-driven decisions before you buy.

Nearby Home Value
| Address | Estimate | Bed | Bath | Sq. Ft | Lot Size |
|---|---|---|---|---|---|
| 2207 Clearview Trail, Missouri City, TX, 77459 | $390,000 | 2 | 2 | 1,867 | 0.16 Acre |
| 10950 Middle Ridge Drive, Missouri City, TX, 77459 | $459,762 | 5 | 4 | 2,599 | 0.18 Acre |
| 2622 Regal Bloom Drive, Missouri City, TX, 77459 | $668,837 | 4 | 4 | 3,629 | 0.18 Acre |
| 11047 Valley Fort Drive, Missouri City, TX, 77459 | $450,065 | 4 | 3 | 2,259 | 0.15 Acre |
| 2826 Nature Trail Drive, Missouri City, TX, 77459 | $549,900 | 4 | 3 | 2,357 | 0.16 Acre |
| 1023 Cedar Place Lane, Missouri City, TX, 77459 | $313,640 | 3 | 3 | 1,727 | -- |
| 1202 Shaded Rock Drive, Missouri City, TX, 77459 | $365,000 | 4 | 3 | 1,910 | 0.09 Acre |
| 11510 Horizon Breeze Lane, Missouri City, TX, 77459 | $590,000 | 2 | 3 | 2,523 | 0.19 Acre |
| 10938 Middle Ridge Drive, Missouri City, TX, 77459 | $480,000 | 4 | 3 | 2,650 | 0.15 Acre |
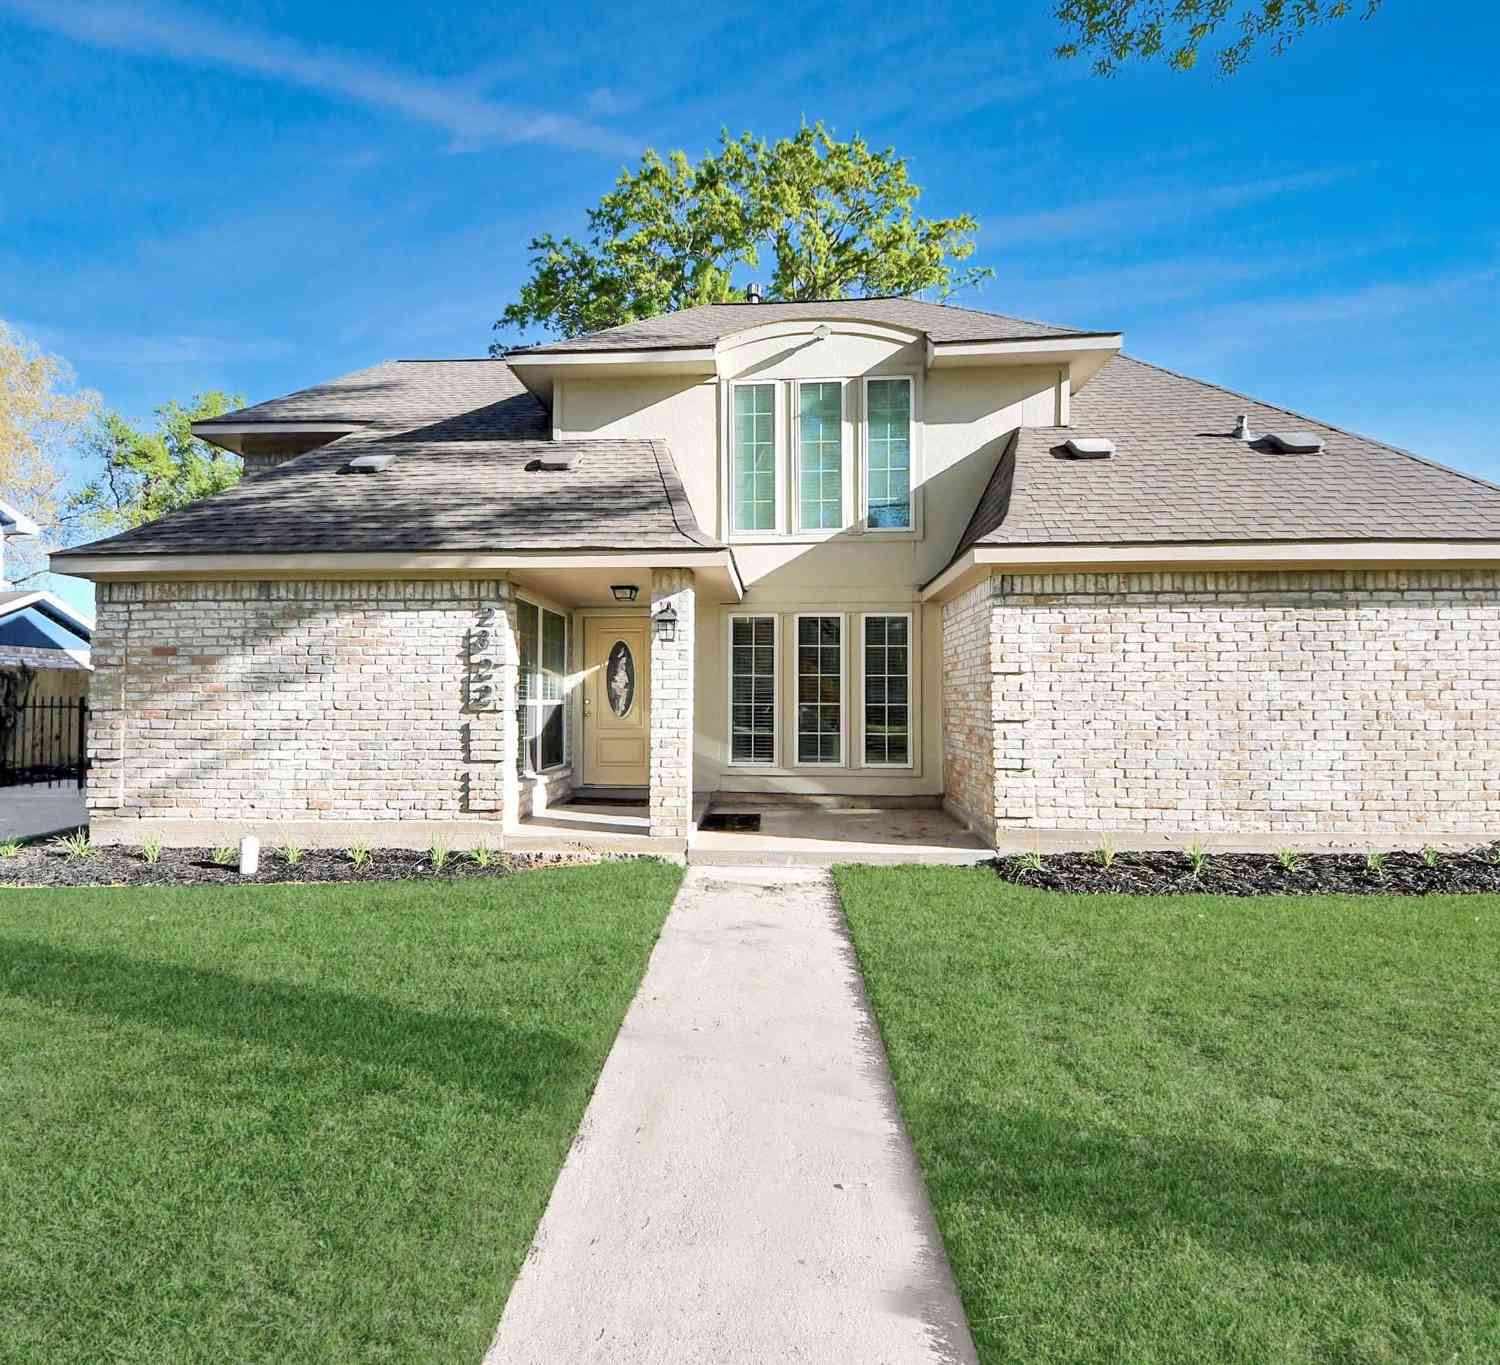
| 2822 Nature Trail Drive, Missouri City, TX, 77459 | $574,900 | 4 | 3 | 2,529 | 0.16 Acre |
Similar Homes To 3314 Ravens Roost
Nearby For Sale
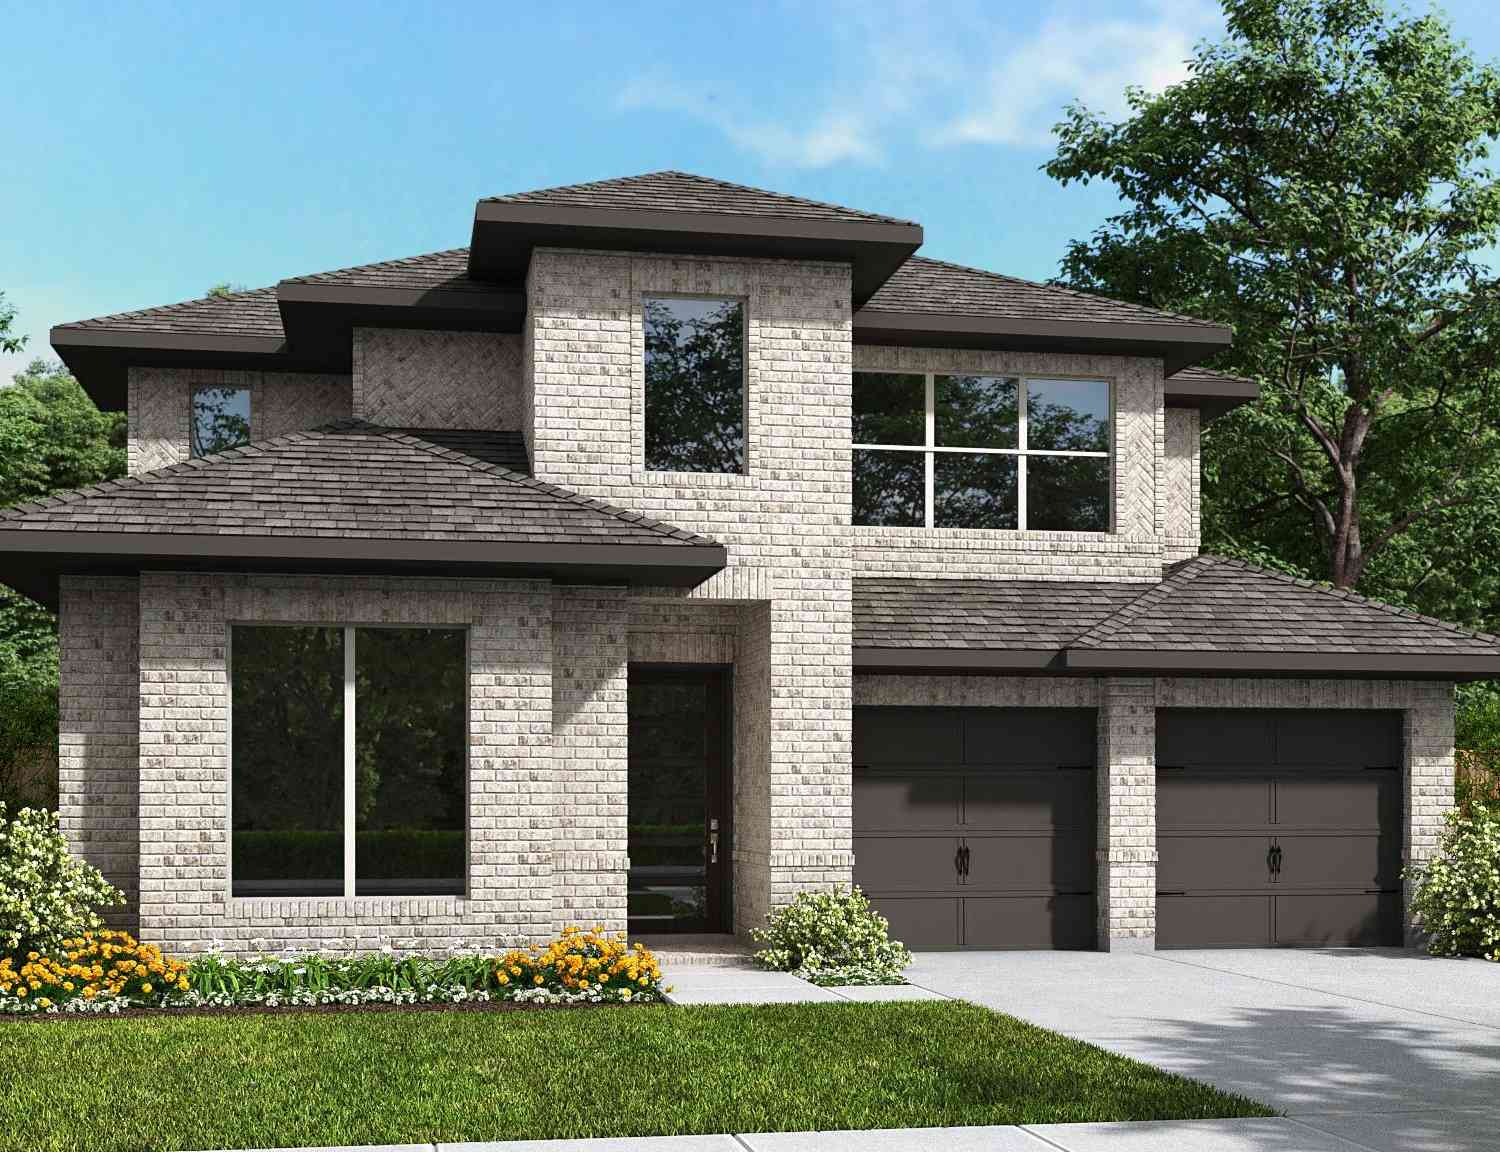
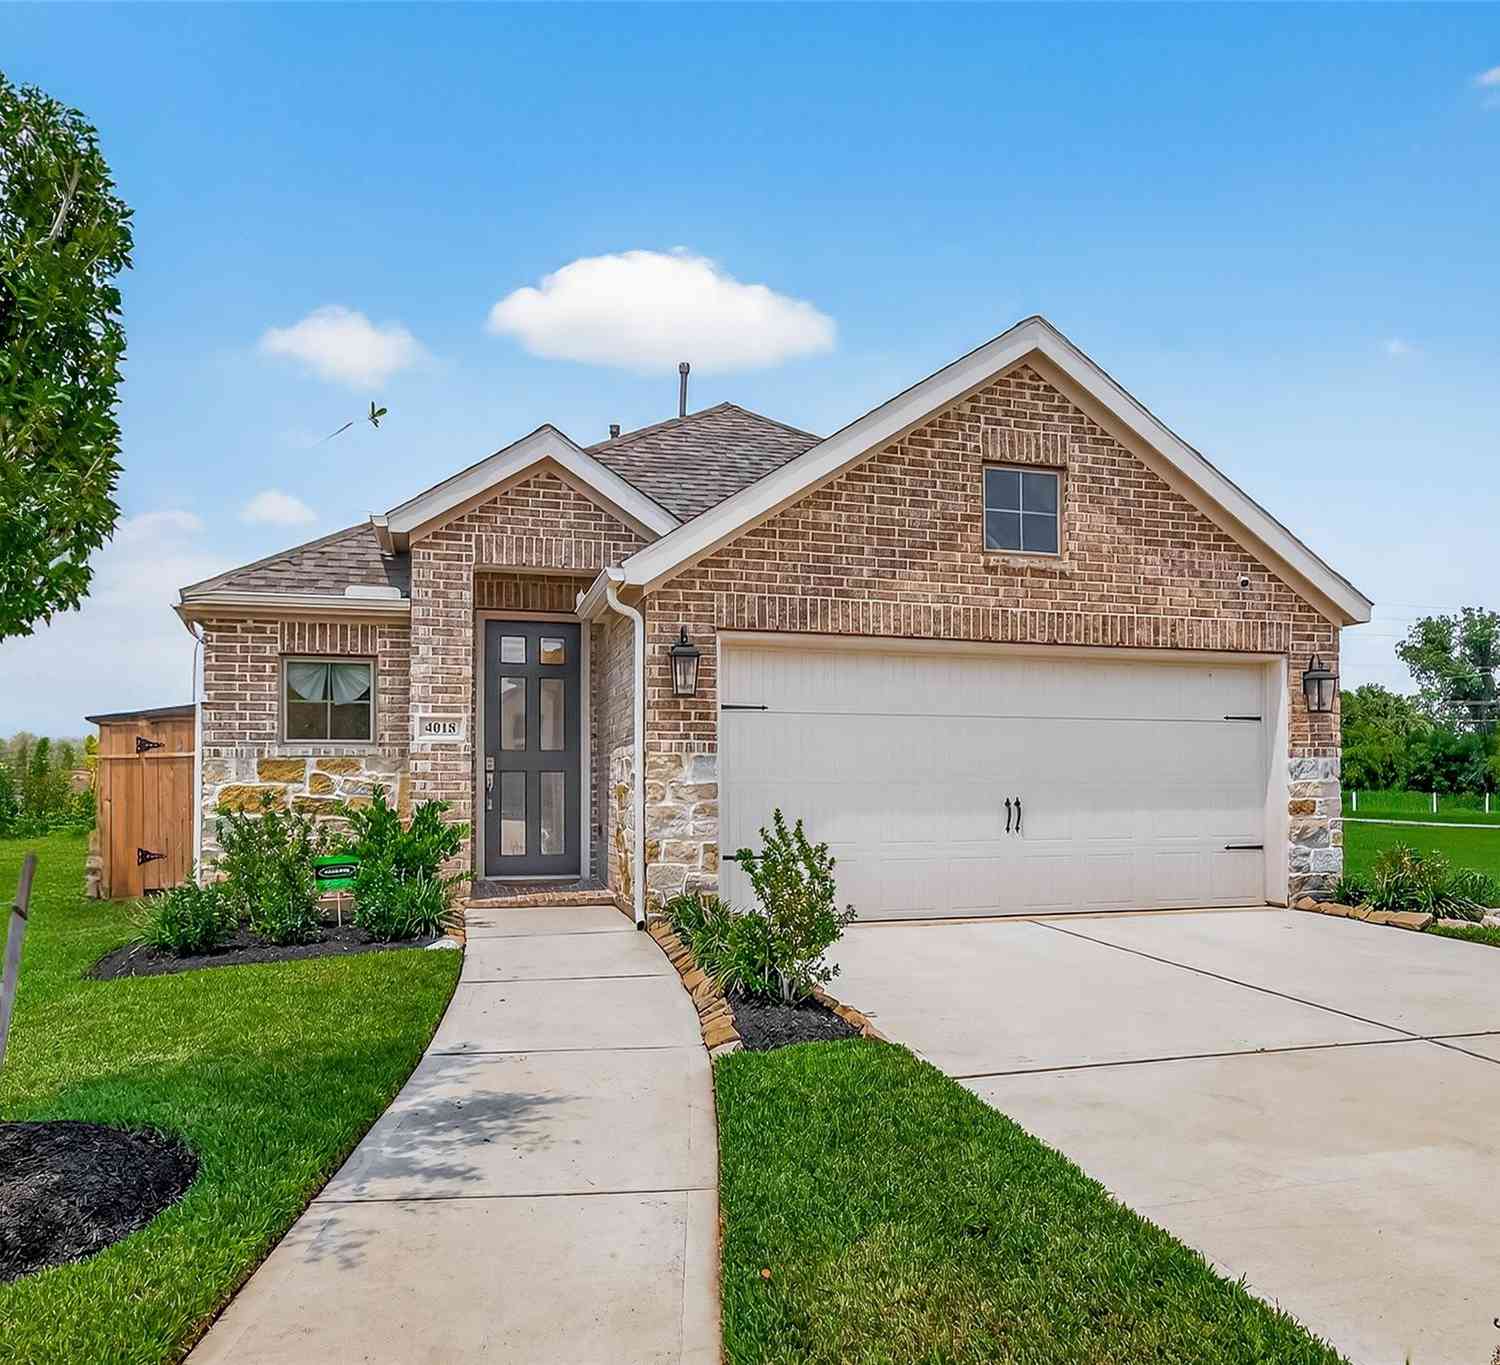
Copyright 2026, Houston REALTORS® Information Service, Inc. The information provided is exclusively for consumers’ personal, non-commercial use, and may not be used for any purpose other than to identify prospective properties consumers may be interested in purchasing. Information is deemed reliable but not guaranteed.
ByOwner last updated this listing 09/08/2026 @ 10:53
More Cities with for Sale by Owner Homes
- Missouri City Homes For Sale By Owner
- Stafford Homes For Sale By Owner
- Meadows Place Homes For Sale By Owner
- Fresno Homes For Sale By Owner
- Sugar Land Homes For Sale By Owner
- Richmond Homes For Sale By Owner
- Bellaire Homes For Sale By Owner
- Iowa Colony Homes For Sale By Owner
- Brookside Village Homes For Sale By Owner
- Manvel Homes For Sale By Owner
- Rosharon Homes For Sale By Owner
- Pearland Homes For Sale By Owner
- South Houston Homes For Sale By Owner
- Katy Homes For Sale By Owner
- Galena Park Homes For Sale By Owner
- Houston Homes For Sale By Owner
- Friendswood Homes For Sale By Owner
- Rosenberg Homes For Sale By Owner
- Alvin Homes For Sale By Owner
- Pasadena Homes For Sale By Owner
Homes around $545,000







Verify Your Email
Please enter the 6-digit verification code
sent to your email address.
Verify Your Phone Number
Please enter the 6-digit verification code
sent to your mobile phone.