
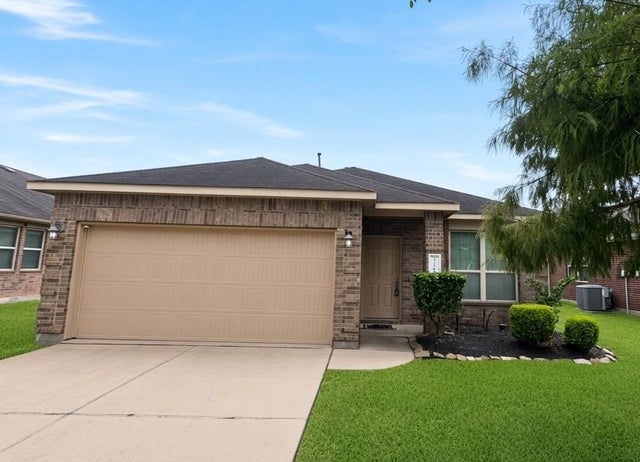
3239 Aegean Drive
Missouri City, TX 77459

 3
3
Bed
 2
2
Bath
 1,698
1,698Sqft
 0.17
0.17Acre(Lot)
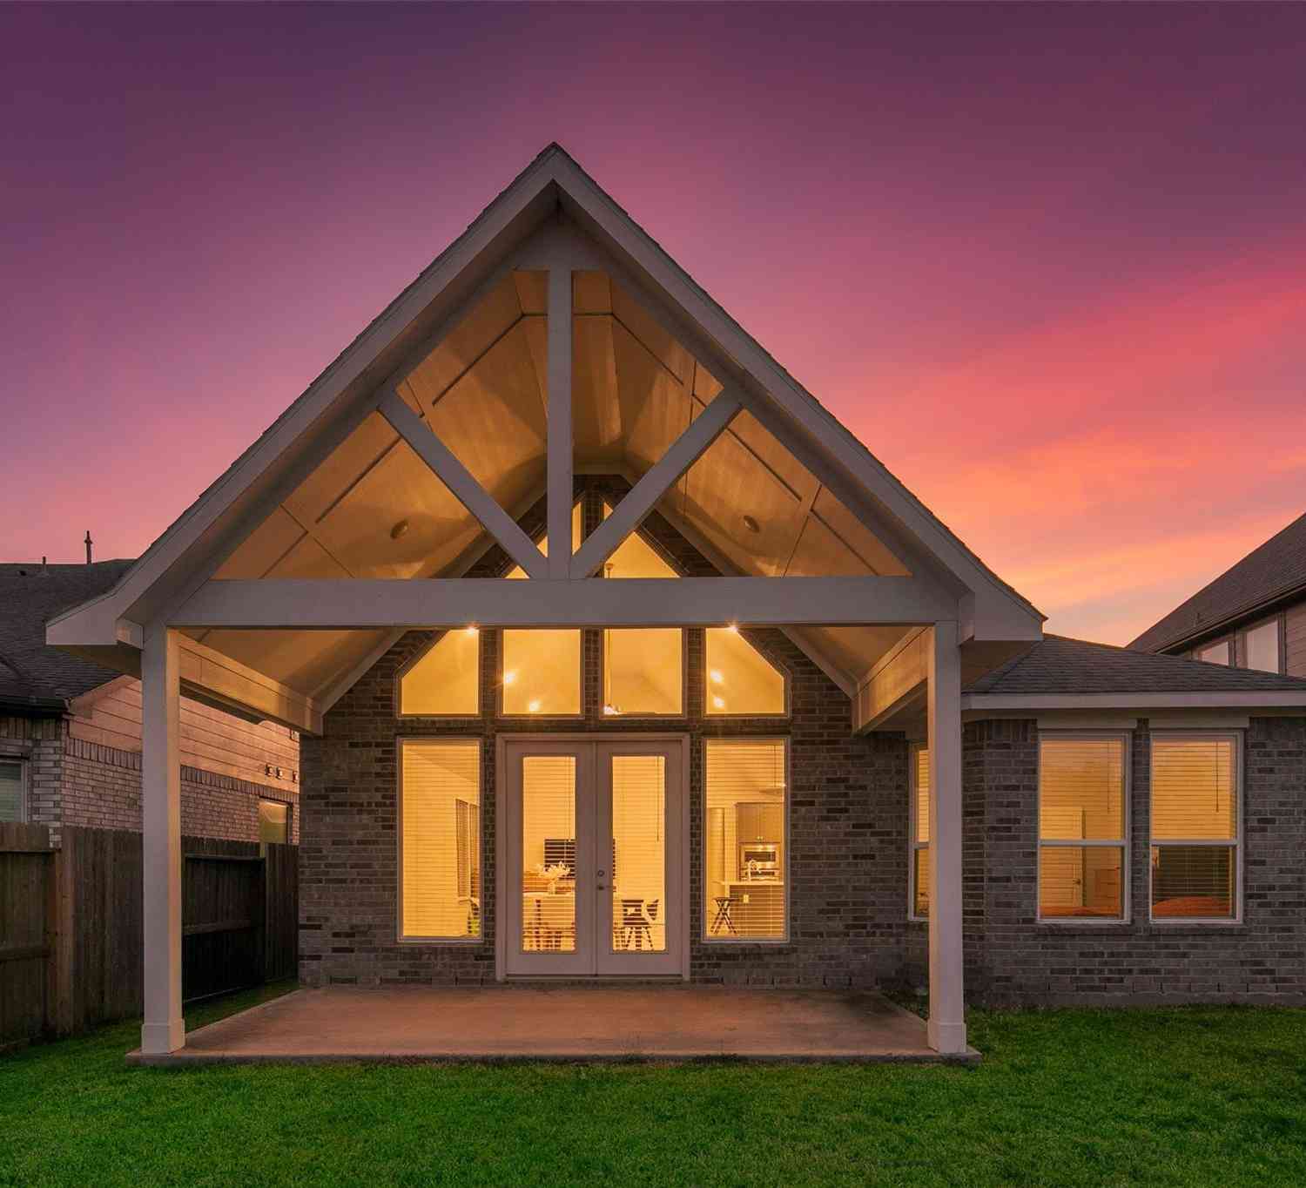
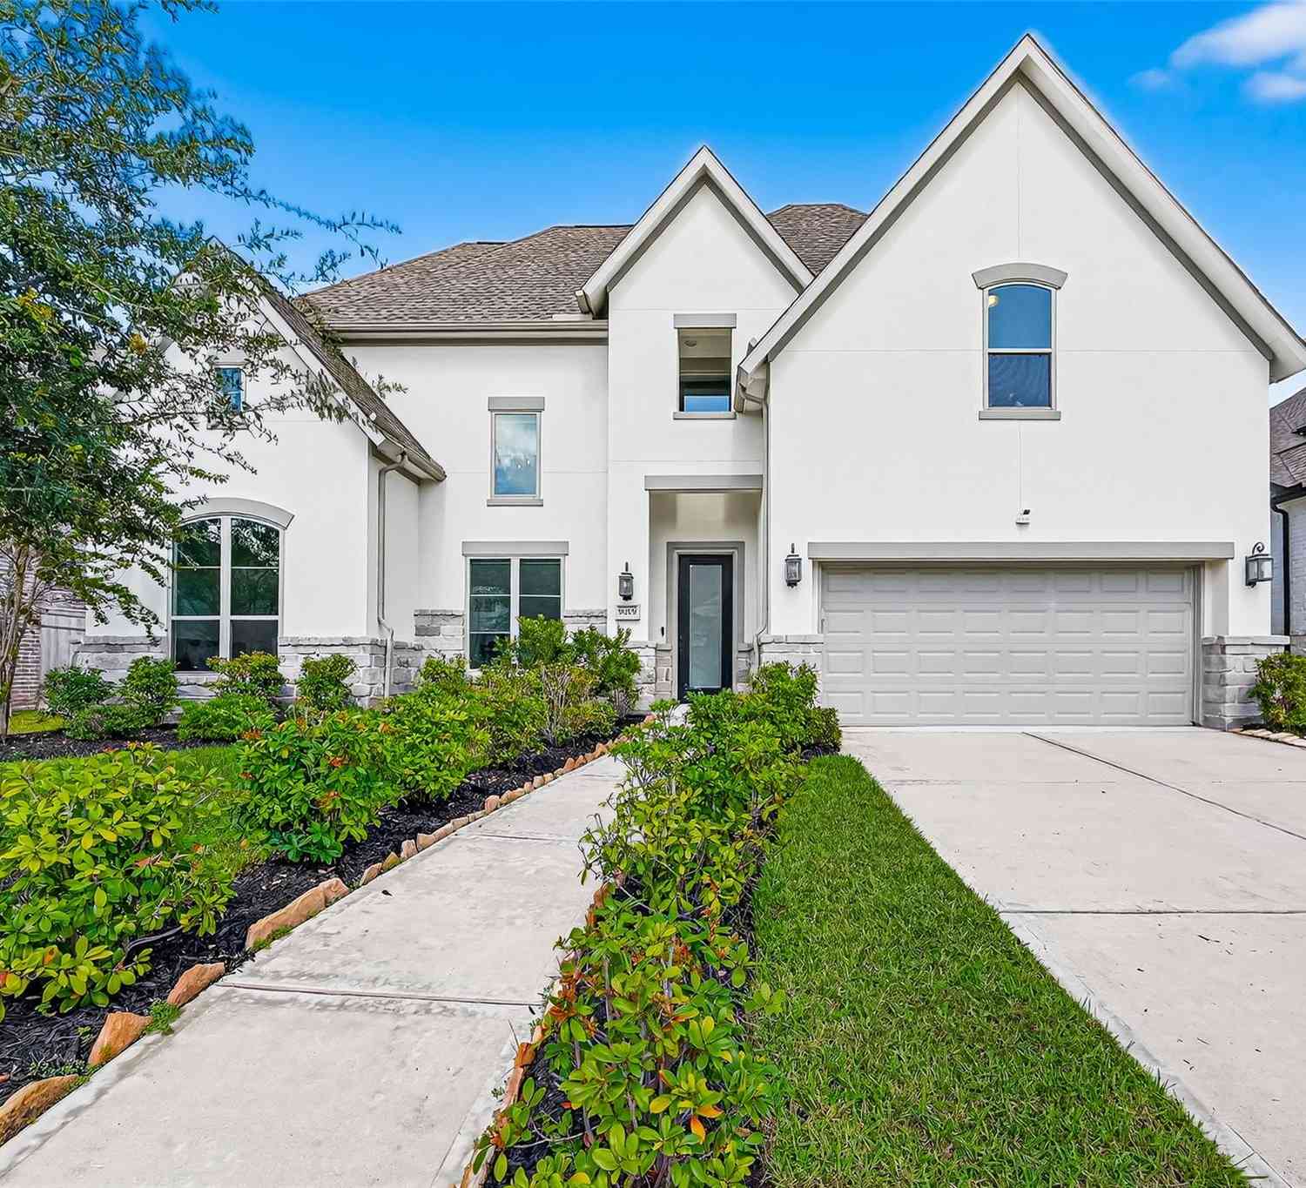
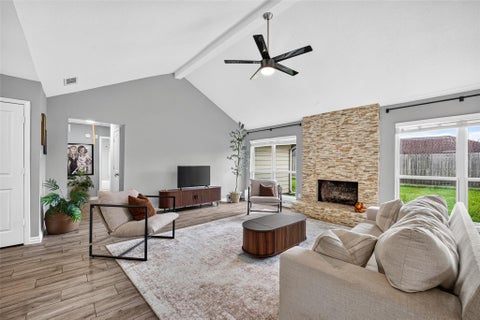
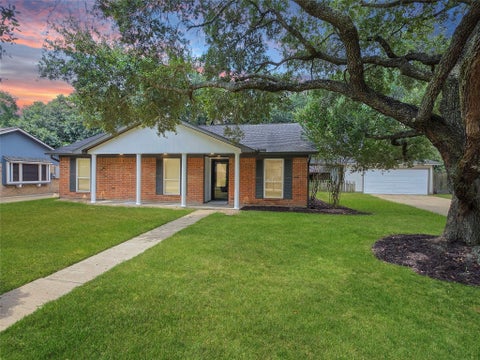
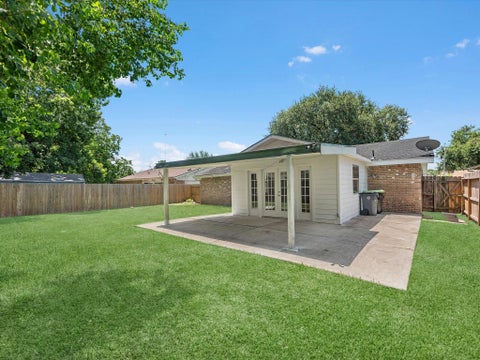
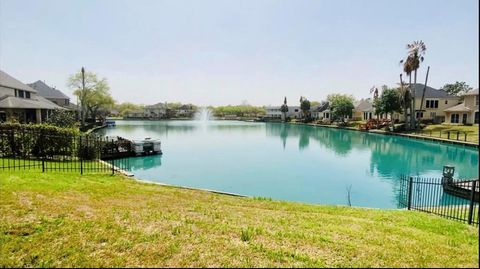
Easy living in Olympia Estates. This lightly lived-in 3-bedroom, 2-bath brick home feels open & well kept from the front door on. 1,697 sq ft, w/an attached 2-car garage & a private fenced (under a year old) backyard made for weekend time outside. Inside, arched openings & high ceilings carry you from the living room into the kitchen. Gleaming hardwoods run through the main living areas, w/ tile in the kitchen and baths. The kitchen is the heart of the house—dark cabinetry, granite counters, center island, gas range, & stainless fridge, & new disposal w/ room to cook & gather at the same time. A flexible front room works as a dining space or sitting room, depending on how you live. The primary suite is tucked away w/ a walk-in closet & an ensuite bath that has a dual vanity, garden tub,

 Property Details
 Map
Map
 Map
Map
What's Nearby
Nearby Areas
 Features
-
Bedroom Information
Total beds: 3Bathroom Information
Total Baths: 2 Full Baths: 2Room Information
Rooms Total: 8 -
Flooring Information
Tile, Wood -
Roofing Information
Composition -
Interior Features
Walk-In Closet(s), Kitchen Island, Entrance Foyer, Master Downstairs, Double Vanity, Soaking Tub, Smart Thermostat Roof: Composition Appliances: ENERGY STAR Qualified Appliances, Disposal, Gas Oven, Microwave, Free-Standing Range, Gas Cooktop, Dishwasher, Dryer, Refrigerator, Washer Laundry Features: Electric Dryer Hookup, Gas Dryer Hookup, Washer Hookup Window Features: Window Coverings -
Heating & Cooling
Has Heating: Yes Heating: Natural Gas Has Cooling: Yes Cooling: Ceiling Fan(s), Electric
-
Building Information
Year Built: 2012 Building Area Total: 1698 Construction Materials: Brick, Cement Siding Stories: 1 Patio And Porch Features: Patio Private Pool: No Association Fee Frequency: Annually
-
Lot Information
Main Square Feet: 0.1715 Acres Lot Size Acres: 0.1715 Lot Size Square Feet: 7470.54 Lot Description: Back Yard, SubdividedProperty Information
Subdivision: Olympia Estates Ph 1 Sec 3 Source Property Type: Residential Postal Code Plus 4: 1737 Property SubType: Single Family Residence Property Age: 14
-
Listing Price Information
Listing Price: $277000 Cash, Conventional, FHA
-
Tax Information
Parcel Number: 5681030020260907 Tax Year: 2026 Annual Tax: $7703 Tax Legal Desc: OLYMPIA ESTATES PHASE 1 SEC 3, BLOCK 2, LOT 26
-
Parking Information
Parking Total: 2 Attached, Garage Door OpenerGarage Information
Has Garage: Yes Has Attached Garage: Yes Garage Space: 2Homeowners Association InformationHas Association: Yes HOA: $425.00 Association Amenities: Playground
-
School Information
Elementary School: Palmer Elementary School (Fort Bend)Junior High School: Lake Olympia Middle SchoolSenior High School: Hightower High School -
Location Information
Direction: From Highway 6, North on Viksburg Blvd, Right on Trusedale Dr, Left pm Sedome Hills, Left on Scottsdale Palms, Right on Aegeam. Home will be 2nd on your Left. WaterSource: Public Security Features: Prewired
How much is this property worth?
Curious about this home's true market value? Use our free Home Evaluation Tool to instantly get a personalized Comparative Market Analysis (CMA) report. Make smarter, data-driven decisions before you buy.

Nearby Home Value
| Address | Estimate | Bed | Bath | Sq. Ft | Lot Size |
|---|---|---|---|---|---|
| 11927 Golden Cove, Missouri City, TX, 77459 | $1,098,833 | 5 | 5 | 5,247 | 0.28 Acre |
| 1023 Cedar Place Lane, Missouri City, TX, 77459 | $313,640 | 3 | 3 | 1,727 | -- |
| 11062 Valley Fort Drive, Missouri City, TX, 77459 | $469,604 | 5 | 3 | 2,599 | 0.17 Acre |
| 1027 Cedar Place Lane, Missouri City, TX, 77459 | $294,790 | 3 | 3 | 1,704 | -- |
| 2123 Peaceful Point, Missouri City, TX, 77459 | $740,000 | 5 | 5 | 3,800 | -- |
| 1022 Cedar Place Lane, Missouri City, TX, 77459 | $284,990 | 3 | 3 | 1,604 | -- |
| 2714 Cottage Place, Missouri City, TX, 77459 | $423,000 | 3 | 3 | 2,219 | -- |
| 12030 Park Grove Drive, Missouri City, TX, 77459 | $599,900 | 4 | 5 | 2,845 | 0.15 Acre |
| 2719 Cottage Place, Missouri City, TX, 77459 | $438,000 | 3 | 2 | 1,908 | -- |
| 11934 Golden Cove, Missouri City, TX, 77459 | $916,942 | 4 | 5 | 4,015 | 0.29 Acre |
Similar Homes To 3239 Aegean Drive
Nearby For Sale
Copyright 2026, Houston REALTORS® Information Service, Inc. The information provided is exclusively for consumers’ personal, non-commercial use, and may not be used for any purpose other than to identify prospective properties consumers may be interested in purchasing. Information is deemed reliable but not guaranteed.
ByOwner last updated this listing 09/20/2026 @ 04:28
More Cities with for Sale by Owner Homes
- Missouri City Homes For Sale By Owner
- Stafford Homes For Sale By Owner
- Meadows Place Homes For Sale By Owner
- Fresno Homes For Sale By Owner
- Sugar Land Homes For Sale By Owner
- Richmond Homes For Sale By Owner
- Bellaire Homes For Sale By Owner
- Iowa Colony Homes For Sale By Owner
- Brookside Village Homes For Sale By Owner
- Manvel Homes For Sale By Owner
- Rosharon Homes For Sale By Owner
- Pearland Homes For Sale By Owner
- South Houston Homes For Sale By Owner
- Katy Homes For Sale By Owner
- Galena Park Homes For Sale By Owner
- Houston Homes For Sale By Owner
- Friendswood Homes For Sale By Owner
- Rosenberg Homes For Sale By Owner
- Alvin Homes For Sale By Owner
- Pasadena Homes For Sale By Owner
Homes around $277,000










Verify Your Email
Please enter the 6-digit verification code
sent to your email address.
Verify Your Phone Number
Please enter the 6-digit verification code
sent to your mobile phone.