
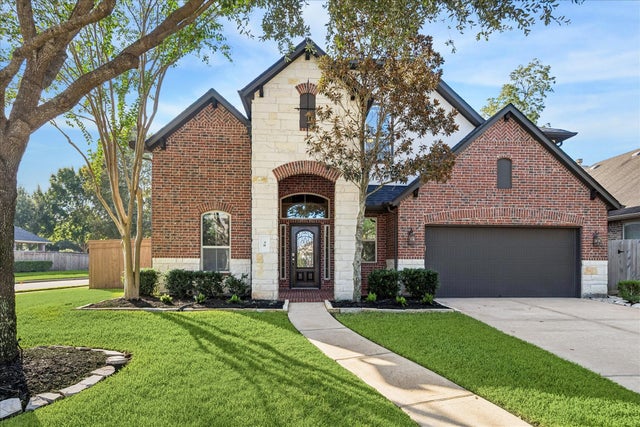
30 Glade Park Drive
Missouri City, TX 77459

 4
4
Bed
 4
4
Bath
 3,361
3,361Sqft
 0.21
0.21Acre(Lot)
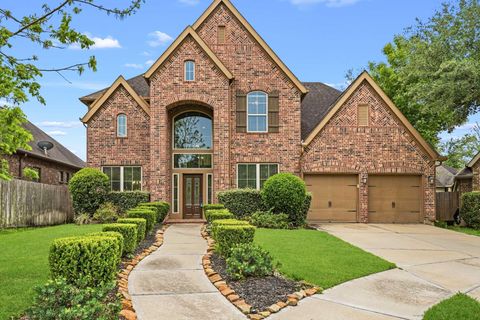
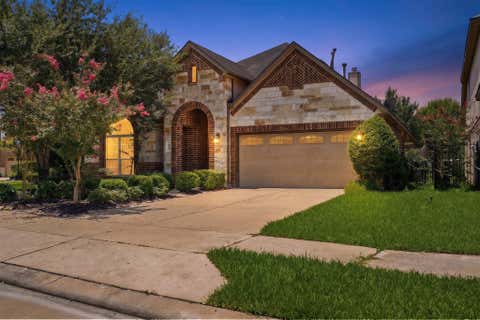
Beautifully updated 4-bedroom, 3.5-bath home on a spacious corner lot tucked along a peaceful double cul-de-sac! Extensive updates include an updated roof, wood-look laminate flooring, exterior paint, updated baths, six windows, HVAC, both water heaters, driveway, landscaping, fencing & sprinkler system. The inviting floor plan features a formal dining room, private study, island kitchen w/ granite counters, SS appliances, walk-in pantry & butler’s pantry. The soaring family room showcases a stone gas-log fireplace and opens seamlessly to the kitchen and dining areas. The first-floor primary suite offers a spa-inspired bath and custom walk-in closet. Upstairs features 3 spacious bedrooms, game room & media room with surround sound, offering plenty of space for everyone. Outside, enjoy a la

 Property Details
 Map
Map
 Map
Map
What's Nearby
Nearby Areas
 Features
-
Bedroom Information
Total beds: 4Bathroom Information
Total Baths: 4 Full Baths: 3 Half Baths: 1Room Information
Rooms Total: 13 -
Flooring Information
Carpet, Laminate, Tile -
Roofing Information
Composition -
Interior Features
High Ceilings, Wired for Sound, Walk-In Closet(s), Breakfast Bar, Kitchen Island, Entrance Foyer, Master Downstairs, Pantry, Granite Counters, Double Vanity, Smart Thermostat Roof: Composition Appliances: ENERGY STAR Qualified Appliances, Disposal, Double Oven, Electric Oven, Microwave, Gas Cooktop, Dishwasher Laundry Features: Electric Dryer Hookup, Gas Dryer Hookup, Washer Hookup Window Features: Window Coverings, Low Emissivity Windows -
Heating & Cooling
Has Heating: Yes Heating: Natural Gas, Zoned Has Cooling: Yes Cooling: Ceiling Fan(s), Electric, Zoned
-
Building Information
Year Built: 2013 Building Area Total: 3361 Construction Materials: Brick, Cement Siding, Stone, Stucco, Wood Siding, Blown-In Insulation Stories: 2 Patio And Porch Features: Covered, Porch, Patio Private Pool: No Water front Features: Pond Association Fee Frequency: Annually -
Exterior Features
Exterior Features: Balcony
-
Lot Information
Lot Dimensions: 56 x 138 Main Square Feet: 0.2069 Acres Lot Size Acres: 0.2069 Lot Size Square Feet: 9012.564 Lot Description: Corner Lot, Cul-De-Sac, Near Golf Course, SubdividedProperty Information
Subdivision: Sienna Source Property Type: Residential Postal Code Plus 4: 1437 Property SubType: Single Family Residence Direction Faces: North Property Age: 13
-
Listing Price Information
Listing Price: $500000 Cash, Conventional, FHA, VA Loan
-
Tax Information
Parcel Number: 8132110010010907 Tax Year: 2026 Annual Tax: $12549 Tax Legal Desc: SIENNA VILLAGE OF BEES CREEK SEC 11, BLOCK 1, LOT 1
-
Virtual Tour
Parking Information
Parking Total: 2 Attached, Garage Door OpenerGarage Information
Has Garage: Yes Has Attached Garage: Yes Garage Space: 2Homeowners Association InformationHas Association: Yes HOA: $1,580.00 Association Amenities: Basketball Court, Beach Access, Clubhouse, Dog Park, Fitness Center, Golf Course, Park, Party Room, Picnic Area, Playground, Pool, Sport Court, Tennis Court(s), Trail(s), Recreation Facilities Community Features: Tennis Court(s), Curbs, Clubhouse, Golf
-
School Information
Elementary School: Sienna Crossing Elementary SchoolJunior High School: Baines Middle SchoolSenior High School: Ridge Point High School -
Location Information
Direction: Hwy 6 South& Sienna Ranch Rd.: Head south on Sienna Ranch Rd. Turn left on Old Point Dr. Turn left on Wishing Trail. Turn left on Beacon Park Ln. Turn left on Glade Park Dr. This stunning home is on the SW corner of Glade Park Dr. & Beacon Park Ln. WaterSource: Public Security Features: Prewired
How much is this property worth?
Curious about this home's true market value? Use our free Home Evaluation Tool to instantly get a personalized Comparative Market Analysis (CMA) report. Make smarter, data-driven decisions before you buy.

Nearby Home Value
| Address | Estimate | Bed | Bath | Sq. Ft | Lot Size |
|---|---|---|---|---|---|
| 2615 Crown Ridge Drive, Missouri City, TX, 77459 | $677,900 | 4 | 4 | 3,094 | 0.20 Acre |
| 11047 Valley Fort Drive, Missouri City, TX, 77459 | $440,965 | 4 | 3 | 2,259 | 0.15 Acre |
| 11934 Golden Cove, Missouri City, TX, 77459 | $899,942 | 4 | 5 | 4,015 | 0.29 Acre |
| 11059 Valley Fort Drive, Missouri City, TX, 77459 | $499,294 | 4 | 4 | 2,741 | 0.16 Acre |
| 2115 Peaceful Point, Missouri City, TX, 77459 | $640,000 | 4 | 4 | 2,877 | -- |
| 1202 Shaded Rock Drive, Missouri City, TX, 77459 | $365,000 | 4 | 3 | 1,910 | 0.09 Acre |
| 12030 Park Grove Drive, Missouri City, TX, 77459 | $599,900 | 4 | 5 | 2,845 | 0.15 Acre |
| 2719 Cottage Place, Missouri City, TX, 77459 | $430,000 | 3 | 2 | 1,908 | -- |
| 2826 Nature Trail Drive, Missouri City, TX, 77459 | $549,900 | 4 | 3 | 2,357 | 0.16 Acre |
| 2718 Cottage Park Drive, Missouri City, TX, 77459 | $460,000 | 4 | 4 | 2,451 | -- |
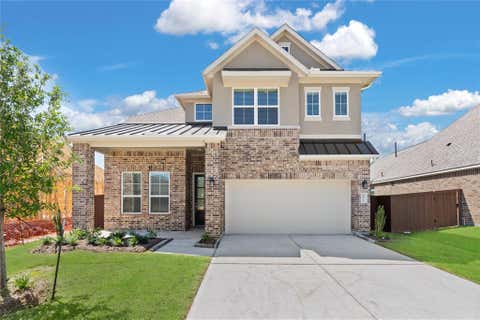
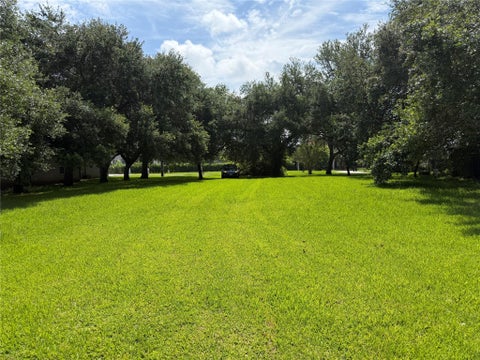
Similar Homes To 30 Glade Park Drive
Nearby For Sale
Copyright 2026, Houston REALTORS® Information Service, Inc. The information provided is exclusively for consumers’ personal, non-commercial use, and may not be used for any purpose other than to identify prospective properties consumers may be interested in purchasing. Information is deemed reliable but not guaranteed.
ByOwner last updated this listing 10/12/2026 @ 13:44
More Cities with for Sale by Owner Homes
- Missouri City Homes For Sale By Owner
- Stafford Homes For Sale By Owner
- Meadows Place Homes For Sale By Owner
- Fresno Homes For Sale By Owner
- Sugar Land Homes For Sale By Owner
- Richmond Homes For Sale By Owner
- Bellaire Homes For Sale By Owner
- Iowa Colony Homes For Sale By Owner
- Brookside Village Homes For Sale By Owner
- Manvel Homes For Sale By Owner
- Rosharon Homes For Sale By Owner
- Pearland Homes For Sale By Owner
- South Houston Homes For Sale By Owner
- Katy Homes For Sale By Owner
- Galena Park Homes For Sale By Owner
- Houston Homes For Sale By Owner
- Friendswood Homes For Sale By Owner
- Rosenberg Homes For Sale By Owner
- Alvin Homes For Sale By Owner
- Pasadena Homes For Sale By Owner
Homes around $500,000






Verify Your Email
Please enter the 6-digit verification code
sent to your email address.
Verify Your Phone Number
Please enter the 6-digit verification code
sent to your mobile phone.