
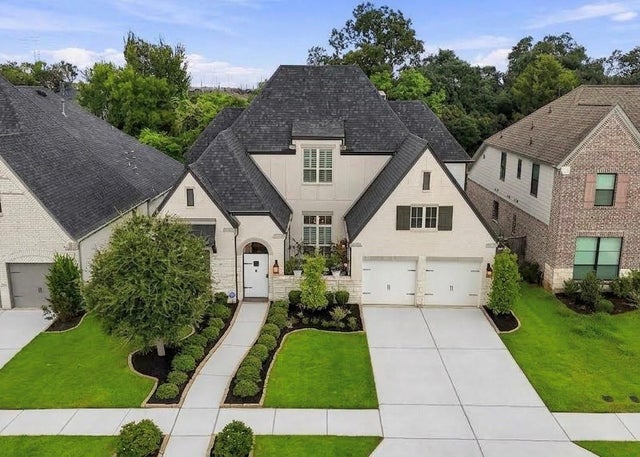
2514 Heritage Park Drive
Missouri City, TX 77459

 5
5
Bed
 5
5
Bath
 3,321
3,321Sqft
 0.18
0.18Acre(Lot)
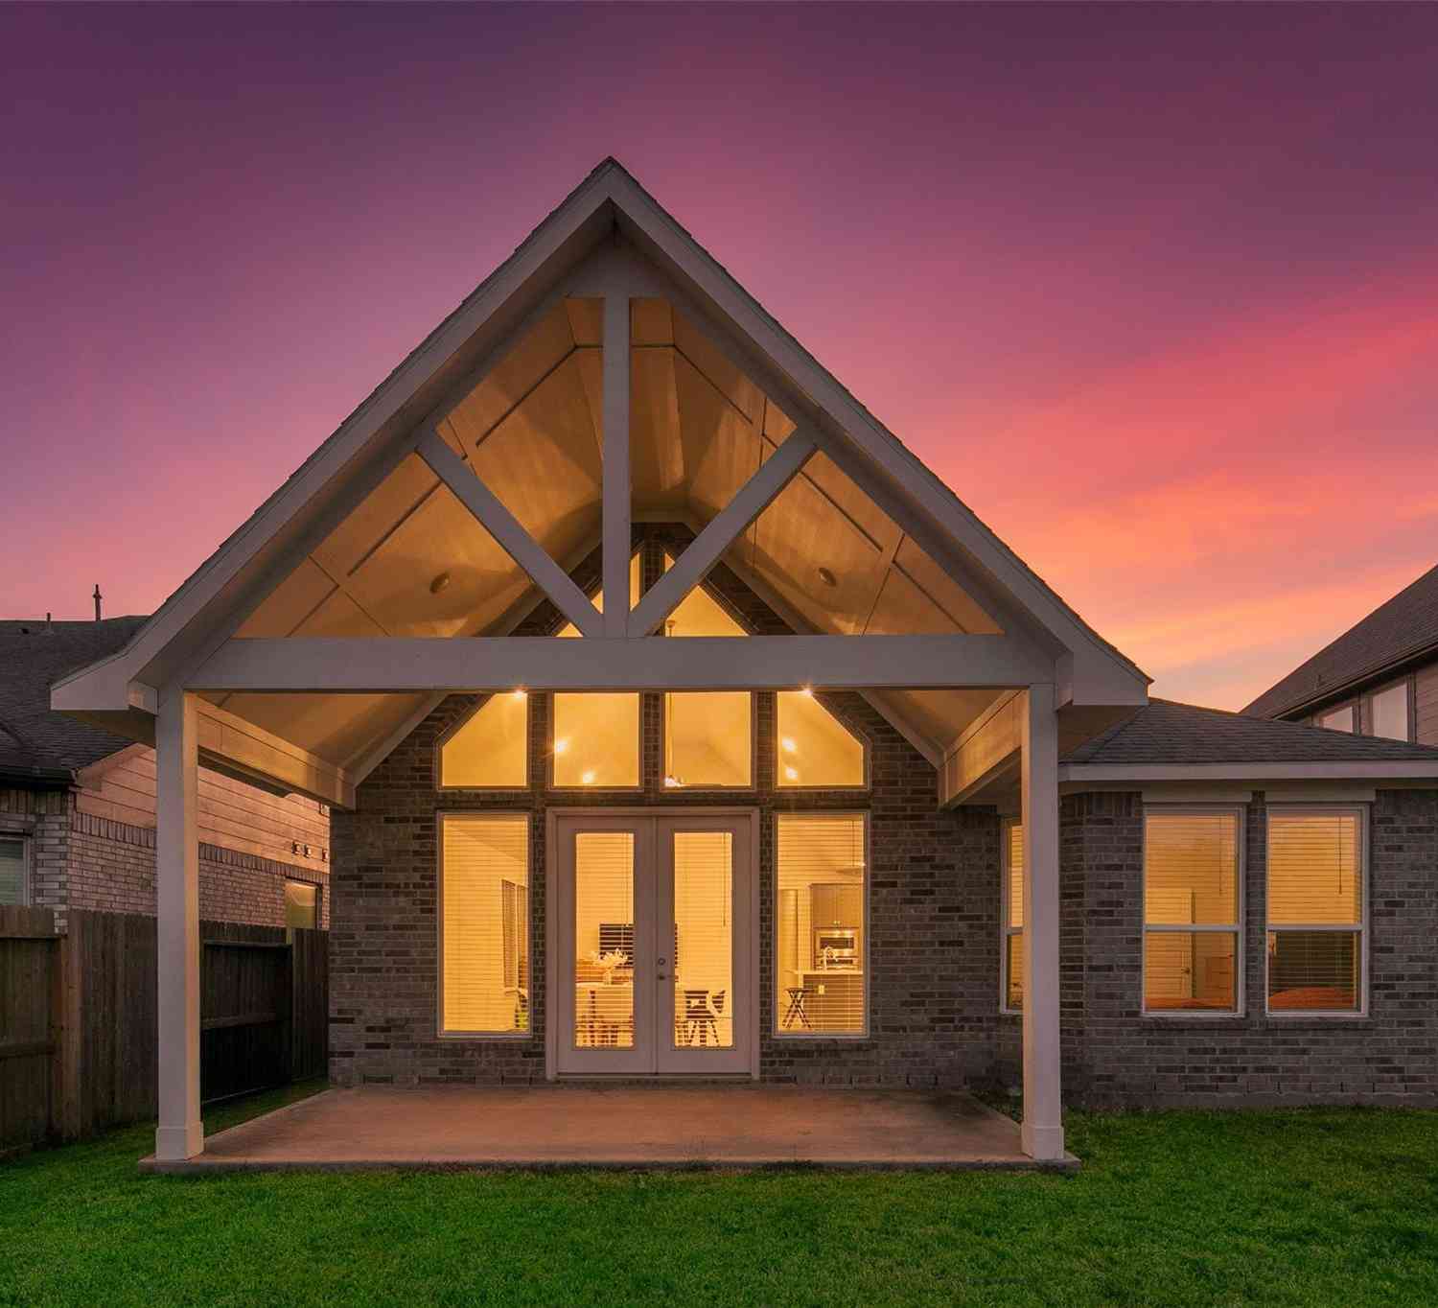
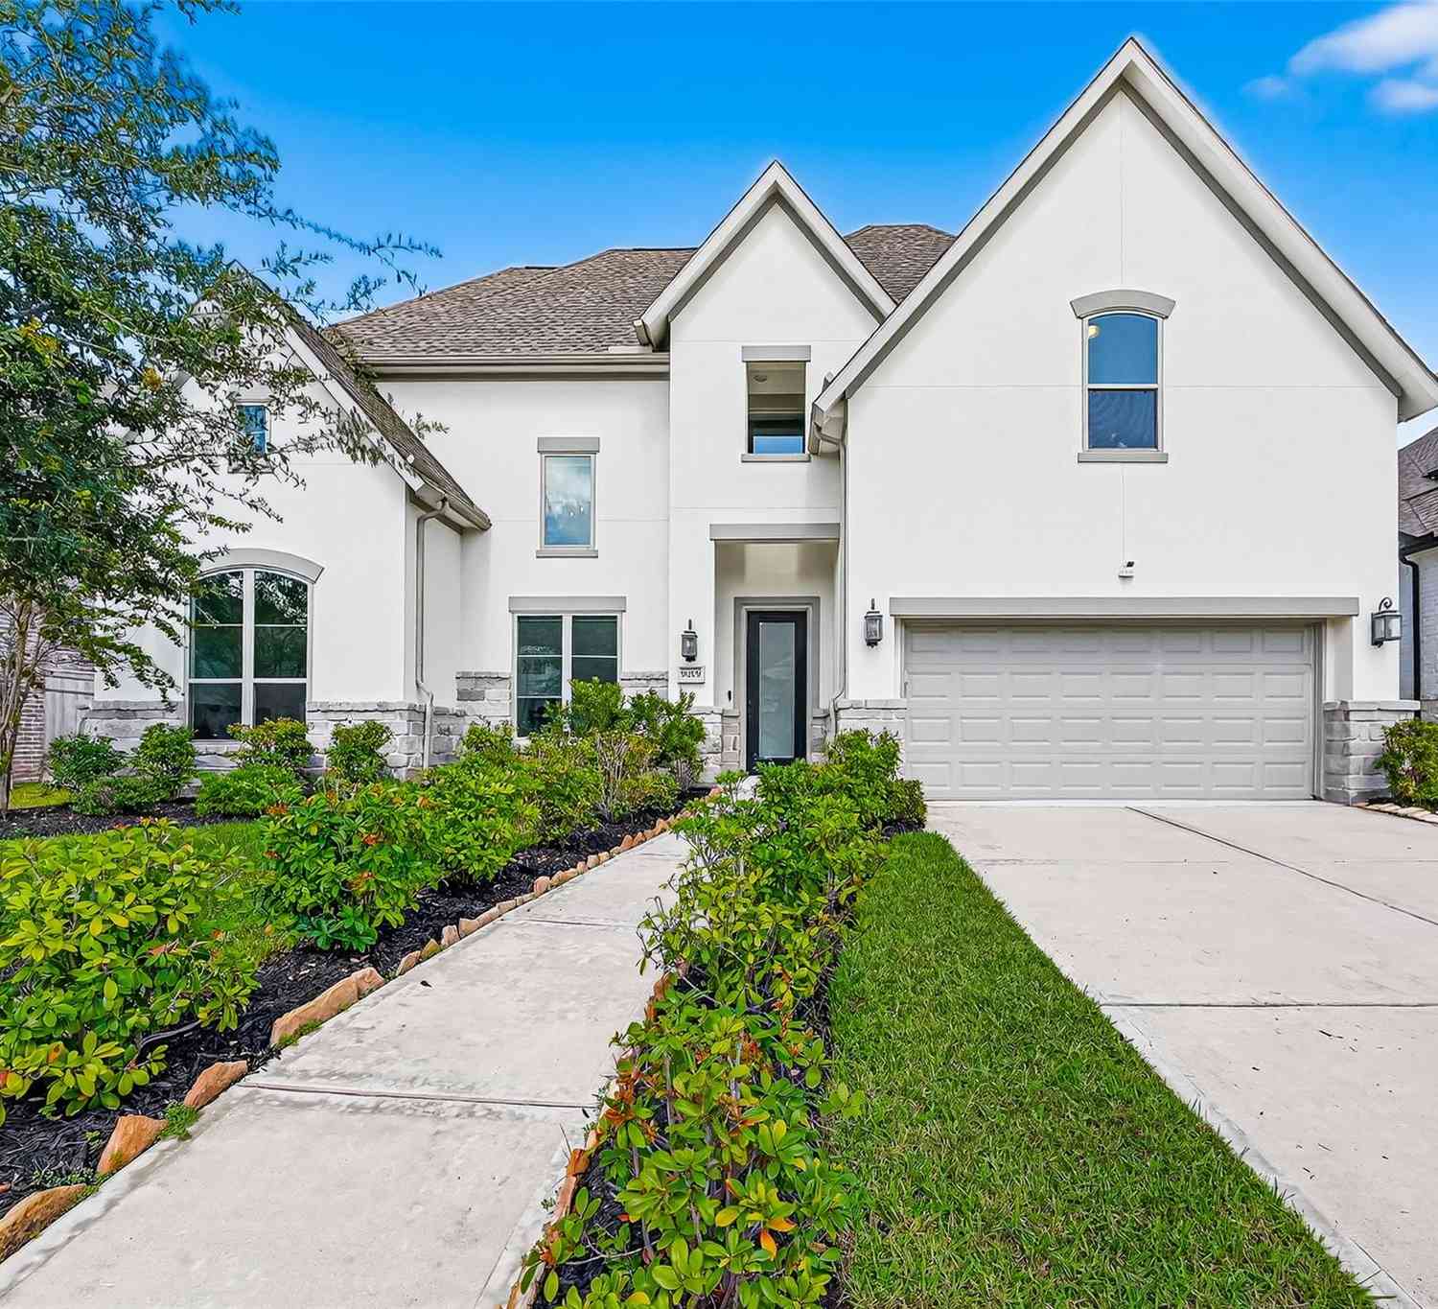
Stunning 1.5-story Highland Home showcases a rare custom gated courtyard featuring 4 beds/3.5 baths down with a Next-Gen Casita with its own entrance, wet bar & ensuite bath, an upstairs bonus game room with a 5th bedroom & 4th full bath and sits on a nature preserve. This open floor plan shows like a model home with a French door study, high ceilings, hardwoods, plantation shutters, recessed lighting and decorative finishes creating an elevated interior. A gourmet kitchen is anchored by a 10-ft. Quartz island with breakfast bar, pendant lights, S/S appliances, glass display cabinets, dry bar with space for a wine fridge and nearby half bath, mud room & utility room w/sink. The living and dining rooms are highlighted by a floor to ceiling brick fireplace and 12 ft. sliding doors open to a

 Property Details
 Map
Map
 Map
Map
What's Nearby
Nearby Areas
 Features
-
Bedroom Information
Total beds: 5Bathroom Information
Total Baths: 5 Full Baths: 4 Half Baths: 1Room Information
Rooms Total: 16 -
Flooring Information
Carpet, Tile, Wood -
Roofing Information
Composition -
Interior Features
Dry Bar, High Ceilings, Walk-In Closet(s), Breakfast Bar, Kitchen Island, Pantry, Entrance Foyer, Master Downstairs, Granite Counters, Double Vanity, Soaking Tub, Smart Thermostat Roof: Composition Appliances: Water Heater, Disposal, Wine Refrigerator, Electric Oven, Microwave, Gas Cooktop, Dishwasher, Exhaust Fan Laundry Features: Electric Dryer Hookup, Gas Dryer Hookup, Washer Hookup Window Features: Window Coverings -
Heating & Cooling
Has Heating: Yes Heating: Natural Gas Has Cooling: Yes Cooling: Ceiling Fan(s), Electric
-
Building Information
Year Built: 2021 Building Area Total: 3321 Construction Materials: Brick, Stone Stories: 1 Patio And Porch Features: Covered, Porch, Screened, Patio Private Pool: No Water front Features: Pond Association Fee Frequency: Annually
-
Lot Information
Main Square Feet: 0.1842 Acres Lot Size Acres: 0.1842 Lot Size Square Feet: 8023.752 Lot Description: Back Yard, Greenbelt, Near Golf Course, Subdivided, WoodedProperty Information
Subdivision: Sienna Source Property Type: Residential Postal Code Plus 4: 2550 Property SubType: Single Family Residence Direction Faces: East Property Age: 5
-
Listing Price Information
Listing Price: $699900 Cash, Conventional, VA Loan
-
Tax Information
Parcel Number: 8118180020020907 Tax Year: 2026 Annual Tax: $17182 Tax Legal Desc: SIENNA SEC 18, BLOCK 2, LOT 2
-
Parking Information
Parking Total: 3 Attached, Tandem, Garage Door OpenerGarage Information
Has Garage: Yes Has Attached Garage: Yes Garage Space: 3Homeowners Association InformationHas Association: Yes HOA: $1,580.00 Association Amenities: Basketball Court, Clubhouse, Fitness Center, Jogging Path, Park, Party Room, Picnic Area, Playground, Pool, Tennis Court(s), Trail(s), Recreation Facilities, Sport Court Community Features: Tennis Court(s), Curbs, Clubhouse
-
School Information
Elementary School: Alyssa Ferguson ElementaryJunior High School: Thornton Middle School (Fort Bend)Senior High School: Almeta Crawford High School -
Location Information
Direction: Highway 6 to Sienna Parkway, Right onto Heritage Park Drive, Home is on the Right. WaterSource: Public
How much is this property worth?
Curious about this home's true market value? Use our free Home Evaluation Tool to instantly get a personalized Comparative Market Analysis (CMA) report. Make smarter, data-driven decisions before you buy.

Nearby Home Value
| Address | Estimate | Bed | Bath | Sq. Ft | Lot Size |
|---|---|---|---|---|---|
| 1106 New Haven Lane, Missouri City, TX, 77459 | $549,437 | 4 | 3 | 2,650 | 0.20 Acre |
| 2711 Bramblegate Drive, Missouri City, TX, 77459 | $467,531 | 4 | 4 | 2,451 | -- |
| 11506 Horizon Breeze Lane, Missouri City, TX, 77459 | $780,000 | 3 | 4 | 3,127 | 0.22 Acre |
| 12026 Park Grove Drive, Missouri City, TX, 77459 | $499,900 | 4 | 3 | 2,504 | 0.15 Acre |
| 1007 Cedar Place Lane, Missouri City, TX, 77459 | $323,290 | 3 | 3 | 1,853 | -- |
| 11059 Valley Fort Drive, Missouri City, TX, 77459 | $500,294 | 4 | 4 | 2,741 | 0.16 Acre |
| 11047 Valley Fort Drive, Missouri City, TX, 77459 | $450,065 | 4 | 3 | 2,259 | 0.15 Acre |
| 1027 Cedar Place Lane, Missouri City, TX, 77459 | $321,790 | 3 | 3 | 1,704 | -- |
| 11062 Valley Fort Drive, Missouri City, TX, 77459 | $469,604 | 5 | 3 | 2,599 | 0.17 Acre |
| 1202 Shaded Rock Drive, Missouri City, TX, 77459 | $365,000 | 4 | 3 | 1,910 | 0.09 Acre |
Similar Homes To 2514 Heritage Park Drive
Nearby For Sale
Copyright 2026, Houston REALTORS® Information Service, Inc. The information provided is exclusively for consumers’ personal, non-commercial use, and may not be used for any purpose other than to identify prospective properties consumers may be interested in purchasing. Information is deemed reliable but not guaranteed.
ByOwner last updated this listing 09/27/2026 @ 03:13
More Cities with for Sale by Owner Homes
- Missouri City Homes For Sale By Owner
- Stafford Homes For Sale By Owner
- Meadows Place Homes For Sale By Owner
- Fresno Homes For Sale By Owner
- Sugar Land Homes For Sale By Owner
- Richmond Homes For Sale By Owner
- Bellaire Homes For Sale By Owner
- Iowa Colony Homes For Sale By Owner
- Brookside Village Homes For Sale By Owner
- Manvel Homes For Sale By Owner
- Rosharon Homes For Sale By Owner
- Pearland Homes For Sale By Owner
- South Houston Homes For Sale By Owner
- Katy Homes For Sale By Owner
- Galena Park Homes For Sale By Owner
- Houston Homes For Sale By Owner
- Friendswood Homes For Sale By Owner
- Rosenberg Homes For Sale By Owner
- Alvin Homes For Sale By Owner
- Pasadena Homes For Sale By Owner
Homes around $699,900









Verify Your Email
Please enter the 6-digit verification code
sent to your email address.
Verify Your Phone Number
Please enter the 6-digit verification code
sent to your mobile phone.