
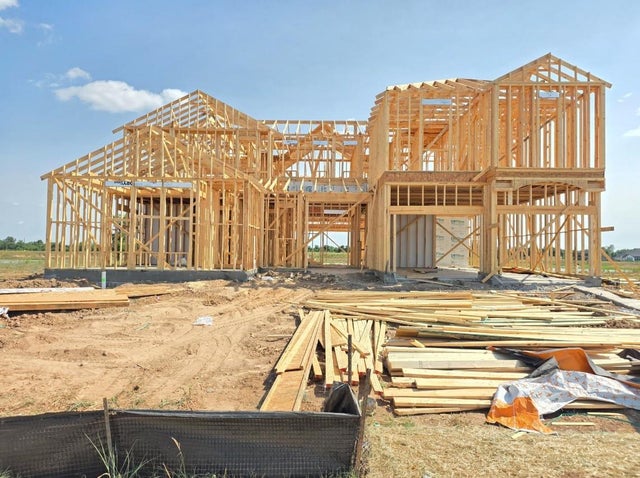
11214 N Owen Creek Drive
Missouri City, TX 77459

 5
5
Bed
 5
5
Bath
 4,441
4,441Sqft
 0.19
0.19Acre(Lot)
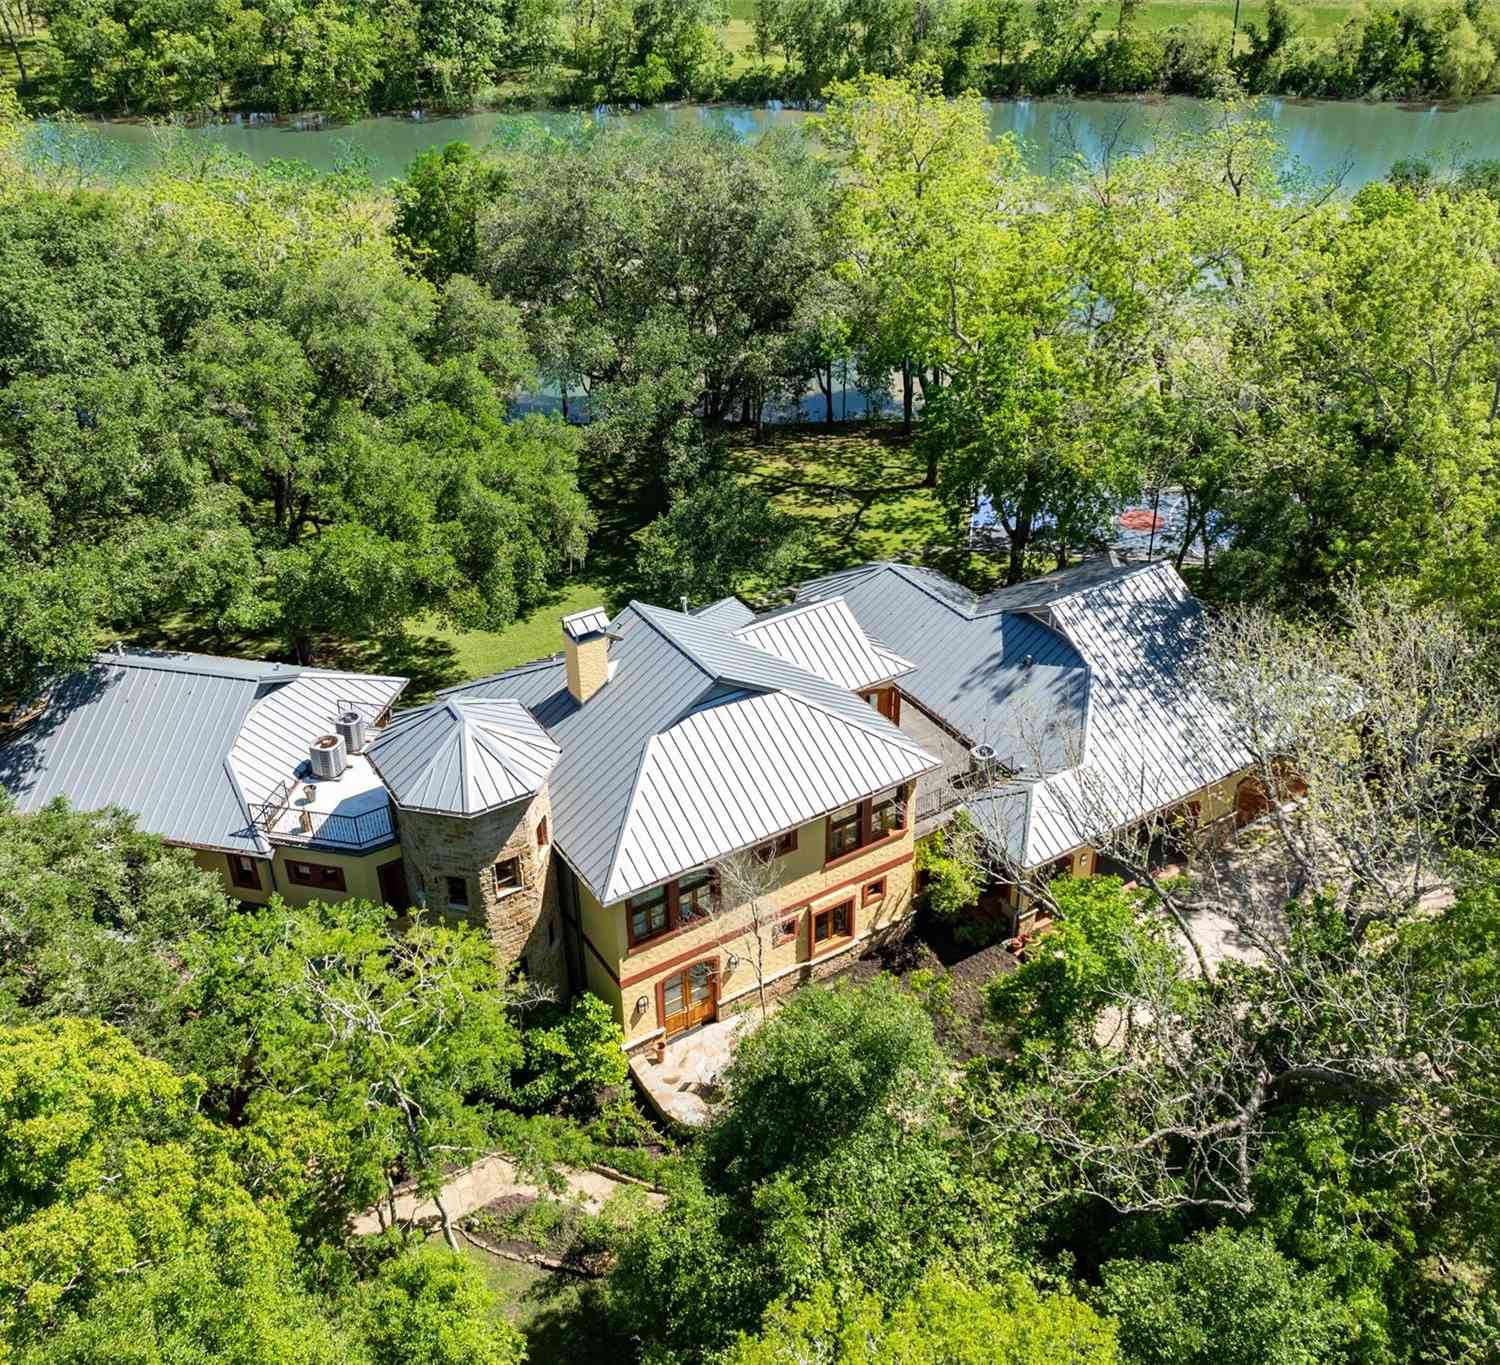
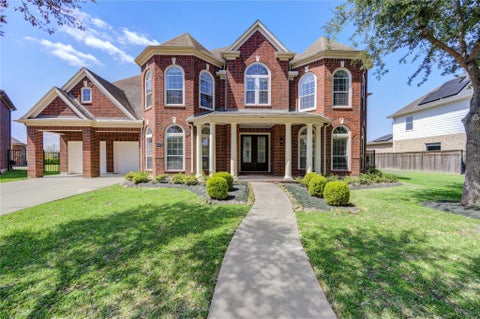
LOVE IT. LIVE IT. Welcome home to this stunning two-story lake-view residence, thoughtfully designed with style, space, and entertaining in mind. 5 Bedrooms | 4.5 Baths | Study | Game Room | Media Room. From the moment you step inside, you’ll be captivated by the dramatic soaring ceilings and beautiful curved staircase that create an unforgettable first impression. Enjoy a formal dining room and an impressive great room featuring a cozy fireplace, expansive sliding glass doors, and abundant natural light. The inviting open-concept floor plan creates the perfect setting for entertaining family and friends. Upstairs, the spacious game room and media room provide even more room to relax, play, and make memories. And the location? Right off the lake with beautiful lake views! ?? Step outside a

 Property Details
 Map
Map
 Map
Map
What's Nearby
Nearby Areas
 Features
-
Bedroom Information
Total beds: 5Bathroom Information
Total Baths: 5 Full Baths: 4 Half Baths: 1Room Information
Rooms Total: 10 -
Flooring Information
Carpet, Wood, Vinyl -
Roofing Information
Composition -
Interior Features
High Ceilings, Walk-In Closet(s), Kitchen Island, Pantry, Master Downstairs, Double Vanity, Soaking Tub, Smart Thermostat Roof: Composition Appliances: ENERGY STAR Qualified Appliances, Water Heater, Disposal, Double Oven, Electric Oven, Microwave, Gas Cooktop, Gas Range, Dishwasher Laundry Features: Electric Dryer Hookup, Washer Hookup Window Features: Low Emissivity Windows -
Heating & Cooling
Has Heating: Yes Heating: Natural Gas Has Cooling: Yes Cooling: Electric
-
Building Information
Year Built: 2027 Building Area Total: 4441 Construction Materials: Batts Insulation, Spray Foam Insulation, Brick, Stucco Stories: 2 Patio And Porch Features: Covered, Porch Private Pool: No Association Fee Frequency: Annually
-
Lot Information
Lot Dimensions: 70 x 120 Main Square Feet: 0.1947 Acres Lot Size Acres: 0.1947 Lot Size Source: Other Lot Size Square Feet: 8480 Lot Description: SubdividedProperty Information
Subdivision: Sienna Source Property Type: Residential Property SubType: Single Family Residence Direction Faces: North Property Age: -1
-
Listing Price Information
Listing Price: $859990 Cash, Conventional, FHA, VA Loan
-
Tax Information
Tax Year: 2026 Tax Legal Desc: Sienna Sec 72 BLOCK 1 Lot 37
-
Parking Information
Parking Total: 3 AttachedGarage Information
Has Garage: Yes Has Attached Garage: Yes Garage Space: 3Homeowners Association InformationHas Association: Yes HOA: $1,580.00 Community Features: Curbs
-
School Information
Elementary School: Leonetti Elementary SchoolJunior High School: Ashley Coleman Middle SchoolSenior High School: Almeta Crawford High School -
Location Information
Direction: From Hwy 6 South or Fort Bend Tollway, Proceed South on Sienna Parkway. Travel approximately 3 miles to the roundabout. Continue straight on Sienna Parkway. Turn right on Sienna Oaks Blvd. Left on Forest Lake Drive. Left On Crown Wood Drive. WaterSource: Public Security Features: Prewired
How much is this property worth?
Curious about this home's true market value? Use our free Home Evaluation Tool to instantly get a personalized Comparative Market Analysis (CMA) report. Make smarter, data-driven decisions before you buy.

Nearby Home Value
| Address | Estimate | Bed | Bath | Sq. Ft | Lot Size |
|---|---|---|---|---|---|
| 11047 Valley Fort Drive, Missouri City, TX, 77459 | $440,965 | 4 | 3 | 2,259 | 0.15 Acre |
| 11018 Valley Fort Drive, Missouri City, TX, 77459 | $521,179 | 5 | 4 | 2,650 | 0.15 Acre |
| 11059 Valley Fort Drive, Missouri City, TX, 77459 | $499,294 | 4 | 4 | 2,741 | 0.16 Acre |
| 1019 Cedar Place Lane, Missouri City, TX, 77459 | $324,940 | 4 | 3 | 1,989 | -- |
| 11062 Valley Fort Drive, Missouri City, TX, 77459 | $469,604 | 5 | 3 | 2,599 | 0.17 Acre |
| 1027 Cedar Place Lane, Missouri City, TX, 77459 | $303,790 | 3 | 3 | 1,704 | -- |
| 2714 Cottage Place, Missouri City, TX, 77459 | $423,000 | 3 | 3 | 2,219 | -- |
| 1022 Cedar Place Lane, Missouri City, TX, 77459 | $284,990 | 3 | 3 | 1,604 | -- |
| 12030 Park Grove Drive, Missouri City, TX, 77459 | $599,900 | 4 | 5 | 2,845 | 0.15 Acre |
| 2719 Cottage Place, Missouri City, TX, 77459 | $430,000 | 3 | 2 | 1,908 | -- |
Similar Homes To 11214 N Owen Creek Drive
Nearby For Sale
Copyright 2026, Houston REALTORS® Information Service, Inc. The information provided is exclusively for consumers’ personal, non-commercial use, and may not be used for any purpose other than to identify prospective properties consumers may be interested in purchasing. Information is deemed reliable but not guaranteed.
ByOwner last updated this listing 10/13/2026 @ 01:17
More Cities with for Sale by Owner Homes
- Missouri City Homes For Sale By Owner
- Stafford Homes For Sale By Owner
- Meadows Place Homes For Sale By Owner
- Fresno Homes For Sale By Owner
- Sugar Land Homes For Sale By Owner
- Richmond Homes For Sale By Owner
- Bellaire Homes For Sale By Owner
- Iowa Colony Homes For Sale By Owner
- Brookside Village Homes For Sale By Owner
- Manvel Homes For Sale By Owner
- Rosharon Homes For Sale By Owner
- Pearland Homes For Sale By Owner
- South Houston Homes For Sale By Owner
- Katy Homes For Sale By Owner
- Galena Park Homes For Sale By Owner
- Houston Homes For Sale By Owner
- Friendswood Homes For Sale By Owner
- Rosenberg Homes For Sale By Owner
- Alvin Homes For Sale By Owner
- Pasadena Homes For Sale By Owner
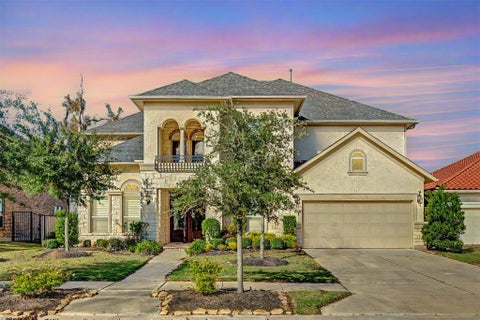
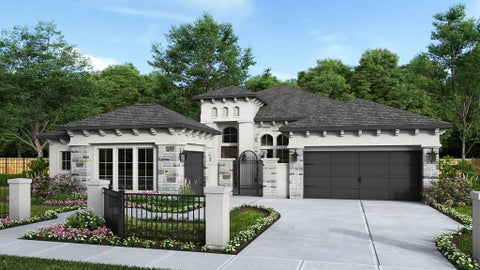
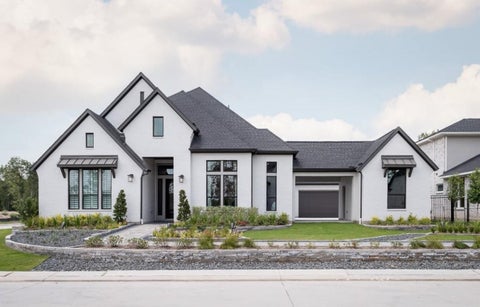
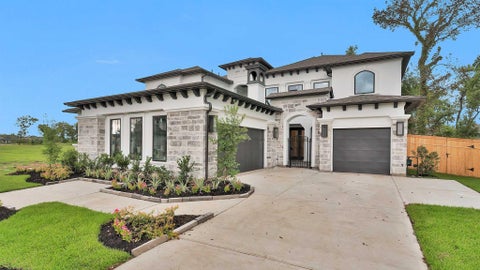
Homes around $859,990










Verify Your Email
Please enter the 6-digit verification code
sent to your email address.
Verify Your Phone Number
Please enter the 6-digit verification code
sent to your mobile phone.