
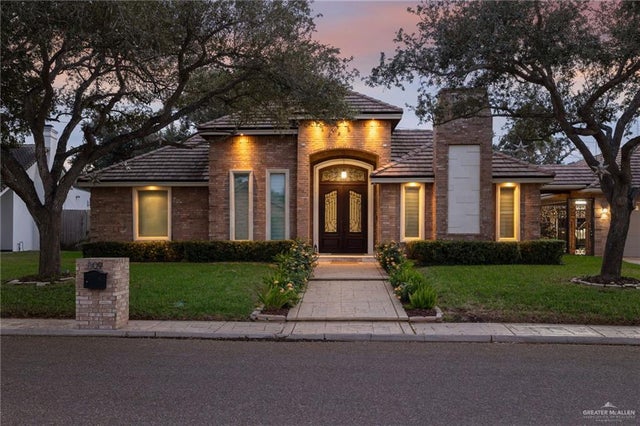
809 Rio Grande Drive
Mission, TX 78572

 5
5
Bed
 6
6
Bath
 6,286
6,286Sqft
32,207.83Sqft(Lot)
Experience luxury living in this 6,286 SqFt home on a .73 acre lot in the prestigious Cimarron Country Club. This home features 3 spacious bedrooms each with its own full bath and large walk-in closets, 2 home offices, and a versatile studio/playroom. At the heart of the home is a chef's kitchen with extensive cabinetry, limestone countertops, an oversized island with bar seating, top-tier Sub-Zero appliances, a gas stove, and a stunning window overlooking the backyard oasis. Enjoy resort-style living with lush landscaping, a 50-ft. pool, hot tub, and waterslide, ideal for endless relaxation and fun. Multiple covered patios, outdoor kitchen/barbecue area ideal for hosting and enjoying peaceful evenings at home. The separate POOL HOUSE with 2 bedrooms, 1.5 baths, living and dining are

 Property Details
 Map
Map
 Map
Map
What's Nearby
Nearby Areas
 Features
-
Bedroom Information
Total beds: 5Bathroom Information
Total Baths: 6 Full Baths: 4 Half Baths: 2 -
Flooring Information
Hardwood -
Roofing Information
Tile -
Interior Features
Bar, Entrance Foyer, Built-in Features, Ceiling Fan(s), Other, Walk-In Closet(s), Stone Counters, High Ceilings Roof: Tile Appliances: Refrigerator, Range, Cooktop, Dryer, Microwave, Washer, Electric Water Heater, Dishwasher, Built-In Refrigerator, Wine Cooler, Water Heater Laundry Features: Laundry Room, Washer Hookup Window Features: Insulated Windows, Skylight(s), Double Pane Windows, Window Coverings -
Heating & Cooling
Has Heating: Yes Heating: Central, Electric Has Cooling: Yes Cooling: Ceiling Fan(s), Central Air, Electric
-
Building Information
Year Built: 2008 Building Area Total: 6286 Construction Materials: Brick, Stone Stories: 1 Patio And Porch Features: Covered, Patio Pool Features: Outdoor Pool, In Ground, Private Private Pool: Yes Association Fee Frequency: Annually -
Exterior Features
Exterior Features: Barbecue
-
Lot Information
Main Square Feet: 32207.8284 Square Feet Lot Size Acres: 0.7394 Lot Size Square Feet: 32207.8284 Lot Description: Irregular LotProperty Information
Subdivision: Cimarron Country Club Source Property Type: Residential Property SubType: Single Family Residence Property Age: 18
-
Listing Price Information
Listing Price: $888000 Original Price: $945000
-
Tax Information
Parcel Number: C444003019000900 Tax Year: 2025 Annual Tax: $20197
-
Parking Information
Parking Total: 4 Attached, Garage Faces Front, Garage Door Opener, GarageGarage Information
Has Garage: Yes Has Attached Garage: Yes Garage Space: 4Homeowners Association InformationHas Association: Yes HOA: $200.00 Community Features: Curbs, Other, Sidewalks, Street Lights
-
School Information
Elementary School: BentsenJunior High School: B.L. Gray Junior HighSenior High School: Sharyland H.S. -
Utility Information
Cable Available -
Location Information
Direction: From Expressway 83, exit Shary Rd and head South. Turn west on Rio Grande Dr. House will be on the South side of the street. No sign. WaterSource: Public Security Features: Smoke Detector(s)
How much is this property worth?
Curious about this home's true market value? Use our free Home Evaluation Tool to instantly get a personalized Comparative Market Analysis (CMA) report. Make smarter, data-driven decisions before you buy.

Nearby Home Value
| Address | Estimate | Bed | Bath | Sq. Ft | Lot Size |
|---|---|---|---|---|---|
| 2806 Stablewood Lane, Mission, TX, 78572 | $287,000 | 3 | 3 | 1,984 | 2,340.04 Sq. Ft |
| 3006 Truman Avenue, Mission, TX, 78572 | $346,000 | 3 | 3 | 1,678 | 11,792.13 Sq. Ft |
| 904 Dorado Drive, Mission, TX, 78572 | $281,100 | 3 | 2 | 1,464 | 6,209.91 Sq. Ft |
| 3620 Makayla Street, Mission, TX, 78572 | $270,000 | 3 | 2 | 1,553 | 5,999.95 Sq. Ft |
| 116 Yawn Street, Mission, TX, 78572 | $58,900 | 2 | 2 | 784 | 5,001.12 Sq. Ft |
| 2800 Stablewood, Mission, TX, 78572 | $275,000 | 3 | 3 | 1,591 | 2,303.89 Sq. Ft |
| 908 Dorado Drive, Mission, TX, 78572 | $365,000 | 3 | 4 | 1,917 | 6,179.86 Sq. Ft |
| 3311 Woodlands, Mission, TX, 78572 | $496,440 | 4 | 3 | 2,364 | 8,501.17 Sq. Ft |
| 1510 Us Highway Busines.., Mission, TX, 78572 | $40,000 | 2 | 1 | 586 | 1,657.89 Sq. Ft |
| 906 Nappa Valley, Mission, TX, 78572 | $335,000 | 3 | 2 | 1,677 | 6,209.91 Sq. Ft |
Similar Homes To 809 Rio Grande Drive
Nearby For Sale
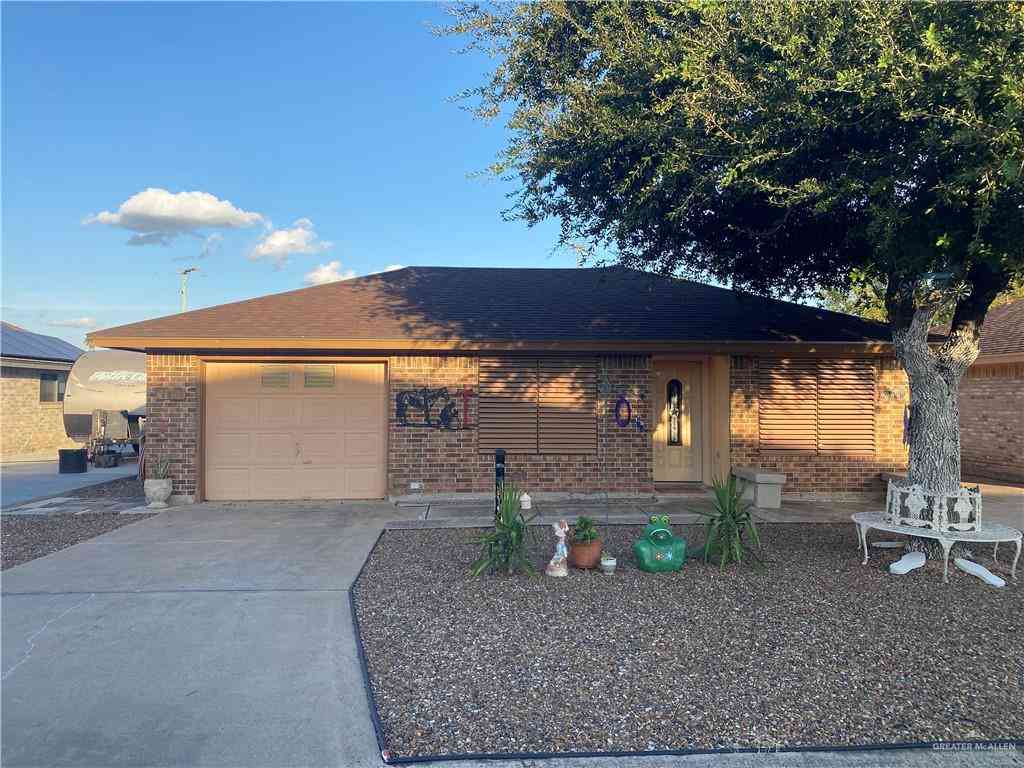
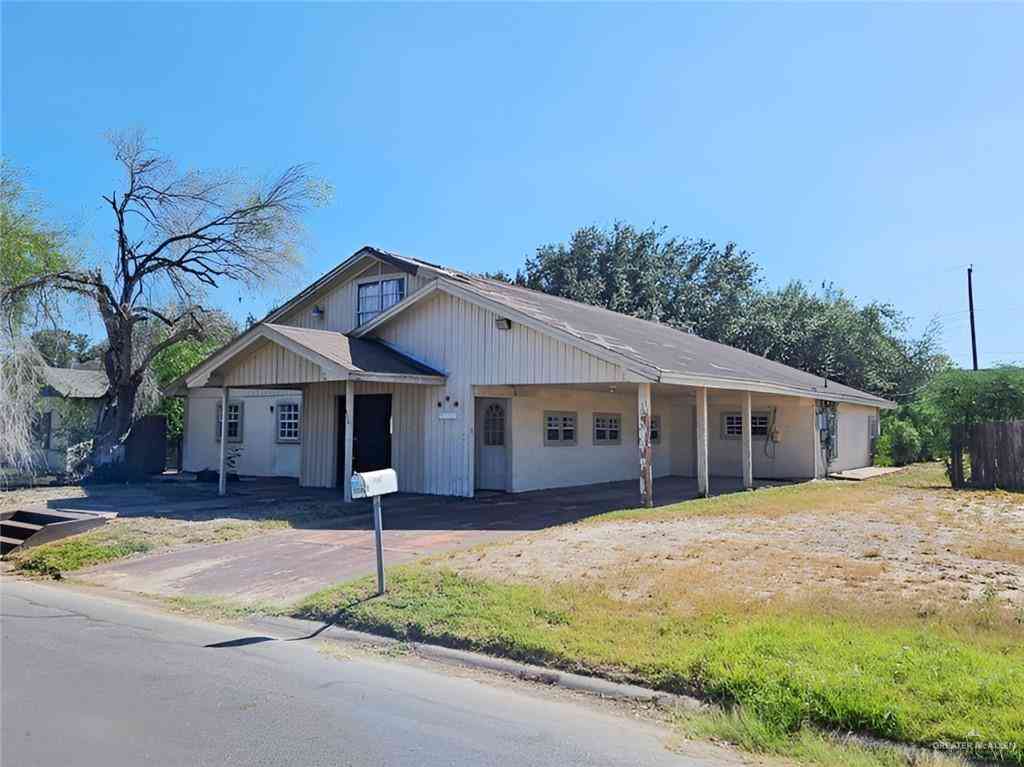
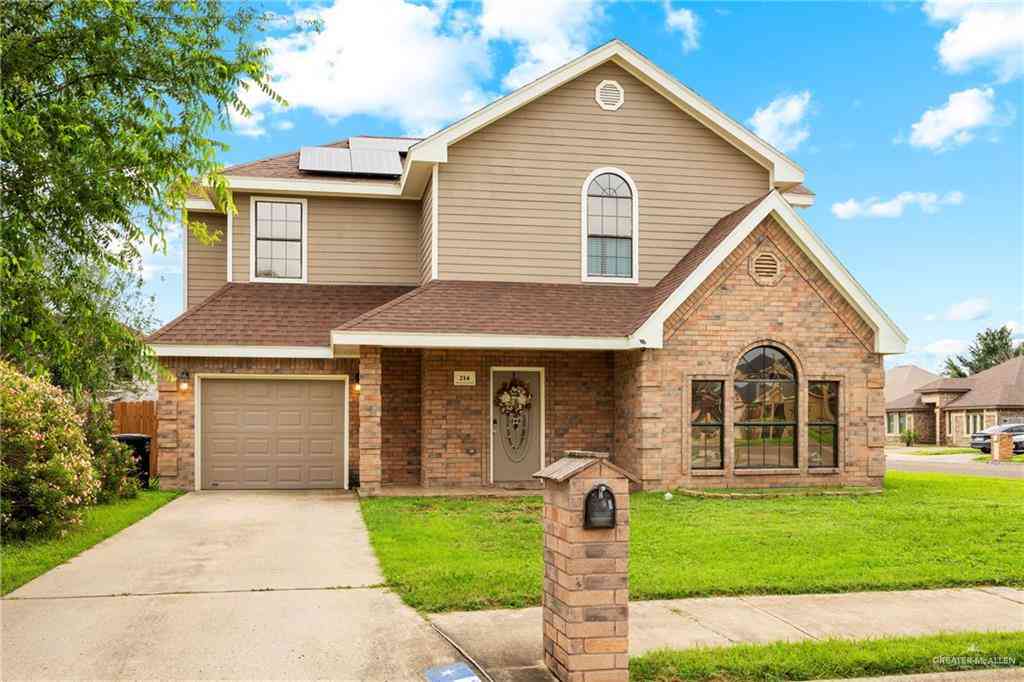


The data relating to real estate for sale on this website comes in part from the Internet Data exchange (IDX) program of Greater McAllen Association of REALTORS®. IDX information is provided exclusively for consumers' personal, non-commercial use and may not be used for any purpose other than to identify prospective properties consumers may be interested in purchasing. Information deemed reliable but not guaranteed. Copyright © 2026 Greater McAllen Association of REALTORS®. All rights reserved.
ByOwner last updated this listing 09/15/2026 @ 09:33
More Cities with for Sale by Owner Homes
- Mission Homes For Sale By Owner
- Palmhurst Homes For Sale By Owner
- Alton Homes For Sale By Owner
- McAllen Homes For Sale By Owner
- Penitas Homes For Sale By Owner
- Pharr Homes For Sale By Owner
- Hidalgo Homes For Sale By Owner
- La Joya Homes For Sale By Owner
- San Juan Homes For Sale By Owner
- Edinburg Homes For Sale By Owner
- Alamo Homes For Sale By Owner
- Sullivan City Homes For Sale By Owner
- Donna Homes For Sale By Owner
- Weslaco Homes For Sale By Owner
- Progreso Homes For Sale By Owner
- Elsa Homes For Sale By Owner
- Edcouch Homes For Sale By Owner
- La Villa Homes For Sale By Owner
- Mercedes Homes For Sale By Owner
- Hargill Homes For Sale By Owner
Homes around $888,000










Verify Your Email
Please enter the 6-digit verification code
sent to your email address.
Verify Your Phone Number
Please enter the 6-digit verification code
sent to your mobile phone.