

1812 E 24th Street
Mission, TX 78572

 3
3
Bed
 2
2
Bath
 2,188
2,188Sqft
10,064.97Sqft(Lot)
VERY WELL KEPT AND CLEAN AS CAN BE ONE STORY HOME , 3 BEDROOMS , 2 FULL BATHROOMS . REALLY NICE OPEN FLOOR PLAN AND VERY FUNCTIONAL . GOOD SIZE KITCHEN WITH QUARTZ COUNTER TOPS AND QUARTZ CENTER ISLAND , CUSTOM MADE CABINETS . ALL STAINLESS STEEL APPLIANCES THAT CONVEY . INCLUDES WASHER AND DRYER ALSO. MASTER BEDROOM IS VERY SPACIOUS WITH OUTSIDE ACCESS . HAS AN EXTRA ROOM THAT CAN BE USED AS A MOVIE ROOM , OFFICE SPACE , OR EXERCISE ROOM . EQUIPPED WITH SMART HOME FEATURES . HUGE BACKYARD WITH SPRINKLERS THROUGH OUT , LOT IS 10,065 SQFT APPROX . ALSO INCLUDES THE STORAGE BUILDING . GREAT LOCATION , CLOSE TO RESTAURANTS , SHOPPING CENTERS , CLINICS AND MORE . SHARY ELEMENTARY ONLY ONE BLOCK AWAY . A MUST SEE . MOTIVATED SELLER !
 Property Details
 Map
Map
 Map
Map
What's Nearby
Nearby Areas
 Features
-
Bedroom Information
Total beds: 3Bathroom Information
Total Baths: 2 Full Baths: 2 -
Flooring Information
Laminate, Tile -
Interior Features
Bar, Entrance Foyer, Built-in Features, Ceiling Fan(s), Walk-In Closet(s) Appliances: Oven, Microwave, Electric Cooktop, Dryer, Washer, Electric Water Heater, Refrigerator Laundry Features: Laundry Room, Washer Hookup Window Features: Drapes, Blinds -
Heating & Cooling
Has Heating: Yes Heating: Central, Electric Has Cooling: Yes Cooling: Ceiling Fan(s), Central Air, Electric
-
Building Information
Year Built: 1995 Building Area Total: 2188 Construction Materials: Brick Stories: 1 Patio And Porch Features: Covered, Patio Private Pool: No
-
Lot Information
Main Square Feet: 10064.9736 Square Feet Lot Size Acres: 0.2311 Lot Size Square Feet: 10064.9736Property Information
Subdivision: Glasscock Village Source Property Type: Residential Property SubType: Single Family Residence Property Age: 31
-
Listing Price Information
Listing Price: $275000 Original Price: $289000
-
Tax Information
Parcel Number: G408000000002600 Tax Year: 2025 Annual Tax: $6207
-
Parking Information
Parking Total: 2 Attached, Garage Faces Front, GarageGarage Information
Has Garage: Yes Has Attached Garage: Yes Garage Space: 2
-
School Information
Elementary School: SharyJunior High School: North Jr. HighSenior High School: Sharyland Pioneer H.S. -
Utility Information
Cable Available -
Location Information
Direction: FROM GRIFFIN PARKWAY , NORTH ON GLASSCOCK , WEST ON EAST 24th STREET . WaterSource: Public Security Features: Smoke Detector(s)
How much is this property worth?
Curious about this home's true market value? Use our free Home Evaluation Tool to instantly get a personalized Comparative Market Analysis (CMA) report. Make smarter, data-driven decisions before you buy.

Nearby Home Value
| Address | Estimate | Bed | Bath | Sq. Ft | Lot Size |
|---|---|---|---|---|---|
| 3311 Woodlands, Mission, TX, 78572 | $496,440 | 4 | 3 | 2,364 | 8,501.17 Sqft |
| 906 Nappa Valley, Mission, TX, 78572 | $335,000 | 3 | 2 | 1,677 | 6,209.91 Sqft |
| 904 Dorado Drive, Mission, TX, 78572 | $281,100 | 3 | 2 | 1,464 | 6,209.91 Sqft |
| 908 Dorado Drive, Mission, TX, 78572 | $365,000 | 3 | 4 | 1,917 | 6,179.86 Sqft |
| 2800 Stablewood, Mission, TX, 78572 | $275,000 | 3 | 3 | 1,591 | 2,303.89 Sqft |
| 116 Yawn Street, Mission, TX, 78572 | $58,900 | 2 | 2 | 784 | 5,001.12 Sqft |
| 2806 Stablewood Lane, Mission, TX, 78572 | $287,000 | 3 | 3 | 1,984 | 2,340.04 Sqft |
| 3620 Makayla Street, Mission, TX, 78572 | $270,000 | 3 | 2 | 1,553 | 5,999.95 Sqft |
| 3006 Truman Avenue, Mission, TX, 78572 | $346,000 | 3 | 3 | 1,678 | 11,792.13 Sqft |
| 1510 Us Highway Busines.., Mission, TX, 78572 | $40,000 | 2 | 1 | 586 | 1,657.89 Sqft |
Similar Homes To 1812 E 24th Street
Nearby For Sale
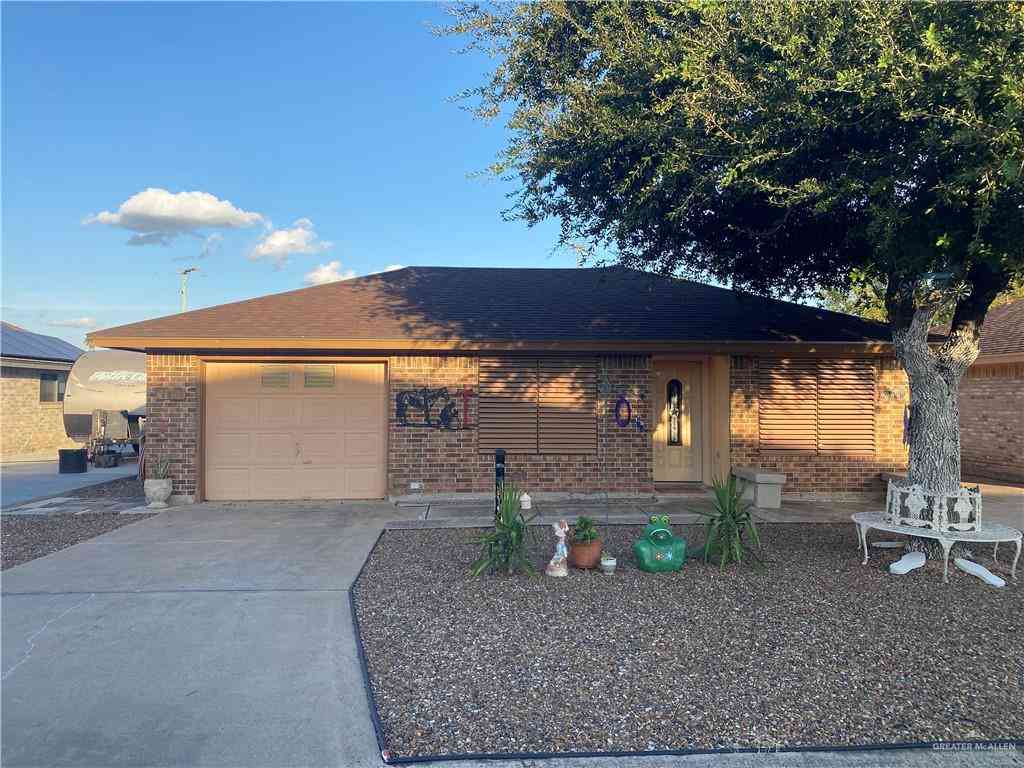
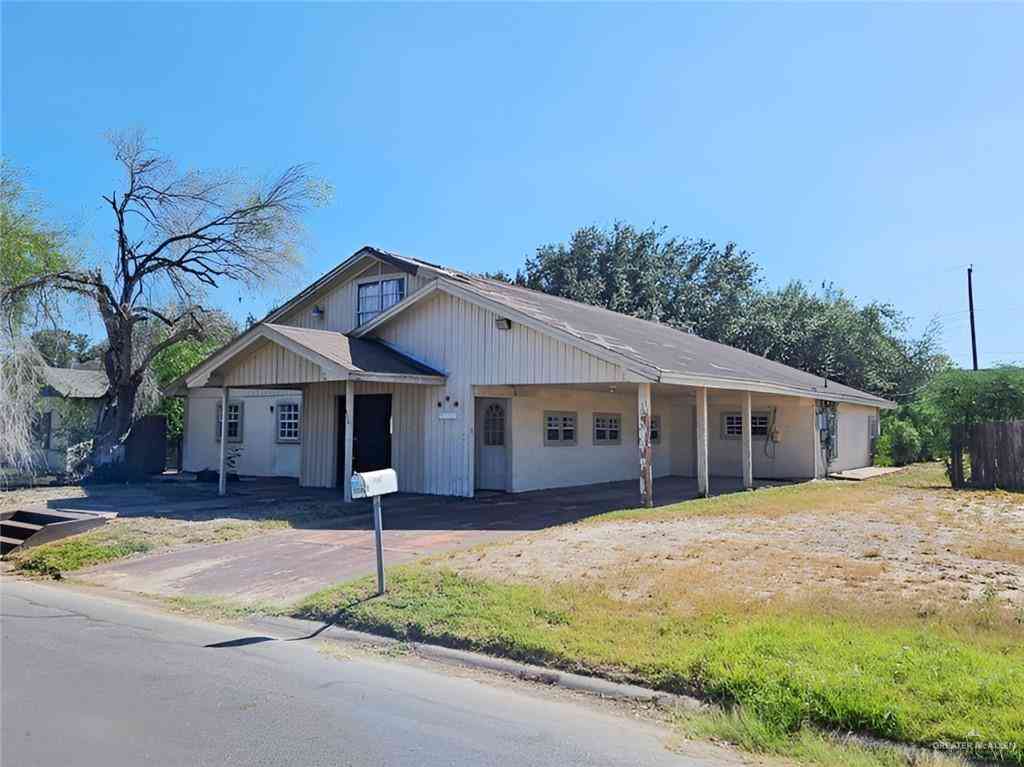
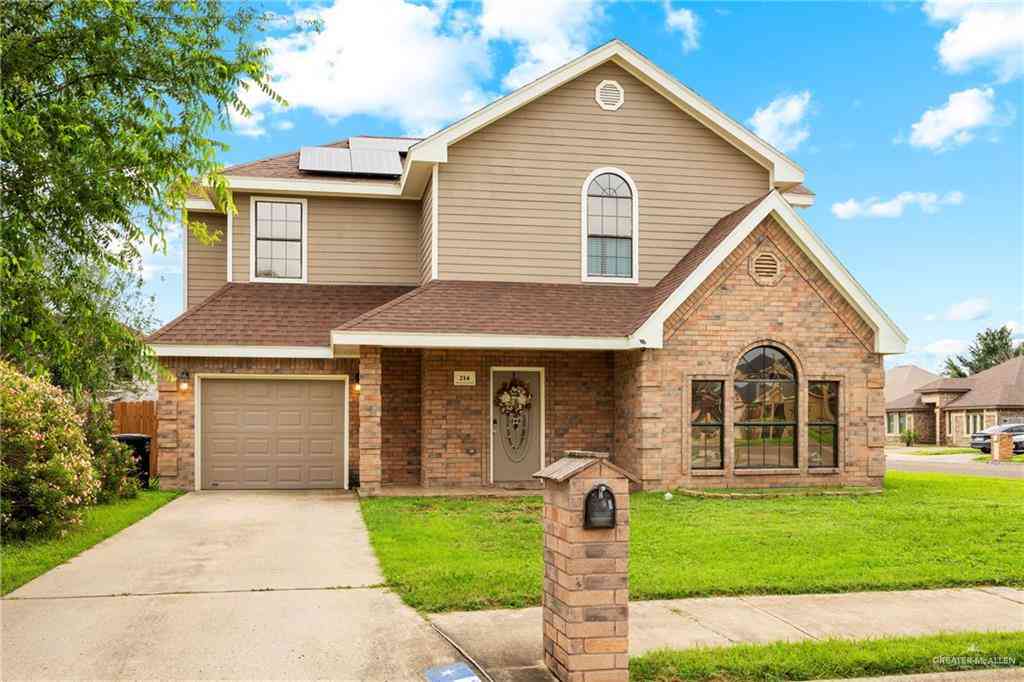
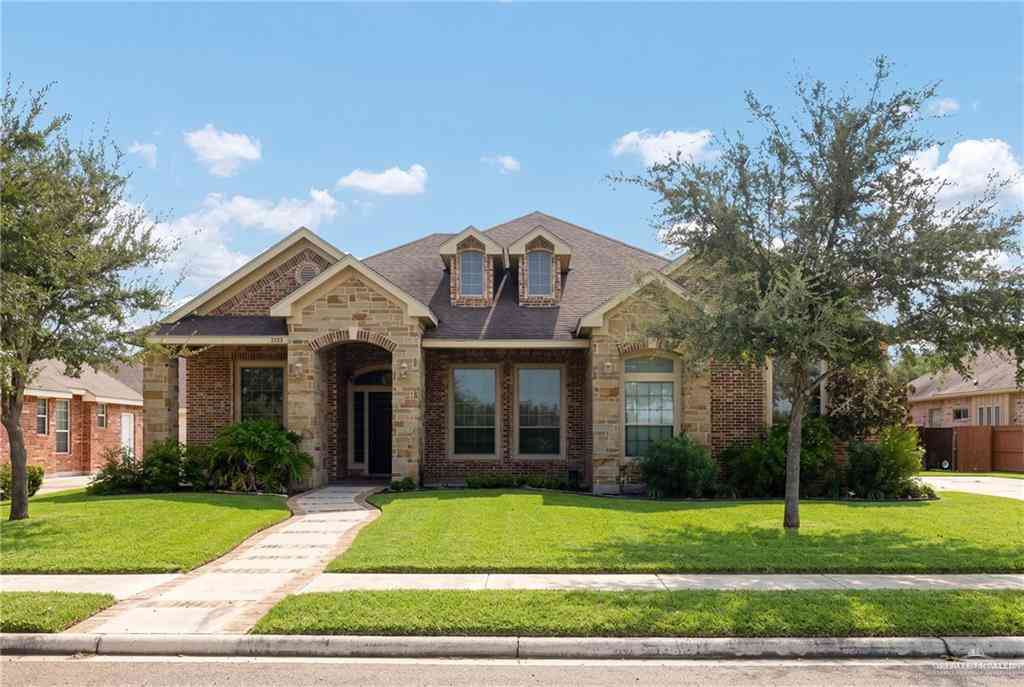

The data relating to real estate for sale on this website comes in part from the Internet Data exchange (IDX) program of Greater McAllen Association of REALTORS®. IDX information is provided exclusively for consumers' personal, non-commercial use and may not be used for any purpose other than to identify prospective properties consumers may be interested in purchasing. Information deemed reliable but not guaranteed. Copyright © 2026 Greater McAllen Association of REALTORS®. All rights reserved.
ByOwner last updated this listing 09/07/2026 @ 10:44
More Cities with for Sale by Owner Homes
- Mission Homes For Sale By Owner
- Palmhurst Homes For Sale By Owner
- Alton Homes For Sale By Owner
- McAllen Homes For Sale By Owner
- Penitas Homes For Sale By Owner
- Pharr Homes For Sale By Owner
- Hidalgo Homes For Sale By Owner
- La Joya Homes For Sale By Owner
- San Juan Homes For Sale By Owner
- Edinburg Homes For Sale By Owner
- Alamo Homes For Sale By Owner
- Sullivan City Homes For Sale By Owner
- Donna Homes For Sale By Owner
- Weslaco Homes For Sale By Owner
- Progreso Homes For Sale By Owner
- Elsa Homes For Sale By Owner
- Edcouch Homes For Sale By Owner
- La Villa Homes For Sale By Owner
- Mercedes Homes For Sale By Owner
- Hargill Homes For Sale By Owner
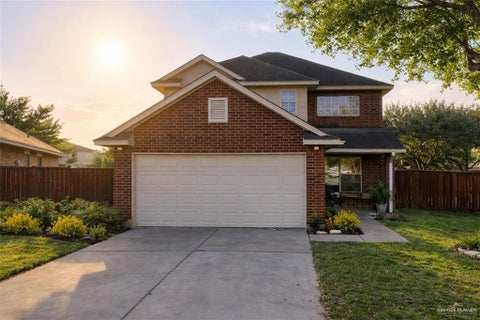
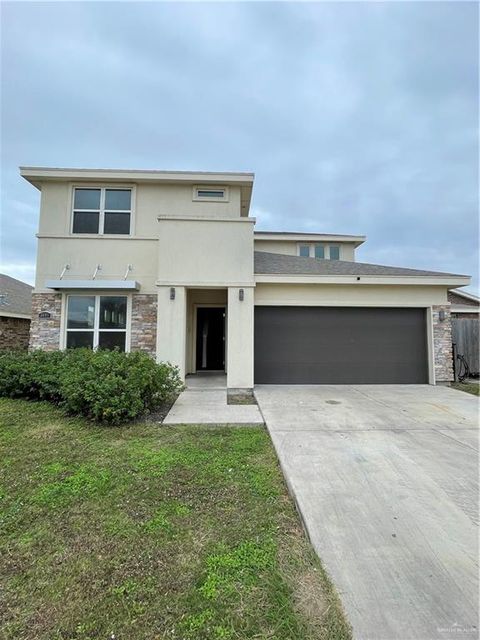
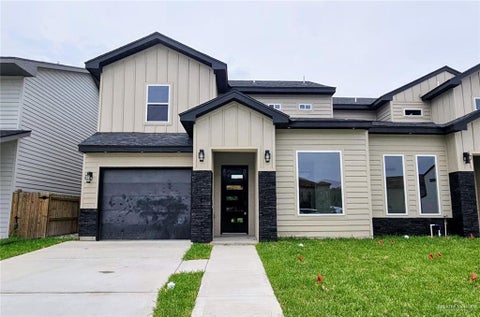
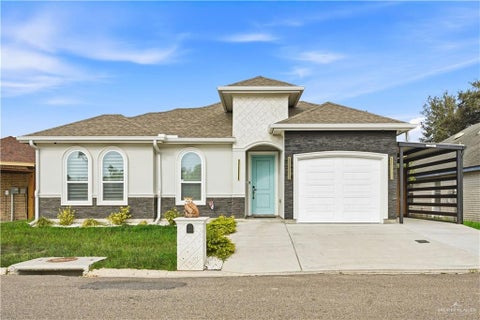
Homes around $275,000










Verify Your Email
Please enter the 6-digit verification code
sent to your email address.
Verify Your Phone Number
Please enter the 6-digit verification code
sent to your mobile phone.