
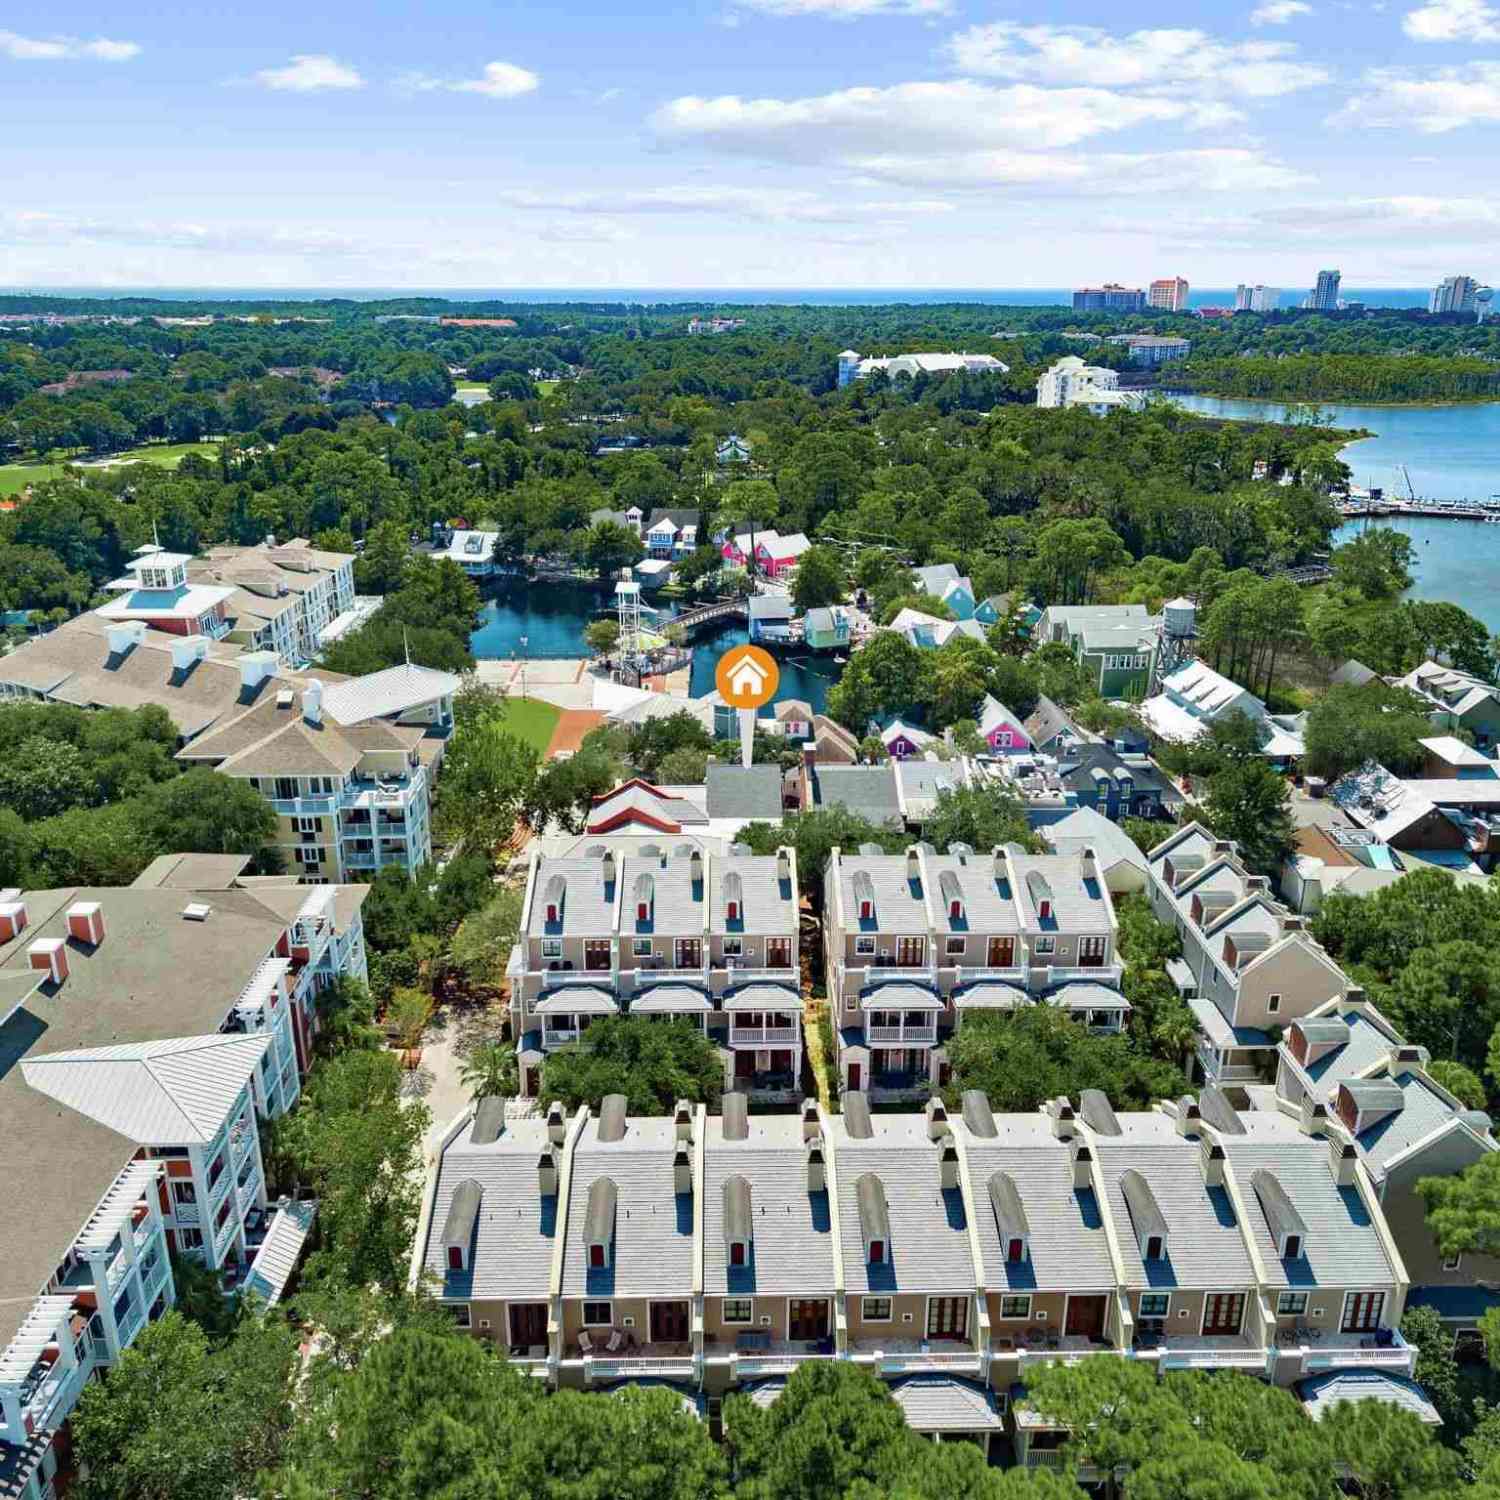
243 Tupelo Courtyard #243
Miramar Beach, FL 32550

 3
3
Bed
 3
3
Bath
 1,533
1,533Sqft
 0.00
0.00Acre(Lot)
A New Orleans-Inspired Retreat in the Heart of Baytowne Wharf! Experience the charm, character, and vibrant lifestyle of Fisherman's Wharf at Sandestin with this 3-bedroom, 2 1/2 bath condominium. Designed for entertaining this condo combines distinctive New Orleans-inspired architecture with the energy of Baytowne Wharf right outside your door. The inviting New Orleans-style courtyard creates a charming first impression. Inside, comfortable leather sofas provide the perfect place to unwind, while a Donkey Kong arcade game adds fun for guests of all ages. The generously sized dining table offers plenty of room for group meals, and the long entertainment bar creates an ideal gathering spot for cocktails and conversation after a day at the beach. Upstairs, the private primary suite and en-su

 Property Details
 Map
Map
 Map
Map
What's Nearby
Nearby Areas
 Features
-
Bedroom Information
Bedroom Dimensions: 9x8 Bedroom 1 Dimensions: 12x10 Total beds: 3Bathroom Information
Total Baths: 3 Full Baths: 2 Half Baths: 1Kitchen Information
Dining Room Dimensions: 14.5x9 Dining Room Remarks: Living/Dining Combo Kitchen Dimensions: 10x9 Kitchen Room Remarks: Not UpdatedRoom Information
Total Bedroom: 3 Living Room Dimensions: 14.5x14 Window Feature: Double Pane Windows -
Flooring Information
Simulated Wood -
Roofing Information
Built-Up -
Interior Features
Baseboards, Bookcases, Ceiling Fan(s), Wet Bar Roof: Built-Up Appliances: Electric Water Heater, Built In Microwave, Dishwasher, Disposal, Double Oven, Refrigerator Laundry Features: Inside, Common Area -
Heating & Cooling
Heating: Natural Gas Cooling: Central Air, Ceiling Fan(s) WaterSource: Public
-
Building Information
Year Built: 2003 Construction Materials: Brick, Frame -
Exterior Features

BalconyFoundation Details: Off Grade -
Pool Information
None
-
Lot Information
Lot Description: Interior Lot Lot Size Area: 0.0001 Lot Size Units: Acres Lot Square Feet: 4 Lot Acres: 0.0001 Stories: 2 Main Square Feet: 0.0001Property Information
Property Type: Residential Sub Type: CondoStyle: Traditional SQ ft (Living Area): 1,533 Subdivision: Fishermans Village
-
Listing Price Information
Original Listing Price: $749000
-
Tax Information
Parcel Number: 262S21420120002430
-
Virtual Tour
Parking Information
# of Garage Spaces: 1 Has Garage: Yes Parking Total: 1 Garage, Covered, GuestHomeowners Association InformationAssociation YN: Yes Included Fees: Association, Cable TV, Maintenance Grounds, Recreation Facility, Trash, Water/Sewer HOA: $17,143.52 Annually
-
Elementary School: Local School In CountyJunior High School: LOCAL SCHOOL IN COUNTYSenior High School: Local School In County
-
Utility Information
Underground Utilities -
Location Information
Direction: Take 98 to Sandestin Golf and Beach Resort. At the north gate ask the guard for directions to the Village of Baytowne Wharf. Park in the garage and walk out straight towards courtyard. Use the elevator or stairs to second level where condo is located.
How much is this property worth?
Curious about this home's true market value? Use our free Home Evaluation Tool to instantly get a personalized Comparative Market Analysis (CMA) report. Make smarter, data-driven decisions before you buy.

Nearby Home Value
| Address | Estimate | Bed | Bath | Sq. Ft | Lot Size |
|---|---|---|---|---|---|
| 1533 W Island Green Lane, Miramar Beach, FL, 32550 | $2,590,000 | 5 | 5 | -- | 0.57 Acre |
| 1934 Boardwalk Drive, Miramar Beach, FL, 32550 | $1,125,000 | 4 | 4 | -- | 0.06 Acre |
| 75 Sierra Dunes Drive, Miramar Beach, FL, 32550 | $920,000 | 3 | 3 | -- | 0.37 Acre |
| 9201 Market Street Inn .., Miramar Beach, FL, 32550 | $675,000 | 3 | 4 | -- | -- |
| 4 Wimbledon Court # 4, Miramar Beach, FL, 32550 | $448,000 | 2 | 2 | -- | -- |
| 9 Rue Martine, Miramar Beach, FL, 32550 | $889,000 | 3 | 3 | -- | 0.10 Acre |
| 65 Vantage Point, Miramar Beach, FL, 32550 | $900,000 | 5 | 3 | -- | -- |
| 732 Scenic Gulf Dr #B405, Miramar Beach, FL, 32550 | $469,000 | 3 | 2 | 1,324 | -- |
| 732 Scenic Gulf Drive #.., Miramar Beach, FL, 32550 | $619,000 | 3 | 2 | -- | -- |
| 778 Scenic Gulf Drive D.., Miramar Beach, FL, 32550 | $1,400,000 | 3 | 3 | -- | -- |
Similar Homes To 243 Tupelo Courtyard #243
Nearby For Sale



Copyright © 2026 by the Multiple Listing Service of the Pensacola Association of REALTORS® This information is believed to be accurate but is not guaranteed. Subject to verification by all parties. This data is copyrighted and may not be transmitted, retransmitted, copied, framed, repurposed, or altered in any way for any other site, individual and/or purpose without the express written permission of the Multiple Listing Service of the Pensacola Association of REALTORS®. Florida recognizes single and transaction agency relationships. Information Deemed Reliable But Not Guaranteed. Any use of search facilities of data on this site, other than by a consumer looking to purchase real estate, is prohibited.
ByOwner last updated this listing 09/29/2026 @ 10:48
More Cities with for Sale by Owner Homes
- Miramar Beach Homes For Sale By Owner
- Destin Homes For Sale By Owner
- Shalimar Homes For Sale By Owner
- Fort Walton Beach Homes For Sale By Owner
- Niceville Homes For Sale By Owner
- Mary Esther Homes For Sale By Owner
- Santa Rosa Beach Homes For Sale By Owner
- Freeport Homes For Sale By Owner
- navarre beach Homes For Sale By Owner
- Navarre Homes For Sale By Owner
- Crestview Homes For Sale By Owner
- Baker Homes For Sale By Owner
- Holt Homes For Sale By Owner
- Inlet Beach Homes For Sale By Owner
- Defuniak Springs Homes For Sale By Owner
- Bagdad Homes For Sale By Owner
- Milton Homes For Sale By Owner
- Laurel Hill Homes For Sale By Owner
- Vernon Homes For Sale By Owner
- Pensacola Beach Homes For Sale By Owner
Homes around $749,000





Verify Your Email
Please enter the 6-digit verification code
sent to your email address.
Verify Your Phone Number
Please enter the 6-digit verification code
sent to your mobile phone.