

MLS: #7111300, Listed By: Shannon Brooks, Compass, Source:FargoMoorhead Area Association of REALTORS
4901 Birchwood Lane
Minnetonka, MN 55343

 6
6
Bed
 5
5
Bath
 4,741
4,741Sqft
 0.36
0.36Acre(Lot)
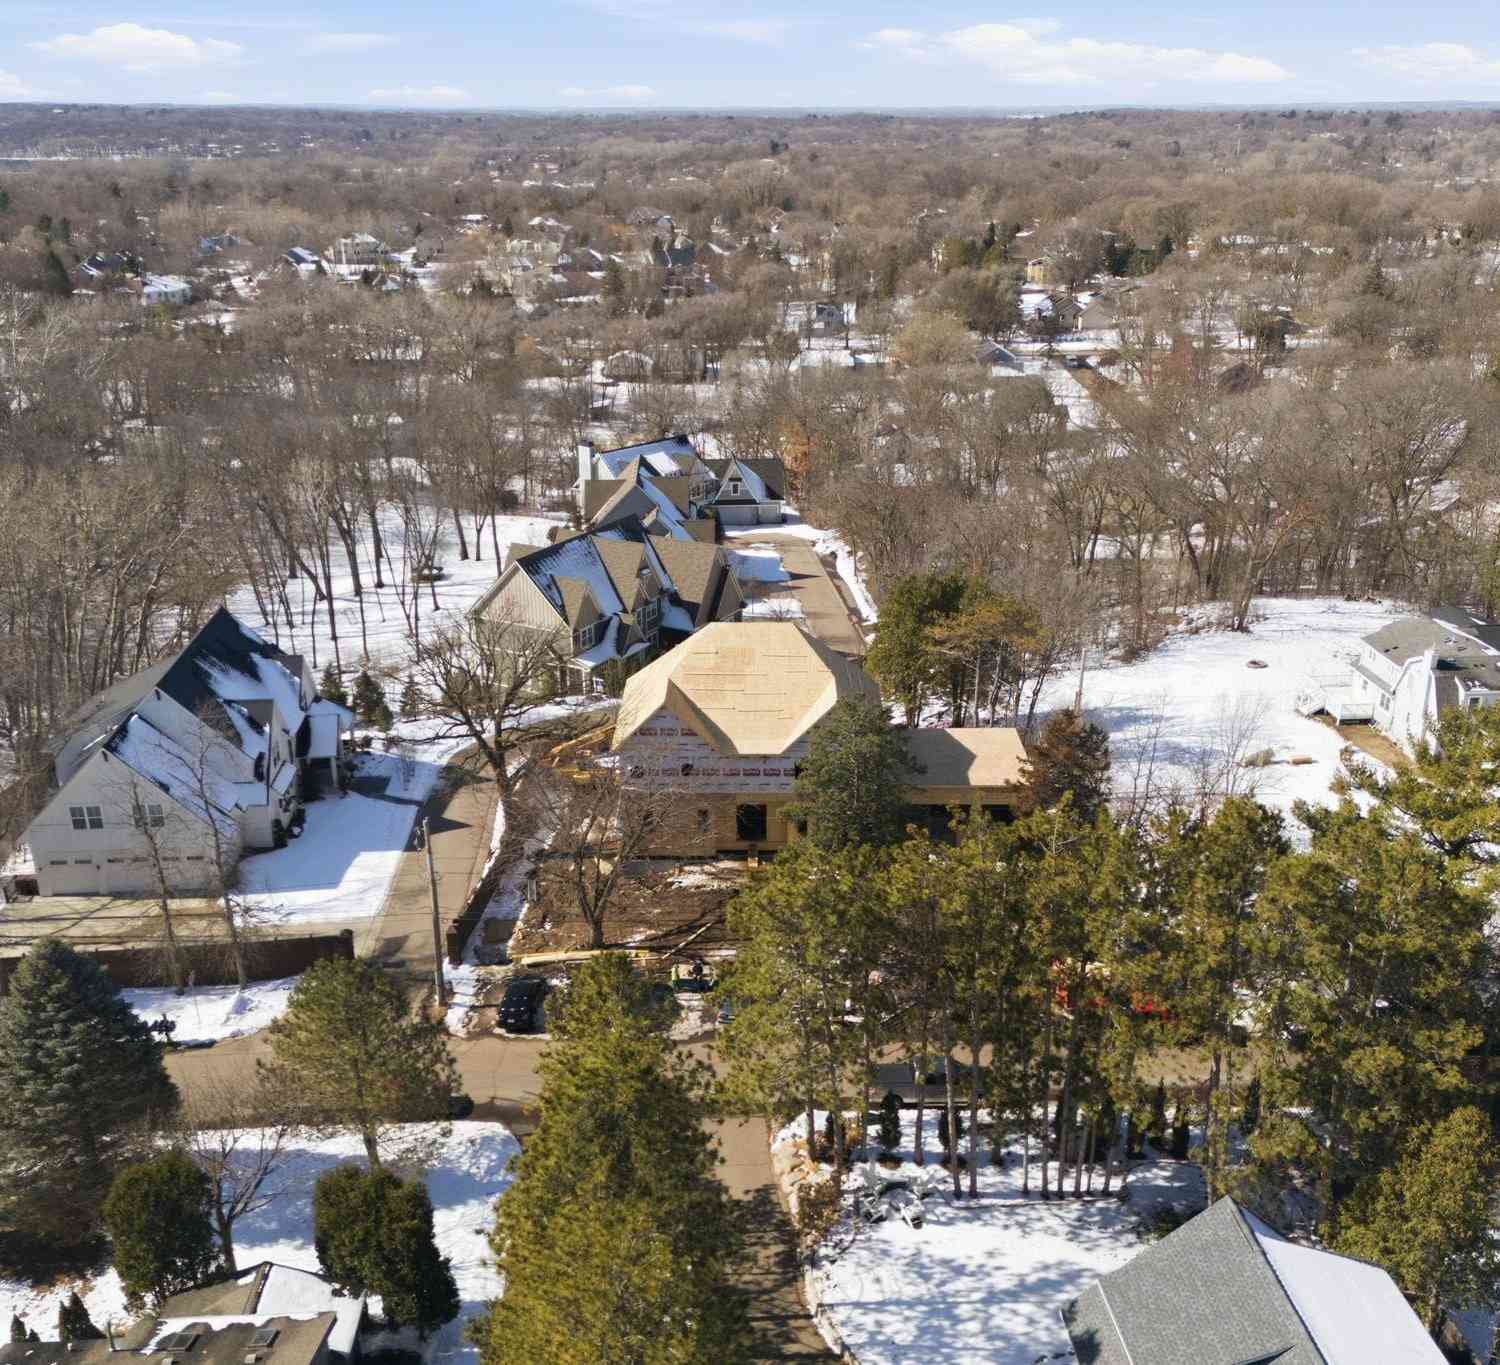
Welcome to 4901 Birchwood Lane where sophisticated modern design meets the serene beauty of a wooded Minnetonka backdrop. This 6 bedroom and 5 bathroom home has undergone a high-end renovation that reimagines every inch of the space through a lens of contemporary luxury. From the moment you step inside, the open-concept main floor captivates with light wood floors, designer lighting, and massive windows that frame the lush greenery outside, flooding the home with natural light. The heart of the home is a true gourmet kitchen built for both the serious chef and the frequent entertainer. It features a stunning waterfall island, sleek custom cabinetry, and professional-grade appliances that blend seamlessly into the minimalist aesthetic. Whether you're hosting a dinner party or enjoying a qui

 Property Details
 Map
Map
 Map
Map
What's Nearby
Nearby Areas
 Features
-
Bedroom Information
Total beds: 6Bathroom Information
Total Baths: 5 Full Baths: 3 Half Baths: 1Room Information
Rooms Total: 14 Has Basement: Yes Basement: Full, Storage Space, Sump Pump -
Flooring Information
Hardwood, Tile -
Interior Features
Ceiling Fan(s), Kitchen Island, Vaulted Ceiling(s), Walk-In Closet(s), Wet Bar Appliances: Cooktop, Disposal, Dryer, Microwave, Refrigerator, Washer Laundry Features: Gas Dryer Hookup, Laundry Room, Lower Level, Upper Level, Washer Hookup -
Heating & Cooling
Has Heating: Yes Heating: Forced Air, Radiant Floor Has Cooling: Yes Cooling: Central Air
-
Building Information
Year Built: 2009 Building Area Total: 6104 Stories: 2 Patio And Porch Features: Deck, Front Porch, Patio, Porch Pool Features: Above Ground, Heated Private Pool: Yes -
Exterior Features
Exterior Features: Balcony
-
Lot Information
Lot Dimensions: 167x100x162x47x47 Main Square Feet: 0.36 Acres Lot Size Acres: 0.36 Lot Size Square Feet: 15681.6Property Information
Subdivision: Rowland Hills Source Property Type: Residential Postal Code Plus 4: 8729 Property SubType: Single Family Residence Levels: Two Property Age: 17
-
Listing Price Information
Listing Price: $924900
-
Tax Information
Parcel Number: 2711722140026 Tax Year: 2026 Annual Tax: $11498 Tax Legal Desc: LOT 011 BLOCK 002 ROWLAND HILLS
-
Parking Information
Heated GarageGarage Information
Has Garage: Yes Garage Space: 3
-
Location Information
Direction: 169 S to Excelsior Blvd, right on Excelsior Blvd toward Downtown Hopkins, left on Pioneer Rd, right on Carleton Rd, home on the left WaterSource: Public
How much is this property worth?
Curious about this home's true market value? Use our free Home Evaluation Tool to instantly get a personalized Comparative Market Analysis (CMA) report. Make smarter, data-driven decisions before you buy.

Nearby Home Value
| Address | Estimate | Bed | Bath | Sq. Ft | Lot Size |
|---|---|---|---|---|---|
| 5607 Pompano Drive, Minnetonka, MN, 55343 | $310,000 | 2 | 2 | 1,242 | 1,242 SqFt |
| 5448 Pompano Drive, Minnetonka, MN, 55343 | $409,900 | 3 | 2 | 2,025 | 2,025 SqFt |
| 5010 Diane Drive, Minnetonka, MN, 55343 | $650,000 | 5 | 3 | 3,496 | 3,496 SqFt |
| 13001 Brenwood Trail, Minnetonka, MN, 55343 | $1,300,000 | 5 | 4 | 4,607 | 4,607 SqFt |
| 5436 Rowland Rd, Minnetonka, MN, 55343 | $319,900 | 4 | 3 | 2,186 | 2,186 SqFt |
| 5432 Rowland Rd Rd, Minnetonka, MN, 55343 | $319,900 | 4 | 3 | 2,186 | 2,186 SqFt |
Similar Homes To 4901 Birchwood Lane
Nearby For Sale

The data relating to real estate for sale on this website comes in part from the Internet Data exchange (IDX) program of the FMAAR MLS. Real estate listings held by brokerage firms other than ByOwner are marked with the listing office name. IDX information is provided exclusively for consumers' personal, non-commercial use and may not be used for any purpose other than to identify prospective properties consumers may be interested in purchasing. Information deemed reliable but not guaranteed. Copyright ©2026 Fargo-Moorhead Area Association of REALTORS®. No reproduction, compilation, retransmission or distribution of this data is permitted in any manner without the express, written permission of the Fargo-Moorhead Area Association of REALTORS®.
ByOwner last updated this listing 07/20/2026 @ 16:52
More Cities with for Sale by Owner Homes
- Minnetonka Homes For Sale By Owner
- Hopkins Homes For Sale By Owner
- Wayzata Homes For Sale By Owner
- Eden Prairie Homes For Sale By Owner
- Excelsior Homes For Sale By Owner
- Chanhassen Homes For Sale By Owner
- Long Lake Homes For Sale By Owner
- Crystal Homes For Sale By Owner
- Spring Park Homes For Sale By Owner
- Edina Homes For Sale By Owner
- Plymouth Homes For Sale By Owner
- Mound Homes For Sale By Owner
- Shakopee Homes For Sale By Owner
- Robbinsdale Homes For Sale By Owner
- Victoria Homes For Sale By Owner
- Chaska Homes For Sale By Owner
- Maple Plain Homes For Sale By Owner
- Minneapolis Homes For Sale By Owner
- Hamel Homes For Sale By Owner
- Bloomington Homes For Sale By Owner
Homes around $924,900









Verify Your Email
Please enter the 6-digit verification code
sent to your email address.