

MLS: #7102756, Listed By: Mary Pat Nydahl, Edina Realty, Inc., Source:FargoMoorhead Area Association of REALTORS
6085 Rowland Road
Minnetonka, MN 55343

 2
2
Bed
 2
2
Bath
 1,220
1,220Sqft
 3.17
3.17Acres(Lot)
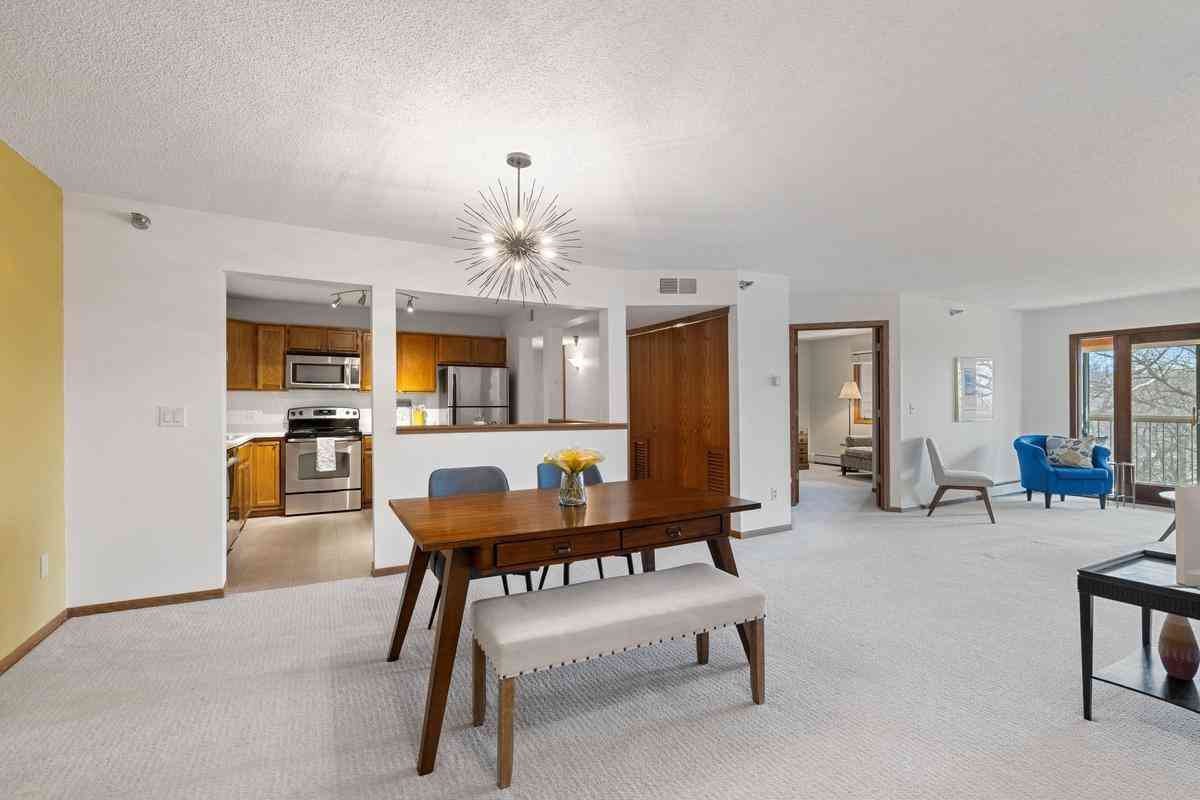
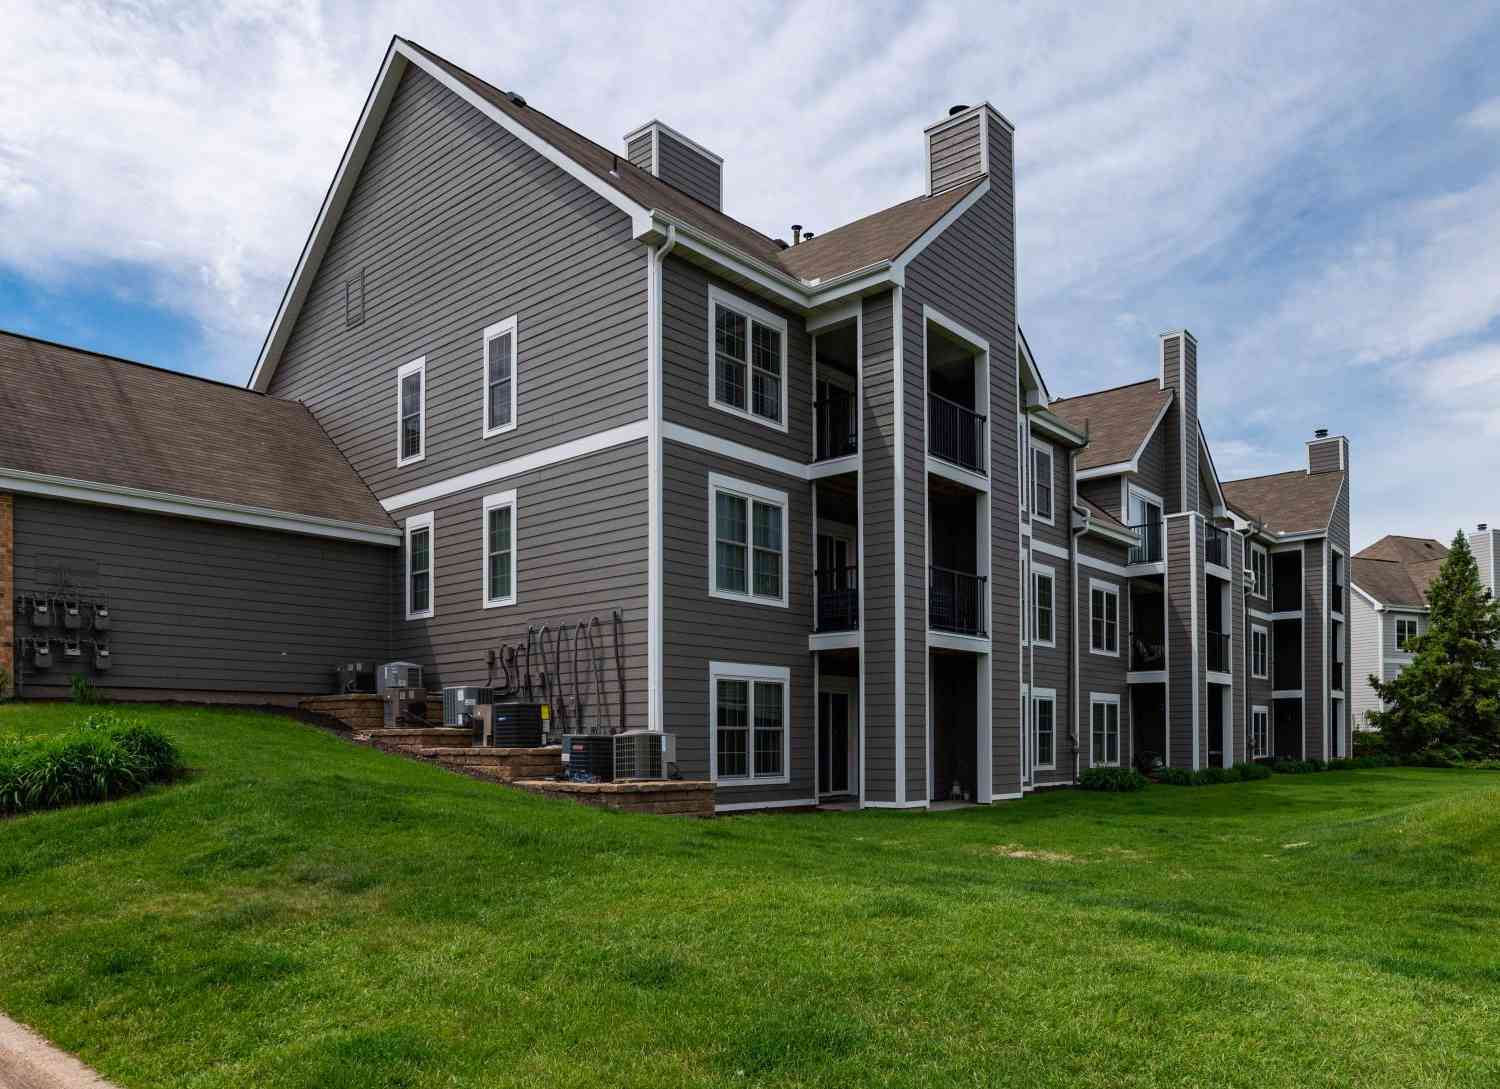
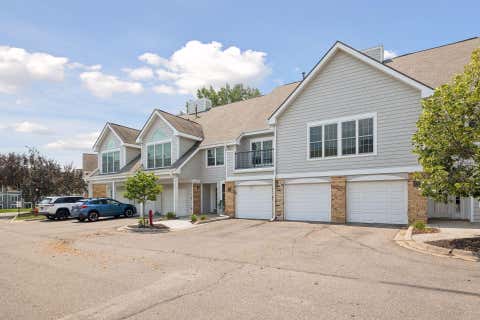
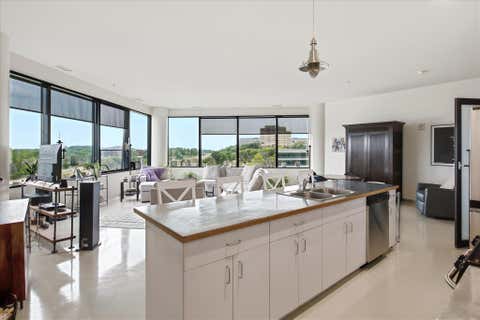
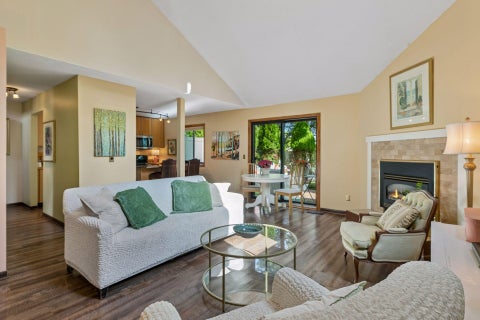
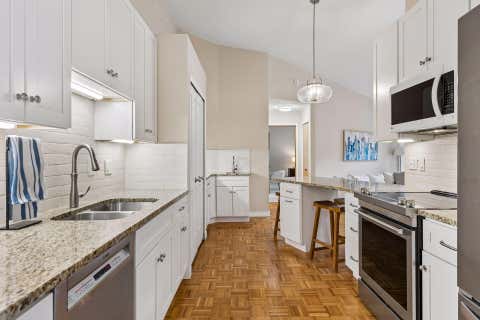
Move right into this beautifully updated, second-floor offering in the Brenwood Condos of Minnetonka. This wonderful community is perched up on a quiet hilltop with lush surroundings, secluded privacy and captivating wildlife. Step inside the unit to find a thoughtful presentation of living space with two bedrooms, two bathrooms and a bonus den off the primary. The kitchen was renovated with white cabinetry and undermount lighting, stainless steel appliances, tile backsplash and Quartz countertops. There is additional butcher block workspace and eat-in seating available at the center island. This opens to a dedicated dining space and entertains seamlessly with a large living room. Enjoy peaceful wooded views while inviting fresh air from sliding glass doors with screens behind in the three

 Property Details
 Map
Map
 Map
Map
What's Nearby
Nearby Areas
 Features
-
Bedroom Information
Total beds: 2Bathroom Information
Total Baths: 2 Full Baths: 1Room Information
Rooms Total: 7 Basement: None -
Flooring Information
Tile -
Roofing Information
Asphalt, Shingle -
Interior Features
Elevator, Ceiling Fan(s), Kitchen Island Roof: Asphalt, Shingle Appliances: Dishwasher, Disposal, Dryer, Microwave, Range, Refrigerator, Washer Laundry Features: Electric Dryer Hookup, In Unit, Laundry Closet, Washer Hookup -
Heating & Cooling
Has Heating: Yes Heating: Baseboard Has Cooling: Yes Cooling: Central Air
-
Building Information
Year Built: 1988 Building Area Total: 1220 Stories: 1 Patio And Porch Features: Glass Enclosed, Porch, Screened Private Pool: No Association Fee Frequency: Monthly
-
Lot Information
Lot Dimensions: Common Main Square Feet: 3.17 Acres Lot Size Acres: 3.17 Lot Size Square Feet: 138085.2Property Information
Subdivision: Condo 0567 Brenwood A Condo Source Property Type: Residential Postal Code Plus 4: 8110 Property SubType: Condominium Levels: One Property Age: 38
-
Listing Price Information
Listing Price: $259900 Cash, Conventional
-
Tax Information
Parcel Number: 3511722340031 Tax Year: 2026 Annual Tax: $2643 Tax Legal Desc: CONDO NO 0567 BRENWOOD A CONDO UNIT NO 2-207
-
Parking Information
Garage Door Opener, Heated Garage, SecuredGarage Information
Has Garage: Yes Garage Space: 1 Pets Allowed: Cats OK, Number LimitHomeowners Association InformationHas Association: Yes Included Fees: Sewer, Snow Removal, Water HOA: $814.00 Association Amenities: Elevator(s)
-
Location Information
Direction: From Hwy 62, exit Shady Oak Rd south. Turn right on Clearwater Dr, then right on Rowland Rd. Stay right at the split with Bren Rd — Entrance to Brenwood Condos will be on your left and the 6085 building will be the second on your right. WaterSource: Public
How much is this property worth?
Curious about this home's true market value? Use our free Home Evaluation Tool to instantly get a personalized Comparative Market Analysis (CMA) report. Make smarter, data-driven decisions before you buy.

Nearby Home Value
| Address | Estimate | Bed | Bath | Sq. Ft | Lot Size |
|---|---|---|---|---|---|
| 5601 Smetana Drive, Minnetonka, MN, 55343 | $235,000 | 1 | 1 | 1,115 | 1,115 SqFt |
| 5601 Smetana Drive, Minnetonka, MN, 55343 | $219,900 | 1 | 1 | 643 | 643 SqFt |
| 5601 Smetana Drive, Minnetonka, MN, 55343 | $224,900 | 1 | 1 | 771 | 771 SqFt |
| 5601 Smetana Drive, Minnetonka, MN, 55343 | $240,000 | 1 | 1 | 1,028 | 1,028 SqFt |
| 5643 Green Circle Drive, Minnetonka, MN, 55343 | $139,900 | 1 | 1 | 827 | 827 SqFt |
| 5988 Chasewood Parkway, Minnetonka, MN, 55343 | $215,000 | 2 | 2 | 1,113 | 1,113 SqFt |
| 5998 Chasewood Parkway, Minnetonka, MN, 55343 | $164,900 | 2 | 2 | 1,096 | 1,096 SqFt |
| 6040 Chasewood Parkway, Minnetonka, MN, 55343 | $239,900 | 2 | 2 | 1,209 | 1,209 SqFt |
| 6165 Chasewood Parkway, Minnetonka, MN, 55343 | $175,000 | 1 | 1 | 897 | 897 SqFt |
| 6155 Chasewood Parkway, Minnetonka, MN, 55343 | $239,900 | 2 | 2 | 1,098 | 1,098 SqFt |
Similar Condos To 6085 Rowland Road
Nearby For Sale

The data relating to real estate for sale on this website comes in part from the Internet Data exchange (IDX) program of the FMAAR MLS. Real estate listings held by brokerage firms other than ByOwner are marked with the listing office name. IDX information is provided exclusively for consumers' personal, non-commercial use and may not be used for any purpose other than to identify prospective properties consumers may be interested in purchasing. Information deemed reliable but not guaranteed. Copyright ©2026 Fargo-Moorhead Area Association of REALTORS®. No reproduction, compilation, retransmission or distribution of this data is permitted in any manner without the express, written permission of the Fargo-Moorhead Area Association of REALTORS®.
ByOwner last updated this listing 08/20/2026 @ 17:29
More Cities with for Sale by Owner Homes
- Minnetonka Homes For Sale By Owner
- Hopkins Homes For Sale By Owner
- Wayzata Homes For Sale By Owner
- Eden Prairie Homes For Sale By Owner
- Excelsior Homes For Sale By Owner
- Chanhassen Homes For Sale By Owner
- Long Lake Homes For Sale By Owner
- Crystal Homes For Sale By Owner
- Spring Park Homes For Sale By Owner
- Edina Homes For Sale By Owner
- Plymouth Homes For Sale By Owner
- Mound Homes For Sale By Owner
- Shakopee Homes For Sale By Owner
- Robbinsdale Homes For Sale By Owner
- Victoria Homes For Sale By Owner
- Chaska Homes For Sale By Owner
- Maple Plain Homes For Sale By Owner
- Minneapolis Homes For Sale By Owner
- Hamel Homes For Sale By Owner
- Bloomington Homes For Sale By Owner
Homes around $259,900









Verify Your Email
Please enter the 6-digit verification code
sent to your email address.