
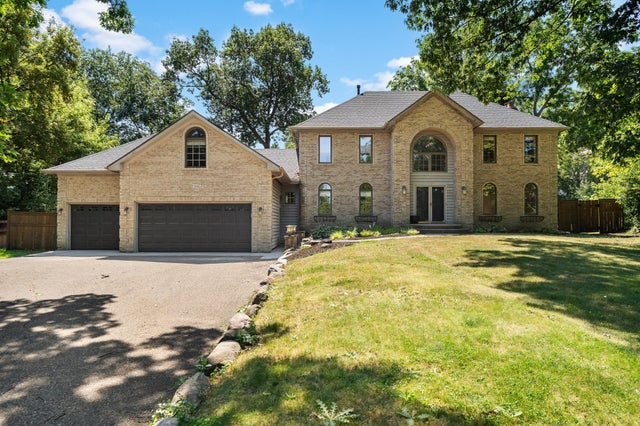
MLS: #7120424, Listed By: Anthony Sarenpa, Keller Williams Premier Realty Lake Minnetonka, Source:FargoMoorhead Area Association of REALTORS
1504 Fairfield Road
Minnetonka, MN 55305

 4
4
Bed
 4
4
Bath
 4,168
4,168Sqft
 0.51
0.51Acre(Lot)
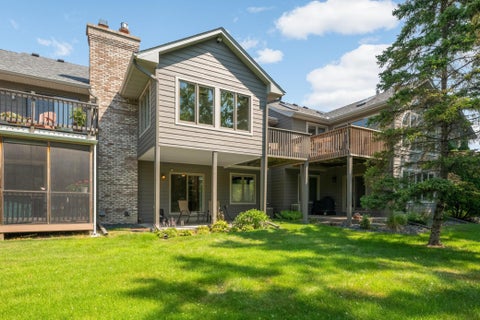
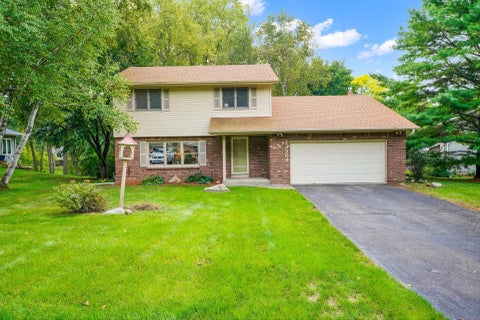
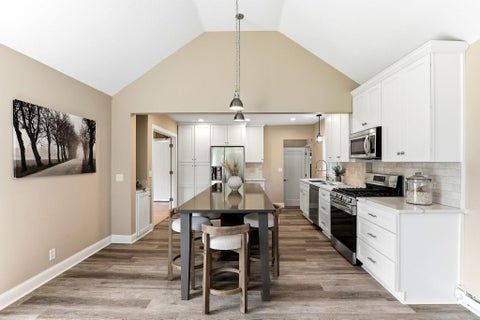
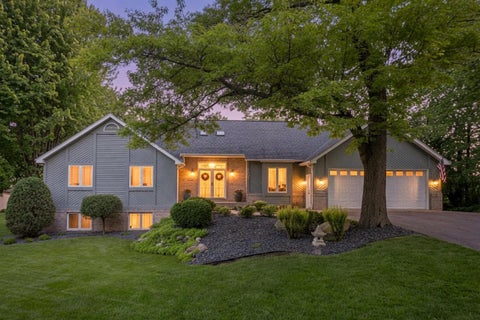
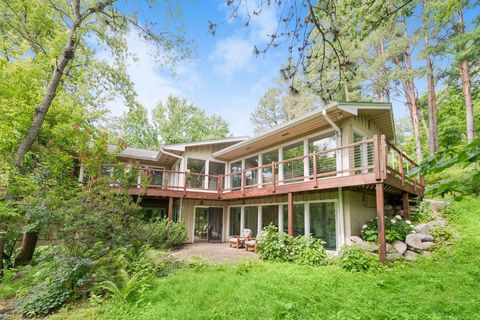
This extraordinary Minnetonka home is a rare opportunity to own a truly special property where timeless design, character, and an exceptional lifestyle come together beautifully. Set on a gorgeous, tree-lined half-acre lot in a quiet, private neighborhood within the highly sought-after Wayzata School District, this remarkable two-story home offers incredible curb appeal with classic architecture and a stunning full-brick front. A grand double-door entrance opens to a dramatic two-story foyer with a striking wrought-iron staircase, immediately setting the tone for the craftsmanship and thoughtful design found throughout. Inside, gorgeous hardwood floors, classic white trim and doors, custom wallpaper, statement lighting, and beautifully curated finishes create a home that feels both sophis

 Property Details
 Map
Map
 Map
Map
What's Nearby
Nearby Areas
 Features
-
Bedroom Information
Total beds: 4Bathroom Information
Total Baths: 4 Full Baths: 2 Half Baths: 1Room Information
Rooms Total: 13 Has Basement: Yes Basement: Full, Storage Space, Sump Pump -
Heating & Cooling
Has Heating: Yes Heating: Forced Air, Natural Gas Has Cooling: Yes Cooling: Central Air
-
Building Information
Year Built: 1988 Building Area Total: 4168 Stories: 2 Pool Features: Heated, In Ground Private Pool: Yes
-
Lot Information
Lot Dimensions: 280 x 300 Main Square Feet: 0.51 Acres Lot Size Acres: 0.51 Lot Size Square Feet: 22215.6Property Information
Subdivision: Fragale Add Source Property Type: Residential Postal Code Plus 4: 1702 Property SubType: Single Family Residence Levels: Two Property Age: 38
-
Listing Price Information
Listing Price: $899900 Cash, Conventional, FHA, VA Loan
-
Tax Information
Parcel Number: 0311722310038 Tax Year: 2026 Annual Tax: $11137 Tax Legal Desc: LOT 002 BLOCK 001 FRAGALE ADDN
-
Garage Information
Has Garage: Yes Garage Space: 3
-
Location Information
Direction: Ridgedale Drive West to Fairfield Road, South to 1st private road on your right, take to home on your left. WaterSource: Public
How much is this property worth?
Curious about this home's true market value? Use our free Home Evaluation Tool to instantly get a personalized Comparative Market Analysis (CMA) report. Make smarter, data-driven decisions before you buy.

Nearby Home Value
| Address | Estimate | Bed | Bath | Sq. Ft | Lot Size |
|---|---|---|---|---|---|
| 10206 Lakeview Drive, Minnetonka, MN, 55305 | $450,000 | 3 | 2 | 1,967 | 0.30 Acre |
| 3320 Chippewa Road Rd, Minnetonka, MN, 55305 | $899,900 | 4 | 3 | 2,600 | 0.42 Acre |
| 1817 Welland Avenue, Minnetonka, MN, 55305 | $499,000 | 3 | 3 | 1,895 | 1.03 Acres |
| 671 Willoughby Way, Minnetonka, MN, 55305 | $799,900 | 3 | 4 | 3,744 | 1 Acre |
| 3400 Hopkins Crossroad, Minnetonka, MN, 55305 | $375,000 | 3 | 2 | 1,527 | 0.35 Acre |
| 1807 Timberline Trail, Minnetonka, MN, 55305 | $989,900 | 5 | 5 | 3,921 | 32,252 Sq. Ft |
| 11800 Live Oak Drive, Minnetonka, MN, 55305 | $2,795,000 | 5 | 5 | 4,500 | 0.78 Acre |
| 12001 Hilloway Road, Minnetonka, MN, 55305 | $1,150,000 | 6 | 5 | 5,032 | 1.75 Acres |
| 1989 Dwight Lane, Minnetonka, MN, 55305 | $4,750,000 | 3 | 6 | 10,614 | 4.60 Acres |
| 12020 Mayflower Circle, Minnetonka, MN, 55305 | $549,000 | 4 | 3 | 2,932 | 0.71 Acre |
Similar Homes To 1504 Fairfield Road
Nearby For Sale

The data relating to real estate for sale on this website comes in part from the Internet Data exchange (IDX) program of the FMAAR MLS. Real estate listings held by brokerage firms other than ByOwner are marked with the listing office name. IDX information is provided exclusively for consumers' personal, non-commercial use and may not be used for any purpose other than to identify prospective properties consumers may be interested in purchasing. Information deemed reliable but not guaranteed. Copyright ©2026 Fargo-Moorhead Area Association of REALTORS®. No reproduction, compilation, retransmission or distribution of this data is permitted in any manner without the express, written permission of the Fargo-Moorhead Area Association of REALTORS®.
ByOwner last updated this listing 10/11/2026 @ 13:19
More Cities with for Sale by Owner Homes
- Minnetonka Homes For Sale By Owner
- Hopkins Homes For Sale By Owner
- Wayzata Homes For Sale By Owner
- Eden Prairie Homes For Sale By Owner
- Excelsior Homes For Sale By Owner
- Orono Homes For Sale By Owner
- Chanhassen Homes For Sale By Owner
- Long Lake Homes For Sale By Owner
- Crystal Homes For Sale By Owner
- Spring Park Homes For Sale By Owner
- Golden Valley Homes For Sale By Owner
- Edina Homes For Sale By Owner
- Plymouth Homes For Sale By Owner
- Mound Homes For Sale By Owner
- Medina Homes For Sale By Owner
- Shakopee Homes For Sale By Owner
- Robbinsdale Homes For Sale By Owner
- Victoria Homes For Sale By Owner
- Chaska Homes For Sale By Owner
- Maple Plain Homes For Sale By Owner
Homes around $899,900









Verify Your Email
Please enter the 6-digit verification code
sent to your email address.
Verify Your Phone Number
Please enter the 6-digit verification code
sent to your mobile phone.