
546 S Brightleaf Drive
Minnesott Beach, NC 28510

 3
3
Bed
 5
5
Bath
 2,536
2,536Sqft
 0.79
0.79Acre(Lot)
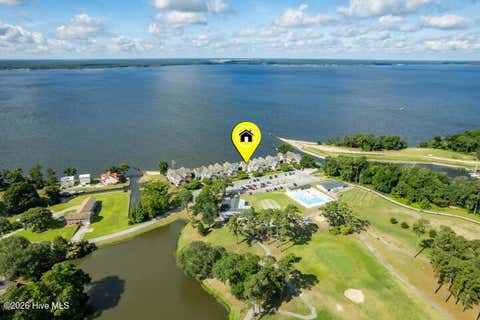
Contemporary Riverfront Living on the water! Enjoy waterfront living in this custom designed contemporary home overlooking the Neuse River. Situated on 1.5 lots totaling 0.79 acres, this property combines quality construction, low-maintenance living, and direct water access within a gated amenity-rich community. A circular driveway and drive-thru garages with durable epoxy-coated garage floors provide plenty of space for vehicles, boats, and recreational equipment. The home features Everlast siding, a metal roof, fiber internet, foam insulation, Bermuda grass landscaping, and an elevator for easy access between levels. Inside, Coretec LVP flooring runs throughout the home. The gourmet kitchen is designed for both everyday living and entertaining, featuring Cambria Portrush quartz counterto

 Property Details
 Map
Map
 Map
Map
What's Nearby
Nearby Areas
 Features
-
Bedroom Information
Total beds: 3Bathroom Information
Total Baths: 5 Full Baths: 3 Half Baths: 2Room Information
Rooms Total: 7 Basement: None -
Flooring Information
Tile -
Roofing Information
Metal -
Interior Features
Sound System, Master Downstairs, Walk-In Closet(s), High Ceilings, Kitchen Island, Ceiling Fan(s), Elevator, Pantry Roof: Metal Appliances: Vented Exhaust Fan, Gas Cooktop, Water Softener, Ice Maker, Dishwasher, Tankless Water Heater, Microwave, Gas Water Heater Laundry Features: Laundry Room Window Features: Window Coverings -
Heating & Cooling
Has Heating: Yes Heating: Propane, Heat Pump, Forced Air Has Cooling: Yes Cooling: Central Air, Zoned, Heat Pump Water front: 1
-
Building Information
Year Built: 2023 Building Area Total: 2536 Construction Materials: Vinyl Siding, Frame Patio And Porch Features: Patio, Porch, Screened, Rear Porch Private Pool: No Water front Features: Waterfront Access View: River, Water Association Fee Frequency: Annually -
Exterior Features
Exterior Features: Outdoor Shower, Gas Grill, Outdoor Kitchen, Dock, Boat Slip
-
Lot Information
Lot Dimensions: see survey Main Square Feet: 0.79 Acres Lot Size Acres: 0.79 Lot Size Square Feet: 34412 Lot Description: Cul-De-Sac, Level, LandscapedProperty Information
Subdivision: Arlington Place Source Property Type: Residential Property SubType: Single Family Residence Levels: Two Property Age: 3
-
Listing Price Information
Listing Price: $1675000 Cash, Conventional, VA Loan
-
Tax Information
Parcel Number: F09-33-379
-
Parking Information
Parking Total: 2 Garage Faces Rear, Garage Faces Front, Electric Vehicle Charging Station(s), Attached, Concrete, Garage Door Opener, TandemGarage Information
Has Garage: Yes Has Attached Garage: Yes Garage Space: 2Homeowners Association InformationHas Association: Yes HOA: $1,400.00 Association Amenities: Barbecue, Basketball Court, Boat Dock, Clubhouse, Dog Park, Fitness Center, Gated, Jogging Path, Management, Playground, RV/Boat Storage, Tennis Court(s), Trail(s), Sport Court Community Features: Pool
-
School Information
Elementary School: Pamlico County PrimaryJunior High School: Pamlico CountySenior High School: Pamlico County -
Utility Information
Water Connected -
Location Information
Direction: 306 To Burton Farm to W Burton Farm to Brightleaf - Turn Left on Brightleaf. Home at the end of the cul-de-sac. WaterSource: Public Security Features: Security System, Smoke Detector(s)
How much is this property worth?
Curious about this home's true market value? Use our free Home Evaluation Tool to instantly get a personalized Comparative Market Analysis (CMA) report. Make smarter, data-driven decisions before you buy.

Nearby Home Value
| Address | Estimate | Bed | Bath | Sq. Ft | Lot Size |
|---|---|---|---|---|---|
| 52 Wayne Drive, Minnesott Beach, NC, 28510 | $290,000 | 3 | 2 | 2,032 | 2,032 SqFt |
| 74 Driftwood Court, Minnesott Beach, NC, 28510 | $455,000 | 3 | 4 | 2,647 | 2,647 SqFt |
| 135 Wilson Circle, Minnesott Beach, NC, 28510 | $295,000 | 2 | 2 | 1,260 | 1,260 SqFt |
| 308 Wild Swan Lane, Minnesott Beach, NC, 28510 | $575,000 | 3 | 2 | 2,258 | 2,258 SqFt |
| 128 W Burton Farm Drive, Minnesott Beach, NC, 28510 | $509,000 | 3 | 3 | 1,698 | 1,698 SqFt |
| 37 Wild Turkey Lane, Minnesott Beach, NC, 28510 | $680,000 | 3 | 3 | 2,153 | 2,153 SqFt |
| 31 E Morning Glory Drive, Minnesott Beach, NC, 28510 | $599,900 | 3 | 2 | 2,815 | 2,815 SqFt |
| 999 A Mill Creek Drive, Minnesott Beach, NC, 28510 | $235,000 | 1 | 1 | 871 | 871 SqFt |
| 1044 Mill Creek Drive, Minnesott Beach, NC, 28510 | $479,000 | 3 | 3 | 1,800 | 1,800 SqFt |
Similar Homes To 546 S Brightleaf Drive
Nearby For Sale



The data relating to real estate on this website comes in part from the Internet Data Exchange program of Hive MLS. All information is deemed reliable but not guaranteed and should be independently verified. All properties are subject to prior sale, change, or withdrawal. Neither listing broker(s) nor ByOwner shall be responsible for any typographical errors, misinformation, or misprints, and shall be held totally harmless from any damages arising from reliance upon these data. Copyright ©2026 Hive MLS LLC. All Rights Reserved.
ByOwner last updated this listing 07/13/2026 @ 07:35
More Cities with for Sale by Owner Homes
- Arapahoe Homes For Sale By Owner
- Minnesott Beach Homes For Sale By Owner
- Havelock Homes For Sale By Owner
- Oriental Homes For Sale By Owner
- Grantsboro Homes For Sale By Owner
- Bayboro Homes For Sale By Owner
- Merritt Homes For Sale By Owner
- New Bern Homes For Sale By Owner
- Newport Homes For Sale By Owner
- Bridgeton Homes For Sale By Owner
- Trent Woods Homes For Sale By Owner
- Vandemere Homes For Sale By Owner
- Morehead City Homes For Sale By Owner
- Atlantic Beach Homes For Sale By Owner
- Beaufort Homes For Sale By Owner
- Salter Path Homes For Sale By Owner
- Ernul Homes For Sale By Owner
- Smyrna Homes For Sale By Owner
- Aurora Homes For Sale By Owner
- Williston Homes For Sale By Owner
Homes around $1,675,000






Verify Your Email
Please enter the 6-digit verification code
sent to your email address.