
MLS: #7104893, Listed By: Jeffrey Budzisz, Bridge Realty, LLC, Source:FargoMoorhead Area Association of REALTORS
7910 W Park Hills Drive
Minneapolis, MN 55438

 3
3
Bed
 3
3
Bath
 3,395
3,395Sqft
 0.28
0.28Acre(Lot)
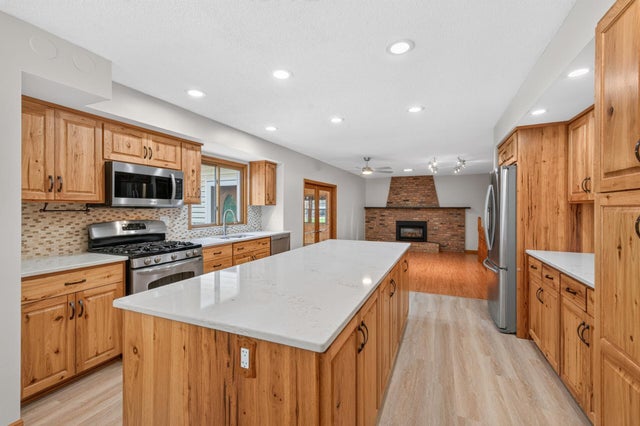
This stunning Bloomington walkout home stands out with its custom knotty hickory kitchen, vaulted 4-season porch, luxury primary ensuite, composite deck, sauna plus, recent updates to make this meticulously maintained property an unbeatable value! From the moment you arrive, you will notice the exceptional curb appeal, highlighted by a custom-colored concrete driveway, lush irrigated landscaping, and a charming front garden swing surrounded by stunning burning bushes and lovely perennials. You’ll be greeted by a freshly painted interior, updated flooring, lighting and gorgeous kitchen with quartz counters, built-in message center, pull-outs and Stainless appliances. Relax by the brick gas fireplace or retreat beyond the double doors to the spacious Vaulted 4-season porch featuring a walk-i

 Property Details
 Map
Map
 Map
Map
What's Nearby
Nearby Areas
 Features
-
Bedroom Information
Total beds: 3Bathroom Information
Total Baths: 3 Full Baths: 2Room Information
Rooms Total: 13 Has Basement: Yes Basement: Full, Storage Space, Block, Concrete -
Roofing Information
Shingle -
Interior Features
Ceiling Fan(s), Kitchen Island, Sauna, Walk-In Closet(s) Roof: Shingle Appliances: Dishwasher, Disposal, Dryer, Microwave, Range, Refrigerator, Washer Laundry Features: Electric Dryer Hookup, In Basement, Laundry Closet, Laundry Room, Lower Level, Washer Hookup -
Heating & Cooling
Has Heating: Yes Heating: Forced Air Has Cooling: Yes Cooling: Central Air
-
Building Information
Year Built: 1978 Building Area Total: 3950 Stories: 1 Patio And Porch Features: Covered, Deck, Patio Private Pool: No
-
Lot Information
Lot Dimensions: 86x103x72x44x134 Main Square Feet: 0.28 Acres Lot Size Acres: 0.28 Lot Size Square Feet: 12196.8Property Information
Subdivision: West Park Hills 11 Source Property Type: Residential Postal Code Plus 4: 2242 Property SubType: Single Family Residence Levels: One Property Age: 48
-
Listing Price Information
Listing Price: $550000 Cash, Conventional, FHA, VA Loan
-
Tax Information
Parcel Number: 3111621310101 Tax Year: 2026 Annual Tax: $6385 Tax Legal Desc: LOT 022 BLOCK 002 WEST PARK HILLS PLAT 11
-
Parking Information
Garage Door Opener, GarageGarage Information
Has Garage: Yes Garage Space: 2
-
Location Information
Direction: Old Shakopee to Yukon Ave. Go North to W park hill, right to address on North side of the street. WaterSource: Public
How much is this property worth?
Curious about this home's true market value? Use our free Home Evaluation Tool to instantly get a personalized Comparative Market Analysis (CMA) report. Make smarter, data-driven decisions before you buy.

Nearby Home Value
| Address | Estimate | Bed | Bath | Sq. Ft | Lot Size |
|---|---|---|---|---|---|
| 6115 Mount Normandale D.., Minneapolis, MN, 55438 | $750,000 | 4 | 3 | 3,756 | 3,756 SqFt |
| 10470 Colorado Circle, Minneapolis, MN, 55438 | $310,000 | 3 | 2 | 1,574 | 1,574 SqFt |
| 8001 Pennsylvania Road, Minneapolis, MN, 55438 | $625,000 | 4 | 3 | 3,452 | 3,452 SqFt |
| 7180 Kenmare Drive, Minneapolis, MN, 55438 | $1,249,000 | 5 | 5 | 5,687 | 5,687 SqFt |
| 7170 Kenmare Drive, Minneapolis, MN, 55438 | $1,075,000 | 4 | 4 | 4,160 | 4,160 SqFt |
| 7408 W 100th Street, Minneapolis, MN, 55438 | $359,000 | 3 | 1 | 1,954 | 1,954 SqFt |
| 8100 Rhode Island Circle, Minneapolis, MN, 55438 | $669,900 | 4 | 3 | 2,900 | 2,900 SqFt |
| 8753 Walton Oaks Drive, Minneapolis, MN, 55438 | $699,900 | 4 | 4 | 2,971 | 2,971 SqFt |
| 11105 Sumter Avenue, Minneapolis, MN, 55438 | $385,000 | 3 | 3 | 1,620 | 1,620 SqFt |
| 7840 W 100th Street, Minneapolis, MN, 55438 | $499,900 | 4 | 3 | 2,010 | 2,010 SqFt |
Similar Homes To 7910 W Park Hills Drive
Nearby For Sale

The data relating to real estate for sale on this website comes in part from the Internet Data exchange (IDX) program of the FMAAR MLS. Real estate listings held by brokerage firms other than ByOwner are marked with the listing office name. IDX information is provided exclusively for consumers' personal, non-commercial use and may not be used for any purpose other than to identify prospective properties consumers may be interested in purchasing. Information deemed reliable but not guaranteed. Copyright ©2026 Fargo-Moorhead Area Association of REALTORS®. No reproduction, compilation, retransmission or distribution of this data is permitted in any manner without the express, written permission of the Fargo-Moorhead Area Association of REALTORS®.
ByOwner last updated this listing 07/21/2026 @ 22:45
More Cities with for Sale by Owner Homes
- Minneapolis Homes For Sale By Owner
- Robbinsdale Homes For Sale By Owner
- Fridley Homes For Sale By Owner
- Brooklyn Center Homes For Sale By Owner
- Crystal Homes For Sale By Owner
- Edina Homes For Sale By Owner
- Brooklyn Park Homes For Sale By Owner
- New Brighton Homes For Sale By Owner
- Saint Paul Homes For Sale By Owner
- Hopkins Homes For Sale By Owner
- Roseville Homes For Sale By Owner
- Mendota Heights Homes For Sale By Owner
- Bloomington Homes For Sale By Owner
- Osseo Homes For Sale By Owner
- Eagan Homes For Sale By Owner
- Minnetonka Homes For Sale By Owner
- Plymouth Homes For Sale By Owner
- Eden Prairie Homes For Sale By Owner
- Coon Rapids Homes For Sale By Owner
- South Saint Paul Homes For Sale By Owner
Homes around $550,000











Verify Your Email
Please enter the 6-digit verification code
sent to your email address.