

MLS: #7106175, Listed By: Bruce Erickson, Compass, Source:FargoMoorhead Area Association of REALTORS
747 Kenwood Parkway
Minneapolis, MN 55403

 3
3
Bed
 3
3
Bath
 2,680
2,680Sqft
 0.18
0.18Acre(Lot)
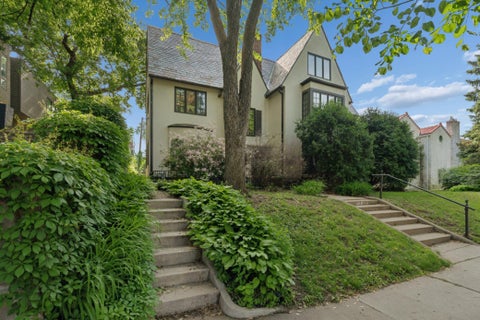
Perched above iconic Kenwood Parkway, this fully reimagined contemporary residence offers a rare opportunity to own a truly turnkey, lock-and-leave home in one of Minneapolis' most coveted neighborhoods, where restaurants, lakes, bike trails, and cultural destinations are just moments from your front door. Designed for those who value exceptional architecture, entertaining, and effortless living over excess square footage, the home's thoughtfully designed multi-level floor plan creates light-filled spaces that feel both open and inviting. Soaring ceilings, a striking gas fireplace, generous living and dining areas, and three sets of French doors with Juliet balconies create a dramatic connection to the surrounding treetops on the main floor. The open floor plan flows seamlessly into a chef

 Property Details
 Map
Map
 Map
Map
What's Nearby
Nearby Areas
 Features
-
Bedroom Information
Total beds: 3Bathroom Information
Total Baths: 3 Full Baths: 1 Half Baths: 1Room Information
Rooms Total: 9 Has Basement: Yes Basement: Full, Partially Finished -
Roofing Information
Flat, Asphalt, Shingle -
Interior Features
Ceiling Fan(s), Kitchen Island Roof: Flat, Asphalt, Shingle Appliances: Dishwasher, Disposal, Dryer, Microwave, Range, Refrigerator, Washer Laundry Features: Main Level -
Heating & Cooling
Has Heating: Yes Heating: Forced Air Has Cooling: Yes Cooling: Central Air
-
Building Information
Year Built: 1925 Building Area Total: 3510 Construction Materials: Concrete, Frame Stories: 2 Patio And Porch Features: Patio, Deck Private Pool: No -
Exterior Features
Exterior Features: Balcony
-
Lot Information
Lot Dimensions: 53x132x57x137 Main Square Feet: 0.18 Acres Lot Size Acres: 0.18 Lot Size Square Feet: 7840.8Property Information
Subdivision: Summit Park Add Source Property Type: Residential Postal Code Plus 4: 1027 Property SubType: Single Family Residence Levels: Two Property Age: 101
-
Listing Price Information
Listing Price: $995000 Cash, Conventional
-
Tax Information
Parcel Number: 2802924420047 Tax Year: 2025 Annual Tax: $13862 Tax Legal Desc: LOT 013 BLOCK 002 SUMMIT PARK ADDN TO MPLS W 57 FT EXCEPT PART TAKEN FOR KENWOOD BLVD
-
Parking Information
Garage Door Opener, Heated Garage, GarageGarage Information
Has Garage: Yes Garage Space: 2
-
Location Information
Direction: Kenwood Parkway to home. WaterSource: Public
How much is this property worth?
Curious about this home's true market value? Use our free Home Evaluation Tool to instantly get a personalized Comparative Market Analysis (CMA) report. Make smarter, data-driven decisions before you buy.

Nearby Home Value
| Address | Estimate | Bed | Bath | Sq. Ft | Lot Size |
|---|---|---|---|---|---|
| 201 S 11th Street, Minneapolis, MN, 55403 | $450,000 | 2 | 2 | 1,995 | 1,995 SqFt |
| 1820 1st Avenue, Minneapolis, MN, 55403 | $79,900 | 1 | 1 | 525 | 525 SqFt |
| 1201 Yale Place, Minneapolis, MN, 55403 | $339,000 | 2 | 2 | 1,470 | 1,470 SqFt |
| 1201 Yale Place, Minneapolis, MN, 55403 | $325,000 | 2 | 3 | 1,780 | 1,780 SqFt |
| 1201 Yale Place, Minneapolis, MN, 55403 | $675,000 | 2 | 2 | 1,470 | 1,470 SqFt |
| 1235 Yale Place, Minneapolis, MN, 55403 | $275,000 | 2 | 2 | 1,470 | 1,470 SqFt |
| 233 Groveland Avenue, Minneapolis, MN, 55403 | $389,000 | 3 | 2 | 2,856 | 2,856 SqFt |
| 410 Groveland Avenue, Minneapolis, MN, 55403 | $145,000 | 2 | 1 | 932 | 932 SqFt |
| 1820 Colfax Avenue Ave, Minneapolis, MN, 55403 | $725,000 | 6 | 7 | 5,282 | 5,282 SqFt |
| 1014 Mount Curve Avenue, Minneapolis, MN, 55403 | $2,395,000 | 6 | 6 | 6,548 | 6,548 SqFt |
Similar Homes To 747 Kenwood Parkway
Nearby For Sale

The data relating to real estate for sale on this website comes in part from the Internet Data exchange (IDX) program of the FMAAR MLS. Real estate listings held by brokerage firms other than ByOwner are marked with the listing office name. IDX information is provided exclusively for consumers' personal, non-commercial use and may not be used for any purpose other than to identify prospective properties consumers may be interested in purchasing. Information deemed reliable but not guaranteed. Copyright ©2026 Fargo-Moorhead Area Association of REALTORS®. No reproduction, compilation, retransmission or distribution of this data is permitted in any manner without the express, written permission of the Fargo-Moorhead Area Association of REALTORS®.
ByOwner last updated this listing 07/23/2026 @ 05:48
More Cities with for Sale by Owner Homes
- Minneapolis Homes For Sale By Owner
- Robbinsdale Homes For Sale By Owner
- Fridley Homes For Sale By Owner
- Brooklyn Center Homes For Sale By Owner
- Crystal Homes For Sale By Owner
- Edina Homes For Sale By Owner
- Brooklyn Park Homes For Sale By Owner
- New Brighton Homes For Sale By Owner
- Saint Paul Homes For Sale By Owner
- Hopkins Homes For Sale By Owner
- Roseville Homes For Sale By Owner
- Mendota Heights Homes For Sale By Owner
- Bloomington Homes For Sale By Owner
- Osseo Homes For Sale By Owner
- Eagan Homes For Sale By Owner
- Minnetonka Homes For Sale By Owner
- Plymouth Homes For Sale By Owner
- Eden Prairie Homes For Sale By Owner
- Coon Rapids Homes For Sale By Owner
- South Saint Paul Homes For Sale By Owner
Homes around $995,000










Verify Your Email
Please enter the 6-digit verification code
sent to your email address.