

MLS: #7104459, Listed By: Bridgette Prew, Redfin Corporation, Source:FargoMoorhead Area Association of REALTORS
704 E Minnehaha Parkway
Minneapolis, MN 55417

 5
5
Bed
 4
4
Bath
 3,381
3,381Sqft
 0.14
0.14Acre(Lot)
Stunning Georgian home on Minnehaha Parkway with scenic Minnehaha Creek views! Experience the perfect blend of timeless character and modern updates in this beautifully maintained 5-bedroom, 4-bathroom home. From the "forever" slate roof and solid brick exterior to the stately colonial columns and oversized 2.5-car garage, every detail reflects exceptional craftsmanship and enduring quality. Step inside to discover a bright, airy interior featuring original tile in the entryway, gleaming hardwood floors, and coved ceilings. The spacious living room is anchored by a wood-burning fireplace, while the formal dining room showcases charming original built-ins and flows seamlessly into the updated kitchen. Designed for everyday living and effortless entertaining, the kitchen features custom gra

 Property Details
 Map
Map
 Map
Map
What's Nearby
Nearby Areas
 Features
-
Bedroom Information
Total beds: 5Bathroom Information
Total Baths: 4 Full Baths: 2 Half Baths: 1Room Information
Rooms Total: 9 Has Basement: Yes Basement: Crawl Space, Full, Block, Concrete -
Roofing Information
Slate -
Interior Features
Roof: Slate Appliances: Dishwasher, Disposal, Range, Refrigerator Laundry Features: Electric Dryer Hookup, In Basement -
Heating & Cooling
Has Heating: Yes Heating: Baseboard, Electric, Natural Gas, Radiant Floor Has Cooling: Yes Cooling: Central Air
-
Building Information
Year Built: 1932 Building Area Total: 3799 Construction Materials: Brick Veneer, Other Stories: 2 Patio And Porch Features: Deck, Patio, Porch Pool Features: None Private Pool: No
-
Lot Information
Lot Dimensions: 134x42x144x56 Main Square Feet: 0.14 Acres Lot Size Acres: 0.14 Lot Size Square Feet: 6098.4Property Information
Subdivision: Parkway Terrace Add Source Property Type: Residential Postal Code Plus 4: 1053 Property SubType: Single Family Residence Levels: Two Property Age: 94
-
Listing Price Information
Listing Price: $824900 Original Price: $839900 Cash, Conventional, FHA, VA Loan
-
Tax Information
Parcel Number: 1402824320150 Tax Year: 2025 Annual Tax: $9394 Tax Legal Desc: LOT 005 PARKWAY TERRACE ADDN TO MPLS
-
Parking Information
Garage Door OpenerGarage Information
Has Garage: Yes Garage Space: 2
-
Location Information
Direction: Take Exit 13 southwest onto Stevens Ave. Turn left on E 50th St, which becomes E Minnehaha Pkwy. Destination is on the left. WaterSource: Public
How much is this property worth?
Curious about this home's true market value? Use our free Home Evaluation Tool to instantly get a personalized Comparative Market Analysis (CMA) report. Make smarter, data-driven decisions before you buy.

Nearby Home Value
| Address | Estimate | Bed | Bath | Sq. Ft | Lot Size |
|---|---|---|---|---|---|
| 5336 Hiawatha Lane, Minneapolis, MN, 55417 | $345,000 | 3 | 2 | 1,617 | 0.12 Acre |
| 5212 47th Avenue, Minneapolis, MN, 55417 | $365,000 | 4 | 2 | 1,562 | 0.12 Acre |
| 5825 45th Avenue, Minneapolis, MN, 55417 | $289,900 | 3 | 2 | 1,594 | 0.12 Acre |
| 5241 44th Avenue, Minneapolis, MN, 55417 | $379,900 | 3 | 2 | 1,802 | 0.12 Acre |
| 5433 43rd Avenue, Minneapolis, MN, 55417 | $309,000 | 2 | 2 | 1,049 | 0.12 Acre |
| 5136 43rd Avenue, Minneapolis, MN, 55417 | $499,900 | 3 | 3 | 2,678 | 0.15 Acre |
| 5817 42nd Avenue, Minneapolis, MN, 55417 | $319,900 | 4 | 1 | 1,572 | 0.12 Acre |
| 5217 41st Avenue, Minneapolis, MN, 55417 | $279,900 | 1 | 1 | 750 | 0.18 Acre |
| 5532 41st Avenue, Minneapolis, MN, 55417 | $169,900 | 1 | 1 | 720 | 0.12 Acre |
| 5226 40th Avenue, Minneapolis, MN, 55417 | $294,900 | 2 | 1 | 1,360 | 0.12 Acre |
Similar Homes To 704 E Minnehaha Parkway
Nearby For Sale

The data relating to real estate for sale on this website comes in part from the Internet Data exchange (IDX) program of the FMAAR MLS. Real estate listings held by brokerage firms other than ByOwner are marked with the listing office name. IDX information is provided exclusively for consumers' personal, non-commercial use and may not be used for any purpose other than to identify prospective properties consumers may be interested in purchasing. Information deemed reliable but not guaranteed. Copyright ©2026 Fargo-Moorhead Area Association of REALTORS®. No reproduction, compilation, retransmission or distribution of this data is permitted in any manner without the express, written permission of the Fargo-Moorhead Area Association of REALTORS®.
ByOwner last updated this listing 09/10/2026 @ 01:17
More Cities with for Sale by Owner Homes
- Minneapolis Homes For Sale By Owner
- Fridley Homes For Sale By Owner
- Brooklyn Center Homes For Sale By Owner
- Crystal Homes For Sale By Owner
- Edina Homes For Sale By Owner
- Brooklyn Park Homes For Sale By Owner
- New Brighton Homes For Sale By Owner
- Saint Paul Homes For Sale By Owner
- Hopkins Homes For Sale By Owner
- Roseville Homes For Sale By Owner
- Mendota Heights Homes For Sale By Owner
- Bloomington Homes For Sale By Owner
- Osseo Homes For Sale By Owner
- Eagan Homes For Sale By Owner
- Minnetonka Homes For Sale By Owner
- Plymouth Homes For Sale By Owner
- Eden Prairie Homes For Sale By Owner
- Coon Rapids Homes For Sale By Owner
- South Saint Paul Homes For Sale By Owner
- Wayzata Homes For Sale By Owner
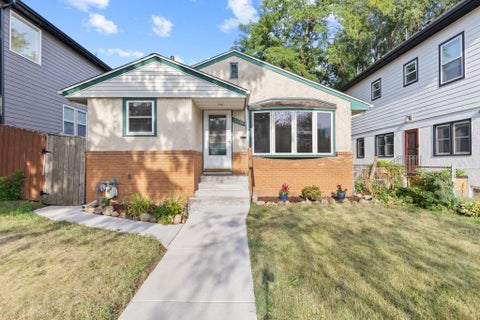
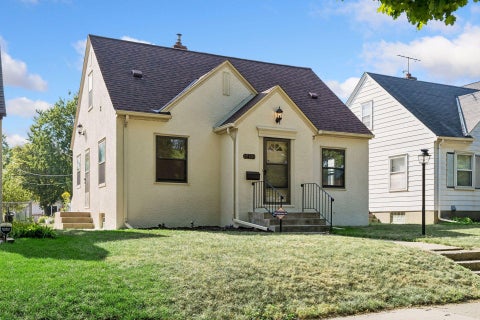
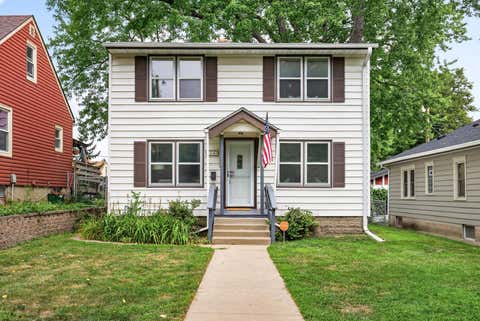
Homes around $824,900










Verify Your Email
Please enter the 6-digit verification code
sent to your email address.
Verify Your Phone Number
Please enter the 6-digit verification code
sent to your mobile phone.