
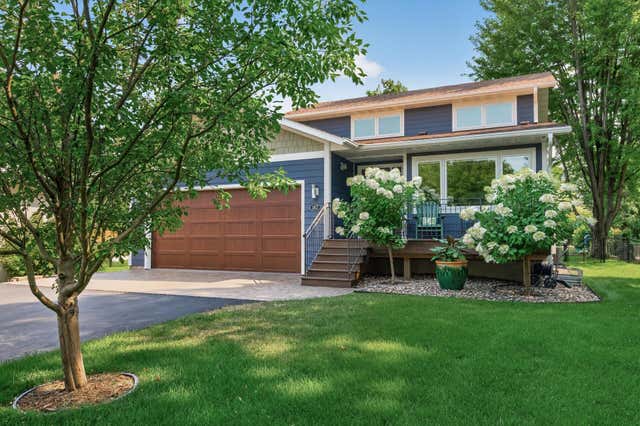
MLS: #7119217, Listed By: Kerby Skurat, RE/MAX Results, Source:FargoMoorhead Area Association of REALTORS
1817 W 59th Street
Minneapolis, MN 55419

 5
5
Bed
 4
4
Bath
 2,865
2,865Sqft
 0.45
0.45Acre(Lot)
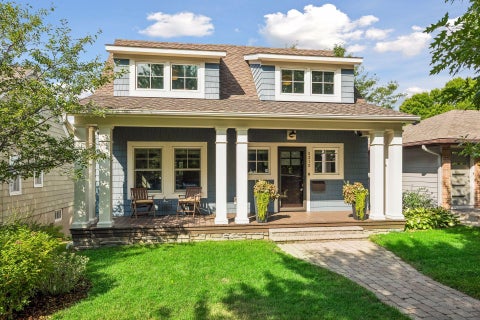
Discover a home where smart design, exceptional craftsmanship, and resort-style amenities come together to create an extraordinary home that you will want to call yours! Custom built in 2018 and set on nearly a half-acre in Minneapolis, this stunning property offers the perfect balance of privacy and convenience with quick access to Hwy 62 and all the shopping, dining, parks, and entertainment that both Minneapolis and Edina have to offer. The professionally landscaped yard is designed for both relaxation and entertaining, featuring a heated in-ground pool with an epoxy-coated pool deck, automatic cover, diving board, underwater lighting, and depths ranging from 3' to 9', plus a Sundance 680 Series six-person hot tub, modern black fencing, mature trees, irrigation system, gas line for gril

 Property Details
 Map
Map
 Map
Map
What's Nearby
Nearby Areas
 Features
-
Bedroom Information
Total beds: 5Bathroom Information
Total Baths: 4 Full Baths: 1Room Information
Rooms Total: 11 Has Basement: Yes Basement: Full, Storage Space, Block, Concrete -
Flooring Information
Hardwood, Tile -
Interior Features
Ceiling Fan(s), Kitchen Island, Walk-In Closet(s) Appliances: Dishwasher, Disposal, Dryer, Microwave, Range, Refrigerator, Washer Laundry Features: Gas Dryer Hookup, Laundry Room, Main Level, Sink, Washer Hookup -
Heating & Cooling
Has Heating: Yes Heating: Forced Air, Natural Gas Has Cooling: Yes Cooling: Central Air
-
Building Information
Year Built: 2018 Building Area Total: 2953 Stories: 2 Patio And Porch Features: Awning(s), Deck, Front Porch, Patio, Porch Pool Features: Heated, In Ground Private Pool: Yes
-
Lot Information
Lot Dimensions: 66.00 X 298.00 Main Square Feet: 0.45 Acres Lot Size Acres: 0.45 Lot Size Square Feet: 19602 Lot Description: Near Public TransitProperty Information
Subdivision: Richfield Heights Source Property Type: Residential Postal Code Plus 4: 2047 Property SubType: Single Family Residence Levels: Two Property Age: 8
-
Listing Price Information
Listing Price: $995000 Original Price: $1100000 Cash, Conventional
-
Tax Information
Parcel Number: 2102824310076 Tax Year: 2026 Annual Tax: $16326.31 Tax Legal Desc: LOT 021 RICHFIELD HEIGHTS ELY 1/2
-
Parking Information
Garage Door Opener, Heated Garage, GarageGarage Information
Has Garage: Yes Garage Space: 3
-
Location Information
Direction: Penn Ave to 58TH, East on 58TH to Morgan, South to 59TH, East to property. WaterSource: Public
How much is this property worth?
Curious about this home's true market value? Use our free Home Evaluation Tool to instantly get a personalized Comparative Market Analysis (CMA) report. Make smarter, data-driven decisions before you buy.

Nearby Home Value
| Address | Estimate | Bed | Bath | Sq. Ft | Lot Size |
|---|---|---|---|---|---|
| 4512 5th Avenue, Minneapolis, MN, 55419 | $360,000 | 3 | 2 | -- | 0.12 Acre |
| 4900 5th Avenue, Minneapolis, MN, 55419 | $359,900 | 3 | 2 | 1,339 | 0.13 Acre |
| 6015 4th Avenue, Minneapolis, MN, 55419 | $374,000 | 4 | 2 | 1,500 | 0.12 Acre |
| 6124 4th Avenue, Minneapolis, MN, 55419 | $379,900 | 2 | 2 | 1,402 | 0.23 Acre |
| 6045 Clinton Avenue, Minneapolis, MN, 55419 | $449,000 | 3 | 2 | 1,650 | 0.12 Acre |
| 6052 Clinton Avenue, Minneapolis, MN, 55419 | $275,000 | 3 | 1 | 1,845 | 0.12 Acre |
| 4601 2nd Avenue, Minneapolis, MN, 55419 | $299,900 | 3 | 1 | 1,500 | 0.13 Acre |
| 4509 1st Avenue, Minneapolis, MN, 55419 | $417,500 | 3 | 2 | 2,078 | 0.13 Acre |
| 5340 1st Avenue, Minneapolis, MN, 55419 | $732,500 | 5 | 4 | 3,686 | 0.16 Acre |
| 4543 Blaisdell Avenue, Minneapolis, MN, 55419 | $409,000 | 4 | 2 | 1,274 | 0.12 Acre |
Similar Homes To 1817 W 59th Street
Nearby For Sale

The data relating to real estate for sale on this website comes in part from the Internet Data exchange (IDX) program of the FMAAR MLS. Real estate listings held by brokerage firms other than ByOwner are marked with the listing office name. IDX information is provided exclusively for consumers' personal, non-commercial use and may not be used for any purpose other than to identify prospective properties consumers may be interested in purchasing. Information deemed reliable but not guaranteed. Copyright ©2026 Fargo-Moorhead Area Association of REALTORS®. No reproduction, compilation, retransmission or distribution of this data is permitted in any manner without the express, written permission of the Fargo-Moorhead Area Association of REALTORS®.
ByOwner last updated this listing 09/30/2026 @ 11:34
More Cities with for Sale by Owner Homes
- Minneapolis Homes For Sale By Owner
- Fridley Homes For Sale By Owner
- Brooklyn Center Homes For Sale By Owner
- Crystal Homes For Sale By Owner
- Edina Homes For Sale By Owner
- Brooklyn Park Homes For Sale By Owner
- New Brighton Homes For Sale By Owner
- Saint Paul Homes For Sale By Owner
- Hopkins Homes For Sale By Owner
- Roseville Homes For Sale By Owner
- Mendota Heights Homes For Sale By Owner
- Bloomington Homes For Sale By Owner
- Osseo Homes For Sale By Owner
- Eagan Homes For Sale By Owner
- Minnetonka Homes For Sale By Owner
- Plymouth Homes For Sale By Owner
- Eden Prairie Homes For Sale By Owner
- Coon Rapids Homes For Sale By Owner
- South Saint Paul Homes For Sale By Owner
- Wayzata Homes For Sale By Owner
Homes around $995,000










Verify Your Email
Please enter the 6-digit verification code
sent to your email address.
Verify Your Phone Number
Please enter the 6-digit verification code
sent to your mobile phone.