

38655 Aspen Lane W
Mineral, CA 96061

 1
1
Bed
 1
1
Bath
 680
680Sqft
37,778Sqft(Lot)
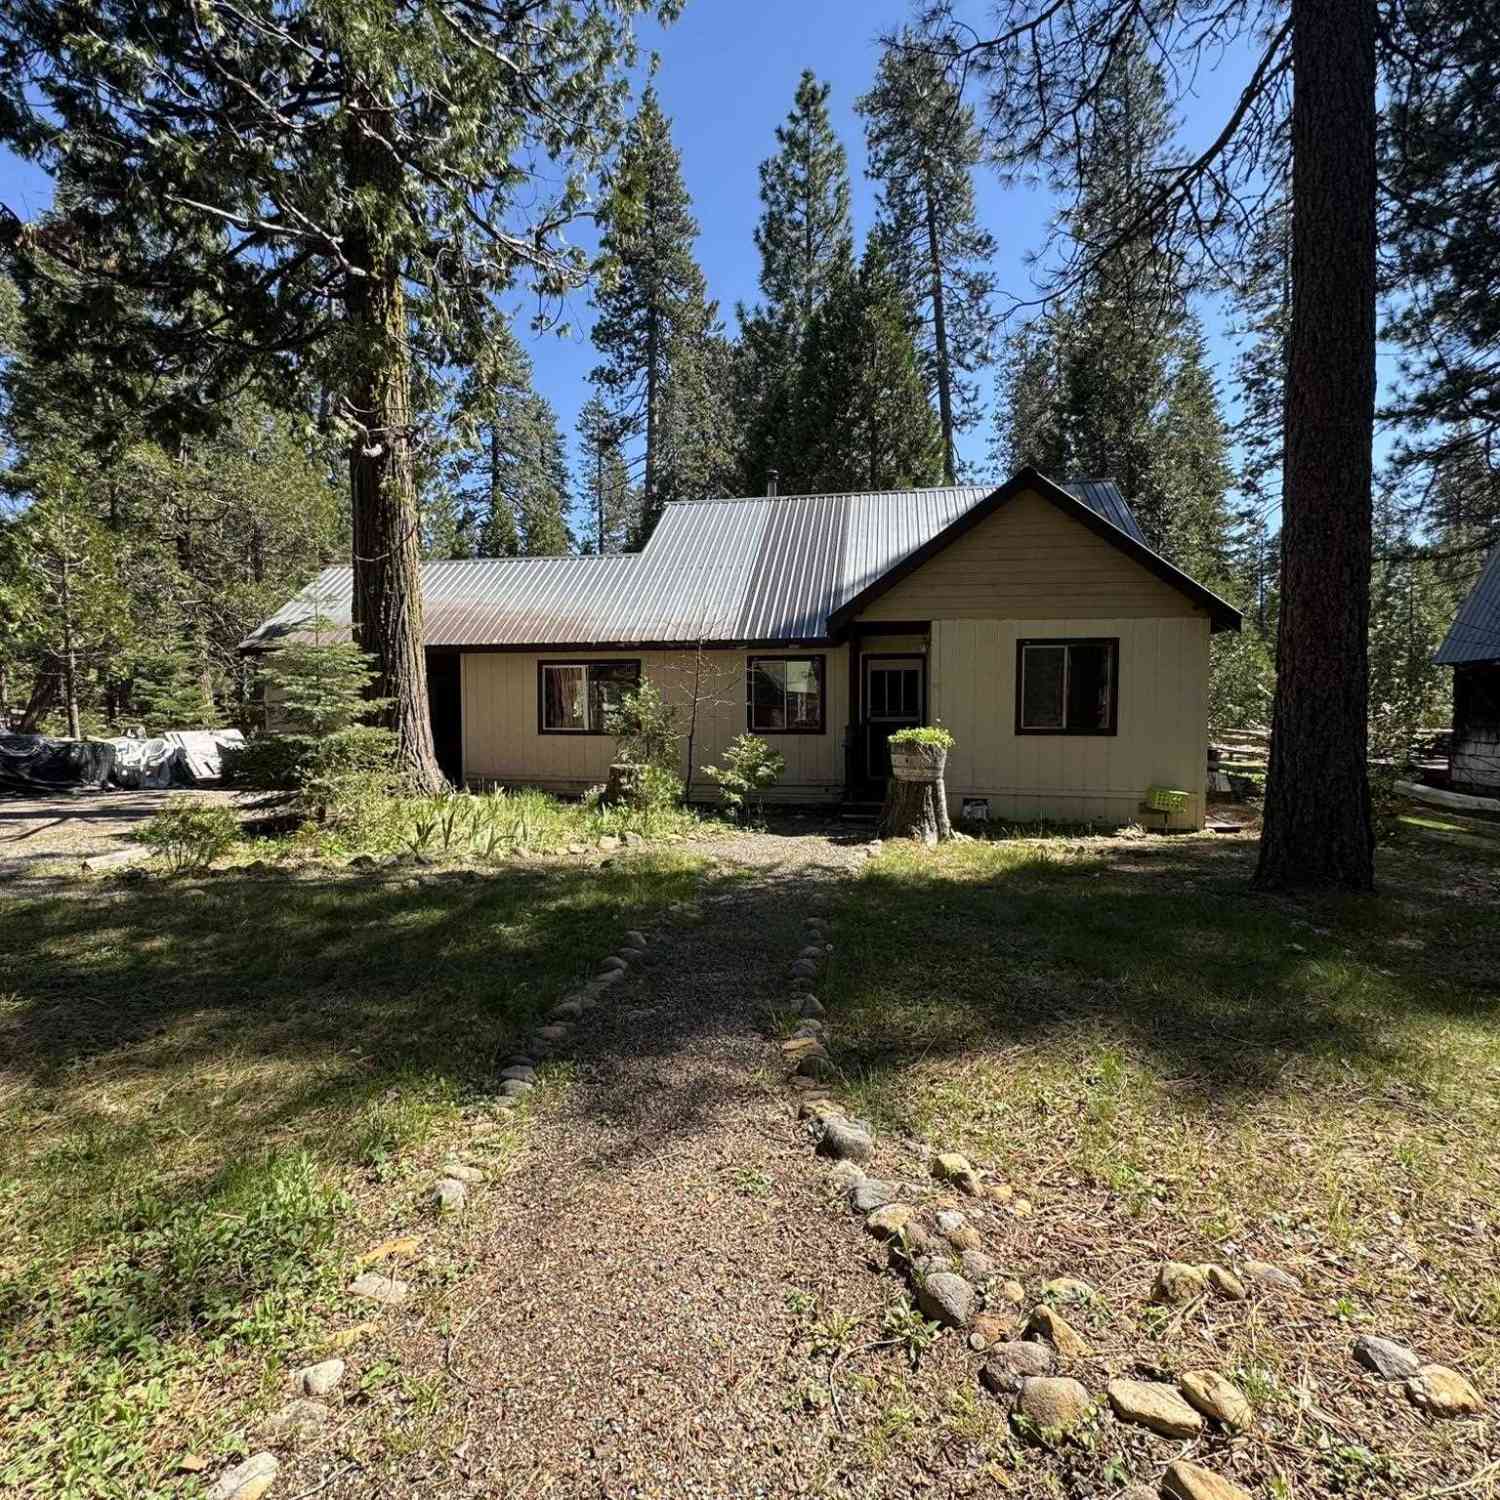
Escape to the mountains and enjoy this charming, fully furnished, move-in-ready cabin that sleeps 8, in the quaint town of Mineral, affectionately known by locals as "Stringtown," for this cabin's actual location. Whether you're looking for a year-round residence, a weekend getaway, or a vacation retreat, this cozy cabin is ready for you to start making memories. Perfectly situated just minutes from the entrance to Mt. Lassen Volcanic National Park, approximately 30 minutes to Lake Almanor, and about 40 minutes from Red Bluff, you'll have easy access to some of Northern California's best outdoor recreation. Spend your days fishing, hiking, swimming, exploring scenic trails, or riding your ATV before returning to the comfort of your mountain retreat. Inside, you'll find a welcoming galley k

 Property Details
 Map
Map
 Map
Map
What's Nearby
Nearby Areas
 Features
-
Bedroom Information
Total Bedrooms: 1Bathroom Information
Total Baths: 1 Full Baths: 1Water/Sewer
Water Source: Private Sewer: Septic Tank -
Interior Features
Roof: Metal Interior Features: Wet Bar,Furnished,Laminate Counters,Open Floorplan,Bedroom on Main Level,Galley Kitchen Property Appliances: Dishwasher,Electric Cooktop,Electric Oven,Microwave,Refrigerator,Water Heater Fireplace: Electric,Living Room,Pellet Stove Flooring: Carpet,Wood -
Cooling Features
None Air ConditioningHeating Source
Electric,Pellet Stove Has HeatingFireplace
Fireplace Features: Electric,Living Room,Pellet Stove Has Fireplace: 1
-
Building Information
Year Built: 1930 Construction: Wood Siding Roof: Metal -
Foundation
Pillar/Post/PierSecurity Features
Carbon Monoxide Detector(s),Smoke Detector(s) -
Accessibility Features
NonePool Features
NoneLaundry Features
NonePatio And Porch
DeckFencing
None
-
Lot Details
Lot Dimensions Source: Vendor Enhanced Lot Size Acres: 0.8673 -
Lot Size Source: Assessor Lot Size Square Feet: 37778
-
Listing Price Information
Original List Price: 199,500 Listing Contract Date: 2026-07-03 -
Lease Information
Listing Agreement: Exclusive Right To Sell
-
Tax Information
Parcel Number: 015160004000
-
Garage and Parking
Garage Description: Driveway,Shared DrivewayHomeowners Association
Association: Yes Association Amenities: Other Association Fee: 500 AssociationFee Frequency: Annually Calculated Total Monthly Association Fees: 500
-
Other Property Info
Source Listing Status: Active Source Neighborhood: Directions: Hwy 36 East, make left on Aspen Ln. West, at fork stay right on Aspen Ln. Driveway on your right. Source Property Type: Residential Property SubType: Single Family Residence -
Building and Construction
Property Age: 96 Common Walls: No Common Walls Structure Type: Single Family Residence Year Built Source: Other Total Square Feet Living: 680 Entry Level: 1 Entry Location: 1 Levels or Stories: Two Building Total Stories: 2 Structure Type: House
How much is this property worth?
Curious about this home's true market value? Use our free Home Evaluation Tool to instantly get a personalized Comparative Market Analysis (CMA) report. Make smarter, data-driven decisions before you buy.

Nearby Home Value
| Address | Estimate | Bed | Bath | Sq. Ft | Lot Size |
|---|---|---|---|---|---|
| 38154 Conard Avenue, Mineral, CA, 96061 | $149,500 | 2 | 1 | 604 | 604 SqFt |
Similar Homes To 38655 Aspen Lane W
Nearby For Sale



Copyright © 2026 by the Multiple Listing Service of the California Regional MLS®. This information is believed to be accurate but is not guaranteed. Subject to verification by all parties. This data is copyrighted and may not be transmitted, retransmitted, copied, framed, repurposed, or altered in any way for any other site, individual and/or purpose without the express written permission of the Multiple Listing Service of the California Regional MLS®. Information Deemed Reliable But Not Guaranteed. Any use of search facilities of data on this site, other than by a consumer looking to purchase real estate, is prohibited.
ByOwner last updated this listing 07/06/2026 @ 13:03
More Cities with for Sale by Owner Homes
- Mineral Homes For Sale By Owner
- Mill Creek Homes For Sale By Owner
- Manton Homes For Sale By Owner
- Forest Ranch Homes For Sale By Owner
- Shingletown Homes For Sale By Owner
- Westwood Homes For Sale By Owner
- Twain Homes For Sale By Owner
- Oak Run Homes For Sale By Owner
- Los Molinos Homes For Sale By Owner
- Magalia Homes For Sale By Owner
- Greenville Homes For Sale By Owner
- Tehama Homes For Sale By Owner
- Red Bluff Homes For Sale By Owner
- Gerber Homes For Sale By Owner
- Meadow Valley Homes For Sale By Owner
- Bucks Lake Homes For Sale By Owner
- Anderson Homes For Sale By Owner
- Bella Vista Homes For Sale By Owner
- Burney Homes For Sale By Owner
- Crescent Mills Homes For Sale By Owner



Verify Your Email
Please enter the 6-digit verification code
sent to your email address.