
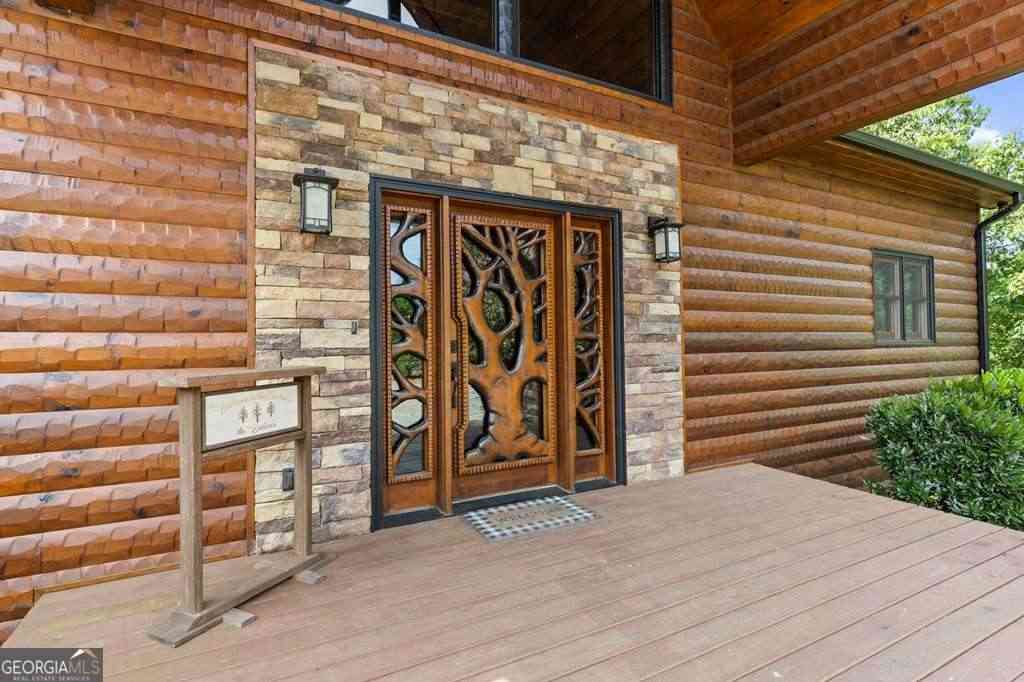
9 Kensington Drive
Mineral Bluff, GA 30559

 3
3
Bed
 2
2
Bath
 3,936
3,936Sqft
 1.98
1.98Acres(Lot)
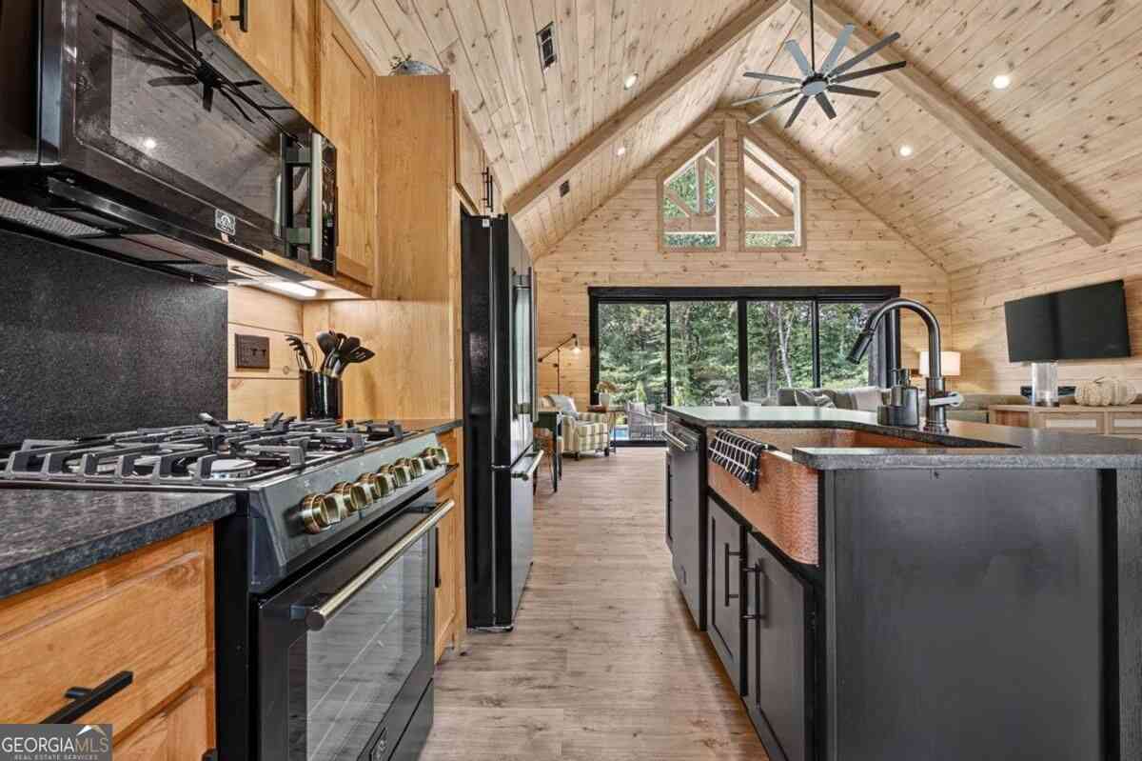
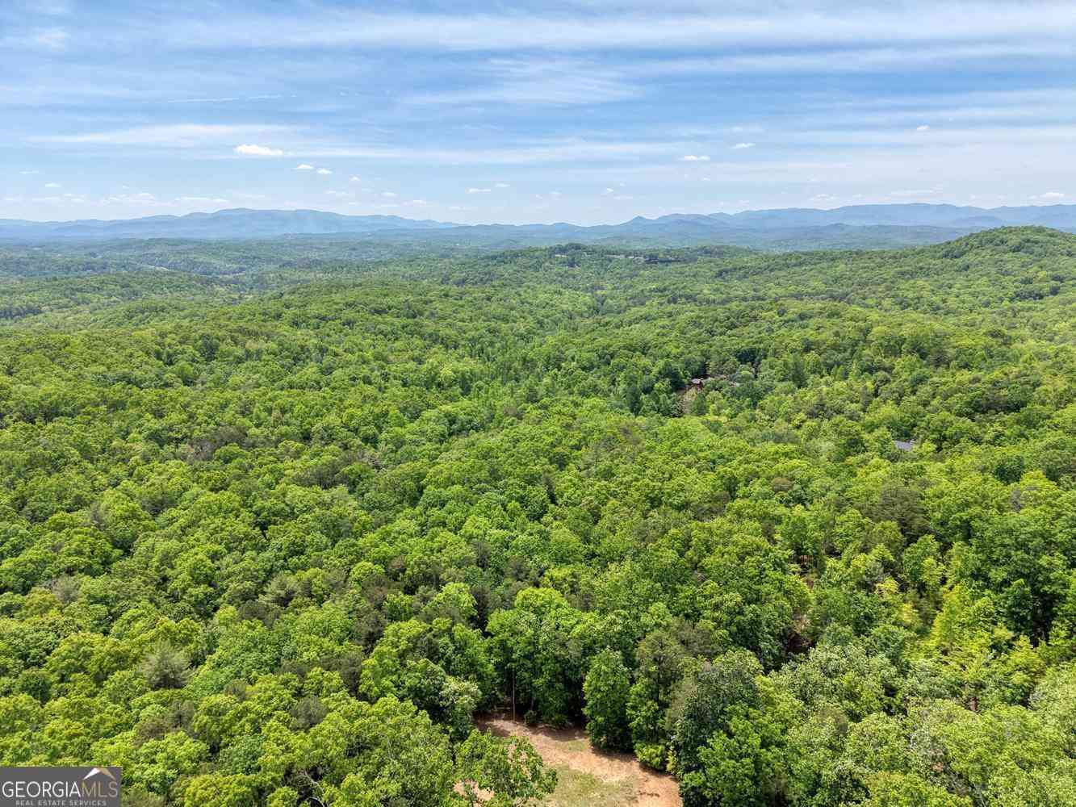
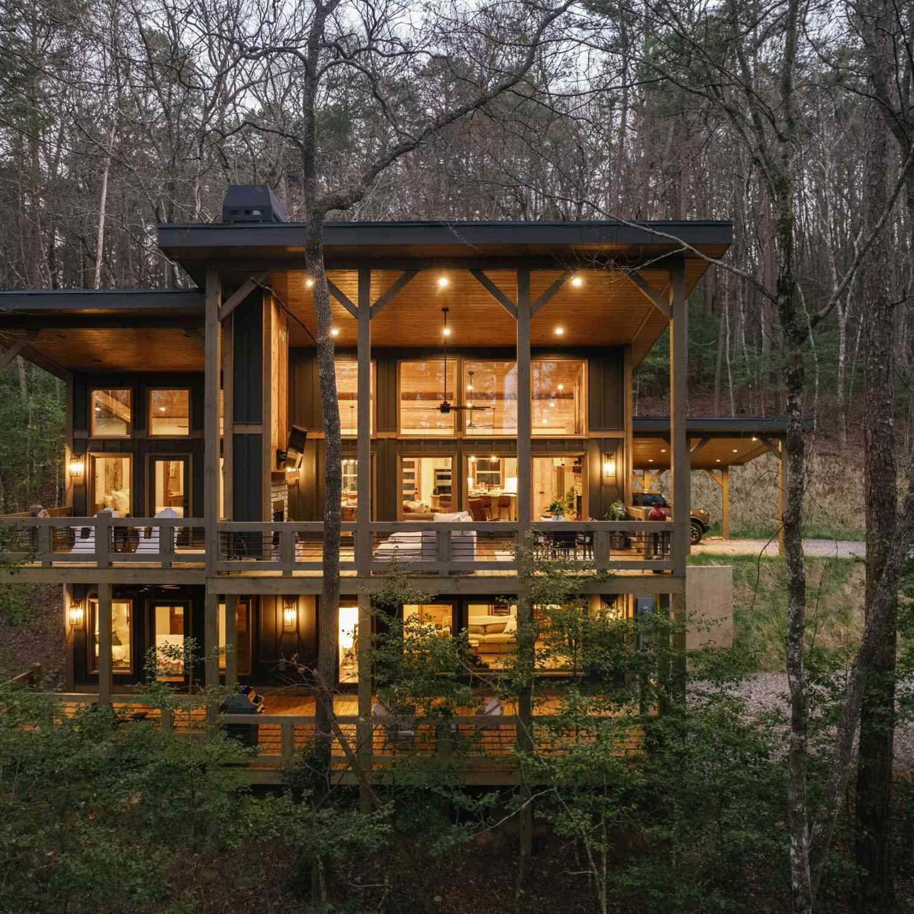
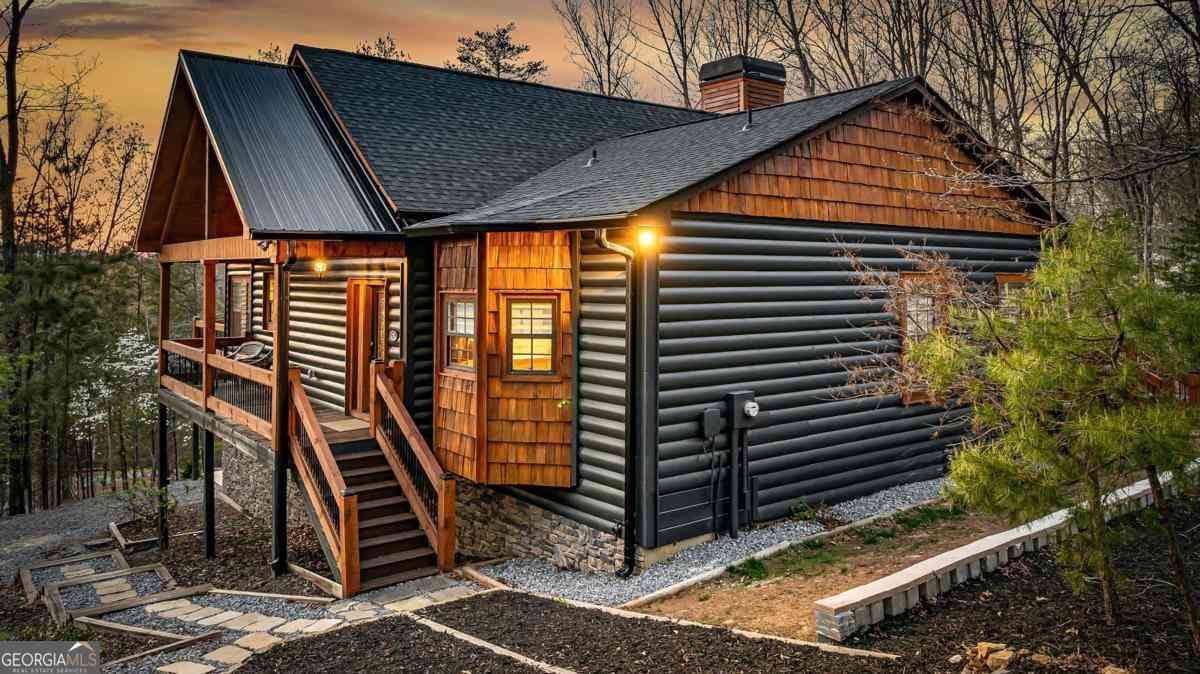
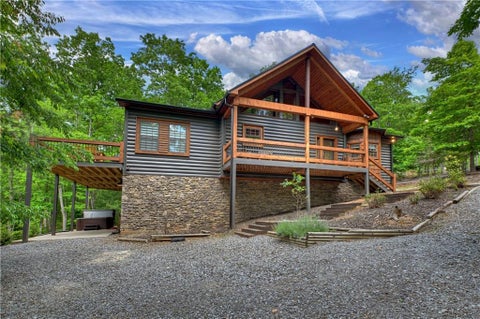
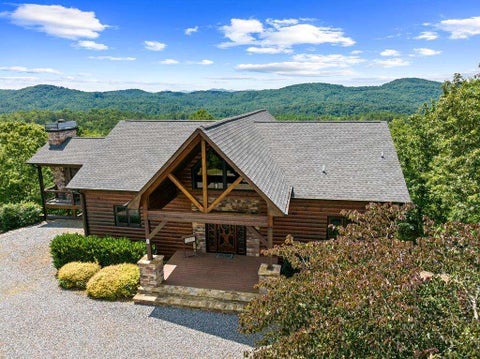
Experience refined mountain living in this exceptional custom-crafted cabin, perfectly positioned to capture long-range views of the North Georgia Mountains in the heart of Mineral Bluff. Easily accessible and thoughtfully designed, this 3-bedroom, 2.5-bath immaculately maintained residence seamlessly blends rustic elegance with modern luxury. The inviting open-concept floor plan is centered around a stunning great room with a soaring stone fireplace, creating an ideal setting for both intimate gatherings and grand entertaining. The chef-inspired kitchen offers generous workspace and effortless flow into the living and dining areas. A luxurious main- level owner's suite, along with a conveniently located laundry room, provides comfort and ease for everyday living. Adding a touch of whim

 Property Details
 Map
Map
 Map
Map
What's Nearby
Nearby Areas
 Features
-
Bedroom Information
Total Bedrooms: 3 Bedrooms On Upper Level: 0 Bedrooms On Lower Level: 2 Main Bedrooms: 1 Room Type: Great Room,Loft Window Features: Insulated WindowsBathroom Information
Total Baths: 2 Full Baths: 2 Half Baths: 1 Full Baths Main: 1 Baths Full Lower: 1 Baths Full Upper: 0Water/Sewer
Water Source: Shared Well Sewer: Septic Tank -
Interior Features
Master On Main Level,Split Foyer,Two Story Foyer,Wet Bar Flooring: TileAppliances
Dishwasher,Dryer,Microwave,Oven/Range (Combo),Refrigerator,WasherUtilities
Electricity Available,High Speed Internet -
Cooling Features
Ceiling Fan(s),Central Air,Heat PumpHeating Source
Central,Dual,Heat PumpFireplace
Number of Fireplaces: 3 Fireplace Features: Gas Log,Other,Outside
-
Building Information
Built Year: 2015 Roof Type: Composition Basement: Finished,Full Levels: Two Property Age: 11 -
Laundry Features
Laundry ClosetConstruction Materials
StoneProperty Condition
Resale
-
Lot Information
Lot Size (Acr): 1.98 Land Lot: 75/10 Lot Size Source: Public Records Lot Features: Sloped -
Property Information
Property Type: Residential Property Sub Type: Single Family Residence Structure Type: Cabin Subdivision: The Highlands City: Mineral Bluff State: GA Directions: From the intersection of 515 and Hwy 60, take 60 north for 1.9 mi to a RT on Spur 60. Go 3.8 mi to a RT into the Highlands. Turn RT onto Kensington Drive to first drive on LFT. SIP Property Status: Active
-
Listing Price Information
Original List Price: $936,000
-
Tax Information
Annual Tax: $0 Tax Year: 0 Tax Lot: 50 -
Home Warranty
Home Warranty Paid: No
-
Parking Information
Parking: 0 Parking Features: Carport -
Homeowners Association Information
Association: Yes Annual Association Fee: 700 Calculated Total Monthly Association Fees: 700 Association Fee Includes: Other Community Features: Gated
-
School Information
Elementary School: East Fannin High School: Fannin Middle School: Fannin Source Neighborhood: The Highlands
How much is this property worth?
Curious about this home's true market value? Use our free Home Evaluation Tool to instantly get a personalized Comparative Market Analysis (CMA) report. Make smarter, data-driven decisions before you buy.

Nearby Home Value
| Address | Estimate | Bed | Bath | Sq. Ft | Lot Size |
|---|---|---|---|---|---|
| 42 Waterstone Way, Mineral Bluff, GA, 30559 | $1,249,000 | 4 | 4 | 3,400 | 1.59 Acres |
| 184 Mountain Laurel Ridge, Mineral Bluff, GA, 30559 | $579,900 | 2 | 3 | 1,288 | 0.85 Acre |
| 95 Ridgeline Lane, Mineral Bluff, GA, 30559 | $800,000 | 5 | 4 | 3,675 | 0.96 Acre |
| 42 Waterstone Way, Mineral Bluff, GA, 30559 | $1,249,000 | 4 | 3 | 3,400 | 1.59 Acres |
| 120 Ada Ridge Road, Mineral Bluff, GA, 30559 | $1,549,000 | 5 | 3 | 3,900 | 1.76 Acres |
| 120 Ada Ridge Road, Mineral Bluff, GA, 30559 | $1,549,000 | 5 | 3 | 3,900 | 1.76 Acres |
| 24 Indian Lake Road, Mineral Bluff, GA, 30559 | $559,000 | 3 | 3 | 2,520 | 3.23 Acres |
| 177 - H Shangri La Drive, Mineral Bluff, GA, 30559 | $495,000 | 3 | 2 | 4,437 | 3.29 Acres |
| 177 Shangri La Drive, Mineral Bluff, GA, 30559 | $839,000 | 3 | 2 | 4,437 | 25.25 Acres |
| 160 Moores Road, Mineral Bluff, GA, 30559 | $500,000 | 8 | 5 | 6,000 | 13.71 Acres |
Similar Homes To 9 Kensington Drive
Nearby For Sale
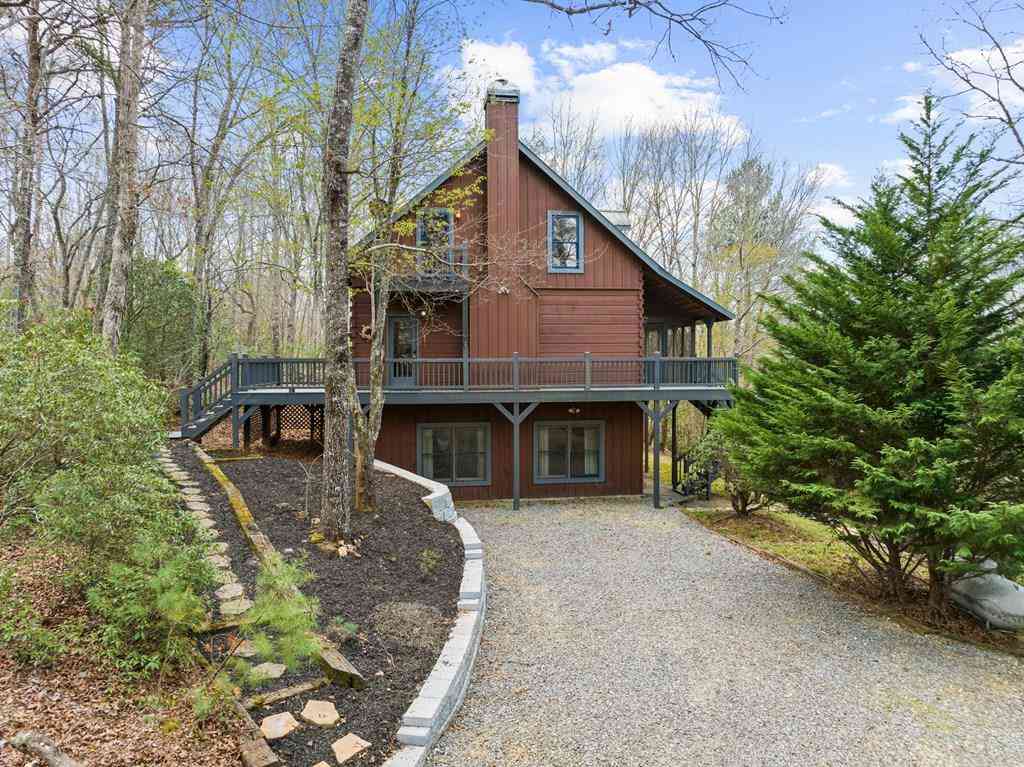
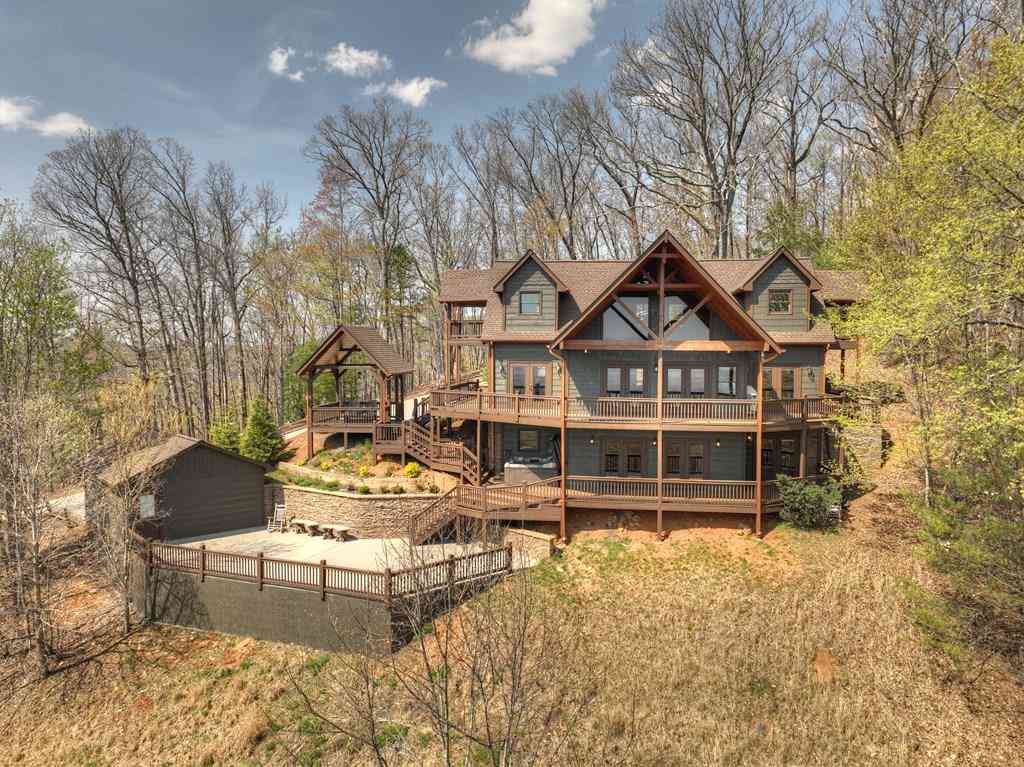

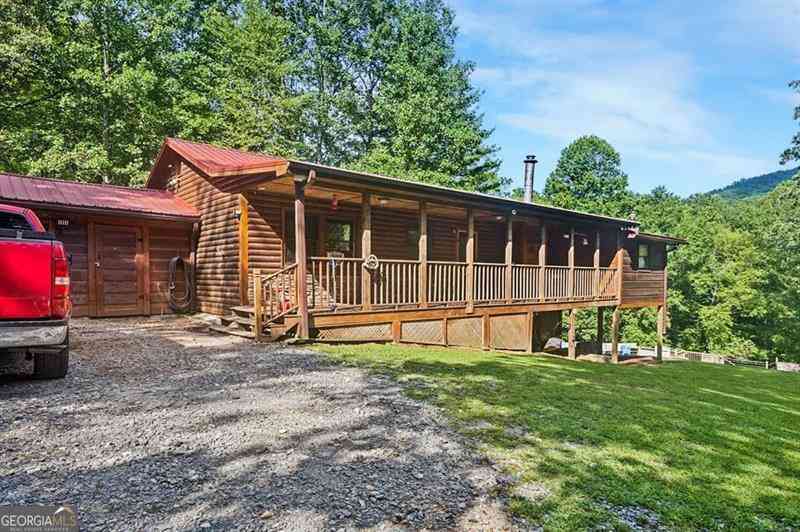

The data relating to real estate for sale on this web site comes in part from the Broker Reciprocity Program of Georgia MLS. Real estate listings held by brokerage firms other than Byowner are marked with the Broker Reciprocity logo and detailed information about them includes the name of the listing brokers. Information deemed reliable but not guaranteed. Copyright 2026 Georgia MLS. All rights reserved.
ByOwner last updated this listing 10/09/2026 @ 04:36
More Cities with for Sale by Owner Homes
- Mineral Bluff Homes For Sale By Owner
- Morganton Homes For Sale By Owner
- Copperhill Homes For Sale By Owner
- Blue Ridge Homes For Sale By Owner
- Murphy Homes For Sale By Owner
- Epworth Homes For Sale By Owner
- Blairsville Homes For Sale By Owner
- Turtletown Homes For Sale By Owner
- Suches Homes For Sale By Owner
- Brasstown Homes For Sale By Owner
- Warne Homes For Sale By Owner
- Ellijay Homes For Sale By Owner
- East Ellijay Homes For Sale By Owner
- Reliance Homes For Sale By Owner
- Old Fort Homes For Sale By Owner
- Marble Homes For Sale By Owner
- Young Harris Homes For Sale By Owner
- Hayesville Homes For Sale By Owner
- Benton Homes For Sale By Owner
- Cherry Log Homes For Sale By Owner
Homes around $936,000











Verify Your Email
Please enter the 6-digit verification code
sent to your email address.
Verify Your Phone Number
Please enter the 6-digit verification code
sent to your mobile phone.