

401 Kittatinny Drive
Mineral Bluff, GA 30559

 3
3
Bed
 5
5
Bath
 2.39
2.39Acres(Lot)
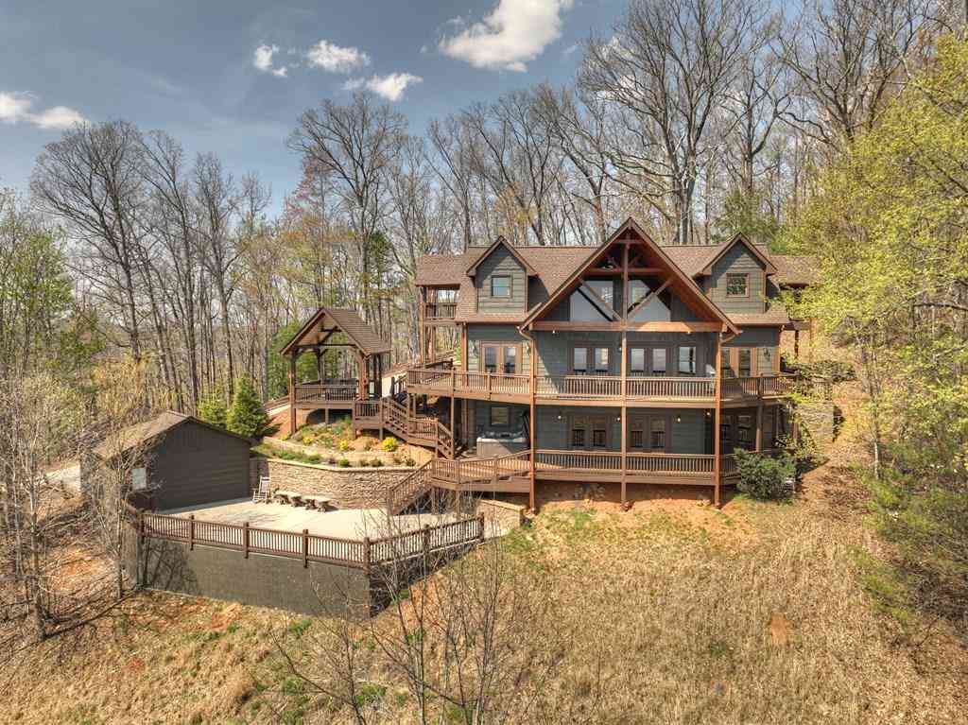
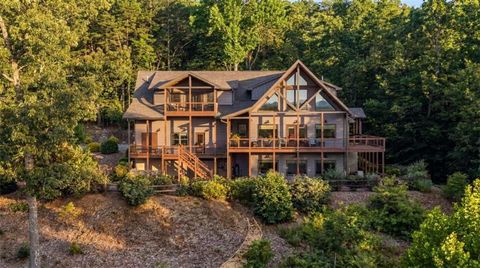
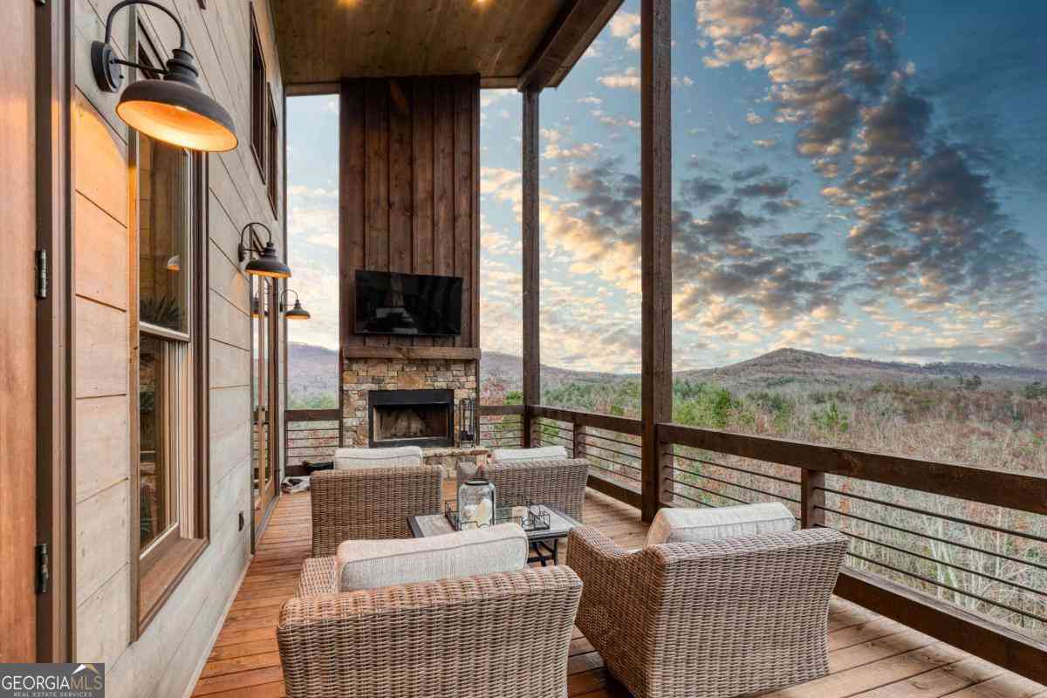
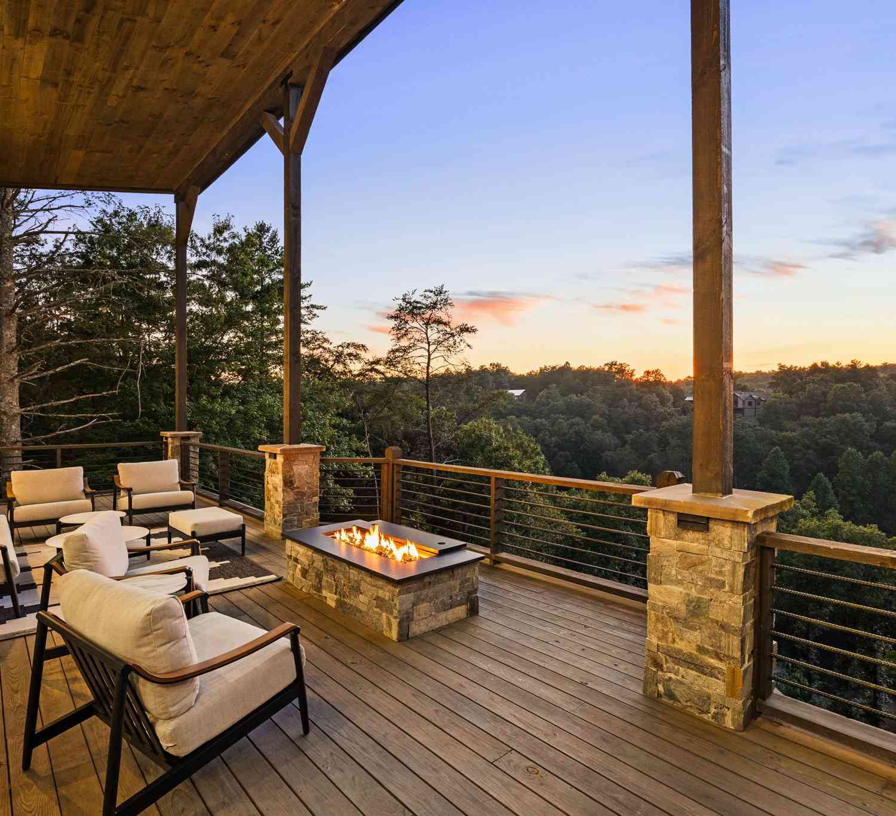
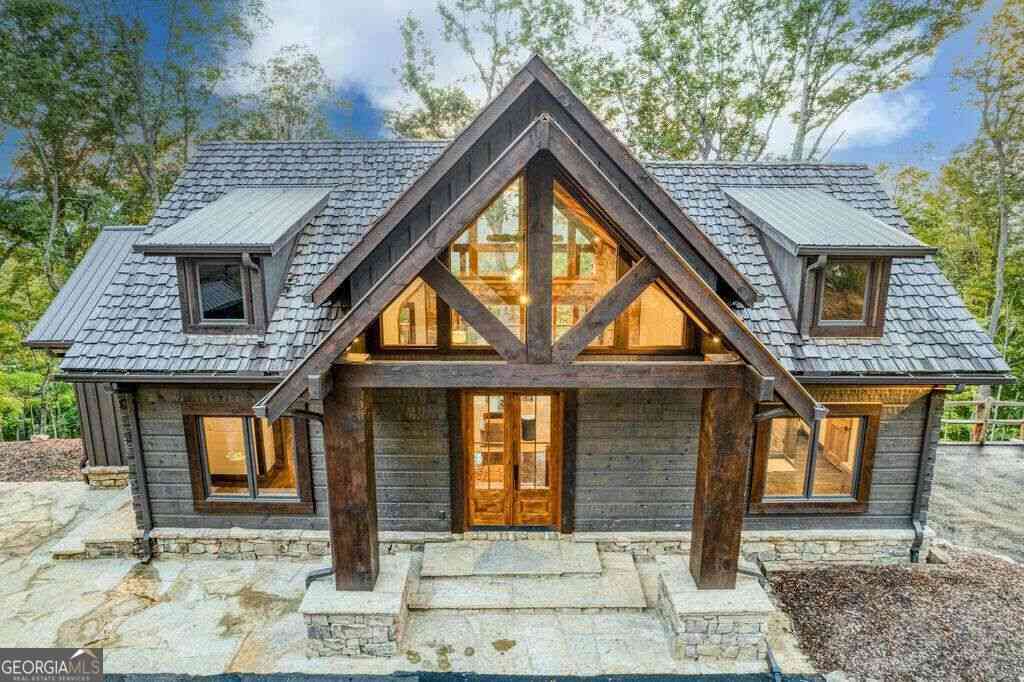
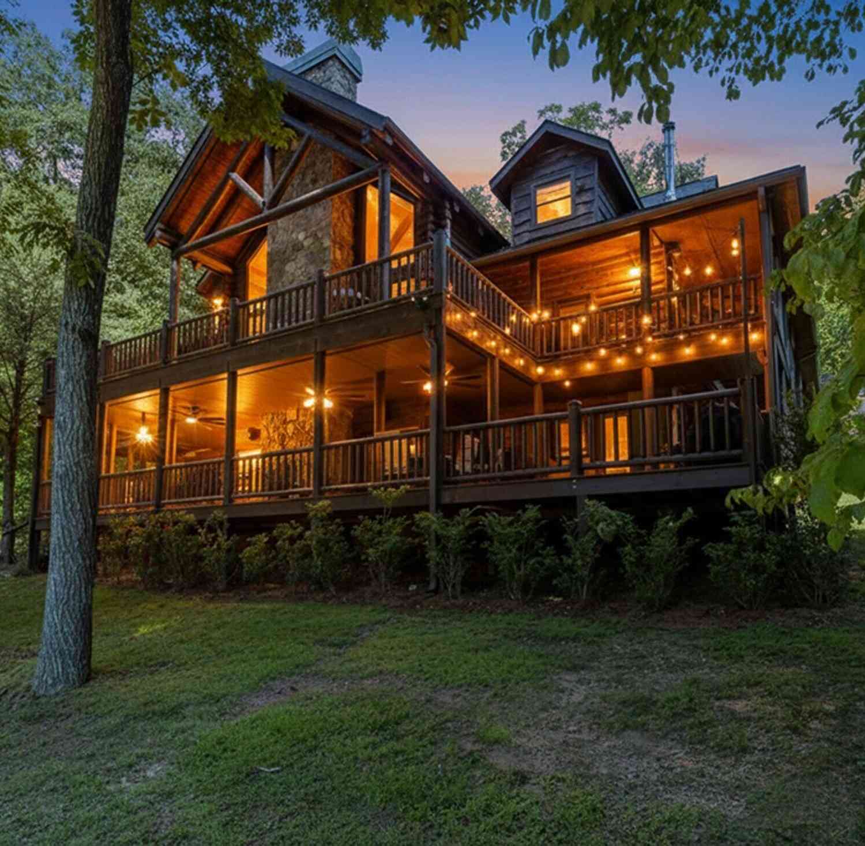
Prepare to be captivated by some of the most spectacular 180° YEAR-ROUND LONG-RANGE LAYERED MOUNTAIN VIEWS in North Georgia! This luxury retreat offers 3BR/3 ENSUITE BATHS, 2 HALF BATHS, exceptional craftsmanship, premium custom finishes, & is turn-key w/ professionally curated high end BRAND NEW furnishings. Arrive via paved roads to professionally landscaped grounds featuring a rock firepit & inviting covered front porch before stepping inside to a dramatic wall of windows that perfectly frames the breathtaking mountain/sunset views beneath soaring cathedral ceilings. The open floor plan features hardwood floors throughout, a chef's kitchen w/ custom wood cabinetry, leathered granite countertops, ZLINE appliances, wine fridge, custom butler's pantry, & a spacious dining area surrounded b

 Property Details
 Map
Map
 Map
Map
What's Nearby
Nearby Areas
 Features
-
Bedroom Information
Total beds: 3Bathroom Information
Total Baths: 5 Full Baths: 3 Half Baths: 2Room Information
Has Basement: Yes Basement: Finished, Full -
Roofing Information
Shingle -
Interior Features
Eat-in Kitchen, Cathedral Ceiling(s), Other, Master Downstairs Roof: Shingle Appliances: Dishwasher, Dryer, Gas Range, Microwave, Refrigerator, Tankless Water Heater, Washer Laundry Features: In Basement Window Features: Insulated Windows -
Heating & Cooling
Has Heating: Yes Heating: Central, Heat Pump, Other Has Cooling: Yes Cooling: Central Air, Heat Pump
-
Building Information
Year Built: 2025 Building Area Total: 3540 Construction Materials: Concrete, Stone, Wood Siding Patio And Porch Features: Covered, Deck, Front Porch, Screened Pool Features: None Private Pool: No View: Mountain(s) Association Fee Frequency: Annually -
Exterior Features
Exterior Features: Private Yard, Other
-
Lot Information
Lot Dimensions: X Lot Size Acres: 2.39 Lot Size Source: Other Lot Description: Level, SlopedProperty Information
Subdivision: Mountain High Source Property Type: Residential Property SubType: Single Family Residence Levels: One Property Age: 1
-
Listing Price Information
Listing Price: $1649777 Original Price: $1699777
-
Tax Information
Tax Lot: 229 Tax Year: 2026 Annual Tax: $3792 Tax Legal Desc: 8-1 LL19 DB1331-626* 11.42 AC
-
Parking Information
DrivewayHomeowners Association InformationHas Association: Yes HOA: $825.00 Community Features: Gated
-
School Information
Elementary School: Fannin - OtherJunior High School: Fannin CountySenior High School: Fannin County -
Utility Information
Electricity Available -
Location Information
Direction: Use Apple Maps and do not use google maps. From Blue Ridge, take 515 N to Hwy 60. Take a left and go through the 4 way stop 5 miles to a Rt on Hardscrabble and .5 miles to a LT on Liberty Hill, and a LT on Watson Gap. Take a Lt into Mountain High Community. Go all the way to the turn around at the top of Mountain High Road and go down Mountain High Trail to a RT on Kittatinny Drive. Pass Wayward on your LT and continue down Kittatinny. Property is the last property on your RT. SIP WaterSource: Other Security Features: Security System, Carbon Monoxide Detector(s), Security System Owned, Smoke Detector(s)
How much is this property worth?
Curious about this home's true market value? Use our free Home Evaluation Tool to instantly get a personalized Comparative Market Analysis (CMA) report. Make smarter, data-driven decisions before you buy.

Nearby Home Value
| Address | Estimate | Bed | Bath | Sq. Ft | Lot Size |
|---|---|---|---|---|---|
| 184 Mountain Laurel Ridge, Mineral Bluff, GA, 30559 | $579,900 | 2 | 3 | 1,288 | 0.85 Acre |
| 42 Waterstone Way, Mineral Bluff, GA, 30559 | $1,249,000 | 4 | 4 | 3,400 | 1.59 Acres |
| 95 Ridgeline Lane, Mineral Bluff, GA, 30559 | $849,900 | 5 | 4 | 3,675 | 0.96 Acre |
| 330 Serenity Ridge Lane, Mineral Bluff, GA, 30559 | $1,950,000 | 4 | 3 | 4,000 | 3.96 Acres |
| 42 Waterstone Way, Mineral Bluff, GA, 30559 | $1,249,000 | 4 | 3 | 3,400 | 1.59 Acres |
| 24 Indian Lake Road, Mineral Bluff, GA, 30559 | $559,000 | 3 | 3 | 2,520 | 3.23 Acres |
| 177 Shangri La Drive, Mineral Bluff, GA, 30559 | $839,000 | 3 | 2 | 4,437 | 25.25 Acres |
| 177 - H Shangri La Drive, Mineral Bluff, GA, 30559 | $495,000 | 3 | 2 | 4,437 | 3.29 Acres |
| 160 Moores Road, Mineral Bluff, GA, 30559 | $500,000 | 8 | 5 | 6,000 | 13.71 Acres |
| 391 Crabapple Lane, Mineral Bluff, GA, 30559 | $699,900 | 3 | 3 | 2,484 | 1.27 Acres |
Similar Homes To 401 Kittatinny Drive
Nearby For Sale


Listings on this website come from the FMLS IDX Compilation and may be held by brokerage firms other than the owner of this website. The listing brokerage is identified in any listing details. Information is deemed reliable but is not guaranteed. If you believe any FMLS listing contains material that infringes your copyrighted work, please (https://www.fmls.com/dmca.htm) to review our DMCA policy and learn how to submit a takedown request. © 2026 FMLS.
ByOwner last updated this listing 09/22/2026 @ 18:41
More Cities with for Sale by Owner Homes
- Mineral Bluff Homes For Sale By Owner
- Morganton Homes For Sale By Owner
- Copperhill Homes For Sale By Owner
- Blue Ridge Homes For Sale By Owner
- Murphy Homes For Sale By Owner
- Epworth Homes For Sale By Owner
- Farner Homes For Sale By Owner
- Blairsville Homes For Sale By Owner
- Turtletown Homes For Sale By Owner
- Suches Homes For Sale By Owner
- Brasstown Homes For Sale By Owner
- Warne Homes For Sale By Owner
- Ellijay Homes For Sale By Owner
- East Ellijay Homes For Sale By Owner
- Reliance Homes For Sale By Owner
- Old Fort Homes For Sale By Owner
- Marble Homes For Sale By Owner
- Young Harris Homes For Sale By Owner
- Hayesville Homes For Sale By Owner
- Benton Homes For Sale By Owner
Homes around $1,649,777











Verify Your Email
Please enter the 6-digit verification code
sent to your email address.
Verify Your Phone Number
Please enter the 6-digit verification code
sent to your mobile phone.