
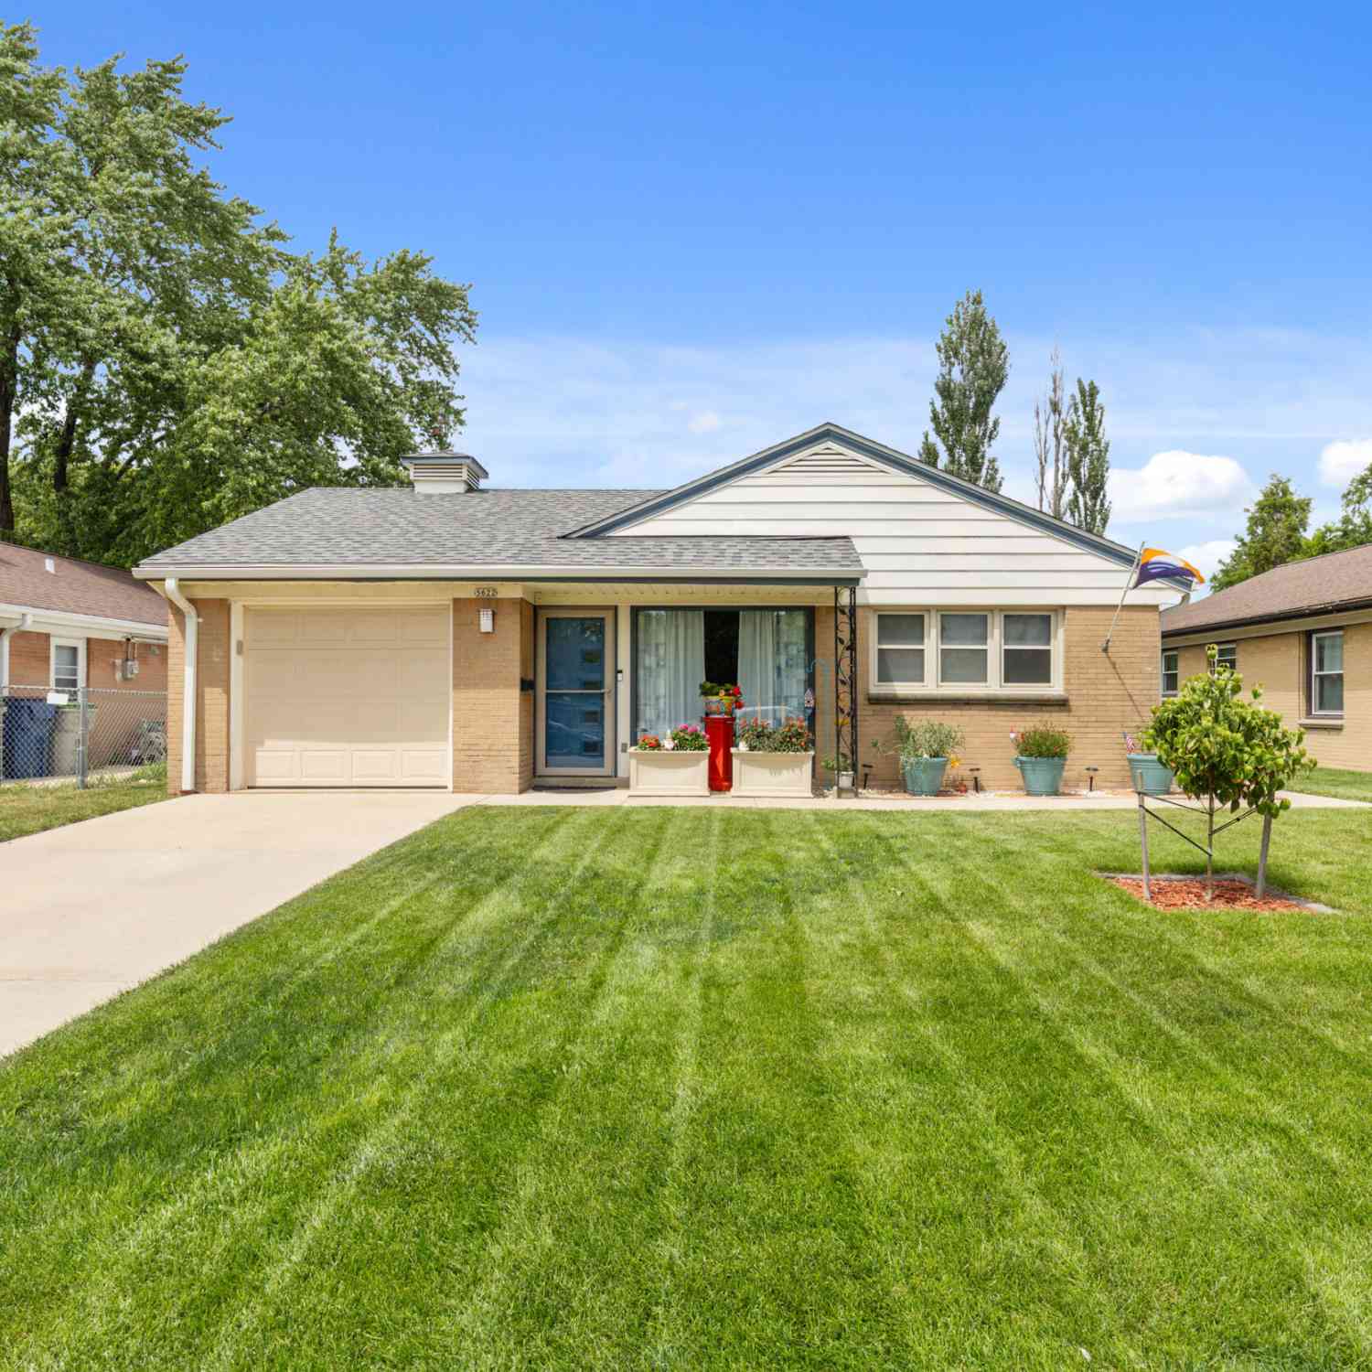
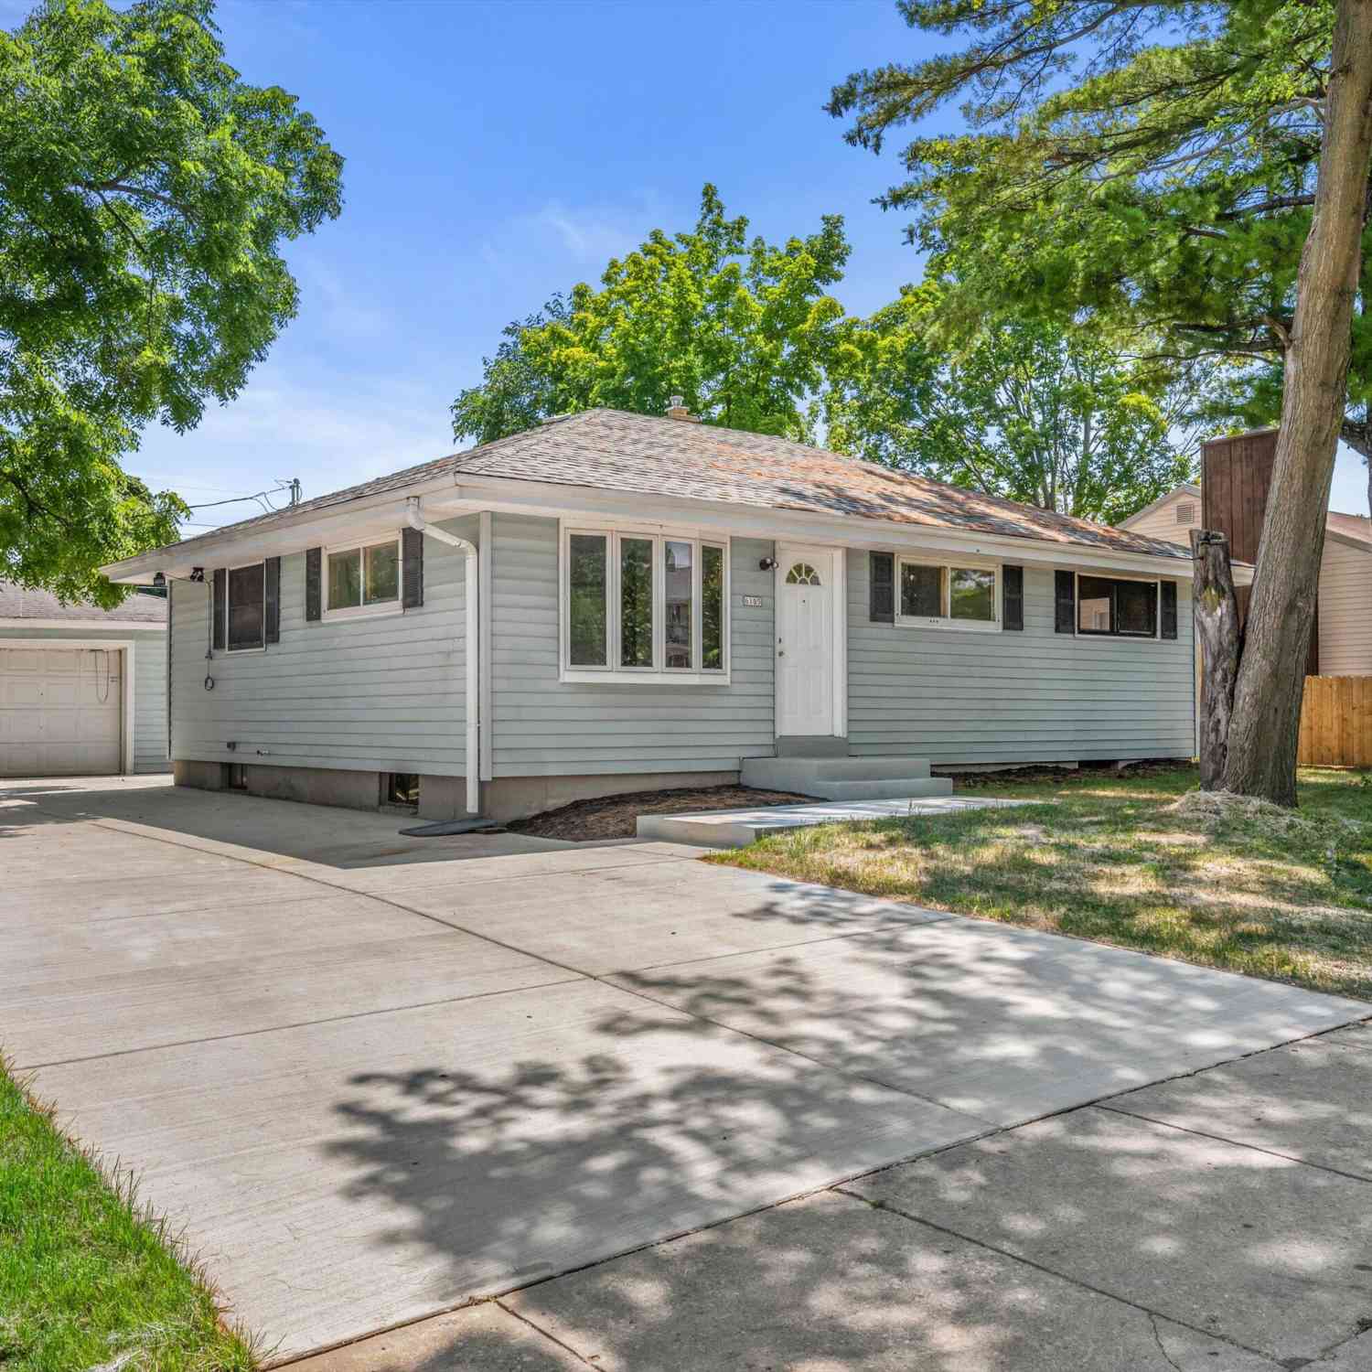
5622 W Montana
Milwaukee, Wisconsin 53219

 3
3
Bed
 1
1
Bath
 1,276
1,276Sqft
 0.14
0.14Acre(Lot)
 Property Details
 Map
Map
 Map
Map
What's Nearby
Nearby Areas
 Features
How much is this property worth?
Curious about this home's true market value? Use our free Home Evaluation Tool to instantly get a personalized Comparative Market Analysis (CMA) report. Make smarter, data-driven decisions before you buy.

Nearby Home Value
| Address | Estimate | Bed | Bath | Sq. Ft | Lot Size |
|---|---|---|---|---|---|
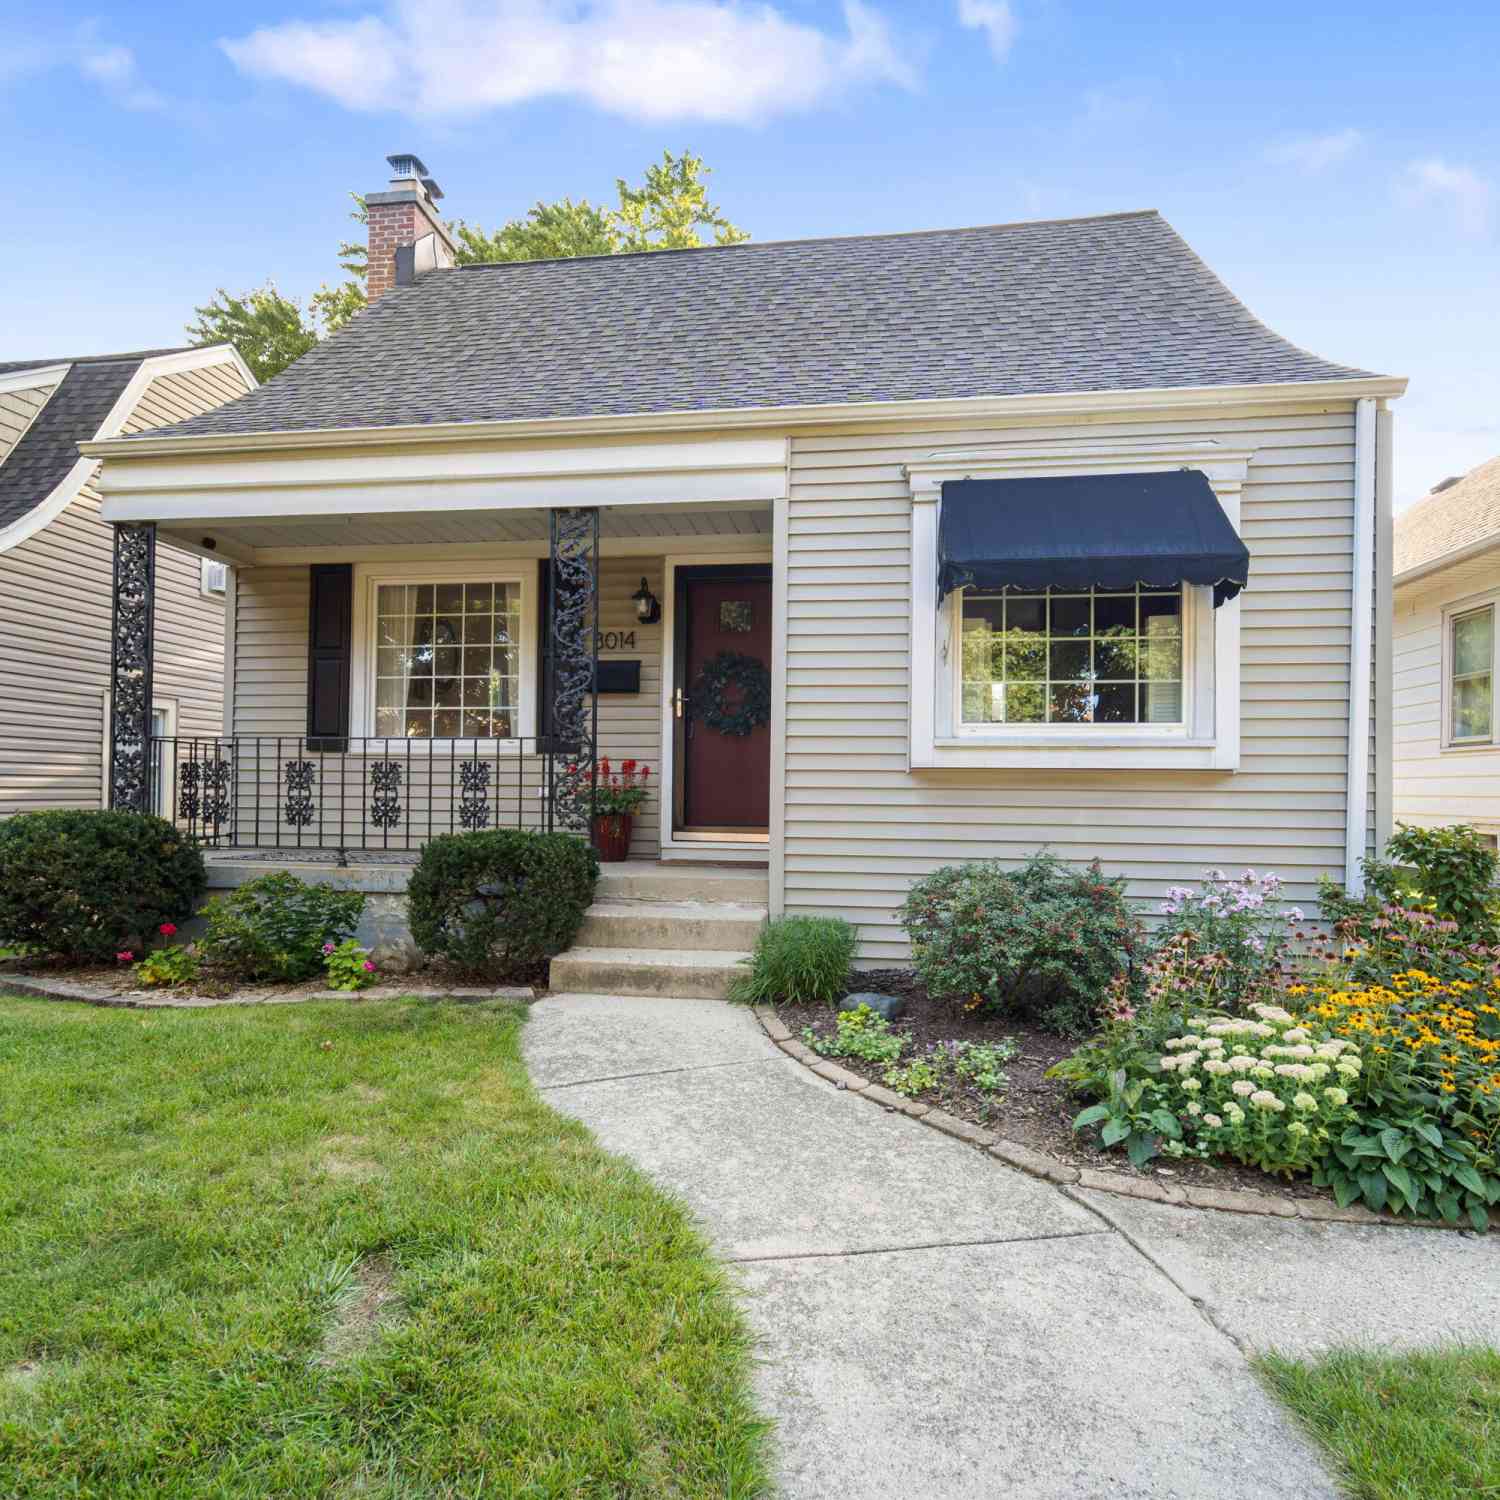
| 3014 S 45th, Milwaukee, WI, 53219 | $250,000 | 2 | 1 | 1,032 | 0.12 Acre |
| 5010 W Euclid, Milwaukee, WI, 53219 | $249,000 | 4 | 1 | 958 | 0.14 Acre |
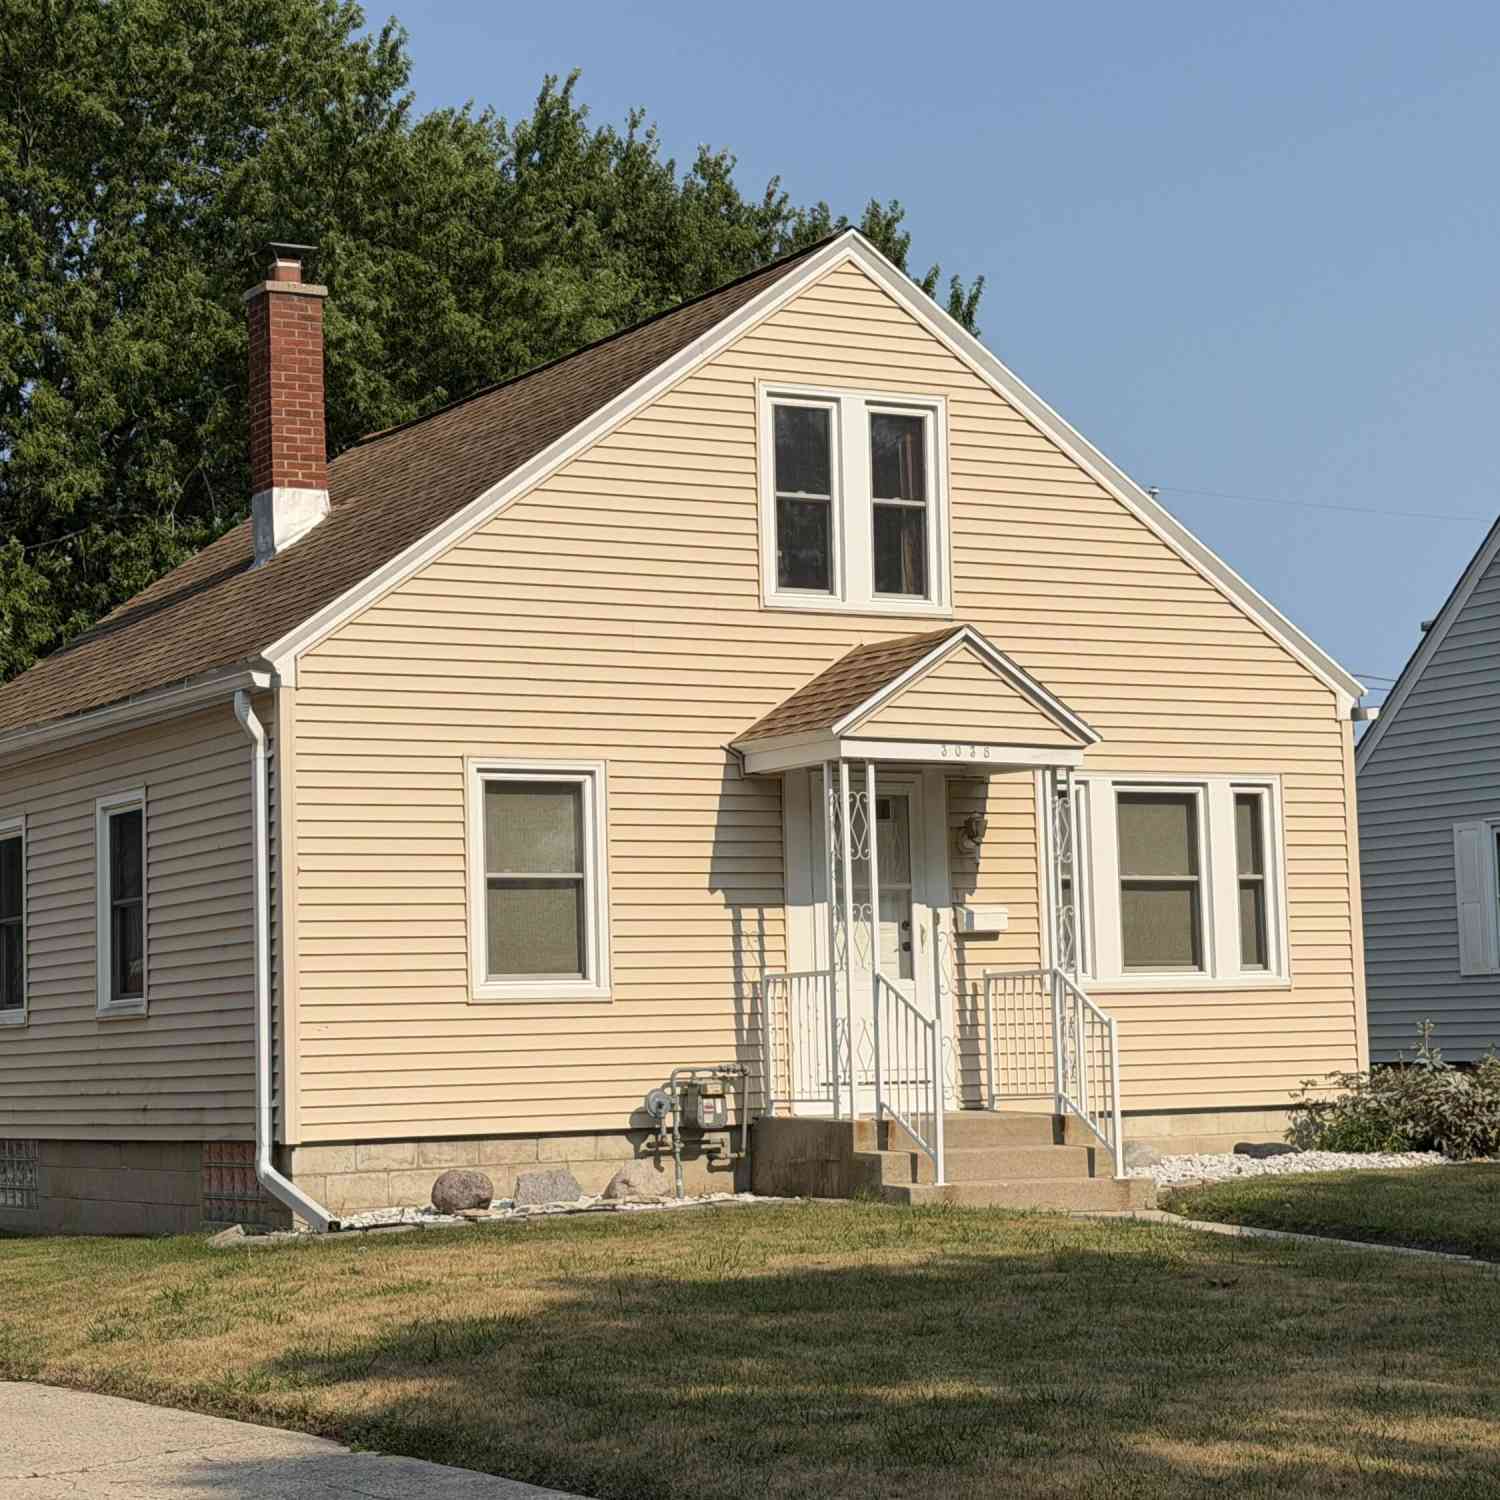
| 3038 S 55th, Milwaukee, WI, 53219 | $260,000 | 3 | 1 | 1,016 | 0.15 Acre |
| 3229 S 56th, Milwaukee, WI, 53219 | $349,900 | 4 | 2 | 1,555 | 0.12 Acre |
| 3234 S 57th, Milwaukee, WI, 53219 | $481,000 | 4 | 2 | 2,990 | 0.12 Acre |
| 5617 W Jackson Park, Milwaukee, WI, 53219 | $349,900 | 3 | 1 | 2,189 | 0.23 Acre |
| 6105 W Arizona, Milwaukee, WI, 53219 | $280,000 | 3 | 1 | 988 | 0.14 Acre |
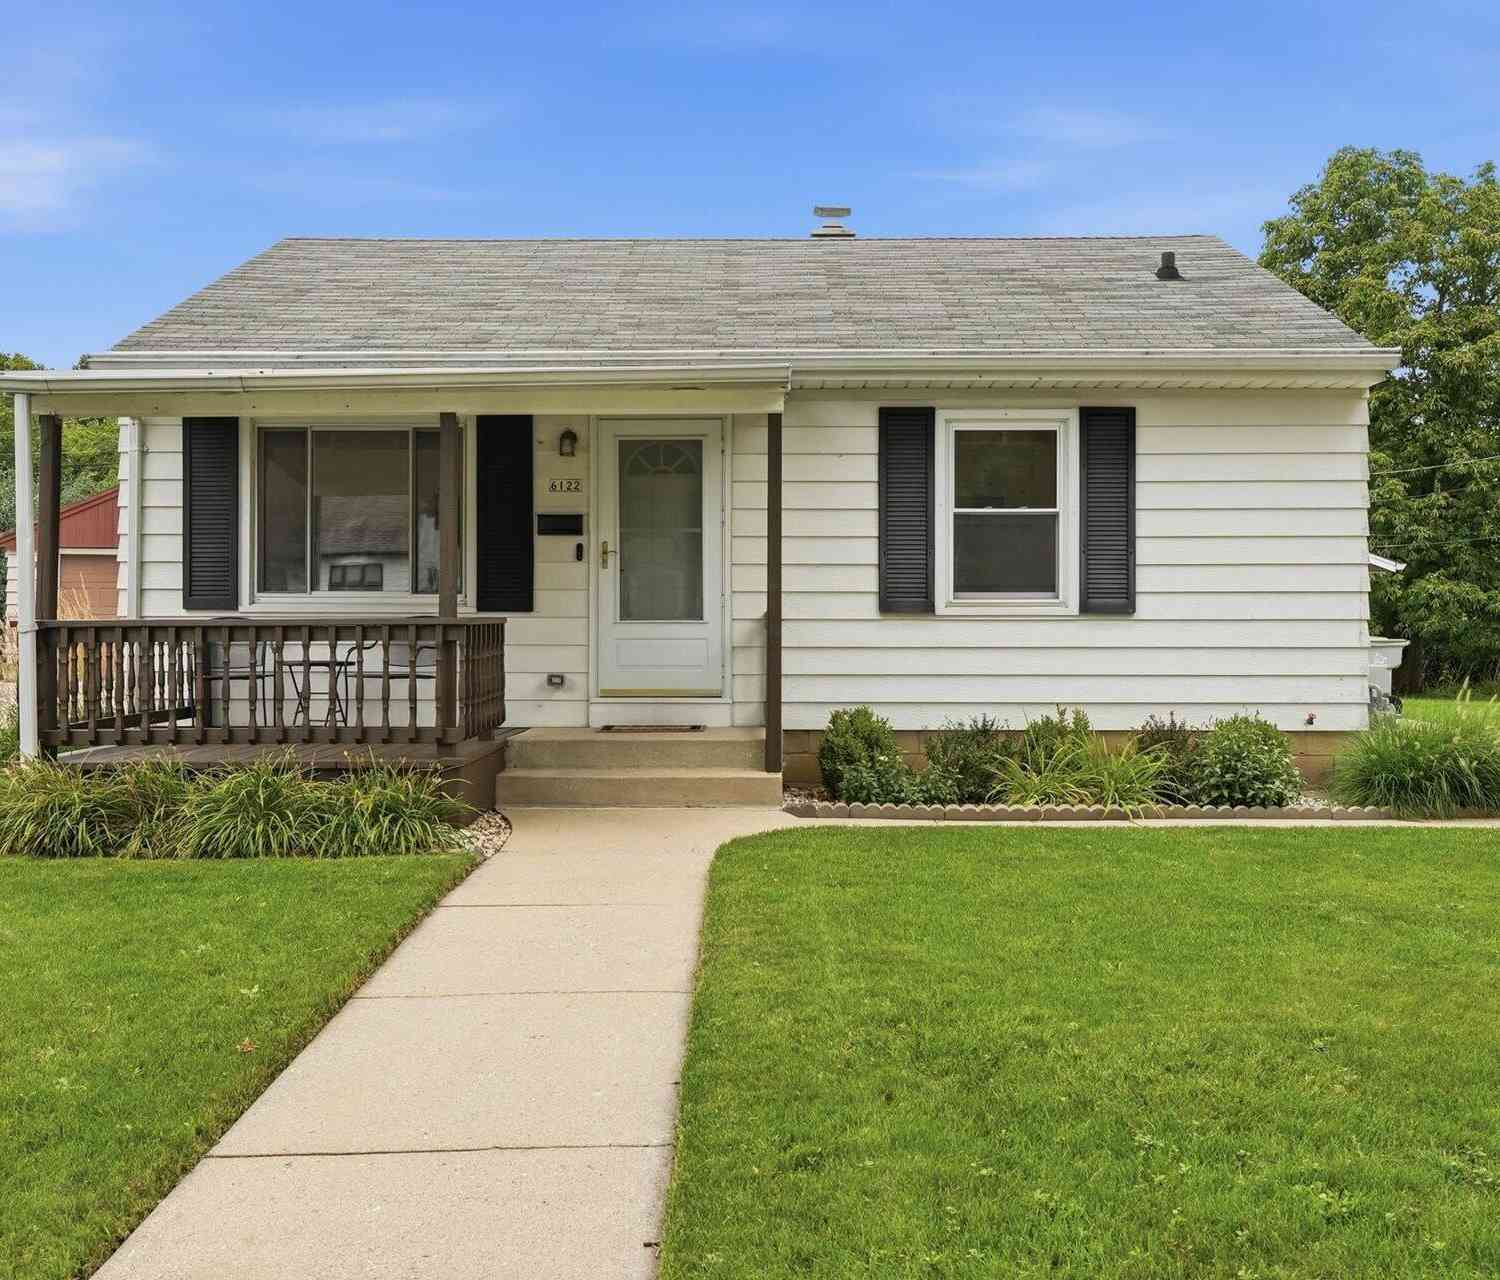
| 6122 W Idaho, Milwaukee, WI, 53219 | $259,900 | 2 | 1 | 1,125 | 0.14 Acre |
| 3460 S 62nd, Milwaukee, WI, 53219 | $235,000 | 3 | 1 | 864 | 0.23 Acre |
| 2530 S 64th, Milwaukee, WI, 53219 | $282,000 | 3 | 1 | 1,019 | 0.11 Acre |
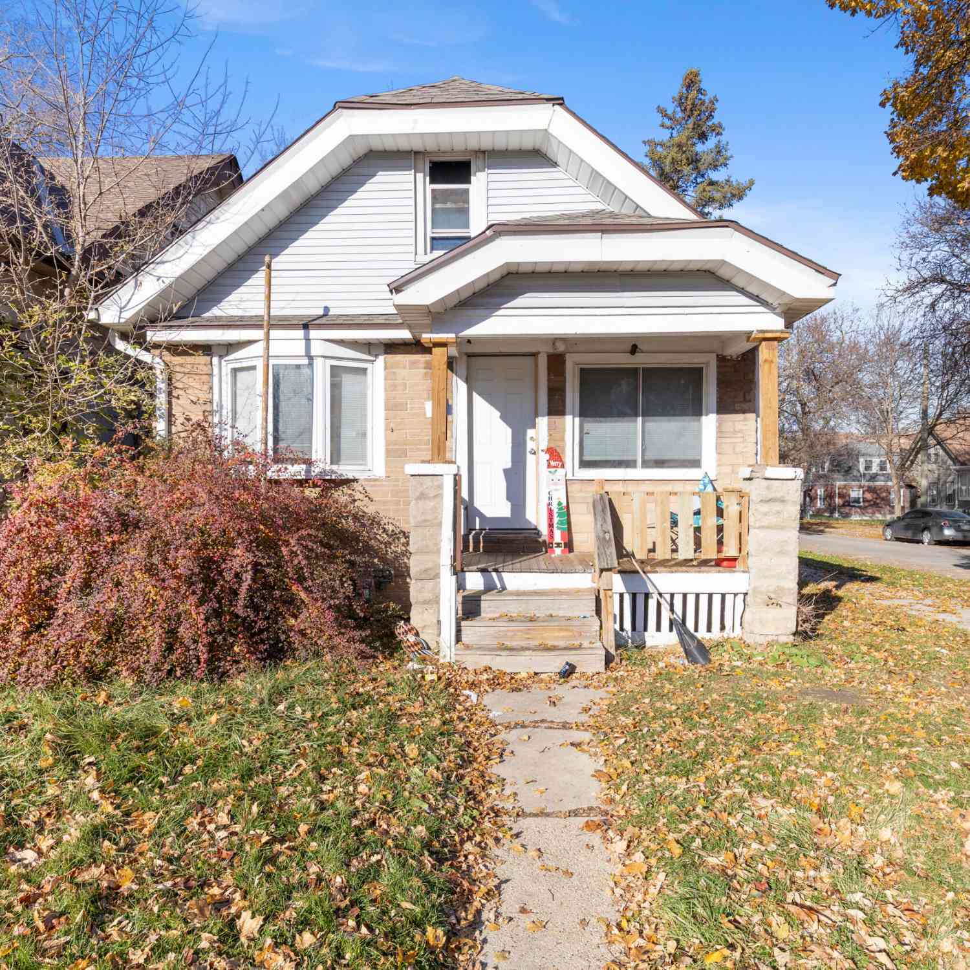
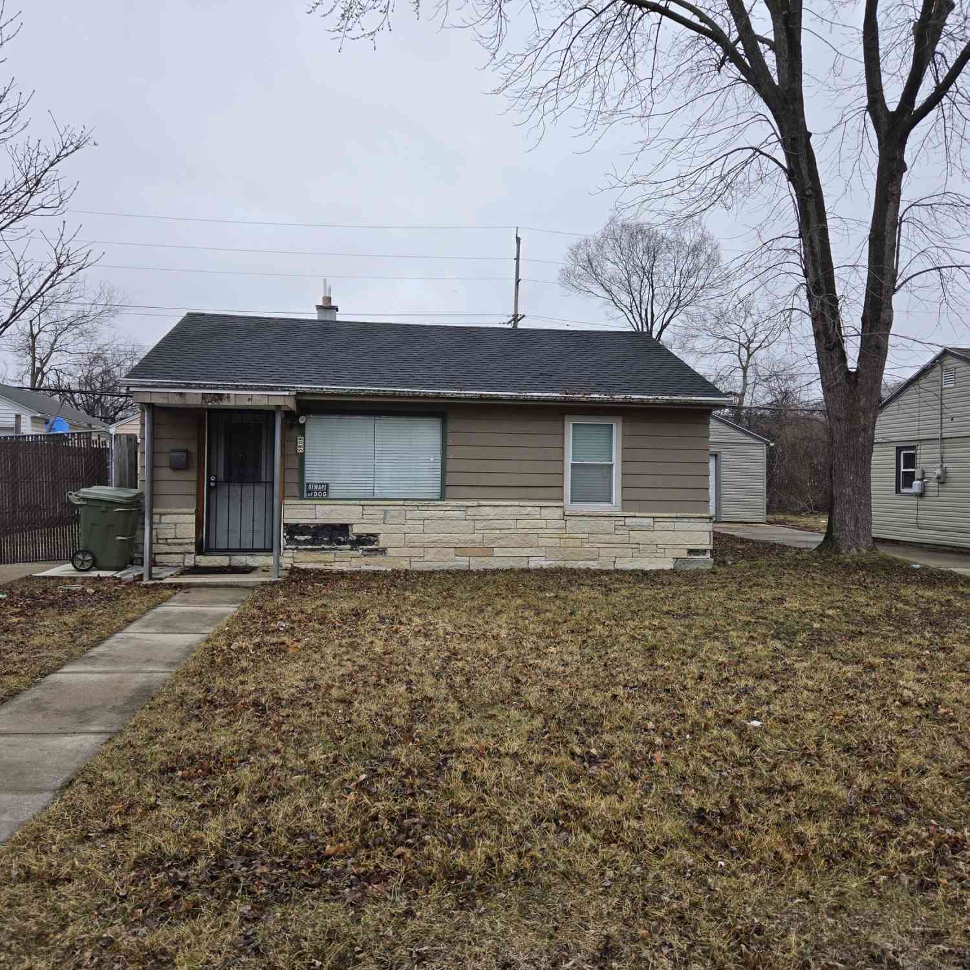
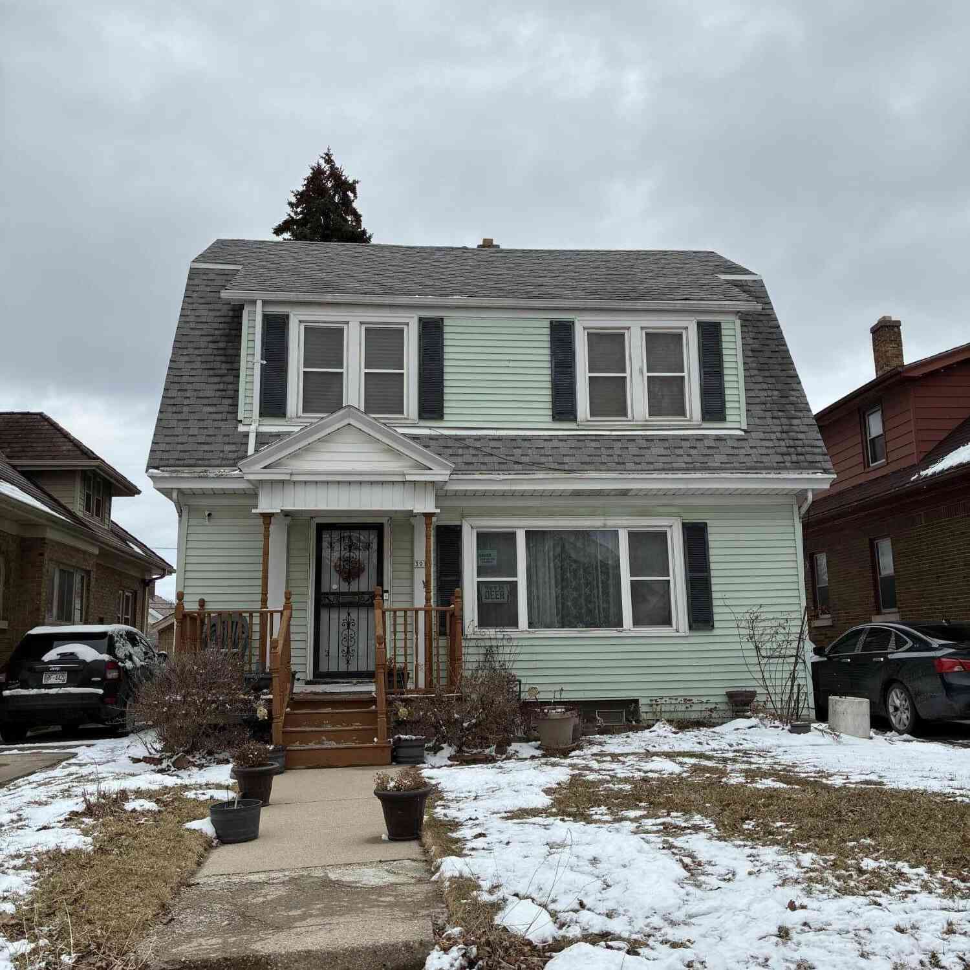
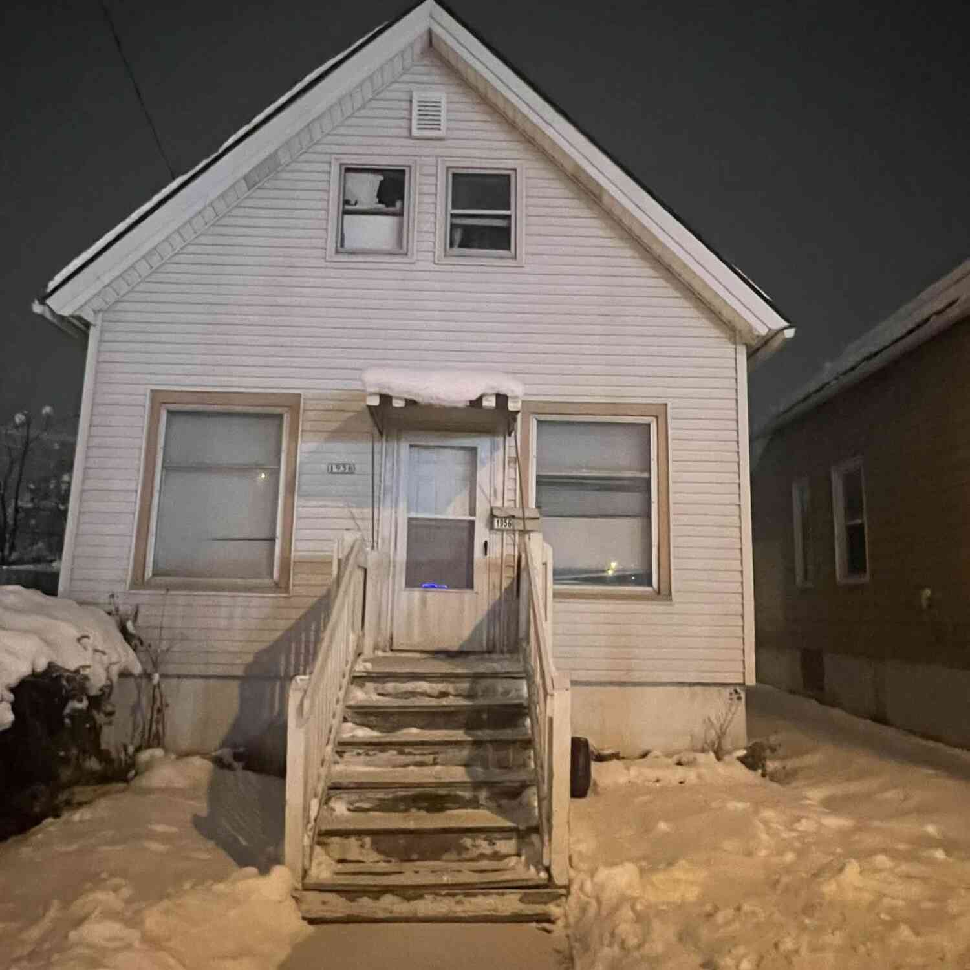
Similar Homes To 5622 W Montana
Nearby For Sale
© 2026 The information is being provided by Metro Multiple Listing Service, Inc. Information deemed reliable but not guaranteed. Information is provided for consumers' personal, non-commercial use, and may not be used for any purpose other than the identification of potential properties for purchase. Copyright 2026 – Multiple Listing Service, Inc. – All Rights Reserved. Information is supplied by seller and other third parties and has not been verified. IDX information is provided exclusively for consumers personal, non-commercial use and may not be used for any purpose other than to identify prospective properties consumers may be interested in purchasing.
ByOwner last updated this listing 09/24/2026 @ 21:03
More Cities with for Sale by Owner Homes
- Milwaukee Homes For Sale By Owner
- Glendale Homes For Sale By Owner
- Greenfield Homes For Sale By Owner
- West Allis Homes For Sale By Owner
- Wauwatosa Homes For Sale By Owner
- Saint Francis Homes For Sale By Owner
- Whitefish Bay Homes For Sale By Owner
- Brown Deer Homes For Sale By Owner
- Cudahy Homes For Sale By Owner
- Greendale Homes For Sale By Owner
- Fox Point Homes For Sale By Owner
- Elm Grove Homes For Sale By Owner
- South Milwaukee Homes For Sale By Owner
- Butler Homes For Sale By Owner
- Hales Corners Homes For Sale By Owner
- Brookfield Homes For Sale By Owner
- Oak Creek Homes For Sale By Owner
- Franklin Homes For Sale By Owner
- Menomonee Falls Homes For Sale By Owner
- Mequon Homes For Sale By Owner
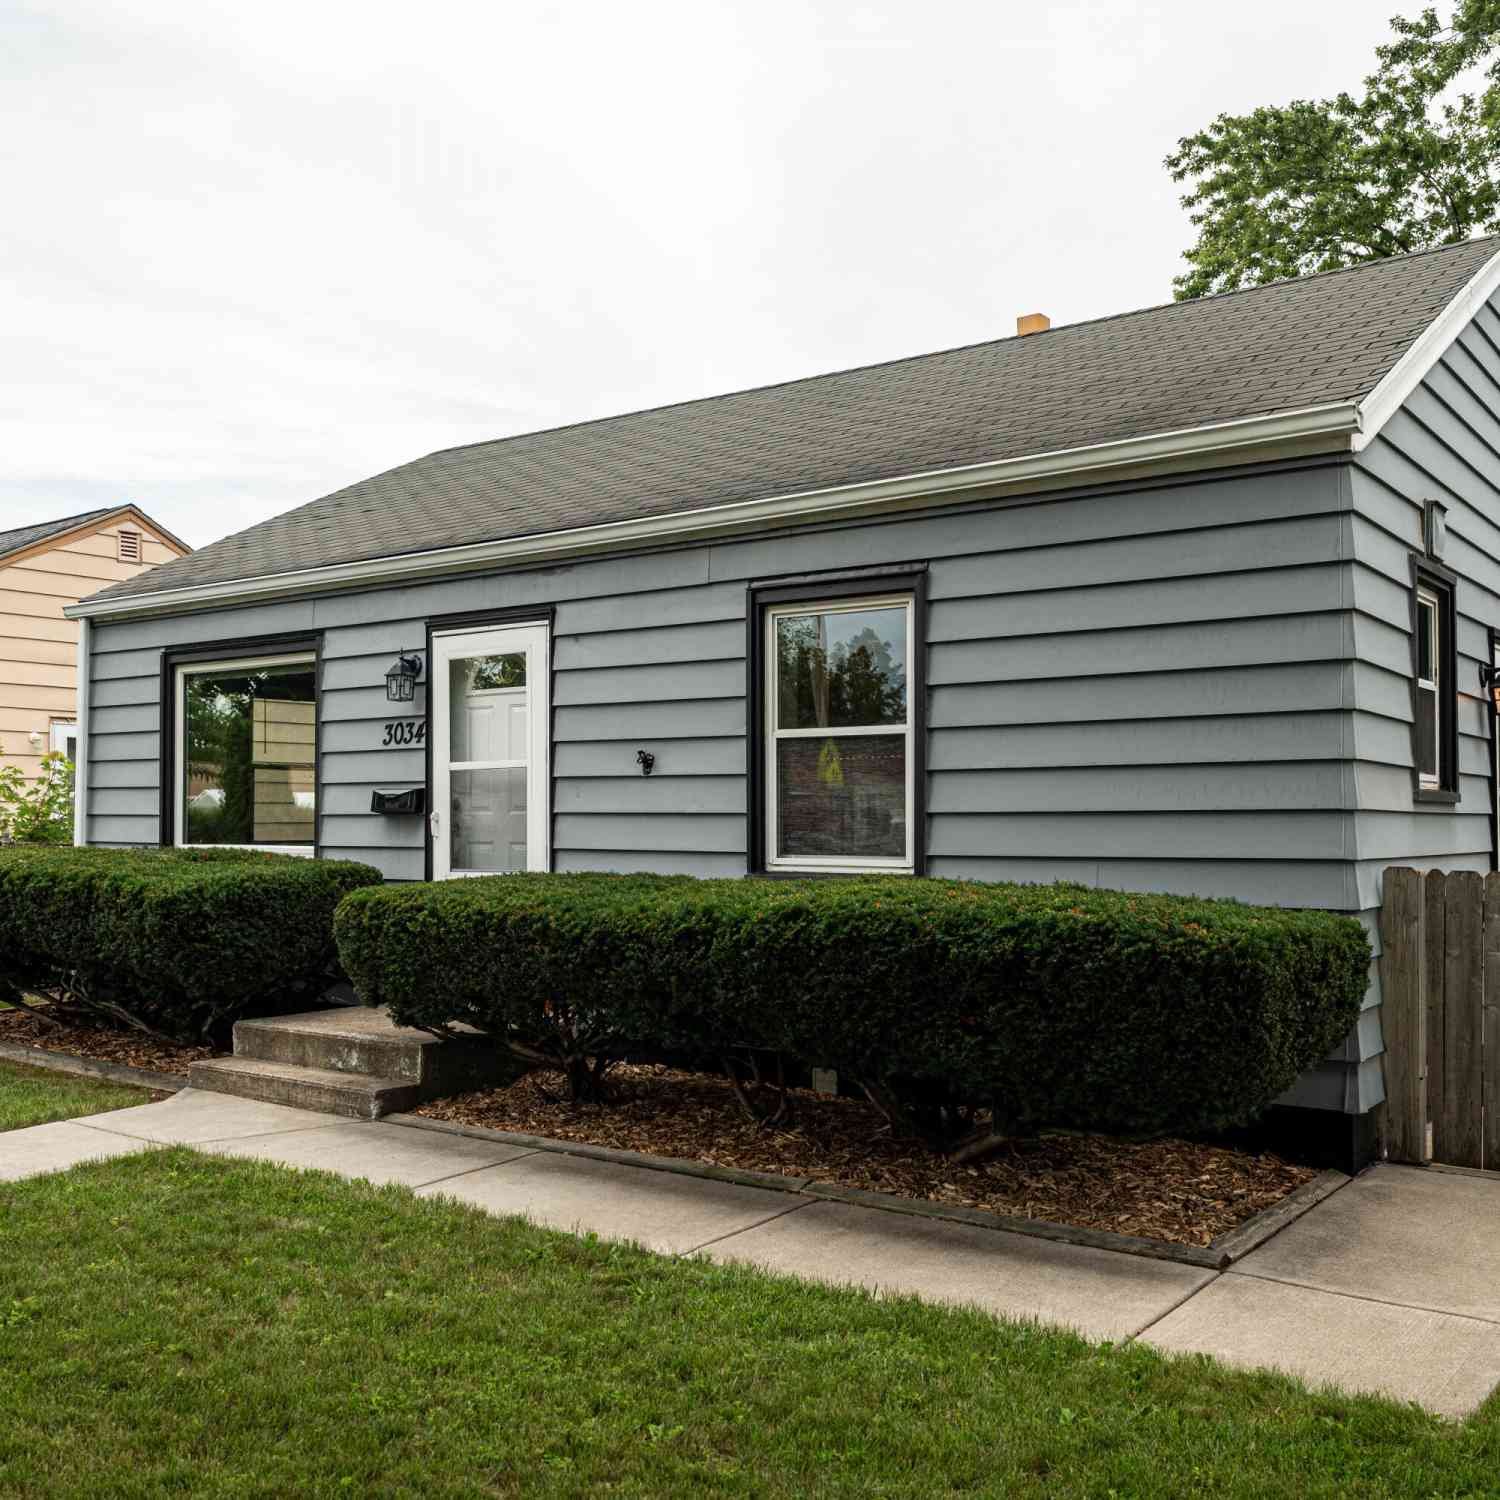
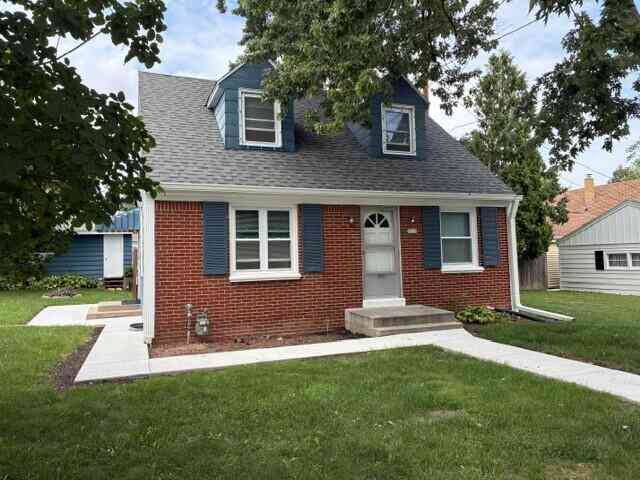
Homes around $274,900



Verify Your Email
Please enter the 6-digit verification code
sent to your email address.
Verify Your Phone Number
Please enter the 6-digit verification code
sent to your mobile phone.