

2802 S 47th
Milwaukee, Wisconsin 53219

 3
3
Bed
 2
2
Bath
 1,486
1,486Sqft
 0.12
0.12Acre(Lot)
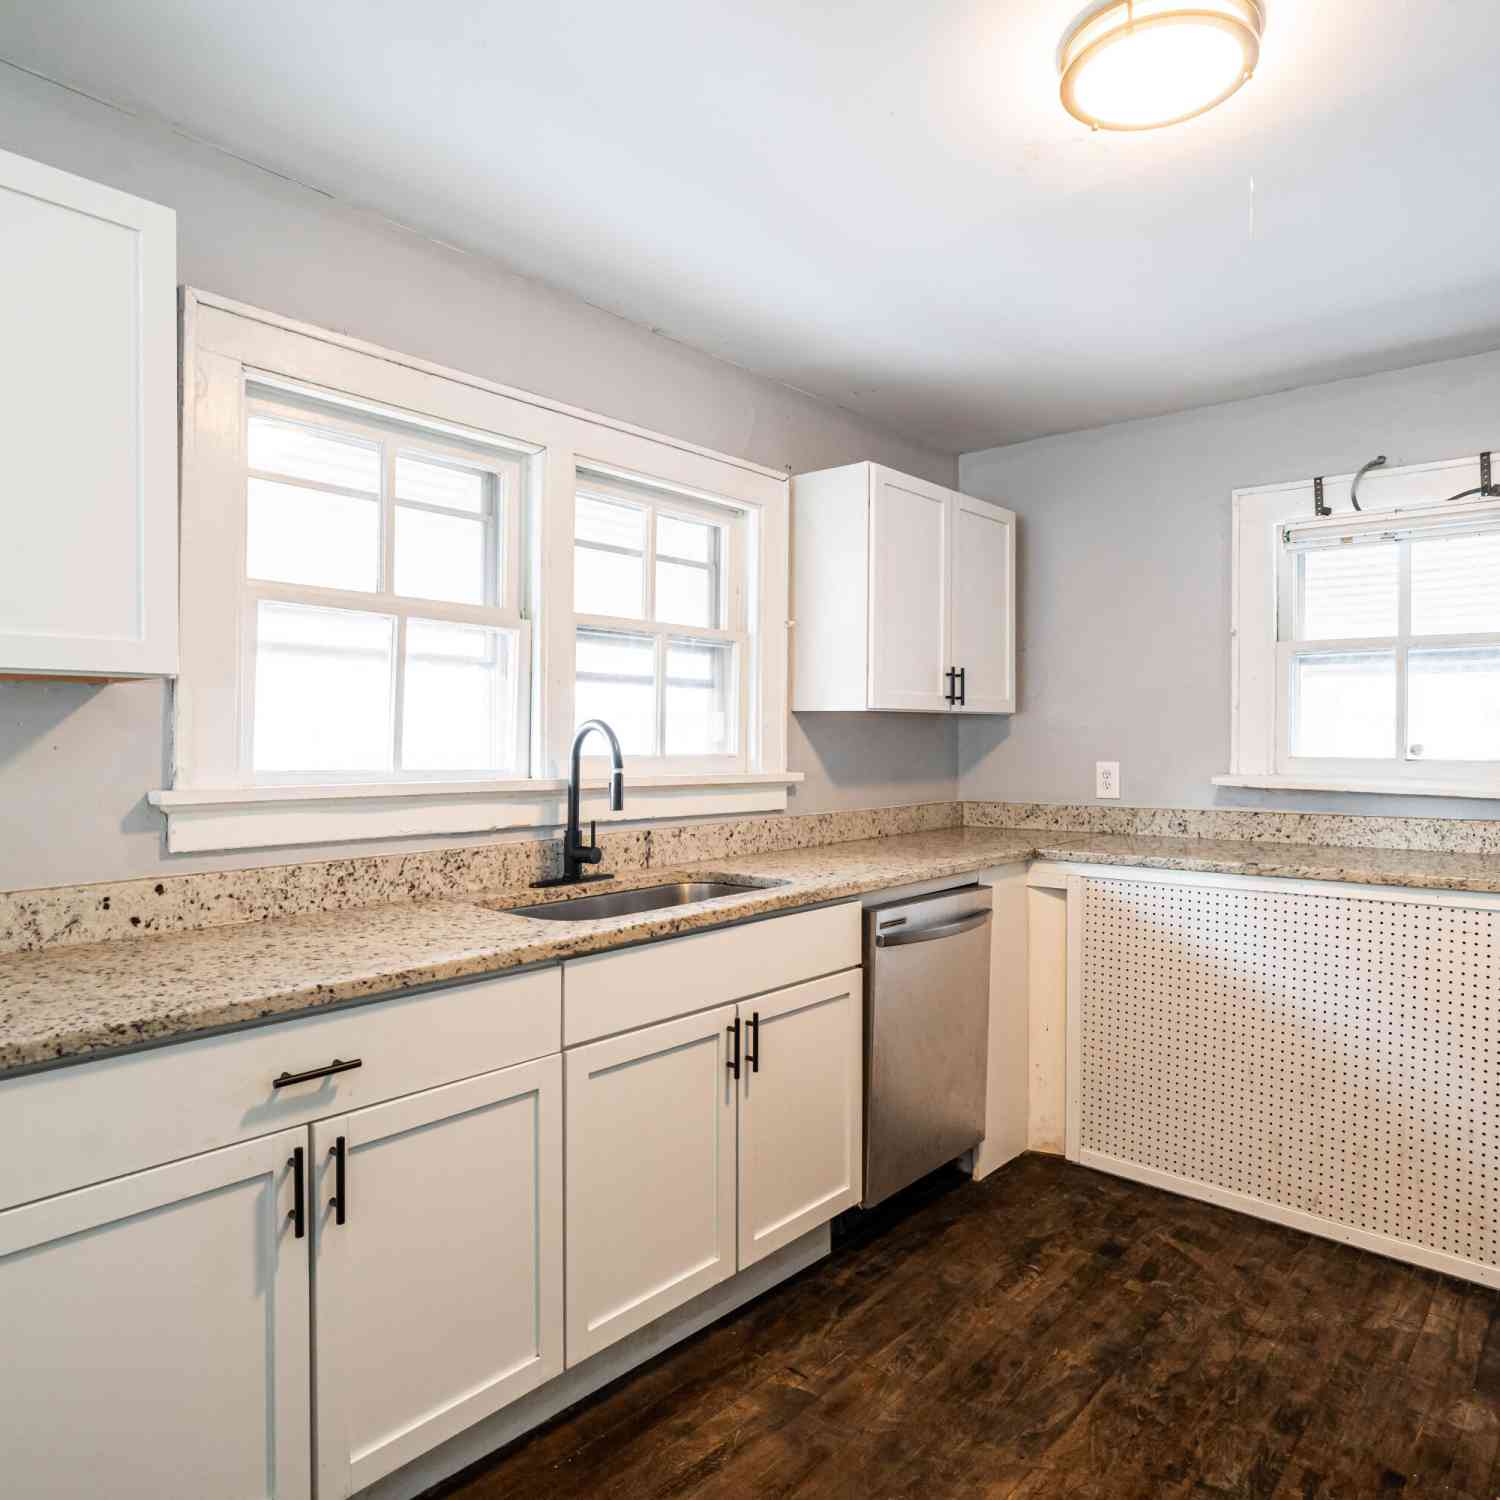
Amazing Brick cape! This lovely home has plenty of room to spread out and entertain. With charming indoor and outdoor spaces this one checks all of the boxes. Extra large living room with hardwood floors and great light. Steps down the hall you'll find a chefs kitchen with chefs table! The large eat in area has a built in china cabinet with extra large windows. Two bedrooms and a full bath round out the first floor. Upstairs you'll find an impressive master suite with a full bath, walk in closet and HWFs. Tons of extra storage upstairs. Outside you'll find a charming three season room, which leads to a stamped concrete patio and pretty backyard. The 2 car plus garage has a workshop and is not on an alley. Enjoy 2 parks just blocks away. Make it your home today!
 Property Details
 Map
Map
 Map
Map
What's Nearby
Nearby Areas
 Features
-
Bedroom Information
Total Bedrooms: 3Bathroom Information
Full Baths: 2 Baths Description: At least one Bathtub,MBR Bath Walk-in Shower,Off MBR,Shower Over Tub,Shower Stall
-
Building Information
Year Built: 1945 -
Exterior Features
BrickOther Information
Style: 1.5 Story Architecture: Cape Cod Basement: Block,Full Misc. Interior: Cable TV Available,High Speed Internet,Pantry,Walk-In Closet(s),Wood Floors
-
Lot Information
Lot Dimensions: Corner Lot,Fenced Yard,Sidewalk -
Property Information
SQ ft (Living Area): 1,486 Est. Acreage: 0 City: Milwaukee County: Milwaukee Direction: 47th and Montana
-
Listing Price Information
Original List Price: $339,800
-
Tax Information
Annual Tax: $4,708 Tax Year: 2025
-
Parking Information
Garage: Electric Door Opener Garage Spaces: 2.00 Garage Type: Detached
-
School Information
School District: Milwaukee
How much is this property worth?
Curious about this home's true market value? Use our free Home Evaluation Tool to instantly get a personalized Comparative Market Analysis (CMA) report. Make smarter, data-driven decisions before you buy.

Nearby Home Value
| Address | Estimate | Bed | Bath | Sq. Ft | Lot Size |
|---|---|---|---|---|---|
| 4520 W Fillmore, Milwaukee, WI, 53219 | $250,000 | 4 | 2 | 1,352 | 1,352 SqFt |
| 2924 S 46th, Milwaukee, WI, 53219 | $250,000 | 2 | 1 | 824 | 824 SqFt |
| 2702 S 46th, Milwaukee, WI, 53219 | $275,000 | 3 | 1 | 1,340 | 1,340 SqFt |
| 4628 W Fillmore, Milwaukee, WI, 53219 | $324,900 | 3 | 2 | 1,770 | 1,770 SqFt |
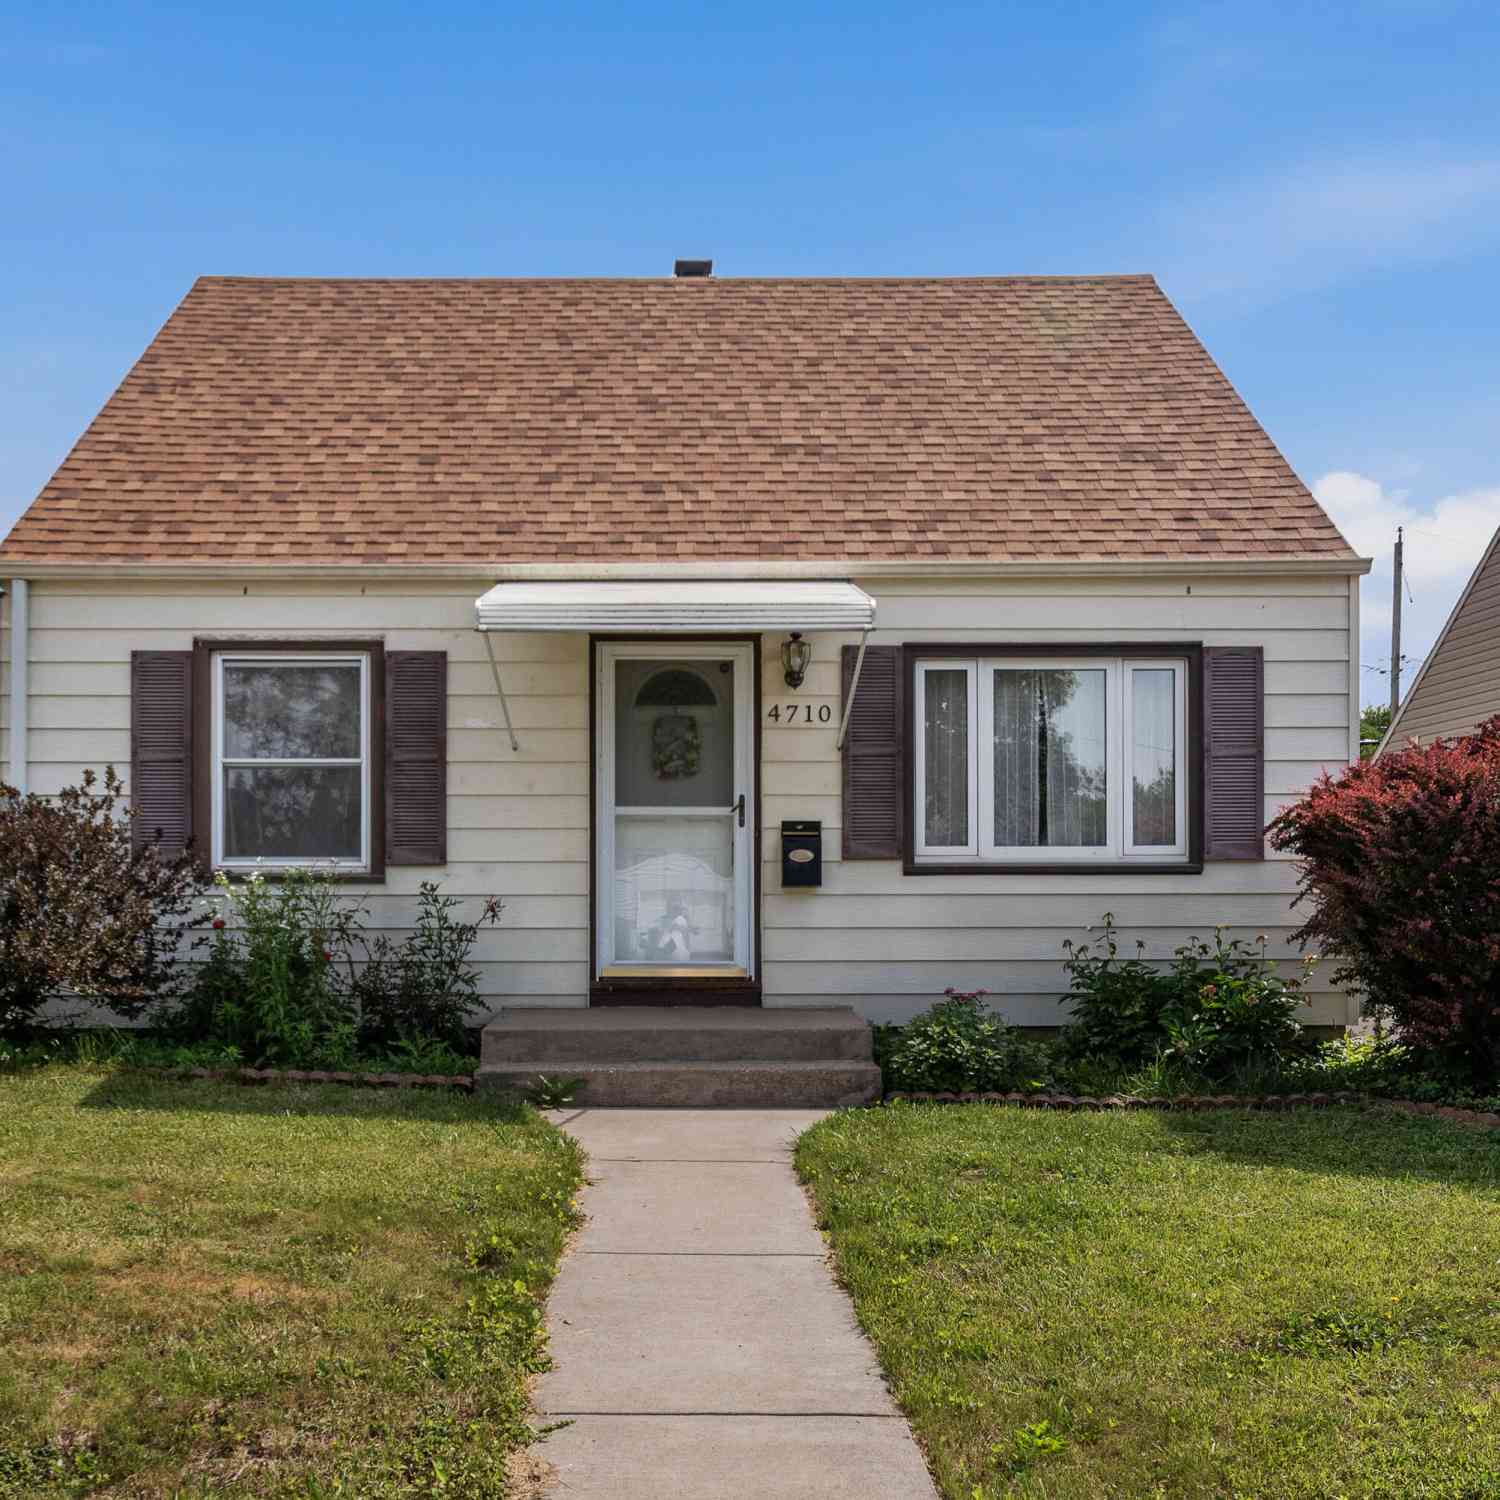
| 4710 W Sumac, Milwaukee, WI, 53219 | $275,000 | 3 | 2 | 1,924 | 1,924 SqFt |
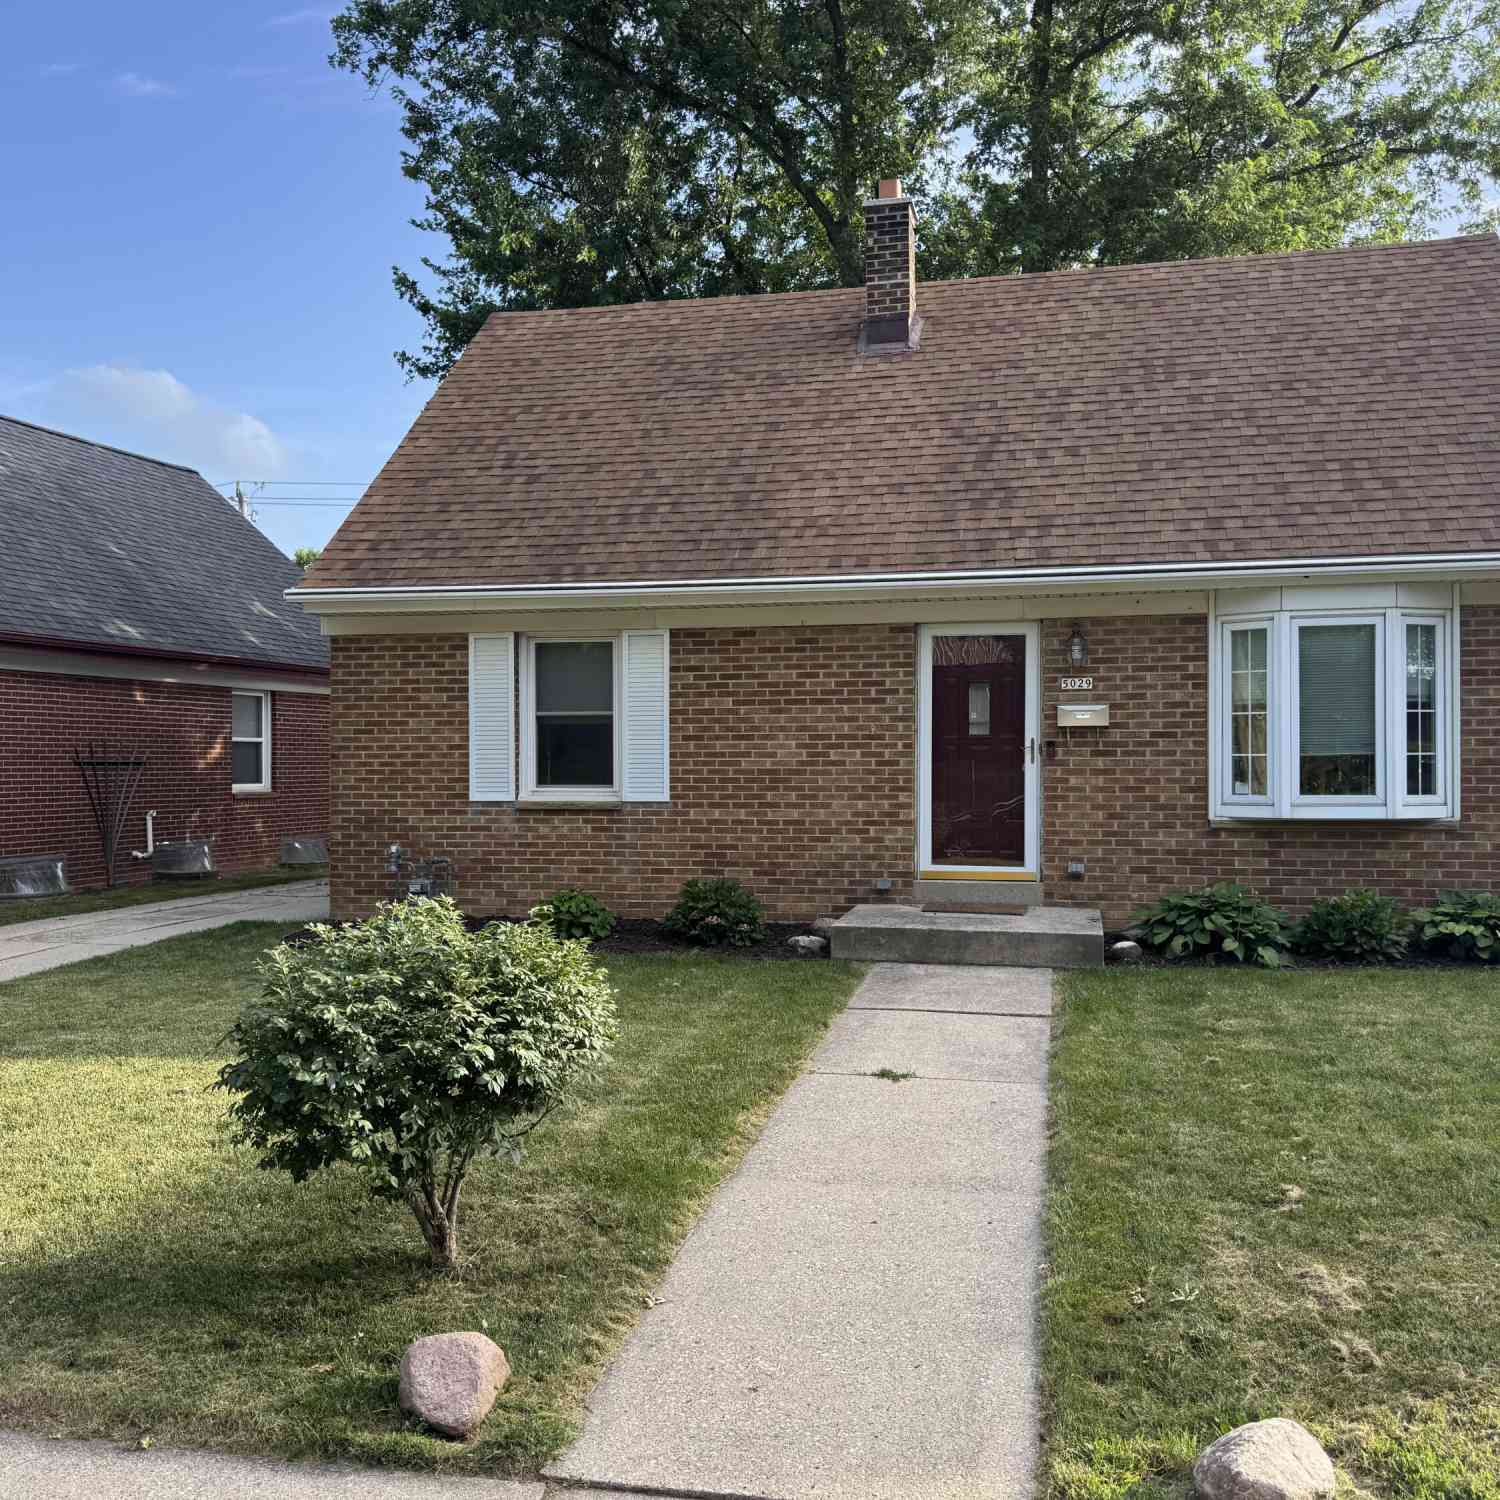
| 5029 W Fillmore, Milwaukee, WI, 53219 | $265,000 | 3 | 2 | 1,207 | 1,207 SqFt |
| 5315 W Arizona, Milwaukee, WI, 53219 | $259,900 | 3 | 1 | 1,157 | 1,157 SqFt |
| 5401 W Ohio, Milwaukee, WI, 53219 | $225,000 | 2 | 1 | 1,115 | 1,115 SqFt |
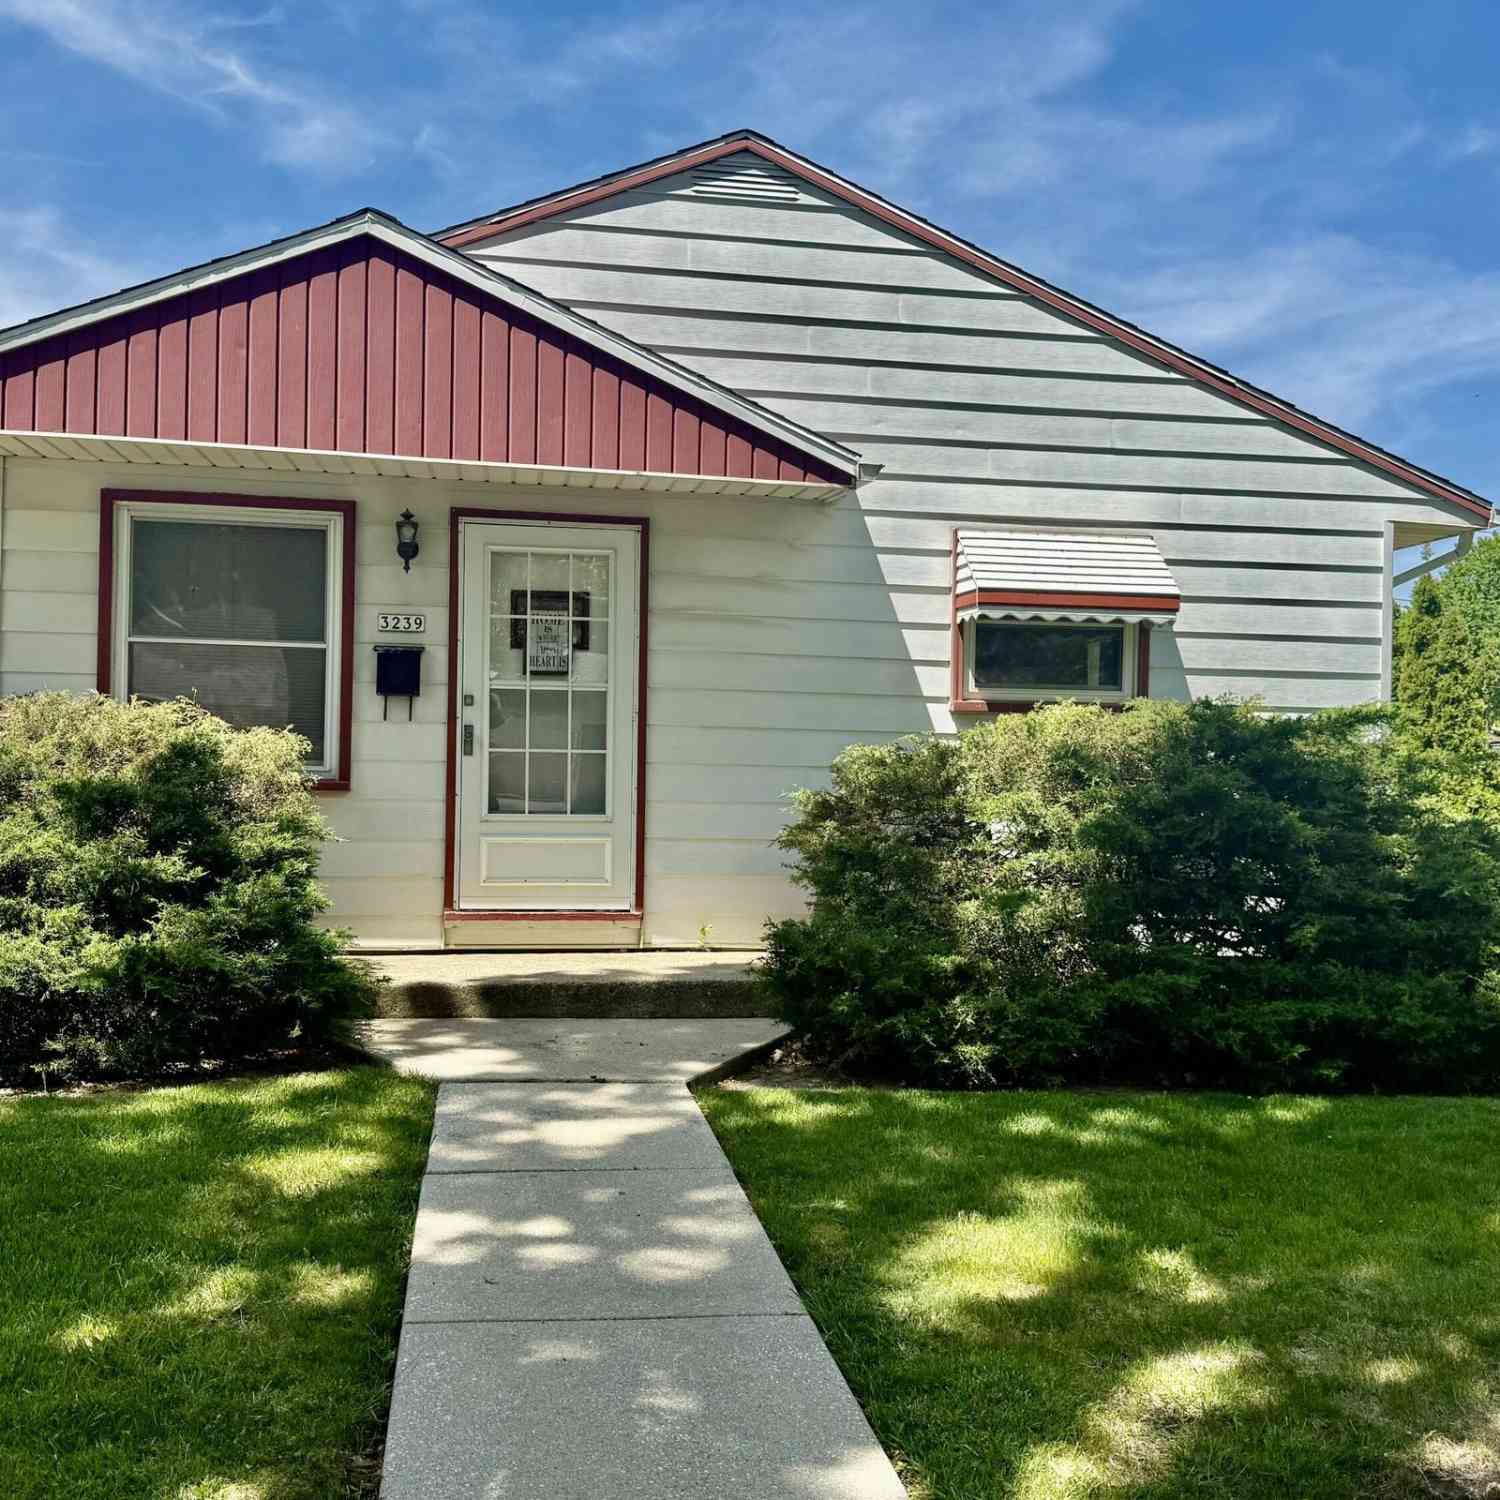
| 3239 S 54th, Milwaukee, WI, 53219 | $270,000 | 3 | 2 | 1,460 | 1,460 SqFt |
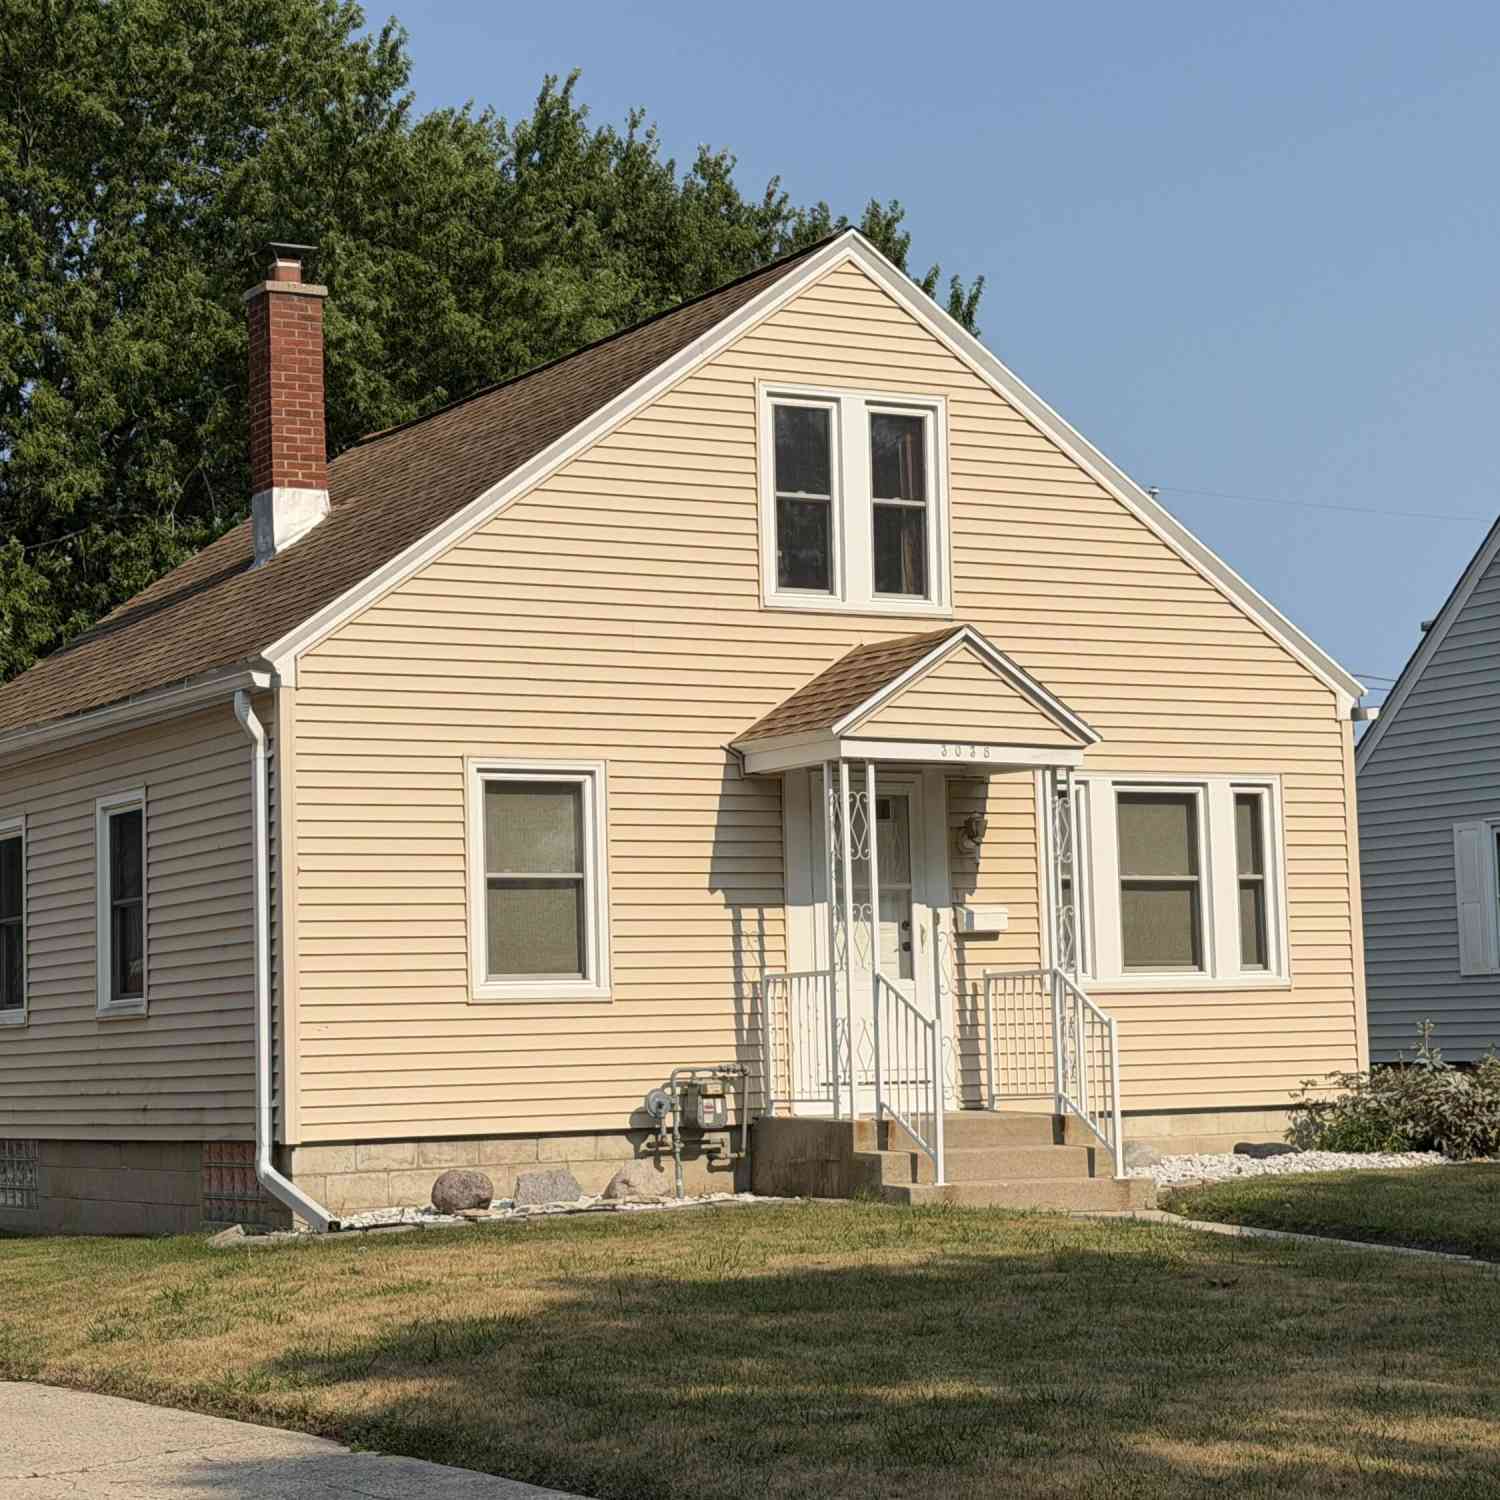
| 3038 S 55th, Milwaukee, WI, 53219 | $270,000 | 3 | 1 | 1,016 | 1,016 SqFt |
Similar Homes To 2802 S 47th
Nearby For Sale
© 2026 The information is being provided by Metro Multiple Listing Service, Inc. Information deemed reliable but not guaranteed. Information is provided for consumers' personal, non-commercial use, and may not be used for any purpose other than the identification of potential properties for purchase. Copyright 2026 – Multiple Listing Service, Inc. – All Rights Reserved. Information is supplied by seller and other third parties and has not been verified. IDX information is provided exclusively for consumers personal, non-commercial use and may not be used for any purpose other than to identify prospective properties consumers may be interested in purchasing.
ByOwner last updated this listing 08/09/2026 @ 23:06
More Cities with for Sale by Owner Homes
- Milwaukee Homes For Sale By Owner
- Glendale Homes For Sale By Owner
- Greenfield Homes For Sale By Owner
- West Allis Homes For Sale By Owner
- Wauwatosa Homes For Sale By Owner
- Saint Francis Homes For Sale By Owner
- Whitefish Bay Homes For Sale By Owner
- Brown Deer Homes For Sale By Owner
- Cudahy Homes For Sale By Owner
- Greendale Homes For Sale By Owner
- River Hills Homes For Sale By Owner
- Fox Point Homes For Sale By Owner
- Elm Grove Homes For Sale By Owner
- South Milwaukee Homes For Sale By Owner
- Hales Corners Homes For Sale By Owner
- Brookfield Homes For Sale By Owner
- Oak Creek Homes For Sale By Owner
- Franklin Homes For Sale By Owner
- Menomonee Falls Homes For Sale By Owner
- Thiensville Homes For Sale By Owner
Homes around $339,800



Verify Your Email
Please enter the 6-digit verification code
sent to your email address.