
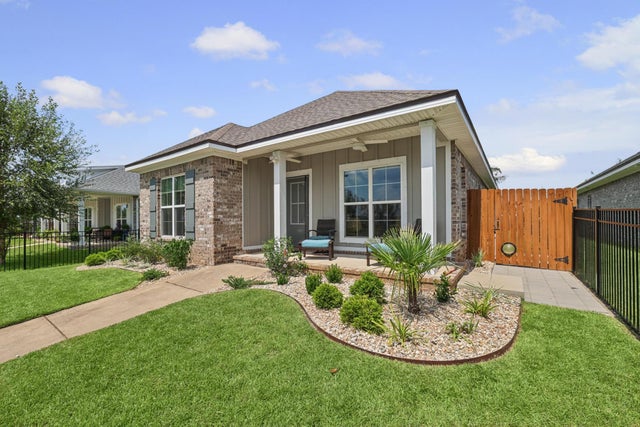
8953 Eureka Street
Milton, FL 32583

 3
3
Bed
 2
2
Bath
 0.14
0.14Acre(Lot)

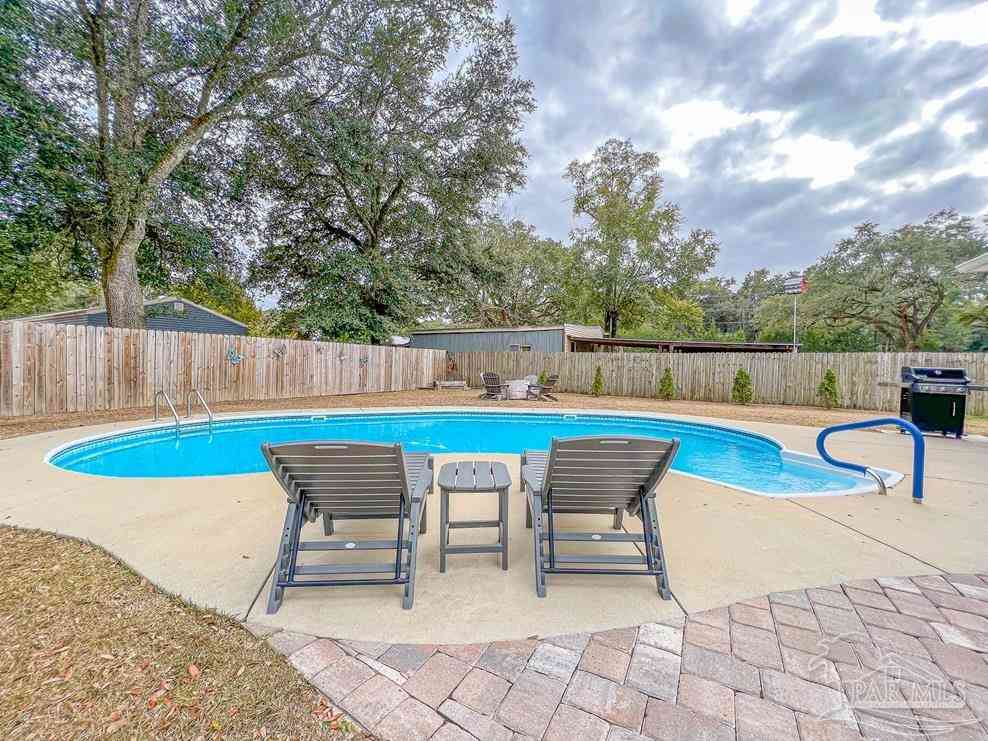
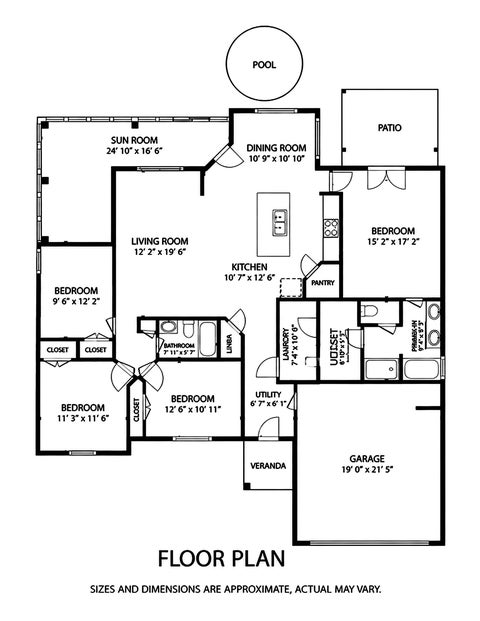
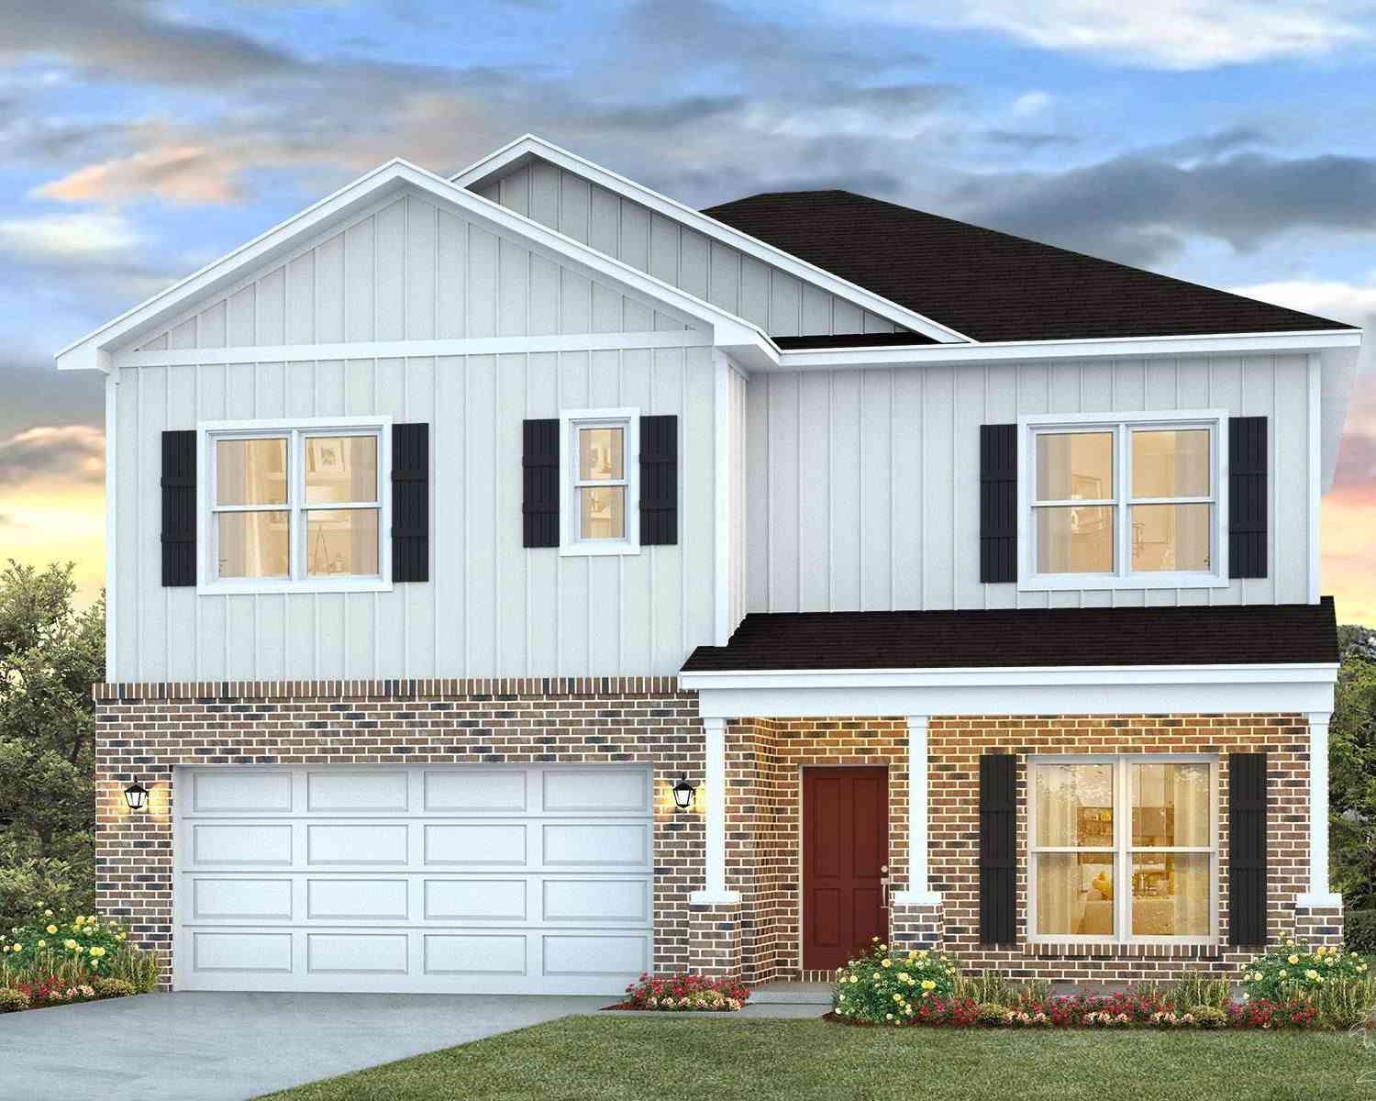
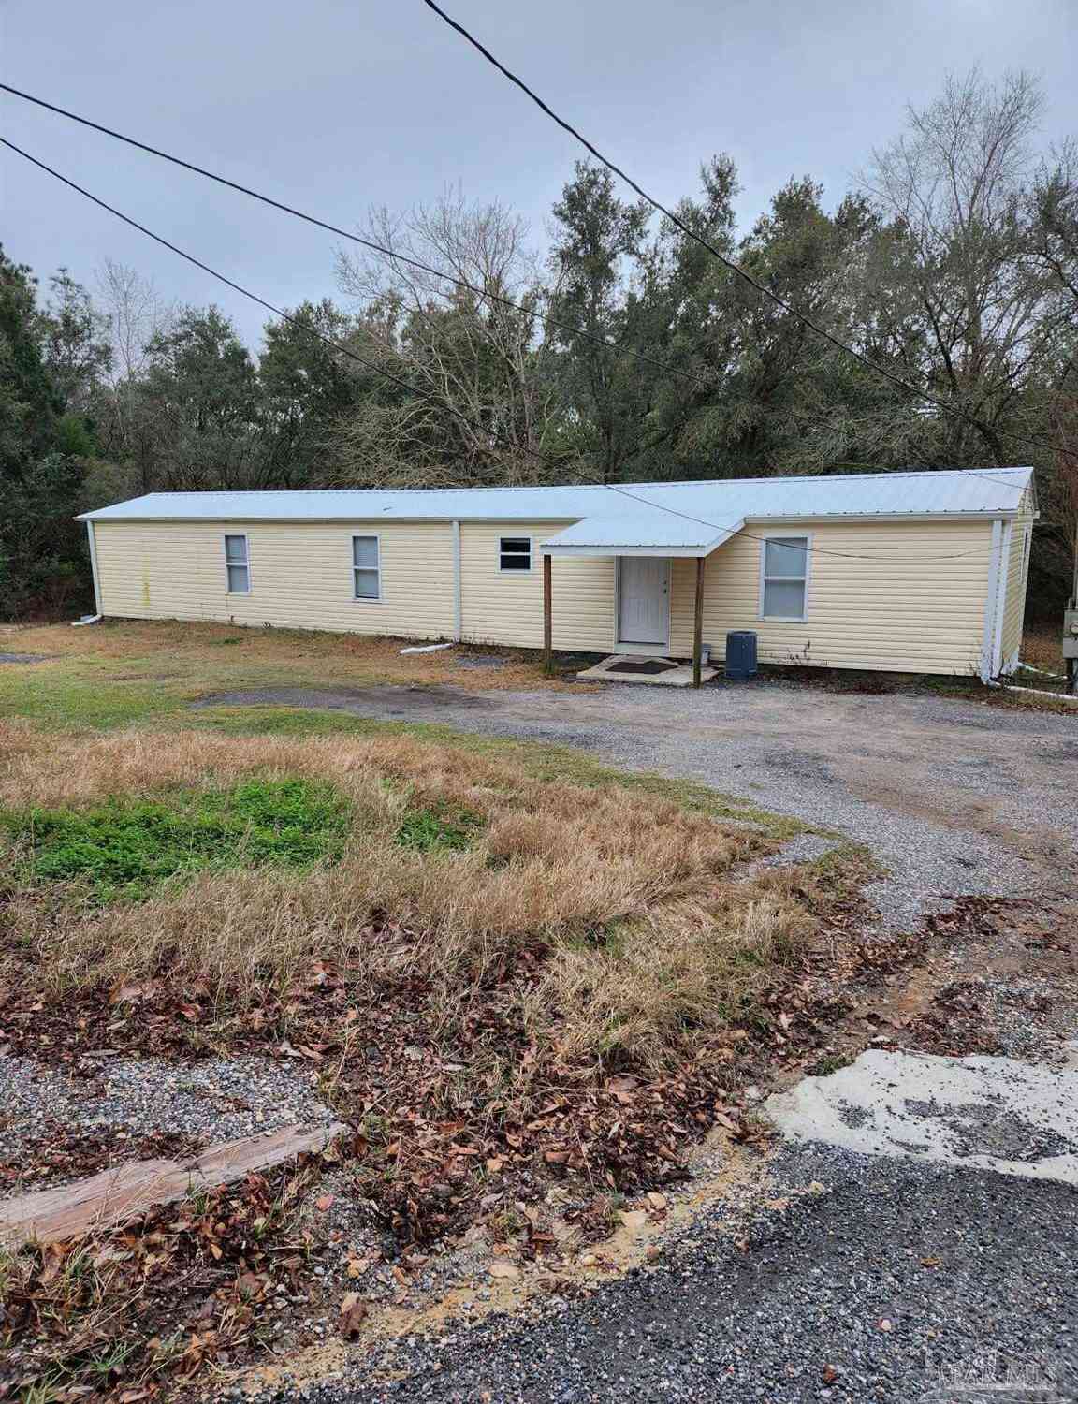
This home has it all! Mid-Century Modern comfort with low maintenance located in the desirable Yellow River Ranch community of Milton, Florida. Built in 2022, this contemporary single-family home offers 3 bedrooms, 2 bathrooms, and 1,848 square feet of thoughtfully designed living space with the added bonus of your own swim spa on premise. Step inside to discover an open-concept layout featuring a foyer with built in storage, durable luxury plank flooring, high ceilings, crown molding, updates galore, stylish fixtures and the unobstructed view of the lake! The sleek kitchen serves as the heart of the home, complete with granite countertops, custom wood cabinetry, a pantry with solid shelving, center island with breakfast bar, sink, disposal and dishwasher and a suite of quality stainless

 Property Details
 Map
Map
 Map
Map
What's Nearby
Nearby Areas
 Features
-
Bedroom Information
Total beds: 3Bathroom Information
Total Baths: 2 Full Baths: 2Room Information
Rooms Total: 11 -
Flooring Information
Tile, Vinyl -
Roofing Information
Shingle -
Interior Features
Breakfast Bar, Crown Molding, Vaulted Ceiling(s), Tray Ceiling(s), Kitchen Island, Recessed Lighting, Pantry Roof: Shingle Appliances: Dishwasher, Disposal, Microwave, Gas Water Heater, Tankless Water Heater, Refrigerator, Gas Range, Gas Oven Window Features: Double Pane Windows, Window Treatments, Shutters -
Heating & Cooling
Has Heating: Yes Heating: Natural Gas, Central Has Cooling: Yes Cooling: Central Air, Ceiling Fan(s), Electric
-
Building Information
Year Built: 2022 Building Area Total: 1848 Construction Materials: Frame, Brick Stories: 1 Patio And Porch Features: Porch, Covered, Patio Private Pool: No View: Lake -
Exterior Features
Exterior Features: Rain Gutters
-
Lot Information

Lot Dimensions: 50 X 120 Main Square Feet: 0.14 Acres Lot Size Acres: 0.14 Lot Size Square Feet: 6098.4 Lot Description: Interior Lot, LevelProperty Information
Subdivision: Yellow River Ranch I Source Property Type: Residential MLS Area Minor: 1008 - Not in Use Property SubType: Single Family Residence Property Age: 4
-
Listing Price Information
Listing Price: $379900
-
Tax Information
Parcel Number: 21-1N-27-6195-00M00-0070 Tax Year: 2025 Annual Tax: $2913.02 Tax Legal Desc: Yellow River Ranch Phase 1 Lot 7 Blk M As Des In Or 4346 Pg 1654
-
Parking Information
Parking Total: 5 Garage Door Opener, Guest, DrivewayGarage Information
Has Garage: Yes Has Attached Garage: Yes Garage Space: 2 Pets Allowed: YesHomeowners Association InformationHas Association: Yes Community Features: Fishing, Playground, Pool, Tennis Court(s), Sidewalks
-
School Information
Elementary School: East MiltonJunior High School: KingSenior High School: Milton -
Location Information
Direction: From HWY 87 W ON HICKORY HAMMOCK TO S ON SHILOH TO SE ON MISTY SUNRISE TRAIL TO W ON EUREKA WaterSource: Public Security Features: Smoke Detector(s)
How much is this property worth?
Curious about this home's true market value? Use our free Home Evaluation Tool to instantly get a personalized Comparative Market Analysis (CMA) report. Make smarter, data-driven decisions before you buy.

Nearby Home Value
| Address | Estimate | Bed | Bath | Sq. Ft | Lot Size |
|---|---|---|---|---|---|
| 11437 Floridale Dr, Milton, FL, 32583 | $330,000 | 5 | 3 | 2,432 | 5.54 Acres |
| 6605 Dingo Dr, Milton, FL, 32583 | $195,000 | 2 | 1 | 984 | 2 Acres |
| 11290 Squirrel Trl, Milton, FL, 32583 | $195,000 | 2 | 1 | 700 | 1.20 Acres |
| 11226 N Lakeview Dr, Milton, FL, 32583 | $238,600 | 4 | -- | 1,971 | 1 Acre |
| 6868 Mertis Way, Milton, FL, 32583 | $355,000 | 3 | 2 | 2,012 | 3.33 Acres |
| 5103 Lake End Dr, Milton, FL, 32583 | $80,000 | 2 | 2 | 924 | 0.25 Acre |
| 5130 Lake End Dr, Milton, FL, 32583 | $84,900 | 3 | 2 | 1,170 | 0.51 Acre |
| 4732 Nichols Creek Rd, Milton, FL, 32583 | $459,900 | 4 | 3 | 3,018 | 1 Acre |
| 4834 Nichols Creek Road, Milton, FL, 32583 | $625,000 | 4 | 3 | -- | 1 Acre |
| 5127 Lake End Dr, Milton, FL, 32583 | $159,000 | 3 | 2 | 1,620 | 0.43 Acre |
Similar Homes To 8953 Eureka Street
Nearby For Sale
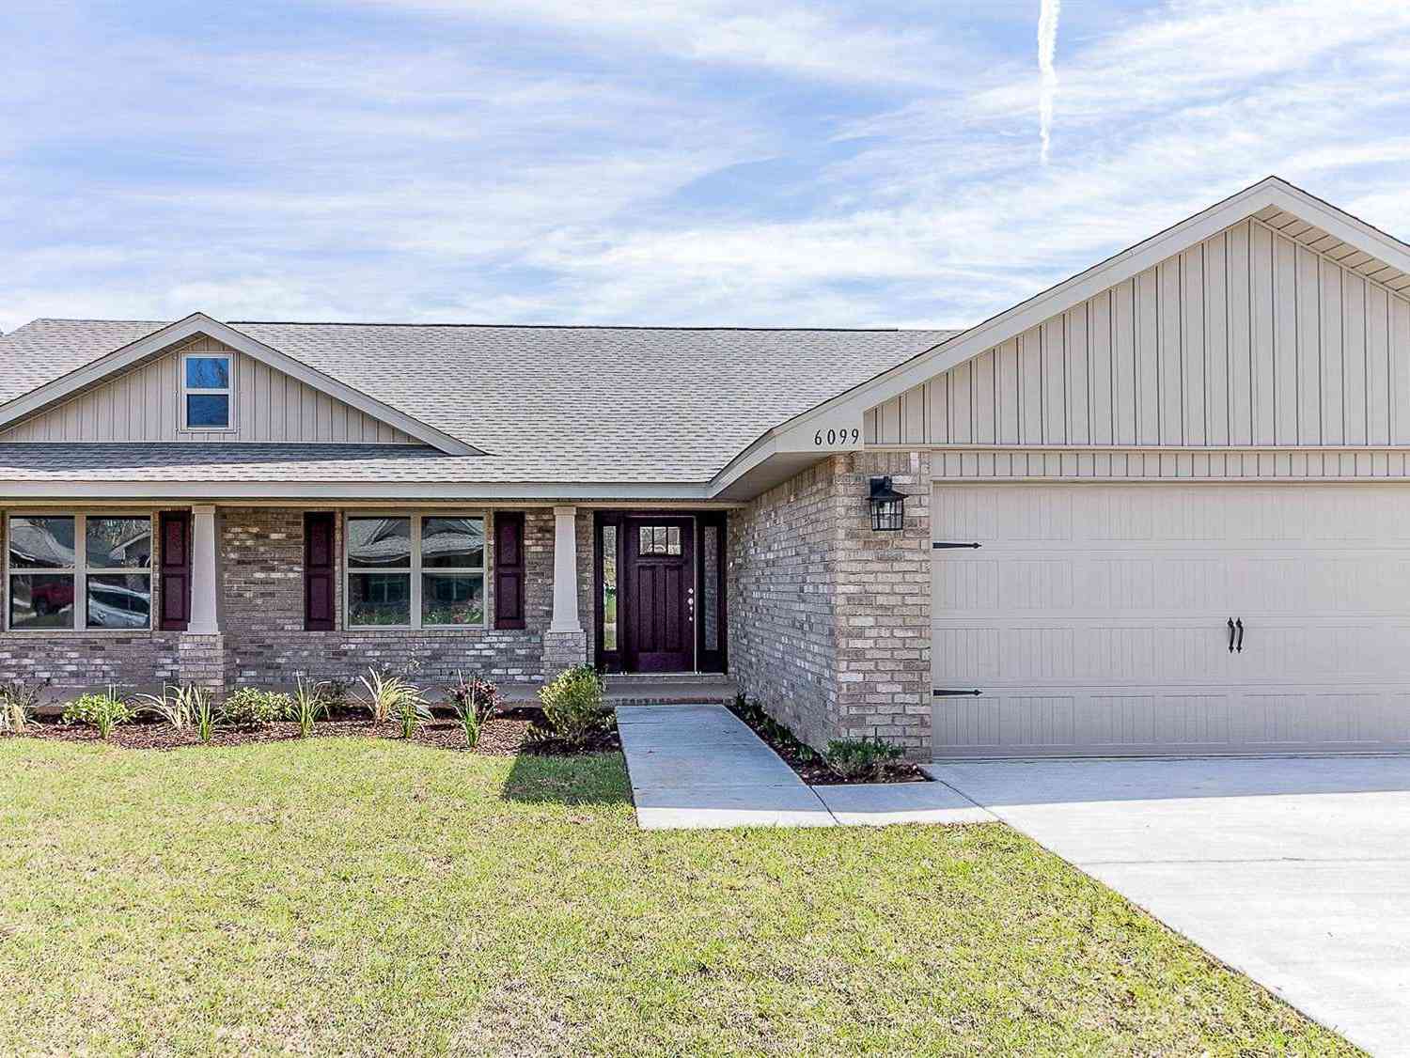

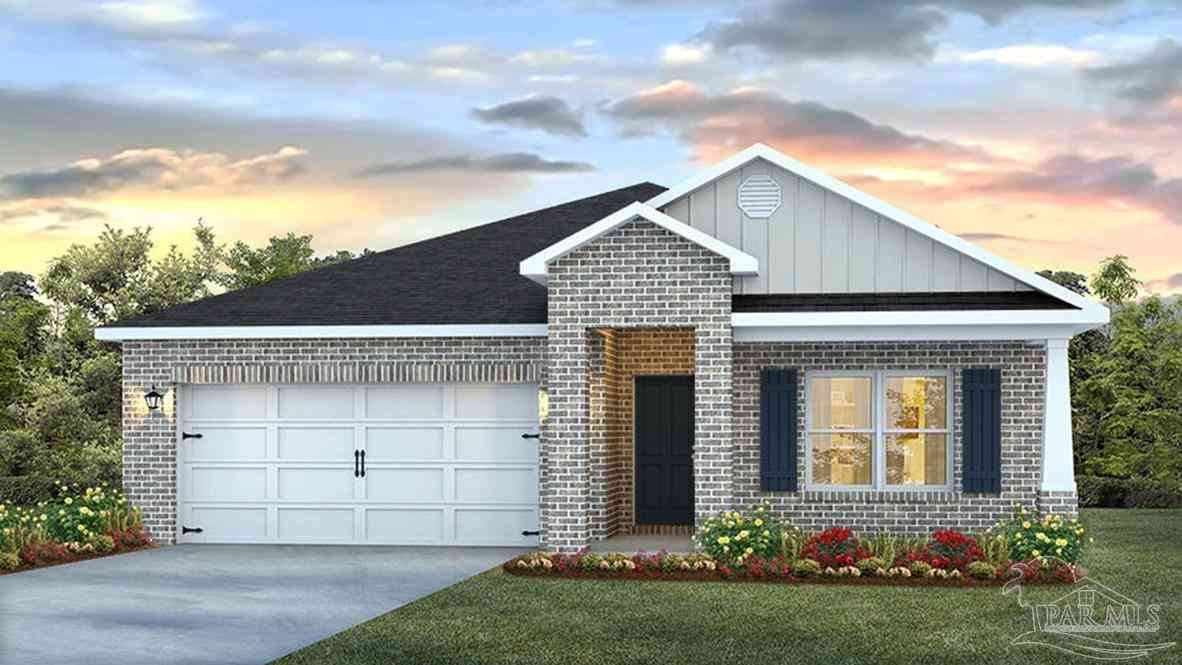

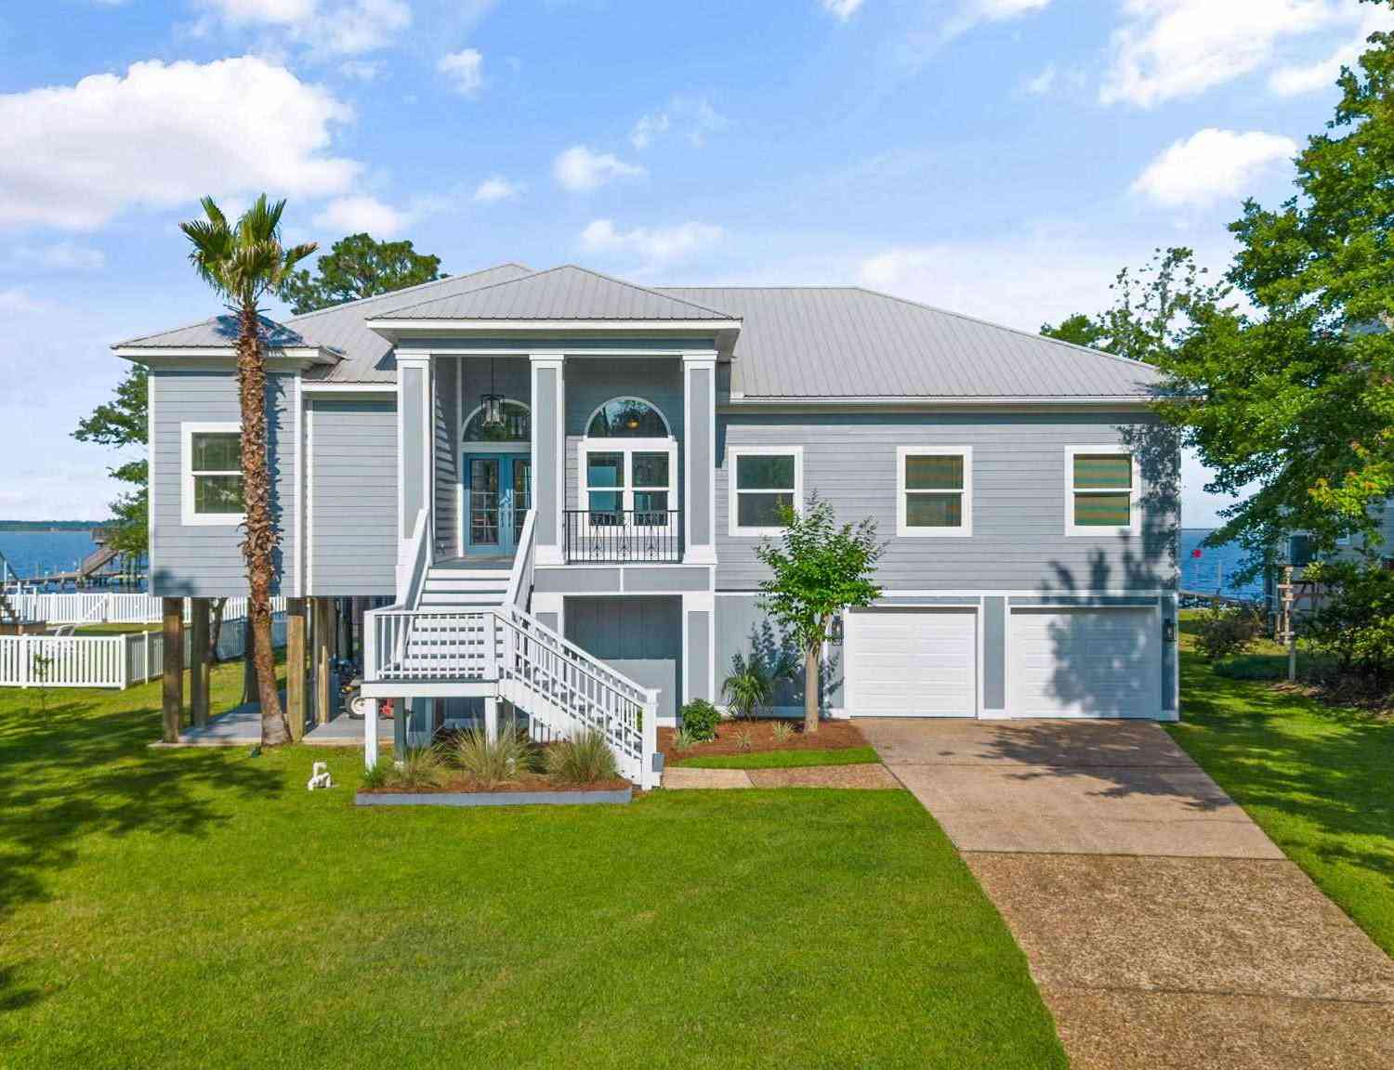
The data relating to real estate for sale on this website comes in part from the Internet Data Exchange of the Navarre Area Board of REALTORS®. The information being provided is for consumers personal, non-commercial use and may not be used for any purpose other than to identify prospective properties consumers may be interested in purchasing. Information Deemed Reliable But Not Guaranteed. Copyright ©2026 Navarre Area Board of REALTORS®. All rights reserved.
ByOwner last updated this listing 09/21/2026 @ 05:20
More Cities with for Sale by Owner Homes
- Milton Homes For Sale By Owner
- Bagdad Homes For Sale By Owner
- PACE Homes For Sale By Owner
- Holt Homes For Sale By Owner
- Navarre Homes For Sale By Owner
- Cantonment Homes For Sale By Owner
- Molino Homes For Sale By Owner
- Pensacola Homes For Sale By Owner
- Gulf Breeze Homes For Sale By Owner
- Jay Homes For Sale By Owner
- navarre beach Homes For Sale By Owner
- Pensacola Beach Homes For Sale By Owner
- McDavid Homes For Sale By Owner
- Mary Esther Homes For Sale By Owner
- Seminole Homes For Sale By Owner
- Century Homes For Sale By Owner
- Baker Homes For Sale By Owner
- Walnut Hill Homes For Sale By Owner
- Fort Walton Beach Homes For Sale By Owner
- Crestview Homes For Sale By Owner
Homes around $379,900








Verify Your Email
Please enter the 6-digit verification code
sent to your email address.
Verify Your Phone Number
Please enter the 6-digit verification code
sent to your mobile phone.