
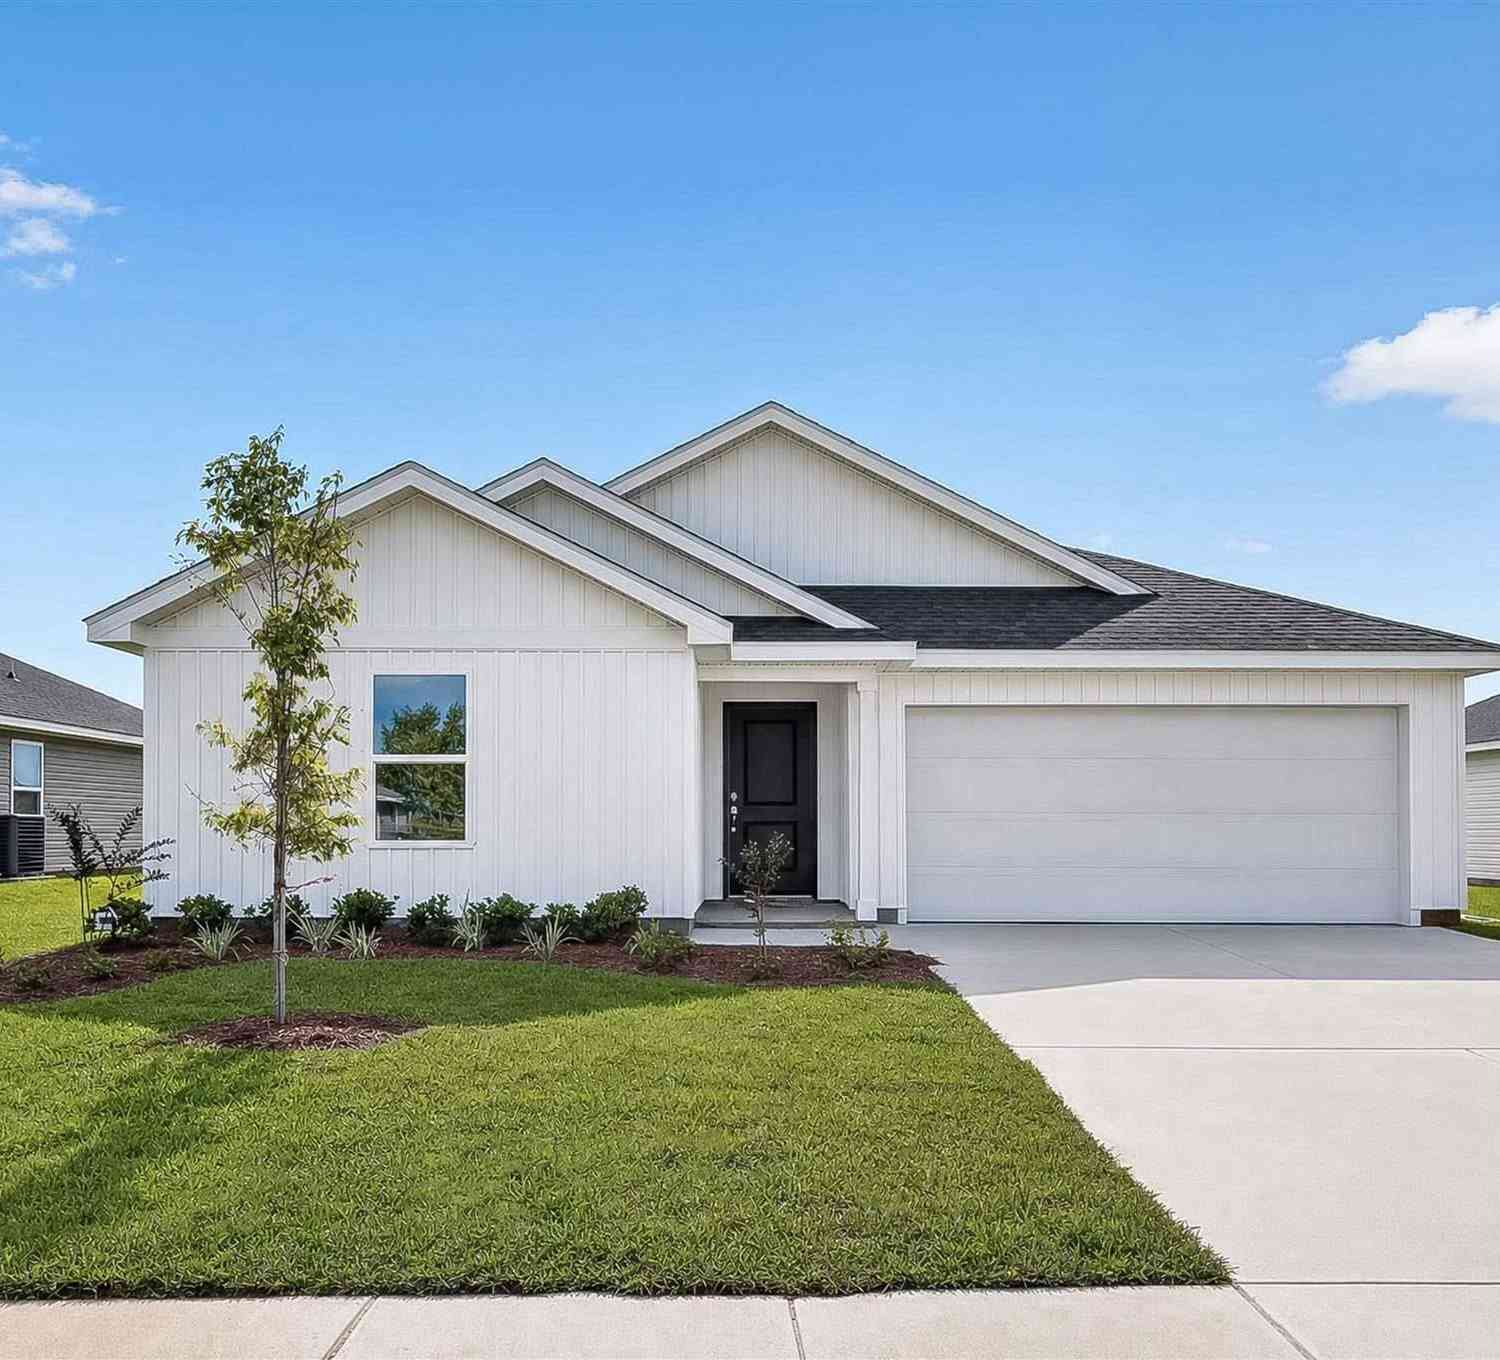
7213 Season Dr #HS 18C
Milton, FL 32570

 3
3
Bed
 2
2
Bath
 1,569
1,569Sqft
 0.26
0.26Acre(Lot)
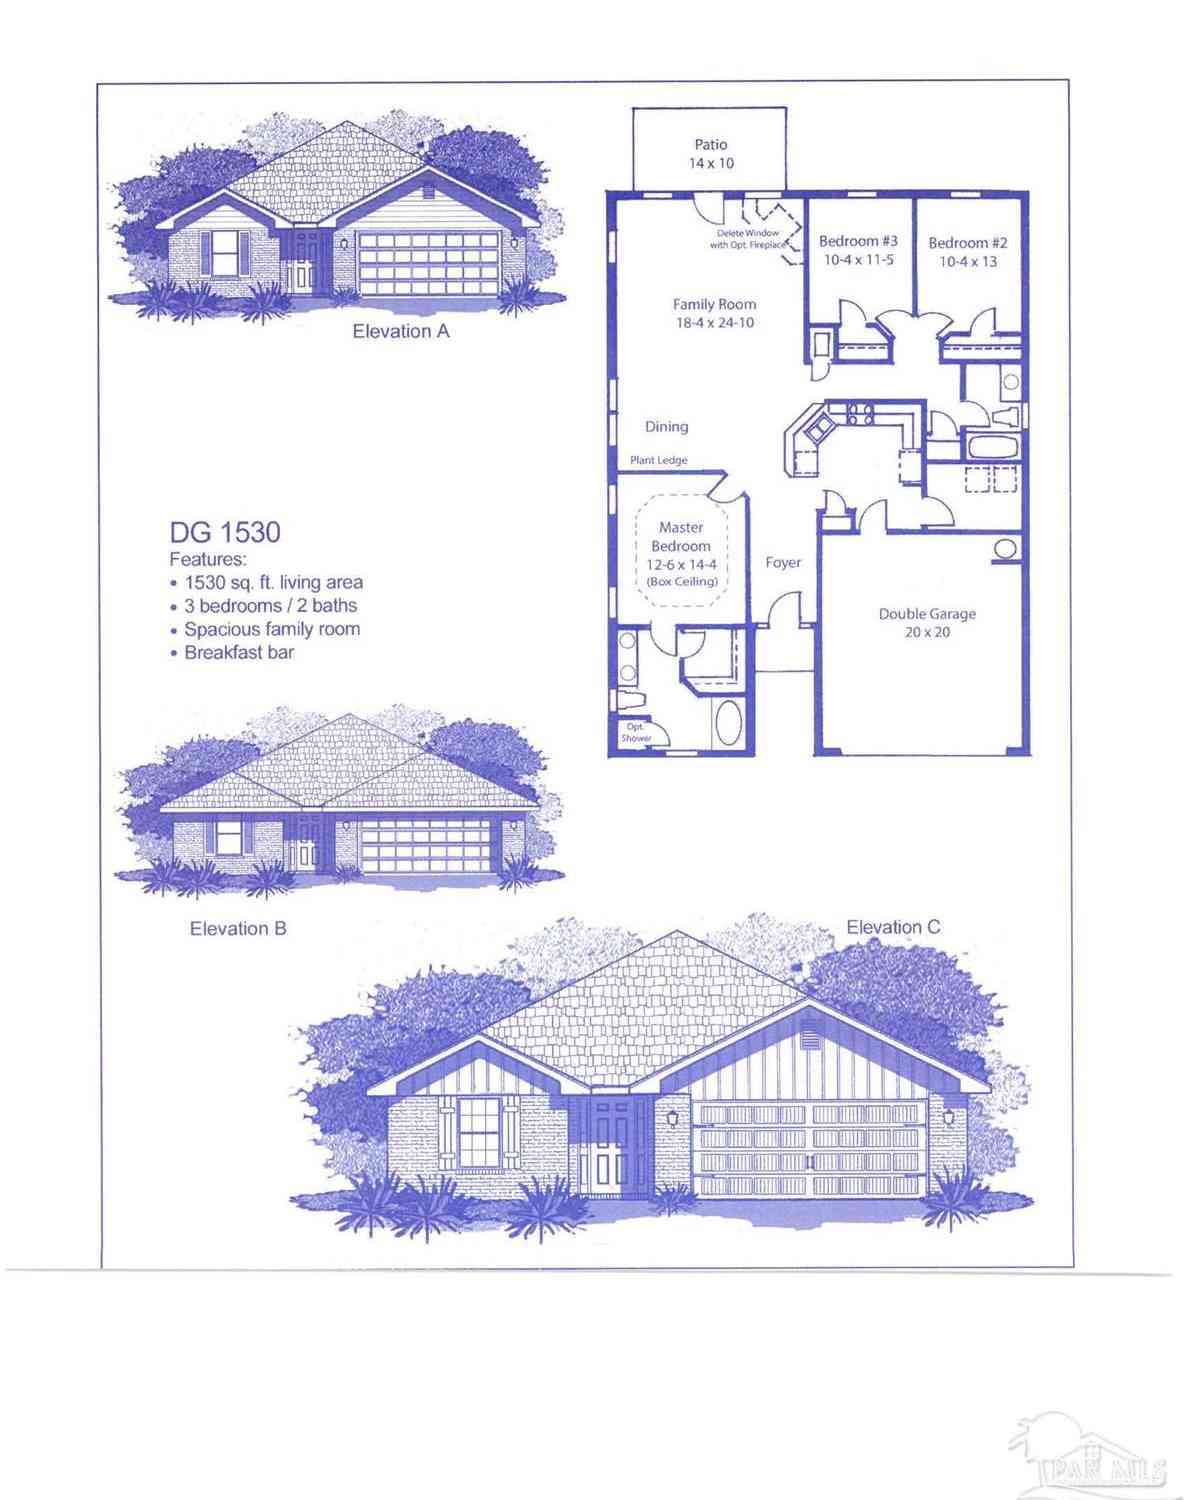
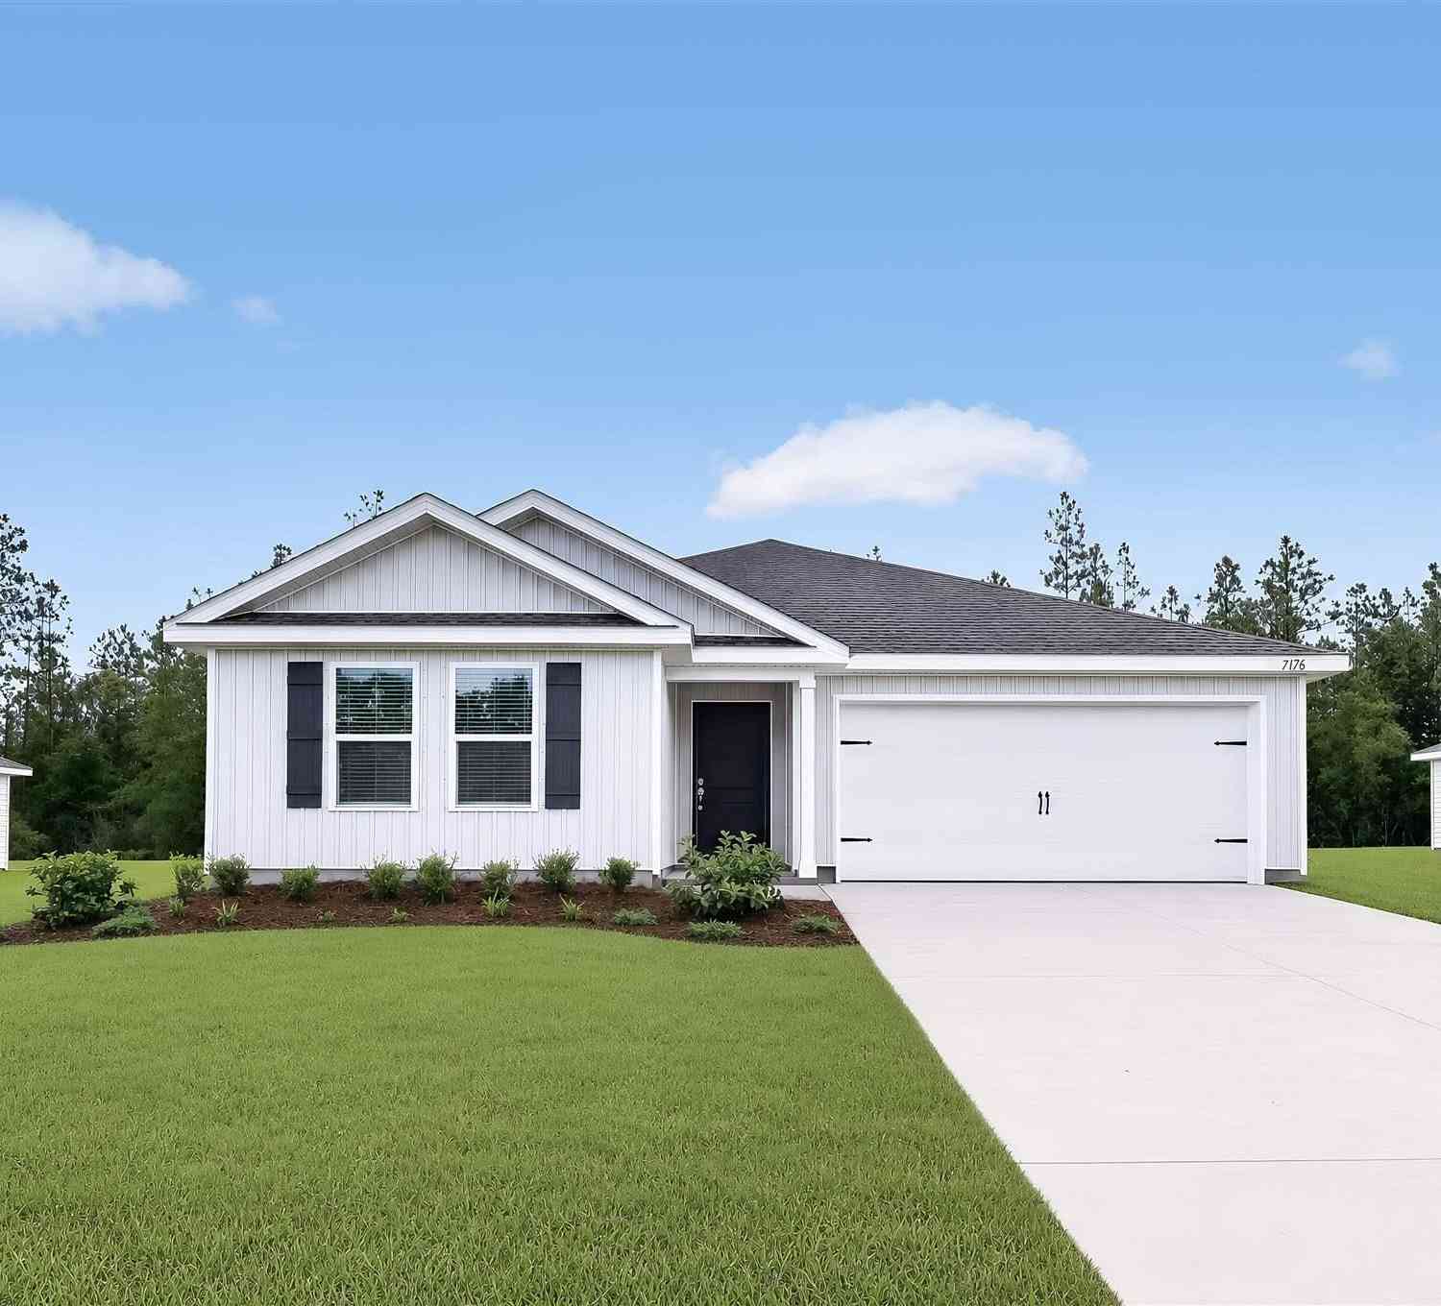

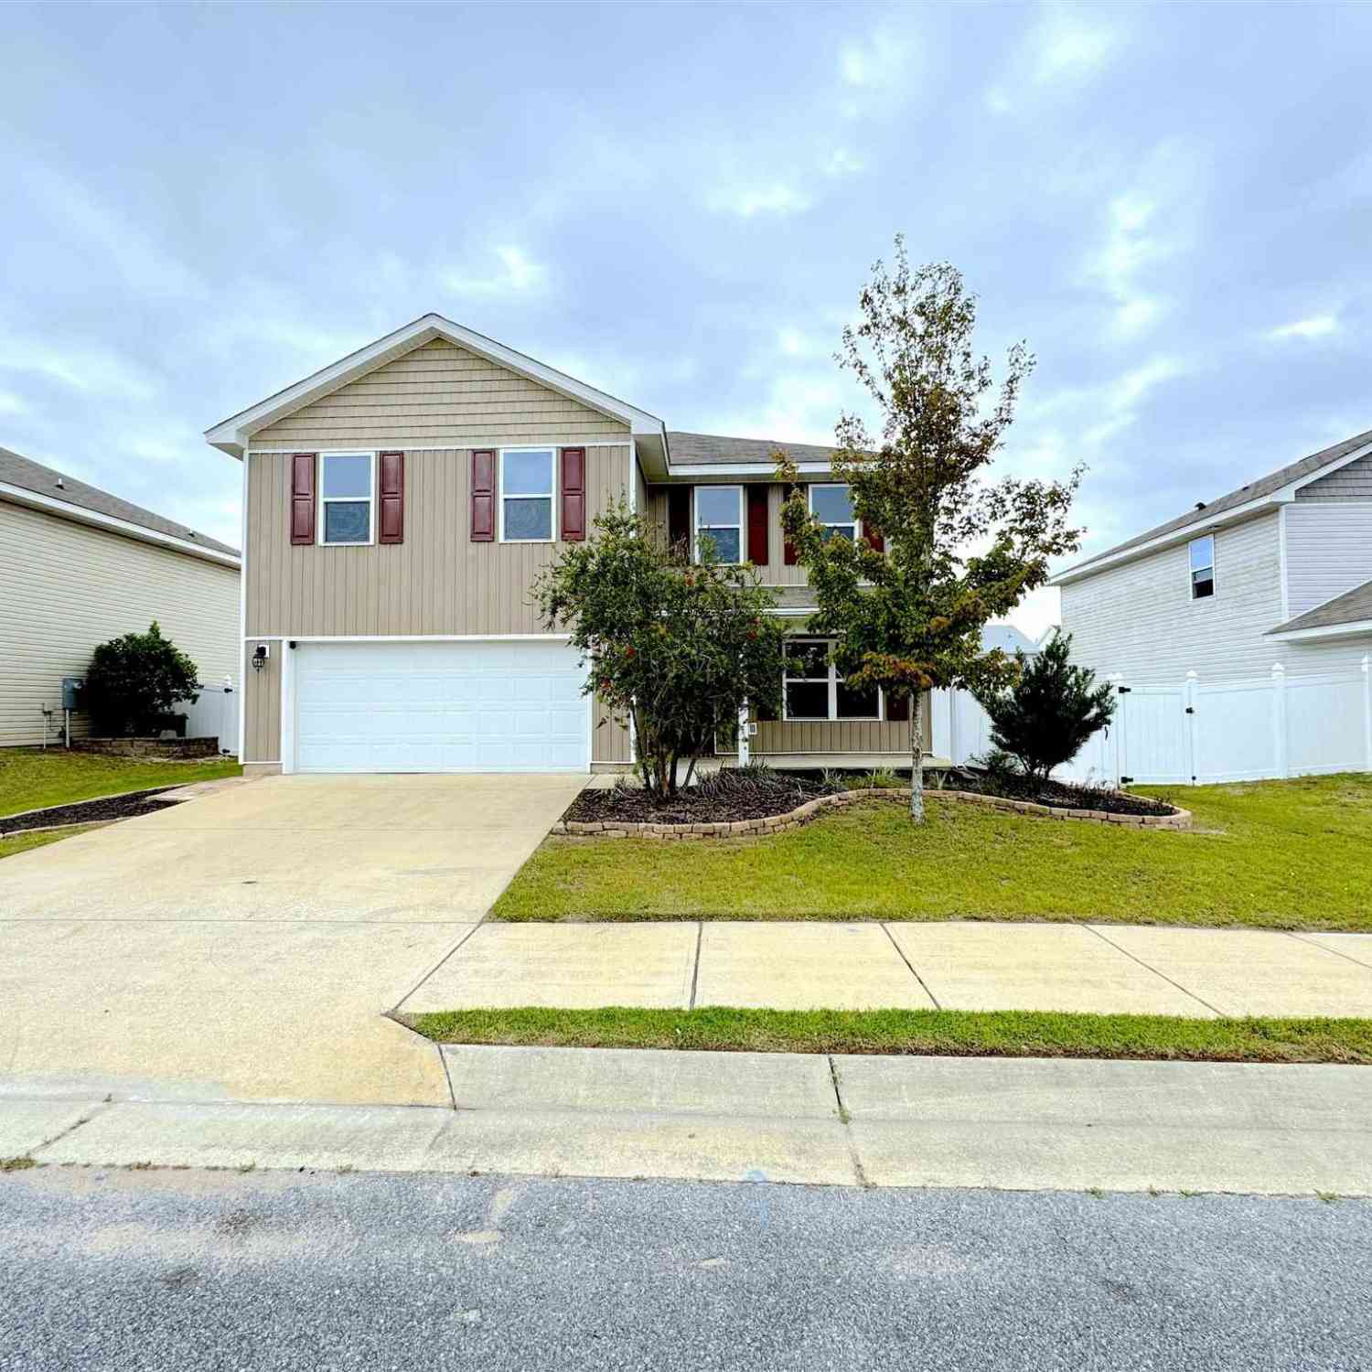
Welcome to Ridge at Harvest Point, a community offering thoughtfully designed new homes with modern finishes, functional layouts, and quality craftsmanship. The Mays floor plan features a thoughtfully designed single-story layout that blends comfort, style, and everyday functionality. Spacious secondary bedrooms are positioned near the front of the home, providing privacy and flexibility for family, guests, or a home office. At the heart of the home, the open-concept kitchen, dining area, and family room flow seamlessly together, creating an inviting space for entertaining and everyday living. The stylish kitchen features quartz countertops, stainless steel appliances, 42-inch cabinetry, and ample workspace. Privately situated at the rear, the owner's suite offers a relaxing retreat wit

 Property Details
 Open House
- 10/10 5 PM-9 PM
- 10/11 5 PM-9 PM
- 10/17 5 PM-9 PM
- 10/18 5 PM-9 PM
- 10/24 5 PM-9 PM
- 10/25 5 PM-9 PM
- 10/31 5 PM-9 PM
 Map
Map
 Map
Map
What's Nearby
Nearby Areas
Features
-
Bedroom Information
Bedroom Dimensions: 10x12 Bedroom 1 Dimensions: 12x10 Total beds: 3Bathroom Information
Total Baths: 2 Full Baths: 2Kitchen Information

Dining Room Dimensions: 10x9 Dining Room Remarks: Breakfast Bar, Kitchen/Dining Combo Kitchen Room Remarks: Not Updated, PantryRoom Information
Total Bedroom: 3 Living Room Dimensions: 14x20 Window Feature: Double Pane Windows, Shutters -
Roofing Information
Shingle -
Interior Features
Roof: Shingle Appliances: Electric Water Heater, Built In Microwave, Dishwasher, ENERGY STAR Qualified Dishwasher Laundry Features: W/D Hookups -
Heating & Cooling
Heating: Heat Pump Cooling: Heat Pump WaterSource: Public
-
Building Information
Year Built: 2026 Construction Materials: Frame Security System: Smoke Detector(s) -
Exterior Features
Foundation Details: Slab -
Pool Information
None
-
Lot Information
Lot Dimensions: 65 x 130 APPROX Lot Description: Central Access Lot Size Area: 0.26 Lot Size Units: Acres Lot Square Feet: 11,326 Lot Acres: 0.26 Stories: 2 Main Square Feet: 0.26Property Information
Property Type: Residential Sub Type: Single Family ResidenceStyle: Craftsman SQ ft (Living Area): 1,569 Subdivision: Harvest Point
-
Listing Price Information
Original Listing Price: $273490
-
Tax Information
Parcel Number: 102N28339300C000180
-
Parking Information
# of Garage Spaces: 2 Has Garage: Yes Parking Total: 2 2 Car Garage, Garage Door OpenerHomeowners Association InformationAssociation YN: Yes Included Fees: Association HOA: $1,075.00 Annually
-
Elementary School: W. H. RhodesJunior High School: KINGSenior High School: Milton
-
Utility Information
Underground Utilities -
Location Information
Direction: From I-10, take Exit 31 (Avalon Blvd) and head north on Avalon Blvd (FL-281). Continue approximately 7 miles, then turn right onto US-90 W/Caroline St toward Milton. Travel about 2 miles, then turn left onto Dogwood Drive. Continue north on FL-87, turn right onto Harvest Point Dr. Turn left onto Season Drive and continue into the community.
How much is this property worth?
Curious about this home's true market value? Use our free Home Evaluation Tool to instantly get a personalized Comparative Market Analysis (CMA) report. Make smarter, data-driven decisions before you buy.

Nearby Home Value
| Address | Estimate | Bed | Bath | Sq. Ft | Lot Size |
|---|---|---|---|---|---|
| 11550 Munson Hwy, Milton, FL, 32570 | $750,000 | 9 | 9 | 60,000 | 10 Acres |
| 9856 Indian Ford Rd, Milton, FL, 32570 | $265,000 | 3 | 2 | 1,800 | 1.67 Acres |
| 8090 Blackwater Ridge Rd, Milton, FL, 32570 | $450,000 | 1 | 1 | -- | 10 Acres |
| 9879 Shangri La West Rd, Milton, FL, 32570 | $365,000 | 4 | 2 | 1,776 | 1 Acre |
| 7488 Wild Horse Way, Milton, FL, 32570 | $340,000 | 3 | 2 | 1,568 | 2.66 Acres |
| 8949 Buddy Hardy Rd, Milton, FL, 32570 | $210,000 | 3 | 2 | 1,695 | 4 Acres |
| 8940 Indian Ford Rd, Milton, FL, 32570 | $364,900 | 3 | -- | 1,965 | 1.40 Acres |
| 8870 Farmhouse Ln, Milton, FL, 32570 | $499,999 | 3 | 2 | 2,000 | 1.42 Acres |
| 8110 Hutchins Rd, Milton, FL, 32570 | $1,375,000 | 8 | 6 | 5,098 | 21.33 Acres |
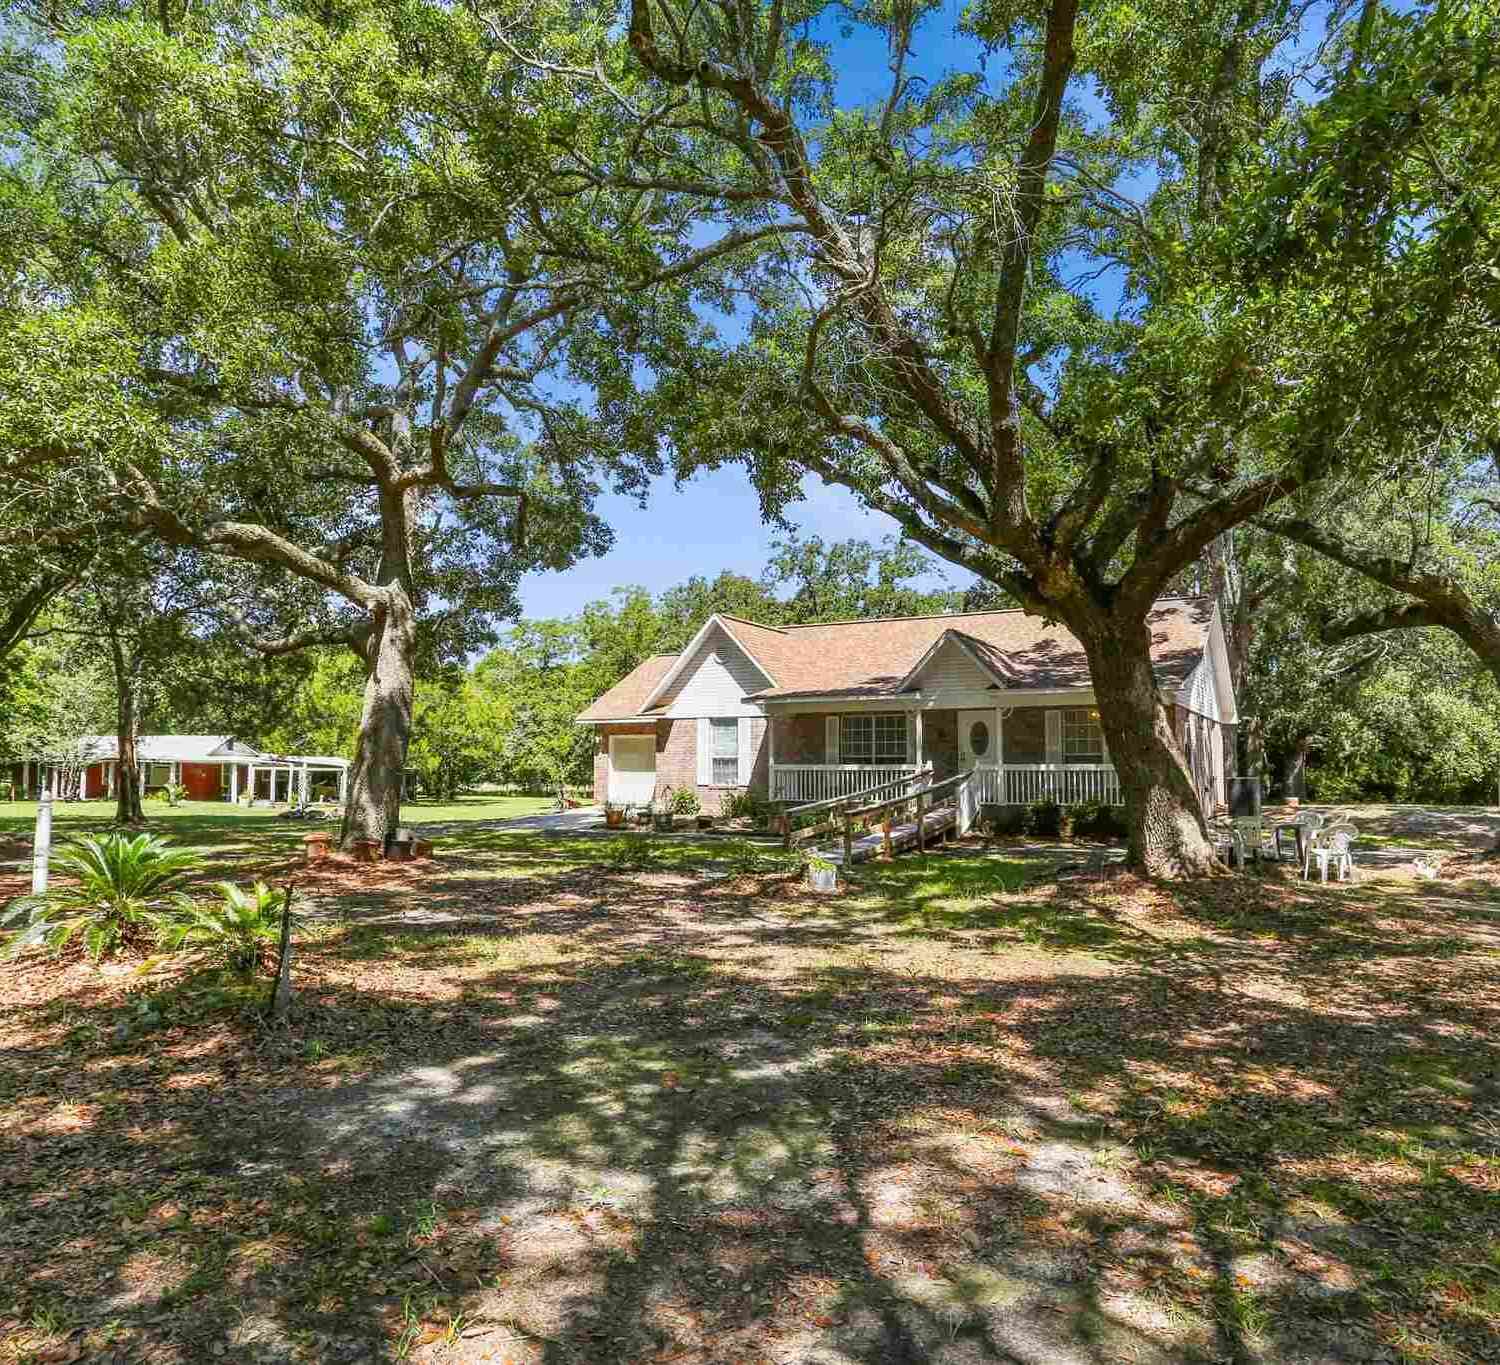
| 5324 Horizons Edge Ln #.., Milton, FL, 32570 | $281,490 | 4 | 2 | 1,667 | 0.18 Acre |
Similar Homes To 7213 Season Dr #HS 18C
Nearby For Sale
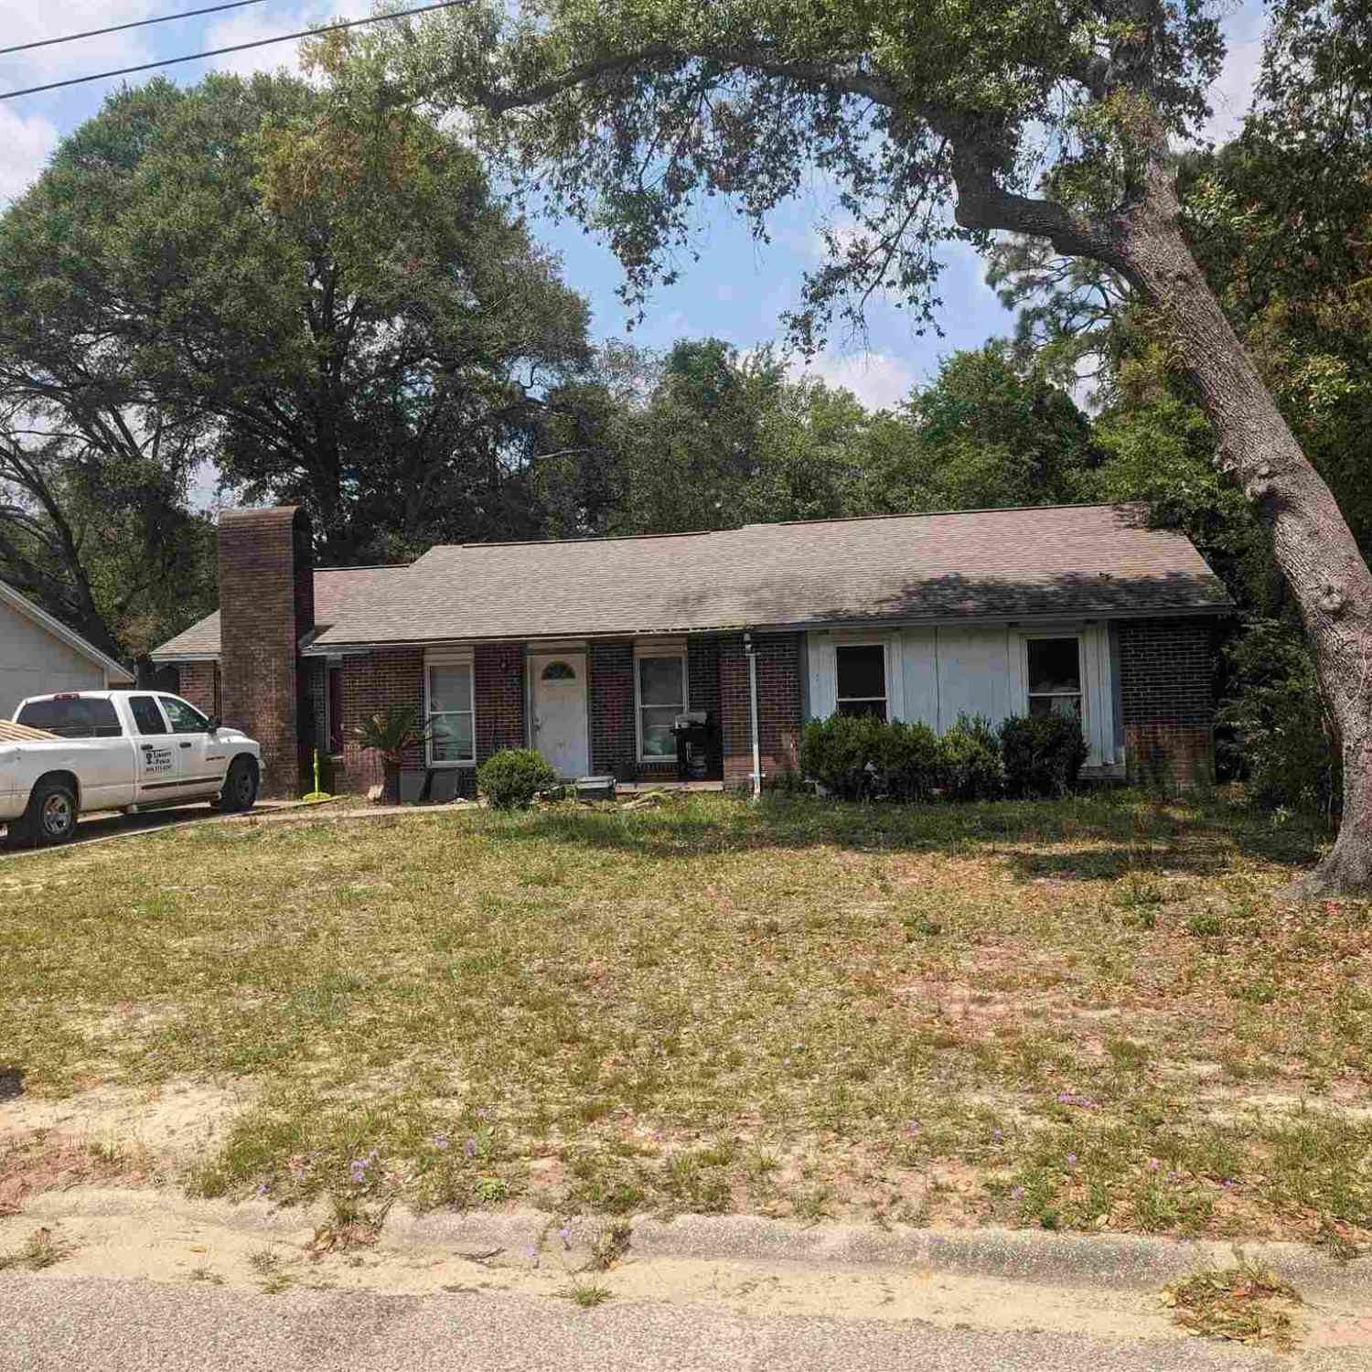
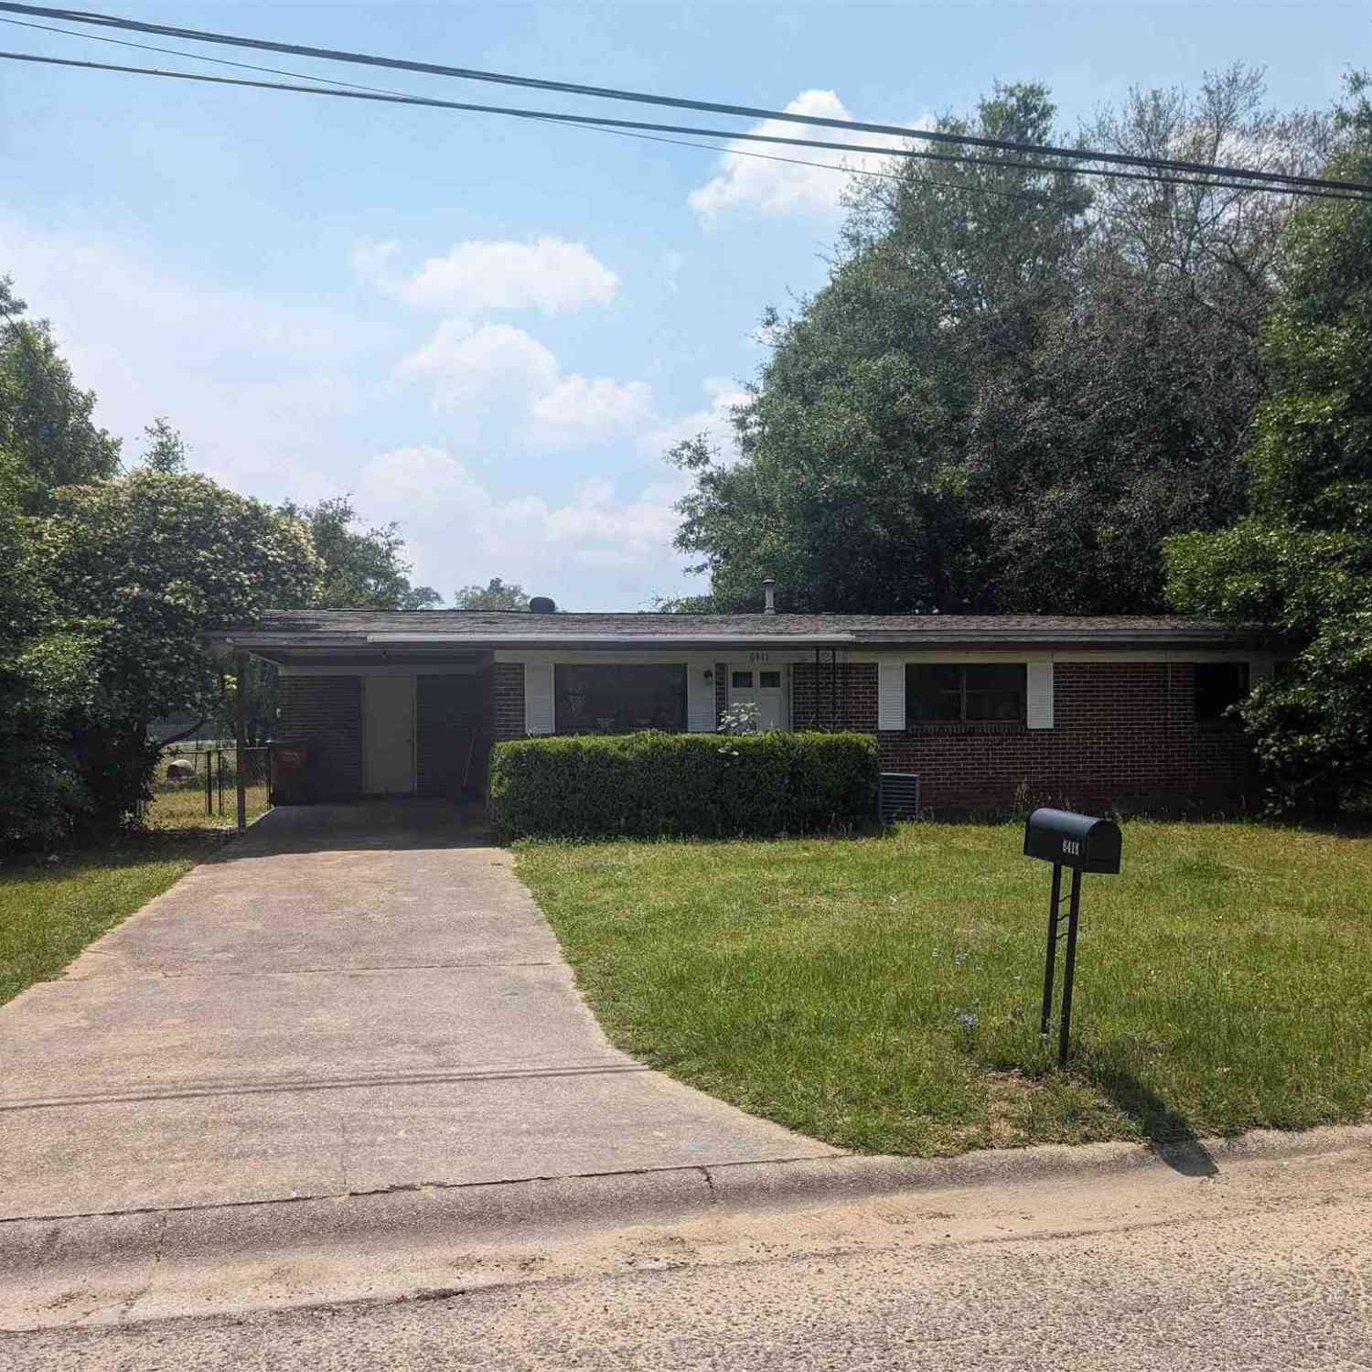

Copyright © 2026 by the Multiple Listing Service of the Pensacola Association of REALTORS® This information is believed to be accurate but is not guaranteed. Subject to verification by all parties. This data is copyrighted and may not be transmitted, retransmitted, copied, framed, repurposed, or altered in any way for any other site, individual and/or purpose without the express written permission of the Multiple Listing Service of the Pensacola Association of REALTORS®. Florida recognizes single and transaction agency relationships. Information Deemed Reliable But Not Guaranteed. Any use of search facilities of data on this site, other than by a consumer looking to purchase real estate, is prohibited.
ByOwner last updated this listing 10/06/2026 @ 08:53
More Cities with for Sale by Owner Homes
- Milton Homes For Sale By Owner
- Bagdad Homes For Sale By Owner
- PACE Homes For Sale By Owner
- Holt Homes For Sale By Owner
- Navarre Homes For Sale By Owner
- Cantonment Homes For Sale By Owner
- Molino Homes For Sale By Owner
- Pensacola Homes For Sale By Owner
- Gulf Breeze Homes For Sale By Owner
- Jay Homes For Sale By Owner
- navarre beach Homes For Sale By Owner
- Pensacola Beach Homes For Sale By Owner
- McDavid Homes For Sale By Owner
- Mary Esther Homes For Sale By Owner
- Century Homes For Sale By Owner
- Ft Walton Beach Homes For Sale By Owner
- Baker Homes For Sale By Owner
- Walnut Hill Homes For Sale By Owner
- Fort Walton Beach Homes For Sale By Owner
- Crestview Homes For Sale By Owner
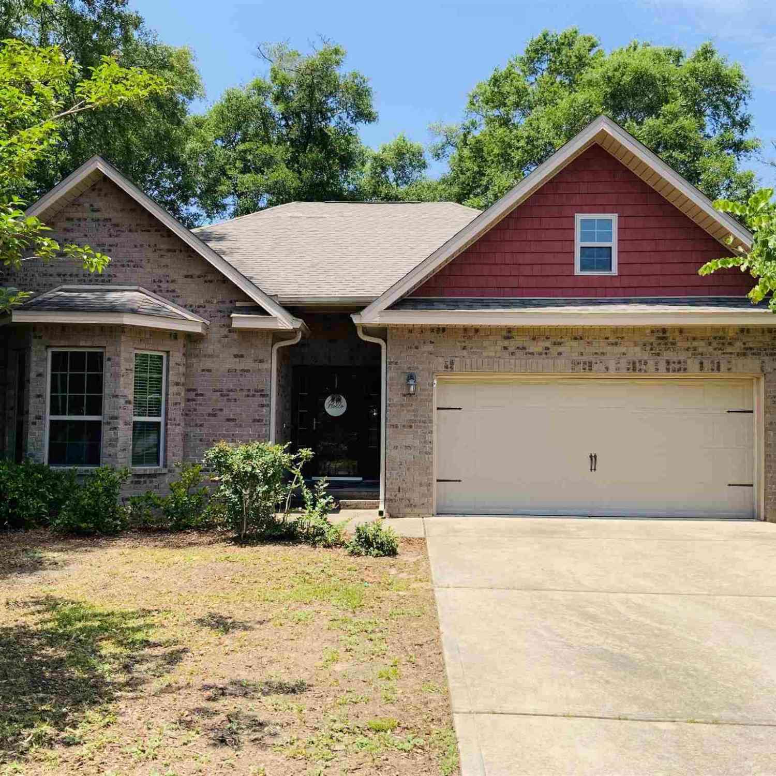
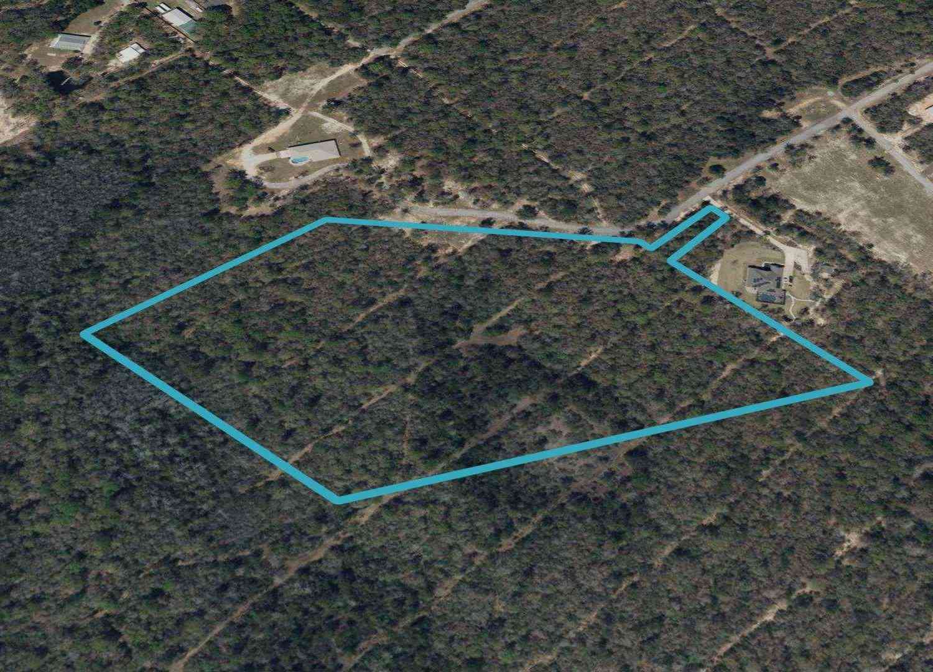
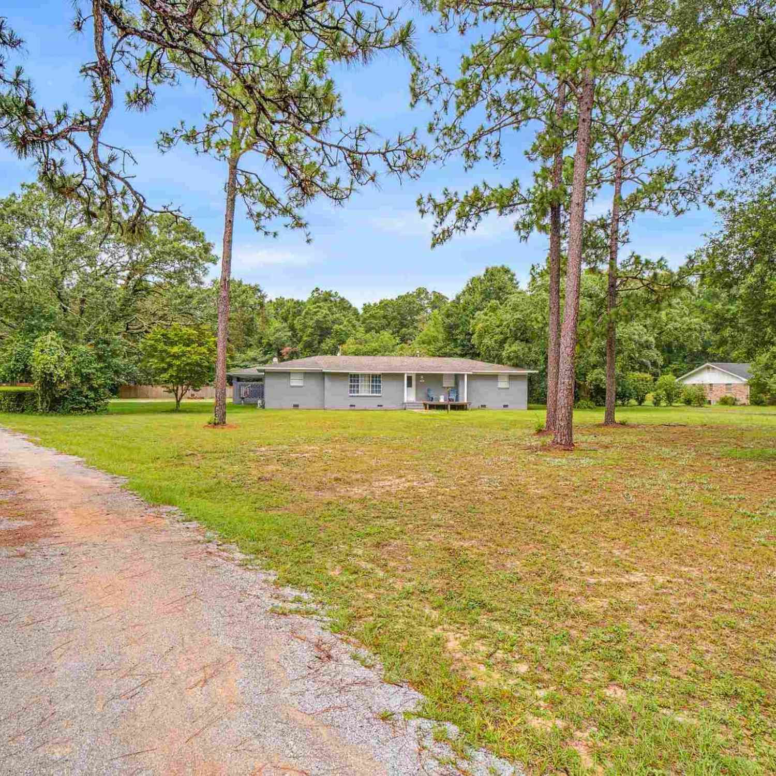
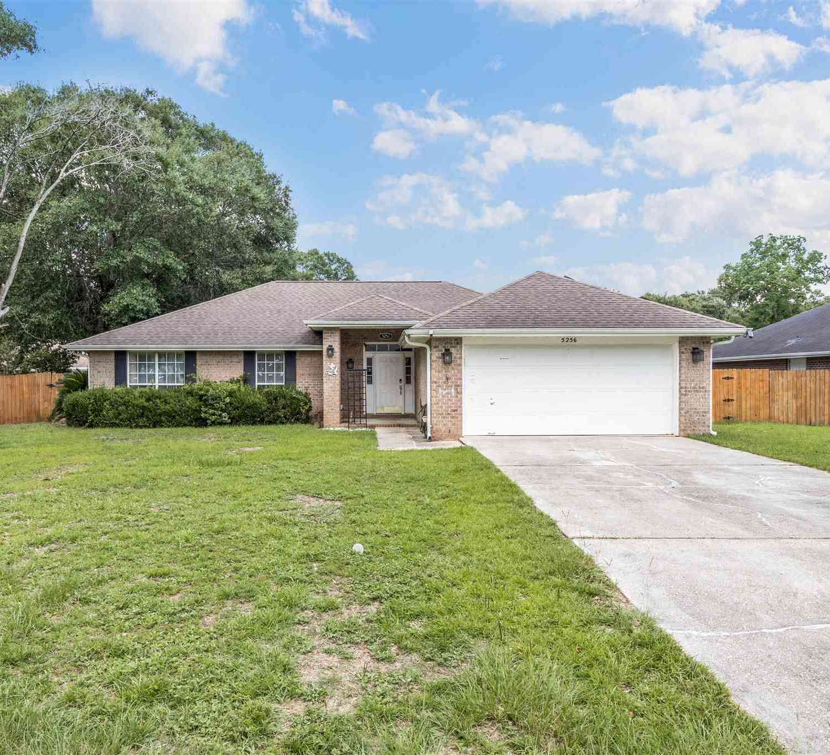
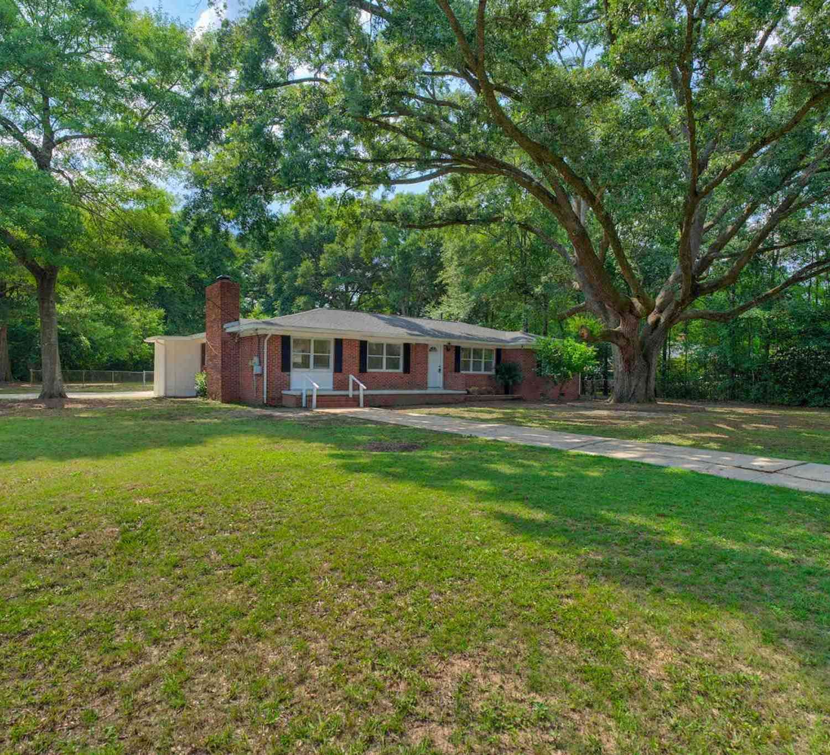
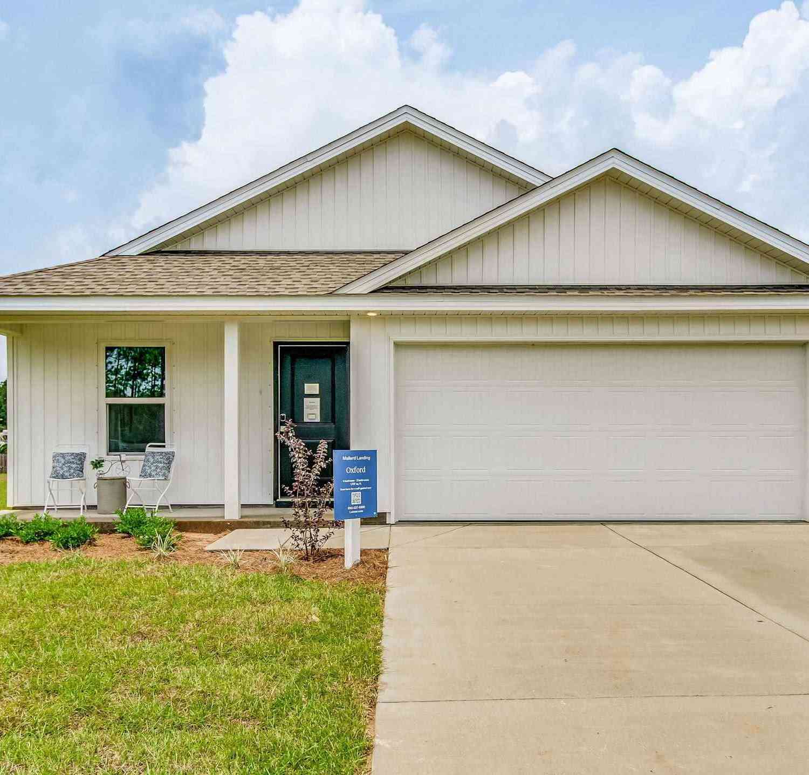
Homes around $297,490






Verify Your Email
Please enter the 6-digit verification code
sent to your email address.
Verify Your Phone Number
Please enter the 6-digit verification code
sent to your mobile phone.