
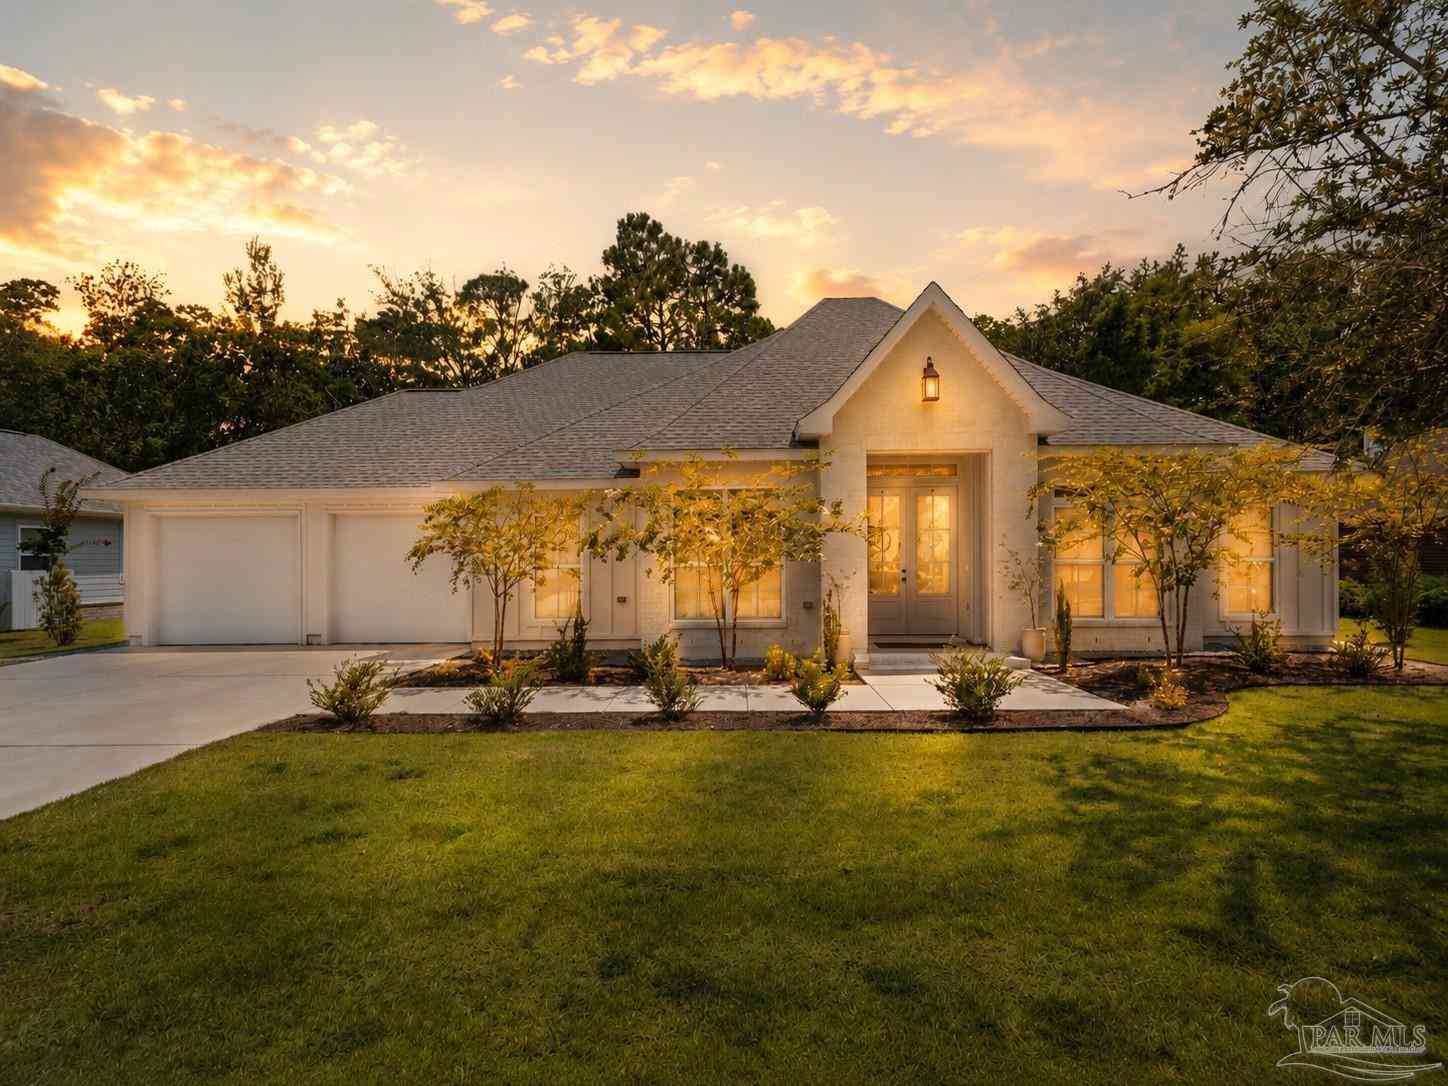
5751 Dunbar Cir
Milton, FL 32583

 4
4
Bed
 3
3
Bath
 2,103
2,103Sqft
 0.31
0.31Acre(Lot)
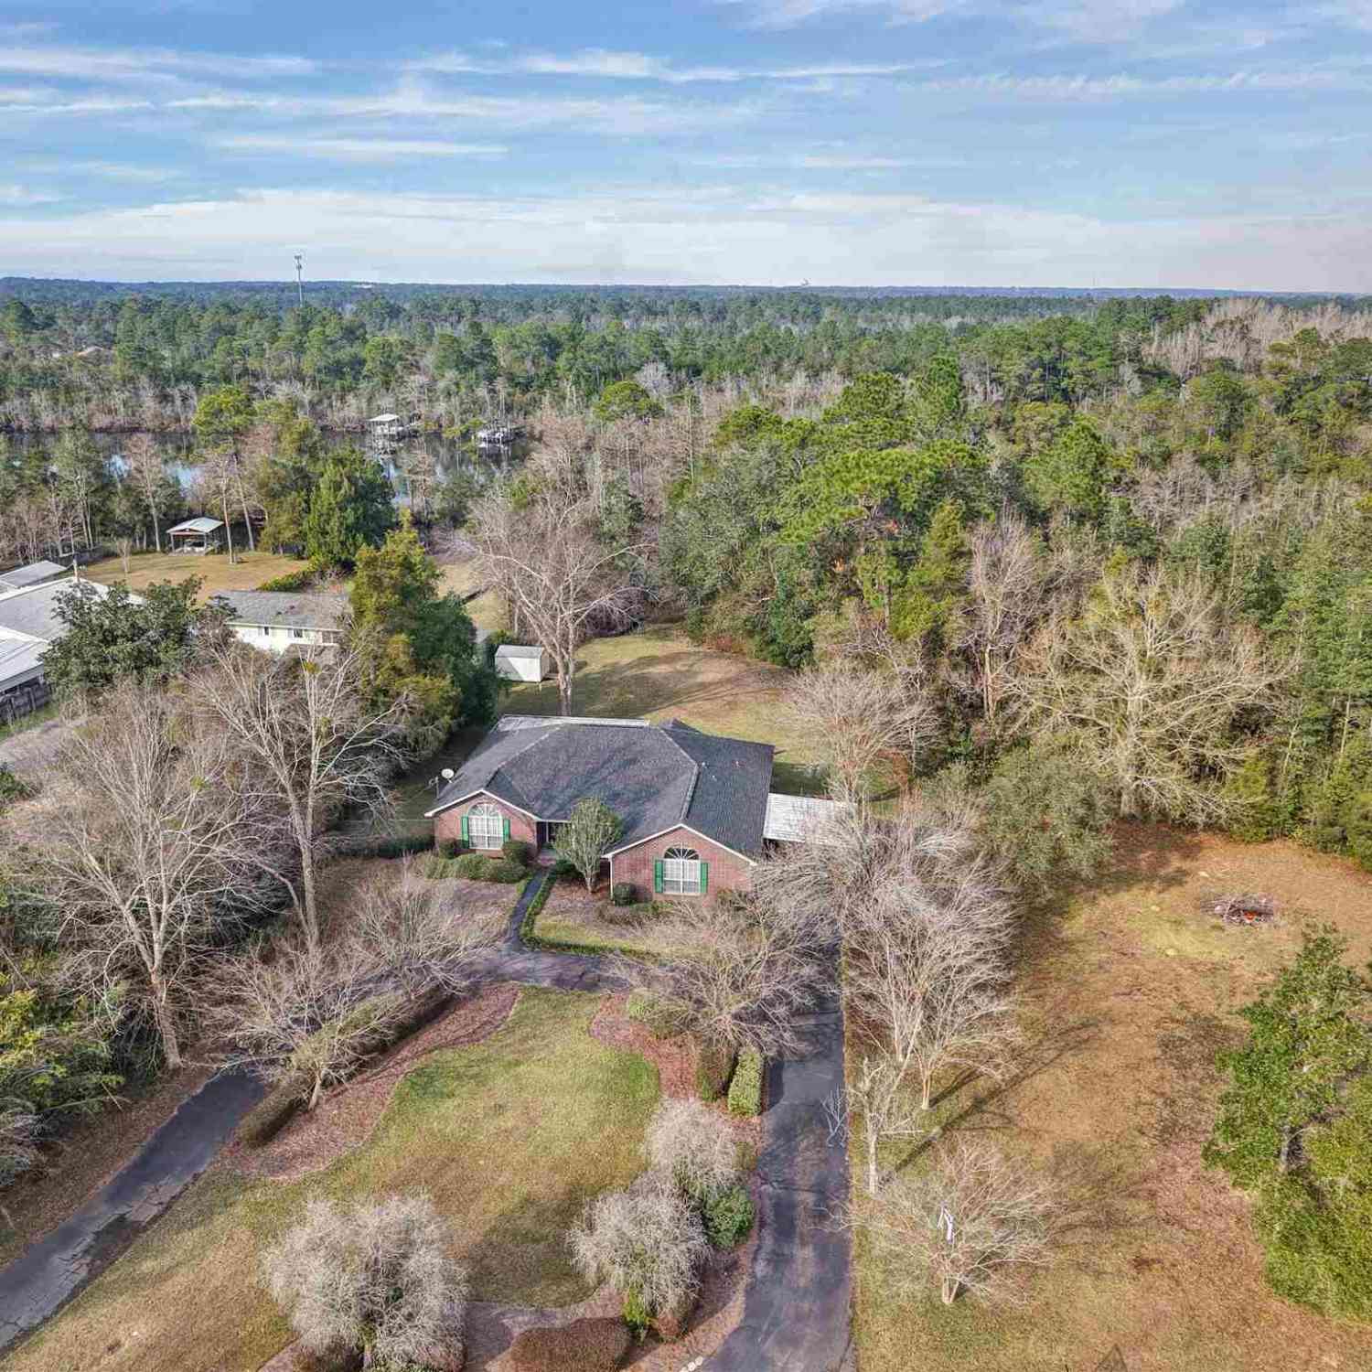
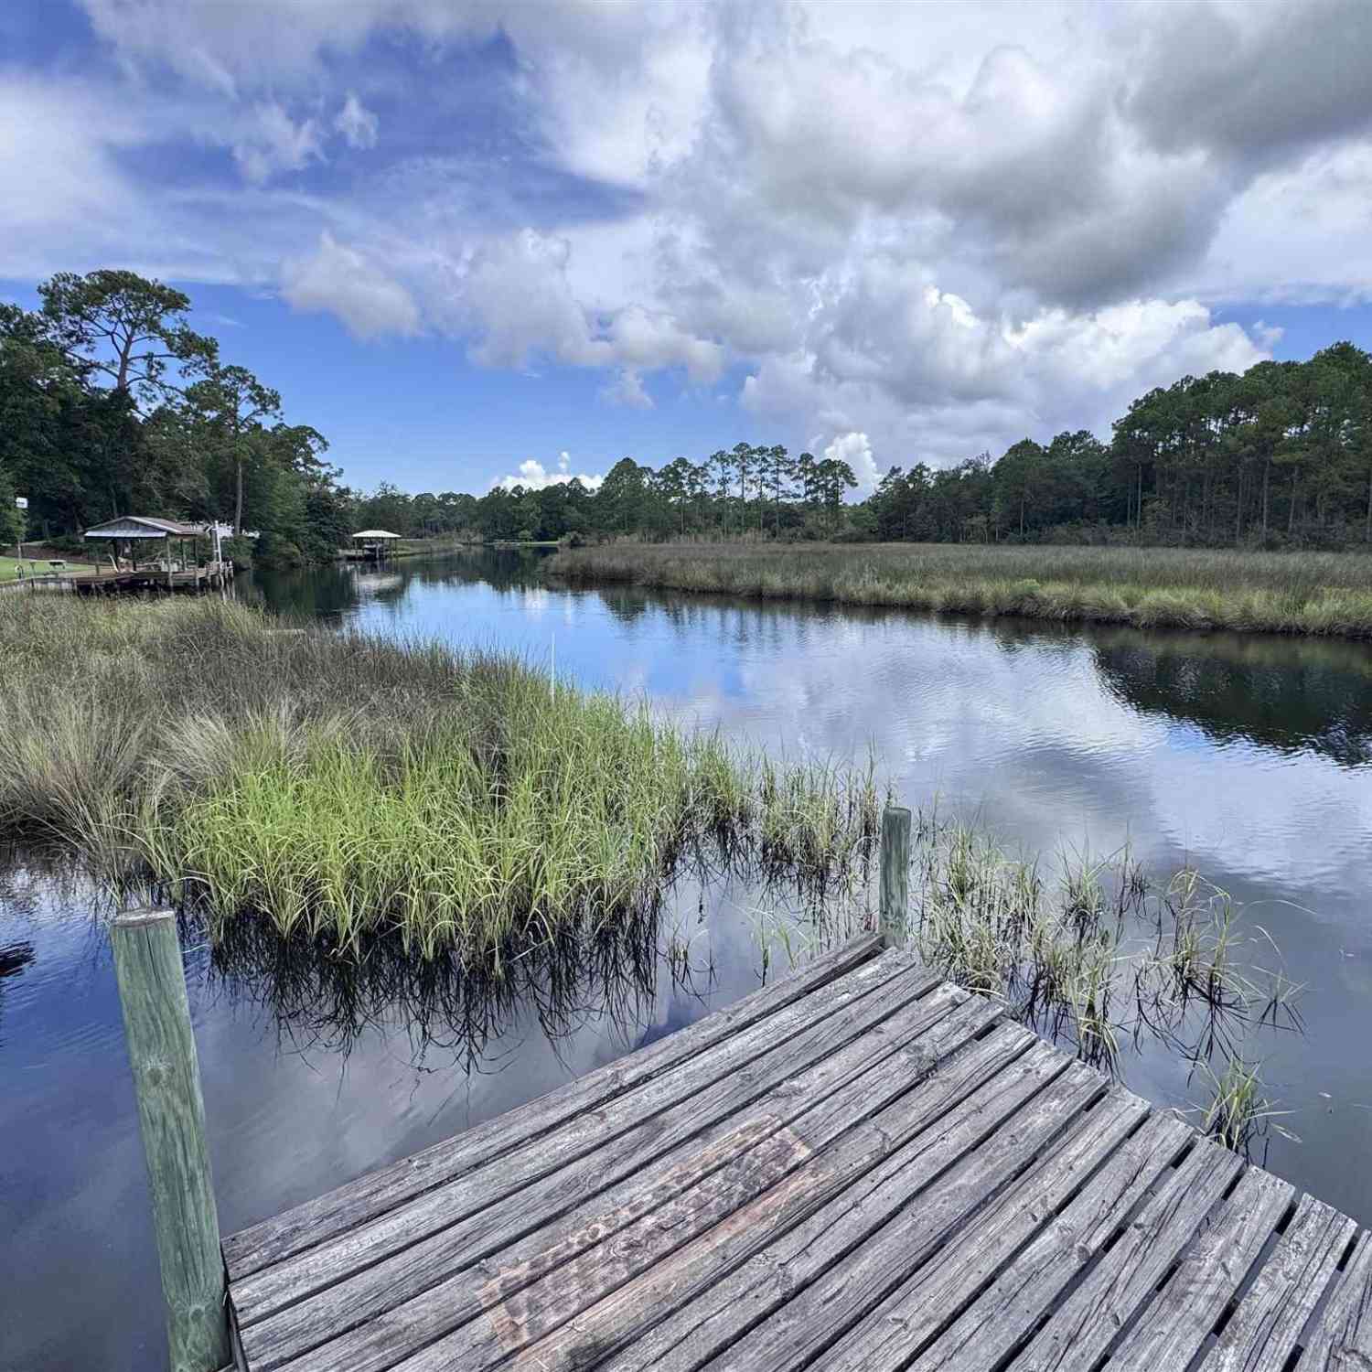
Experience the simple elegance of waterfront living, surrounded by peaceful views & refined craftsmanship. 5751 Dunbar Cir offers direct access to Escambia Bay and is the perfect setting for a future private boat dock. Set on nearly half an acre with approximately 90' of waterfrontage along the Mulat Bayou, this custom 4-bedroom, 3-bath home pairs timeless design with modern comfort. Inside, the thoughtfully designed triple-split floor plan features 10-foot ceilings, 8-foot doors, smooth walls, wide-plank luxury vinyl flooring, and a dramatic floor-to-ceiling brick fireplace with a cedar mantle. The chef’s kitchen is equipped with quartz countertops, premium maple shaker cabinetry, a 36-inch THOR range, and an IMPRESSIVE butler’s pantry with a sink and generous storage. Hurricane-rated win

 Property Details
 Map
Map
 Map
Map
What's Nearby
Nearby Areas
 Features
-
Bedroom Information
Bedroom Dimensions: 12.2x10.05 Bedroom 1 Dimensions: 13.8x9.7 Total beds: 4Bathroom Information
Total Baths: 3 Full Baths: 3Kitchen Information

Dining Room Remarks: Breakfast Room/Nook, Eat-in Kitchen, Formal Dining Room, Kitchen/Dining Combo, Living/Dining Combo Kitchen Dimensions: 8.5x15.2 Kitchen Room Remarks: Updated, Kitchen Island, PantryRoom Information
Total Bedroom: 4 Living Room Dimensions: 27x23.3 Window Feature: Storm Window(s), Impact Resistant Windows -
Flooring Information
Simulated Wood -
Roofing Information
Shingle -
Interior Features
Baseboards, Ceiling Fan(s), High Ceilings, High Speed Internet, Recessed Lighting, Office/Study Roof: Shingle Appliances: Electric Water Heater, Dishwasher, Disposal, Microwave, Refrigerator, Self Cleaning Oven Laundry Features: Inside, W/D Hookups -
Heating & Cooling
Heating: Central, Fireplace(s) Cooling: Central Air, Ceiling Fan(s) Water front: Yes WaterSource: Public
-
Building Information
Year Built: 2023 Construction Materials: Brick -
Exterior Features
SprinklerFoundation Details: SlabPorch: Covered -
Pool Information
None -
Road Types
Paved
-
Lot Information
Lot Dimensions: 151 x 90 Lot Description: Central Access, Interior Lot Lot Size Area: 0.31 Lot Size Units: Acres Lot Square Feet: 13,504 Lot Acres: 0.31 Waterfront: Bayou, Canal Front, Creek/Stream, Waterfront, Deed Access, Natural Stories: 1 Main Square Feet: 0.31Property Information
Property Type: Residential Sub Type: Single Family ResidenceStyle: Contemporary, Cottage SQ ft (Living Area): 2,103 Subdivision: The Moors Golf & Racquet Club
-
Listing Price Information
Original Listing Price: $639900
-
Tax Information
Parcel Number: 411N28256700D000070
-
Parking Information
# of Garage Spaces: 2 Has Garage: Yes Parking Total: 6 2 Car Garage, Front Entrance, OversizedHomeowners Association InformationAssociation YN: Yes Included Fees: Association, Deed Restrictions, Maintenance Grounds, Management, Recreation Facility HOA: $1,620.00 Annually
-
Elementary School: Bennett C RussellJunior High School: AVALONSenior High School: Milton
-
Utility Information
Underground Utilities -
Location Information
Direction: From I-10 Head North on Avalon Blvd (281 N) Approx. 1 Mile turn Left onto Highland Brae Blvd, First Left onto Starthauer Rd. Follow to Stop sign and turn Left onto Dunbar Cir, follow circle, home will be on your Left.
How much is this property worth?
Curious about this home's true market value? Use our free Home Evaluation Tool to instantly get a personalized Comparative Market Analysis (CMA) report. Make smarter, data-driven decisions before you buy.

Nearby Home Value
| Address | Estimate | Bed | Bath | Sq. Ft | Lot Size |
|---|---|---|---|---|---|
| 11437 Floridale Dr, Milton, FL, 32583 | $340,000 | 5 | 3 | 2,432 | 5.54 Acres |
| 11431 Floridale Dr, Milton, FL, 32583 | $398,000 | 3 | 2 | 1,920 | 5.67 Acres |
| 6605 Dingo Dr, Milton, FL, 32583 | $195,000 | 2 | 1 | 984 | 2 Acres |
| 11290 Squirrel Trl, Milton, FL, 32583 | $195,000 | 2 | 1 | 700 | 1.20 Acres |
| 11226 N Lakeview Dr, Milton, FL, 32583 | $238,600 | 4 | -- | 1,971 | 1 Acre |
| 6868 Mertis Way, Milton, FL, 32583 | $355,000 | 3 | 2 | 2,012 | 3.33 Acres |
| 5144 Pauline St, Milton, FL, 32583 | $174,000 | 3 | 2 | 1,274 | 0.25 Acre |
| 4732 Nichols Creek Rd, Milton, FL, 32583 | $459,900 | 4 | 3 | 3,018 | 1 Acre |
| 4834 Nichols Creek Road, Milton, FL, 32583 | $625,000 | 4 | 3 | -- | 1 Acre |
| 5127 Lake End Dr, Milton, FL, 32583 | $159,000 | 3 | 2 | 1,620 | 0.30 Acre |
Similar Homes To 5751 Dunbar Cir
Nearby For Sale

Copyright © 2026 by the Multiple Listing Service of the Pensacola Association of REALTORS® This information is believed to be accurate but is not guaranteed. Subject to verification by all parties. This data is copyrighted and may not be transmitted, retransmitted, copied, framed, repurposed, or altered in any way for any other site, individual and/or purpose without the express written permission of the Multiple Listing Service of the Pensacola Association of REALTORS®. Florida recognizes single and transaction agency relationships. Information Deemed Reliable But Not Guaranteed. Any use of search facilities of data on this site, other than by a consumer looking to purchase real estate, is prohibited.
ByOwner last updated this listing 09/17/2026 @ 09:34
More Cities with for Sale by Owner Homes
- Milton Homes For Sale By Owner
- Bagdad Homes For Sale By Owner
- PACE Homes For Sale By Owner
- Holt Homes For Sale By Owner
- Navarre Homes For Sale By Owner
- Cantonment Homes For Sale By Owner
- Molino Homes For Sale By Owner
- Pensacola Homes For Sale By Owner
- Gulf Breeze Homes For Sale By Owner
- Jay Homes For Sale By Owner
- navarre beach Homes For Sale By Owner
- Pensacola Beach Homes For Sale By Owner
- McDavid Homes For Sale By Owner
- Mary Esther Homes For Sale By Owner
- Seminole Homes For Sale By Owner
- Century Homes For Sale By Owner
- Baker Homes For Sale By Owner
- Walnut Hill Homes For Sale By Owner
- Fort Walton Beach Homes For Sale By Owner
- Crestview Homes For Sale By Owner
Homes around $639,900






Verify Your Email
Please enter the 6-digit verification code
sent to your email address.
Verify Your Phone Number
Please enter the 6-digit verification code
sent to your mobile phone.