

4751 E Oakview
Milton, Wisconsin 53563

 4
4
Bed
 2
2
Bath
 2,288
2,288Sqft
 1.22
1.22Acres(Lot)
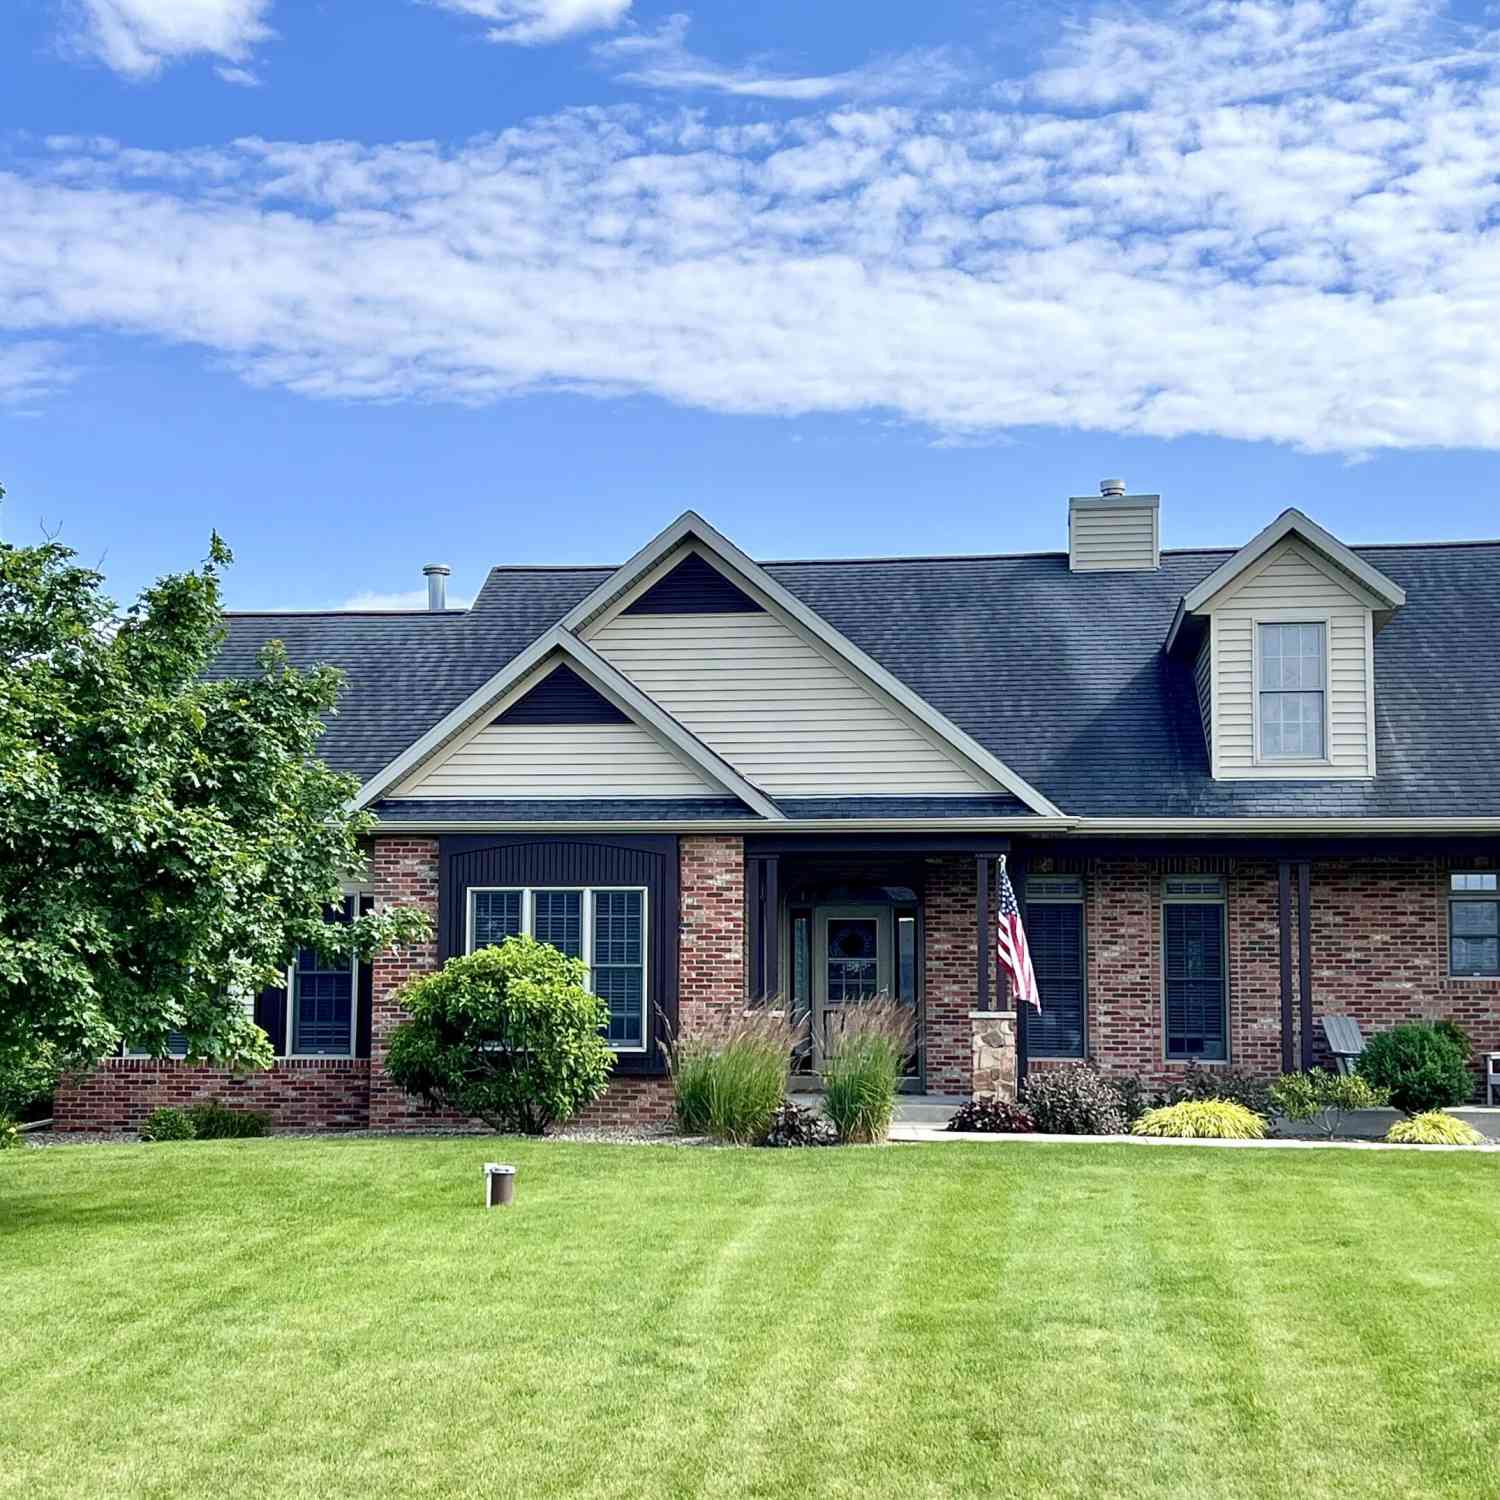
Beautifully maintained 4BR, 2BA ranch on a quiet Milton cul-de-sac set on a picturesque 1.22-acre lot! Bright, inviting interior features abundant natural light, custom trim, & spacious living room w/bay window. Eat-in kitchen offers HWFs, ample cabinetry, 2 pantry closets, & patio doors leading to a composite deck overlooking the park-like backyard. Primary suite includes a WIC & updated dual-access bath w/granite counters. Finished walkout LL features a family room w/natural fireplace, built-in bookshelves & new carpet plus 2 add'l BRs & BA. Heated 4-car garage/workshop, stocked pond, firepit, lush landscaping, & new roof ('24), water heater ('23) & newer furnace & central air complete this exceptional property. Come see this remarkable property w/all the space & amenities to call home!
 Property Details
 Map
Map
 Map
Map
What's Nearby
Nearby Areas
 Features
-
Bedroom Information
Total Bedrooms: 4 Total Rooms: 7Bathroom Information
Full Baths: 2 Baths Description: At least one Bathtub,Ceramic Tile,Dual Entry Off MBR,MBR Bath Shower over Tub,Off MBR,Shower Over Tub
-
Building Information
Year Built: 1991 -
Exterior Features
Low Maintenance Trim,VinylOther Information
Style: Bi-Level,Exposed Basement Type: Subdivision Architecture: Raised Ranch Basement: Block,Finished,Full,Full Size Windows,Walk Out/Outer Door Misc. Exterior: Deck Misc. Interior: Cable TV Available,High Speed Internet,Natural Fireplace,Pantry,Split Bedrooms,Walk-In Closet(s),Wood Floors
-
Lot Information
Lot Dimensions: Cul-De-Sac -
Property Information
SQ ft (Living Area): 2,288 Est. Acreage: 1 Subdivision: Woodland Estates City: Milton County: Rock Direction: E Country Rd N to N Serns Rd. South on N Serns Rd to E Oakview Dr. East on E Oakview Dr to home at 4751 East Oakview Drive, Milton, WI 53563
-
Listing Price Information
Original List Price: $474,900
-
Tax Information
Annual Tax: $5,075 Tax Year: 2025
-
Parking Information
Garage: Electric Door Opener,Heated Garage Spaces: 4.00 Garage Type: Attached
-
School Information
Middle School: Milton High School: Milton School District: Milton
How much is this property worth?
Curious about this home's true market value? Use our free Home Evaluation Tool to instantly get a personalized Comparative Market Analysis (CMA) report. Make smarter, data-driven decisions before you buy.

Nearby Home Value
| Address | Estimate | Bed | Bath | Sq. Ft | Lot Size |
|---|---|---|---|---|---|
| 807 Arthur, Milton, WI, 53563 | $359,000 | 4 | 2 | 1,650 | 1,650 SqFt |
| 809 Arthur, Milton, WI, 53563 | $349,000 | 4 | 2 | 1,650 | 1,650 SqFt |
| 811 Arthur, Milton, WI, 53563 | $359,000 | 4 | 2 | 1,650 | 1,650 SqFt |
| 4730 N Catawba, Harmony, WI, 53563 | $698,500 | 3 | 3 | 3,547 | 3,547 SqFt |
| 44 E Ash, Milton, WI, 53563 | $299,400 | 3 | 1 | 1,280 | 1,280 SqFt |
Similar Homes To 4751 E Oakview
Nearby For Sale
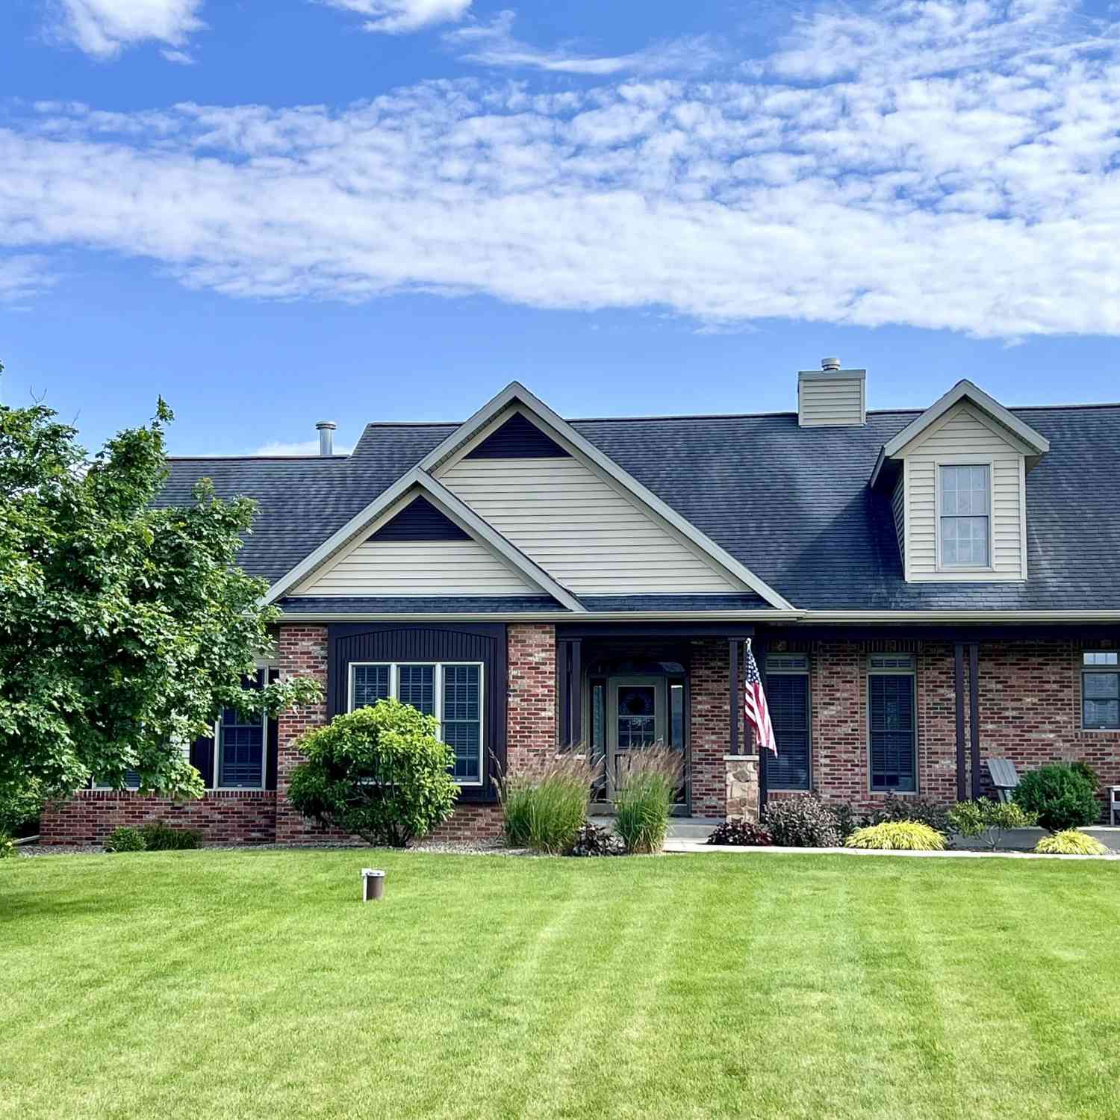

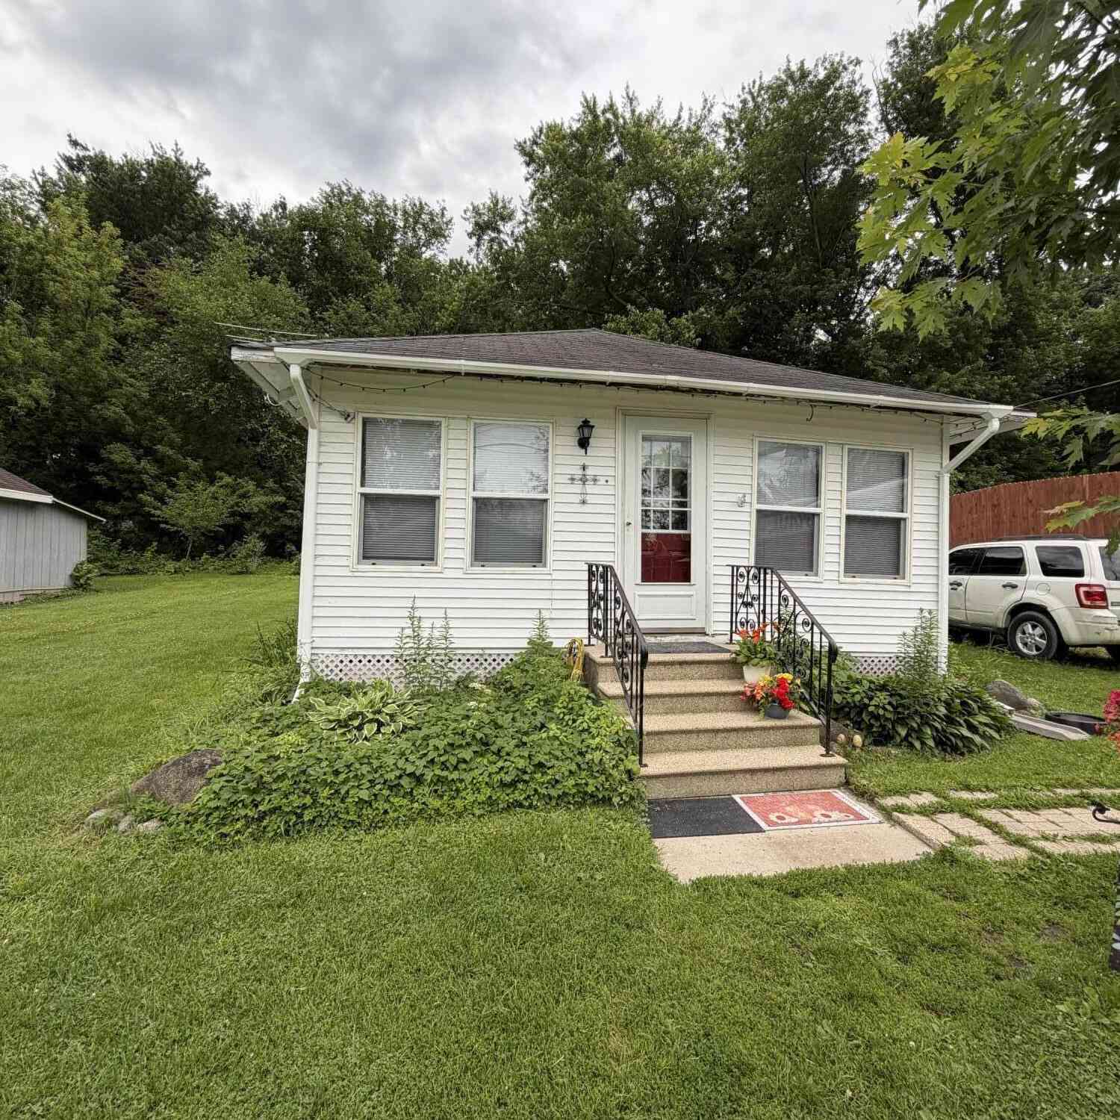
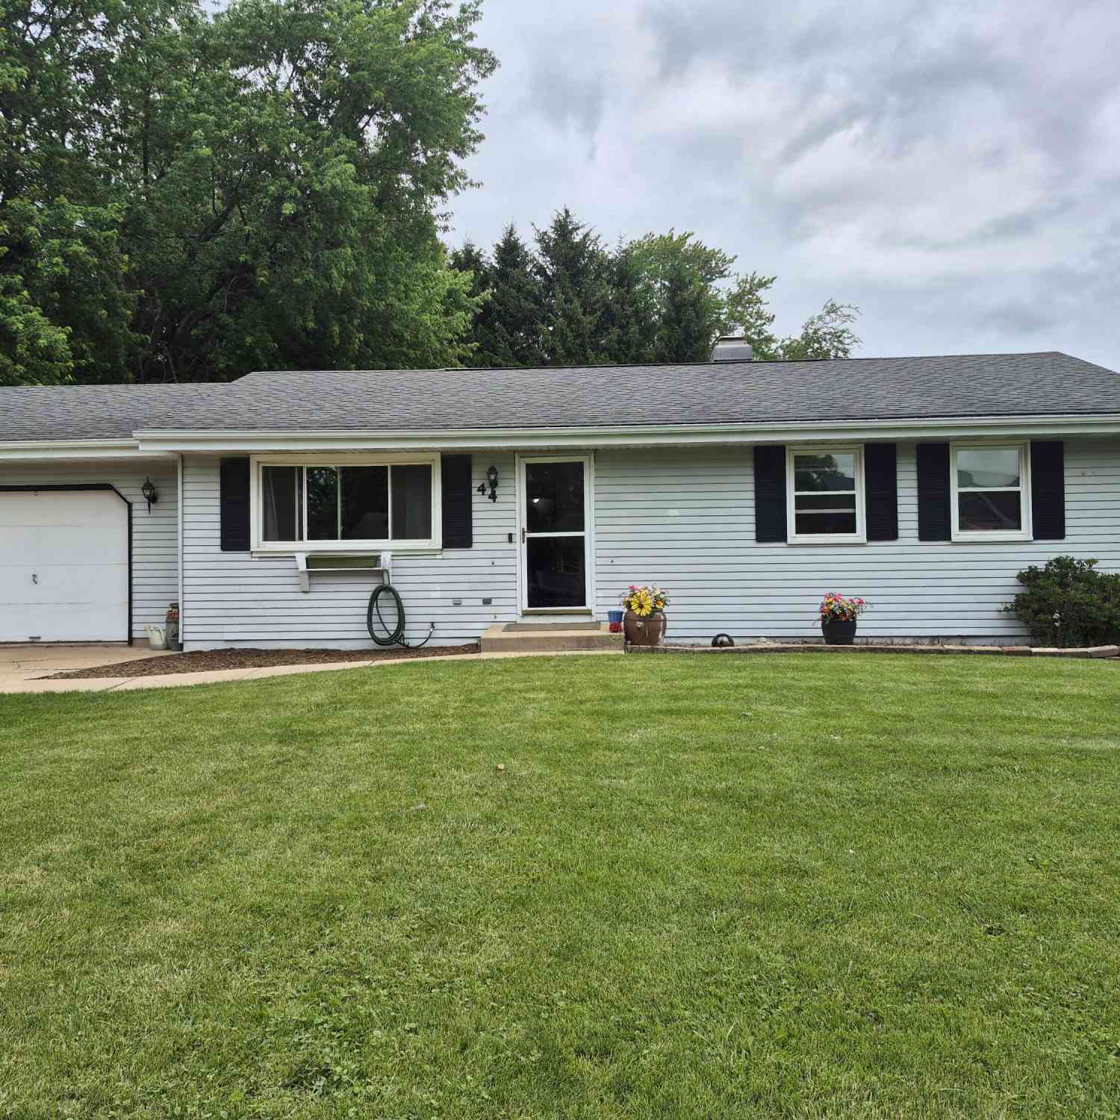
© 2026 The information is being provided by Metro Multiple Listing Service, Inc. Information deemed reliable but not guaranteed. Information is provided for consumers' personal, non-commercial use, and may not be used for any purpose other than the identification of potential properties for purchase. Copyright 2026 – Multiple Listing Service, Inc. – All Rights Reserved. Information is supplied by seller and other third parties and has not been verified. IDX information is provided exclusively for consumers personal, non-commercial use and may not be used for any purpose other than to identify prospective properties consumers may be interested in purchasing.
ByOwner last updated this listing 08/17/2026 @ 20:16
More Cities with for Sale by Owner Homes
- Milton Homes For Sale By Owner
- Janesville Homes For Sale By Owner
- Fort Atkinson Homes For Sale By Owner
- Whitewater Homes For Sale By Owner
- Clinton Homes For Sale By Owner
- Beloit Homes For Sale By Owner
- Jefferson Homes For Sale By Owner
- Darien Homes For Sale By Owner
- Palmyra Homes For Sale By Owner
- Delavan Homes For Sale By Owner
- South Beloit Homes For Sale By Owner
- Lake Mills Homes For Sale By Owner
- Sharon Homes For Sale By Owner
- Elkhorn Homes For Sale By Owner
- Johnson Creek Homes For Sale By Owner
- Roscoe Homes For Sale By Owner
- Walworth Homes For Sale By Owner
- Williams Bay Homes For Sale By Owner
- Rockton Homes For Sale By Owner
- Fontana Homes For Sale By Owner
Homes around $474,900
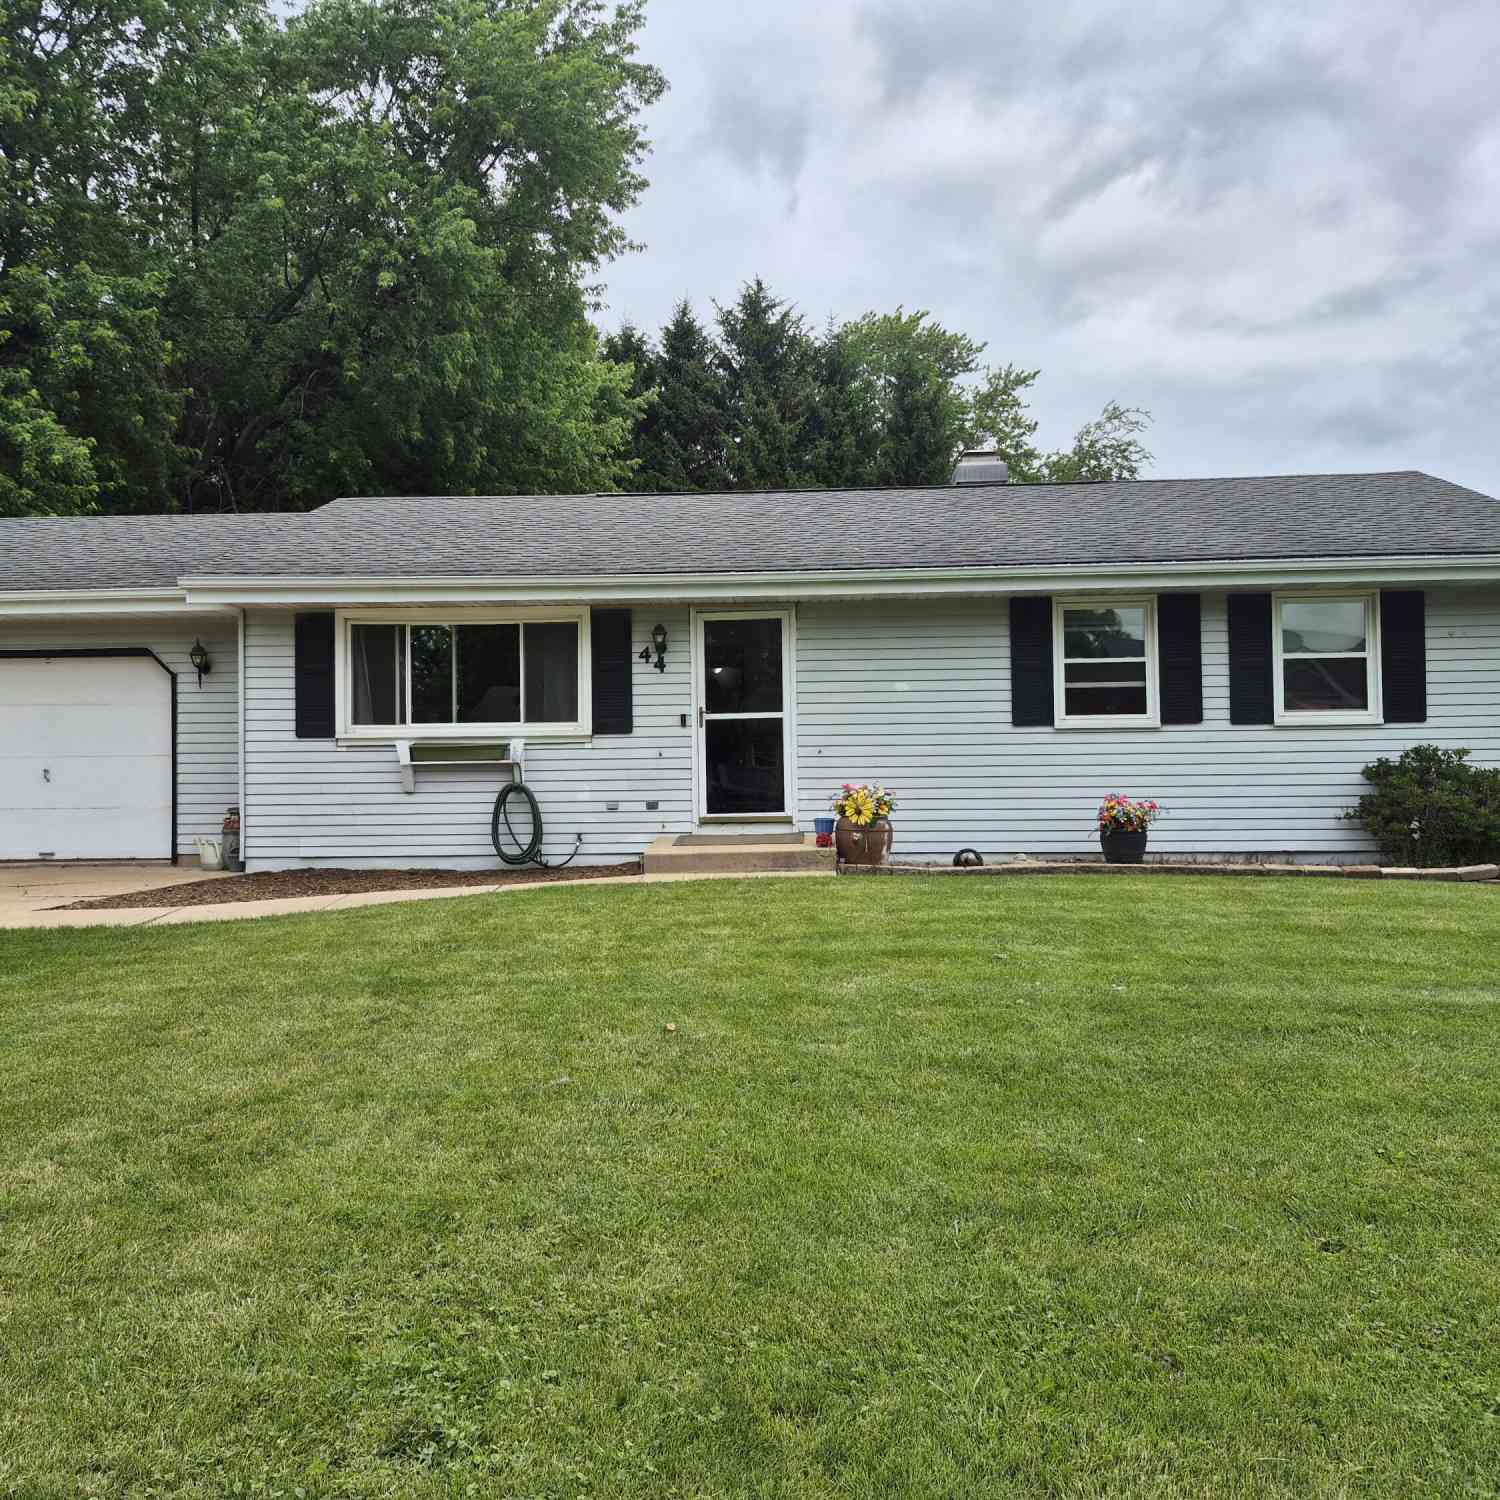




Verify Your Email
Please enter the 6-digit verification code
sent to your email address.