
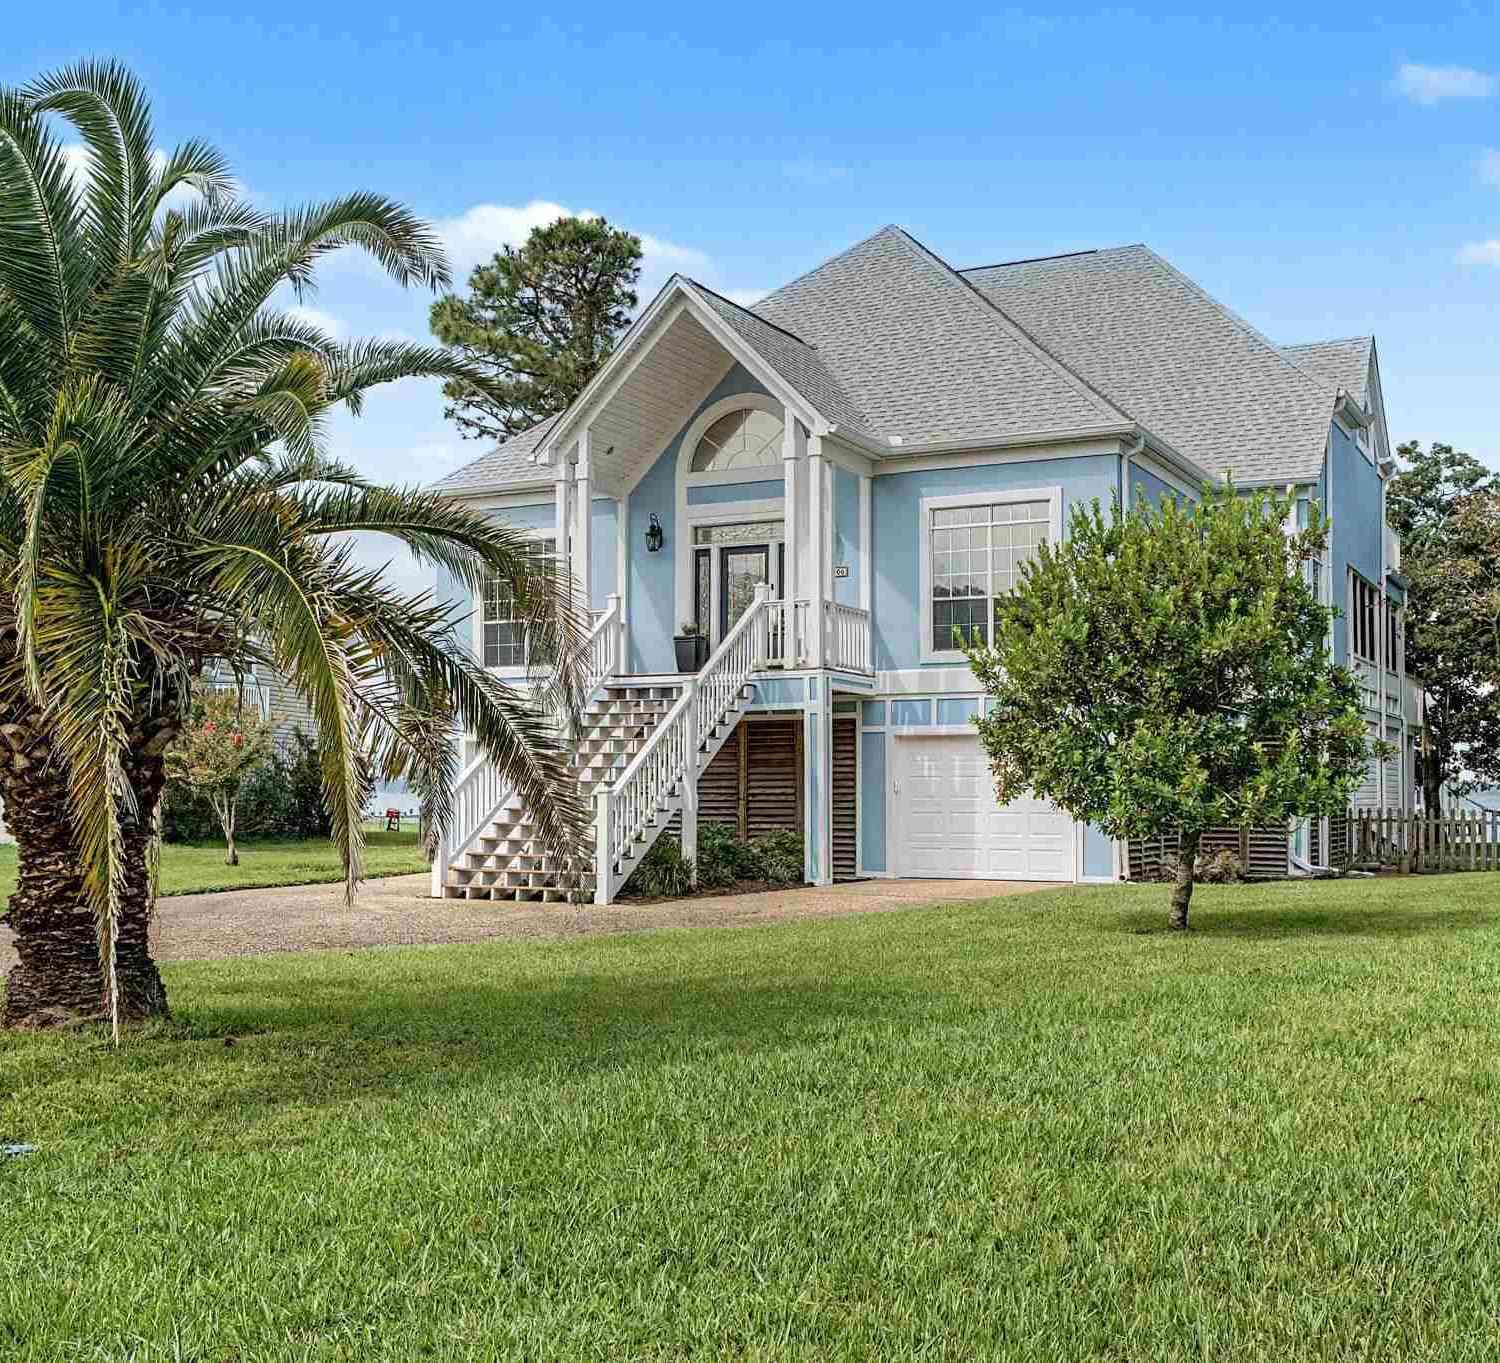
4504 Bayside Dr
Milton, FL 32583

 3
3
Bed
 2
2
Bath
 3,414
3,414Sqft
 0.27
0.27Acre(Lot)
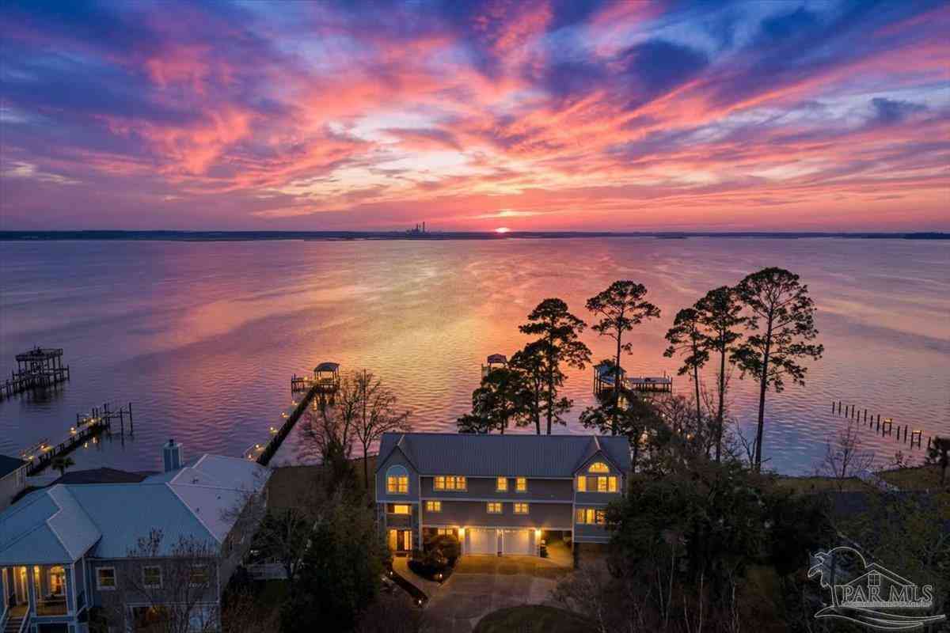

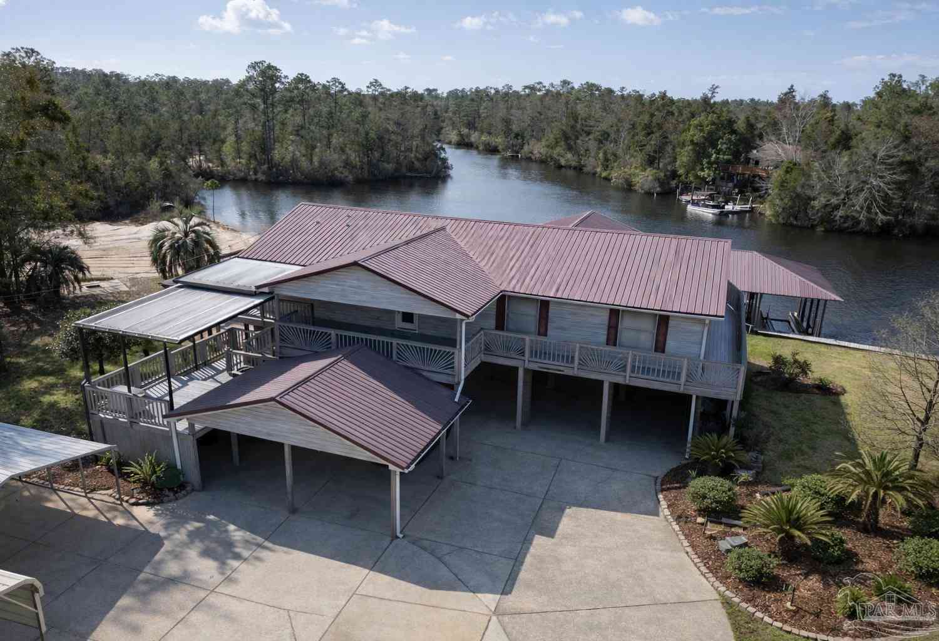
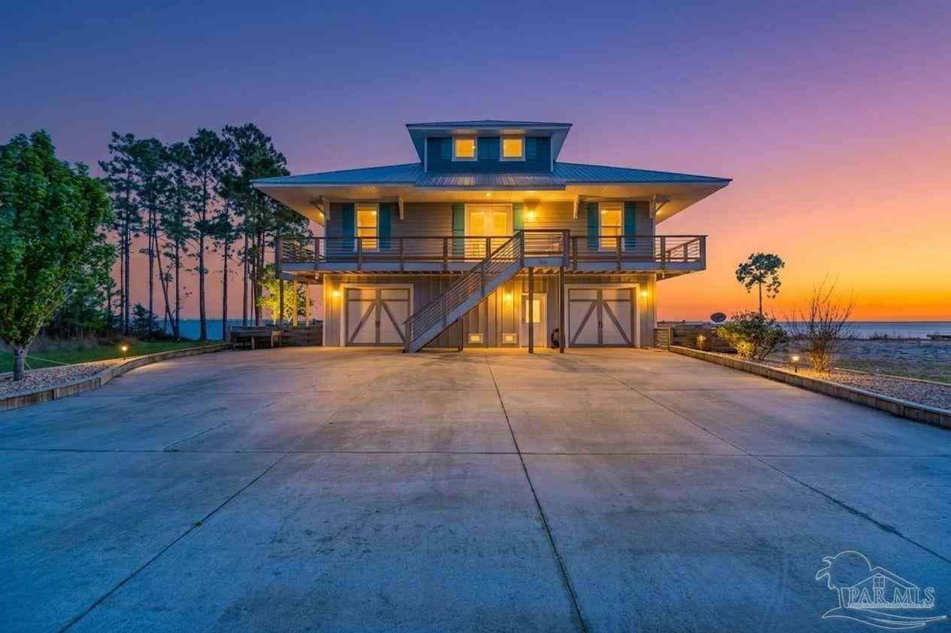
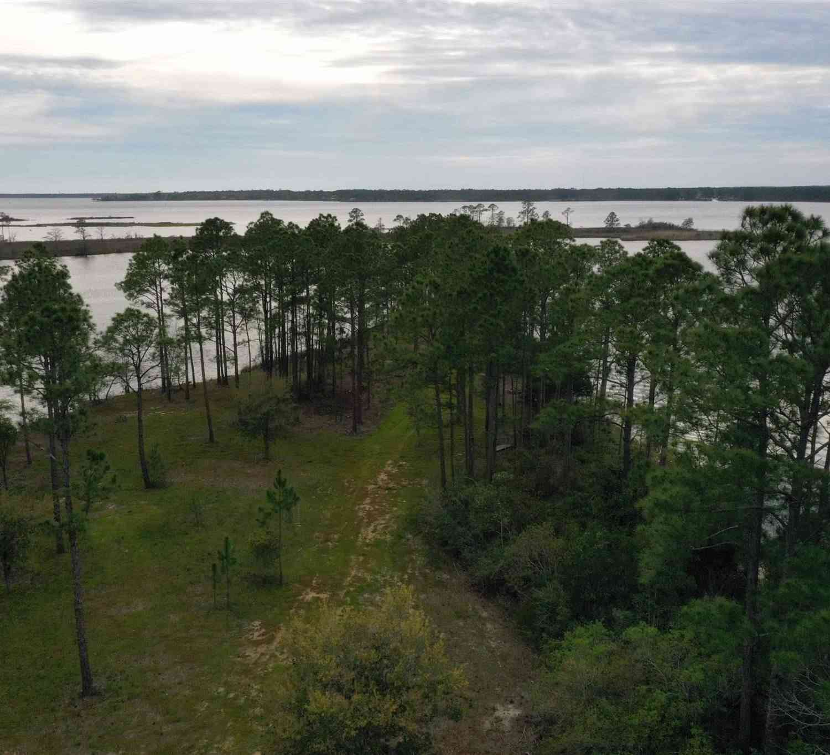
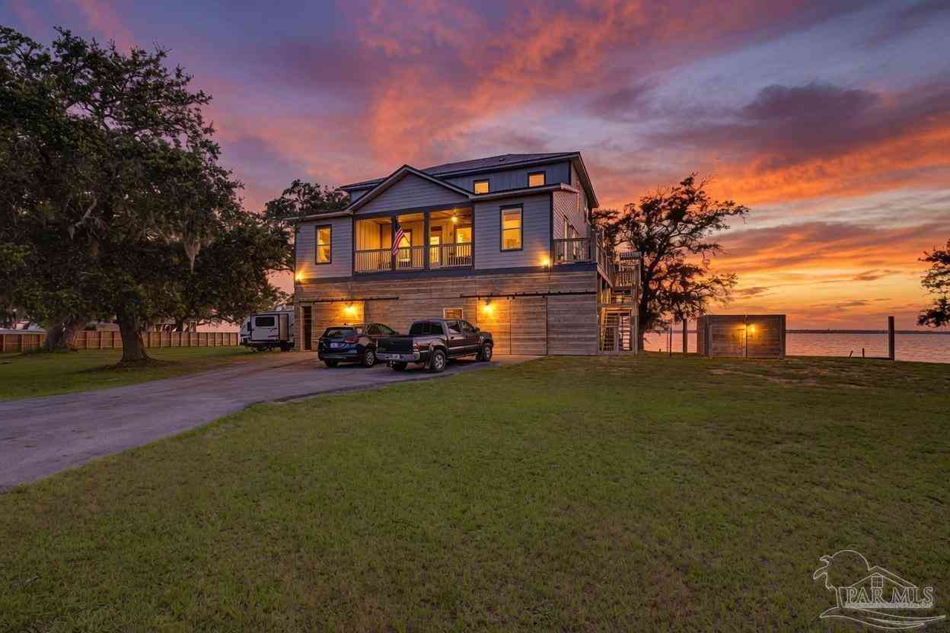

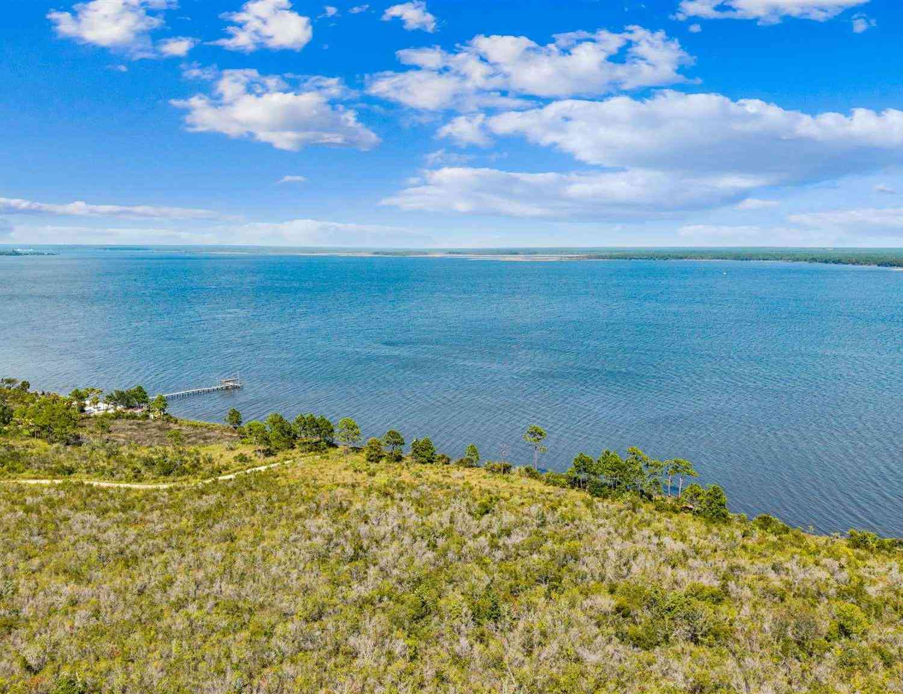
Designed to maximize its coastal position, this residence brings the natural calming influence of expansive water views into nearly every room. Clean architectural proportions and screened decks maximize passive airflow while offering unobstructed sunset views over the water. The main living space revolves around an open-concept great room anchored by 21-foot vaulted ceilings, dynamic water views, and an electric fireplace. Adjacent to the main gathering area, the kitchen features rich quartz countertops, center island, tailored cabinetry, a large pantry, and a bright breakfast nook. The main level also provides dedicated spaces for concentration and hosting, featuring a home office, formal dining and living areas, and two guest bedrooms served by a dual-vanity bathroom. Screened wrap-arou

 Property Details
 Map
Map
 Map
Map
What's Nearby
Nearby Areas
 Features
-
Bedroom Information
Bedroom Dimensions: 12.79x14 Bedroom 1 Dimensions: 14.6x14.6 Total beds: 3Bathroom Information
Total Baths: 2 Full Baths: 2Kitchen Information

Dining Room Dimensions: 16x11 Dining Room Remarks: Breakfast Room/Nook, Formal Dining Room Kitchen Dimensions: 14.7x14.38 Kitchen Room Remarks: Updated, Kitchen Island, PantryRoom Information
Total Bedroom: 3 Living Room Dimensions: 15.7x21.39 Window Feature: Double Pane Windows -
Flooring Information
Tile, Carpet, Laminate -
Roofing Information
Shingle -
Interior Features
Baseboards, Cathedral Ceiling(s), Ceiling Fan(s), Crown Molding, High Ceilings, High Speed Internet, Plant Ledges, Recessed Lighting Roof: Shingle Appliances: Electric Water Heater, Dryer, Washer, Dishwasher, Microwave, Refrigerator, Self Cleaning Oven Laundry Features: Inside, W/D Hookups, Laundry Room -
Heating & Cooling
Heating: Multi Units, Heat Pump Cooling: Multi Units, Heat Pump, Ceiling Fan(s) Water front: Yes WaterSource: Public
-
Building Information
Year Built: 1994 Construction Materials: Frame Security System: Smoke Detector(s) -
Exterior Features
Rain GuttersFoundation Details: Pillar/Post/PierPorch: Covered, Screen Porch, Covered Deck, Screened -
Pool Information
None -
Fencing
Partial
-
Lot Information
Lot Size Area: 0.27 Lot Size Units: Acres Lot Square Feet: 11,761 Lot Acres: 0.27 Waterfront: Bay, Waterfront, Block/Seawall, Boat Lift, Pier, Rip Rap Stories: 3 Main Square Feet: 0.27Property Information
Property Type: Residential Sub Type: Single Family ResidenceStyle: Contemporary SQ ft (Living Area): 3,414 Subdivision: Bayside North
-
Listing Price Information
Original Listing Price: $1080000
-
Tax Information
Parcel Number: 321N290228000000200
-
Parking Information
Has Garage: Yes Parking Total: 4 4 or More Car Garage, Front Entrance, Oversized, Garage Door OpenerHomeowners Association InformationAssociation YN: Yes Included Fees: Association, Deed Restrictions HOA: $216.00 Annually
-
Elementary School: Bennett C RussellJunior High School: AVALONSenior High School: Milton
-
Utility Information
Cable Available -
Location Information
Direction: North from I-10 on Avalon, left on Del Monte, right onto N 14, which becomes Montecito, left on Mulat to Bayside to end of bayside North.
How much is this property worth?
Curious about this home's true market value? Use our free Home Evaluation Tool to instantly get a personalized Comparative Market Analysis (CMA) report. Make smarter, data-driven decisions before you buy.

Nearby Home Value
| Address | Estimate | Bed | Bath | Sq. Ft | Lot Size |
|---|---|---|---|---|---|
| 11437 Floridale Dr, Milton, FL, 32583 | $340,000 | 5 | 3 | 2,432 | 5.54 Acres |
| 11431 Floridale Dr, Milton, FL, 32583 | $398,000 | 3 | 2 | 1,920 | 5.67 Acres |
| 6605 Dingo Dr, Milton, FL, 32583 | $195,000 | 2 | 1 | 984 | 2 Acres |
| 11290 Squirrel Trl, Milton, FL, 32583 | $195,000 | 2 | 1 | 700 | 1.20 Acres |
| 11226 N Lakeview Dr, Milton, FL, 32583 | $238,600 | 4 | -- | 1,971 | 1 Acre |
| 6868 Mertis Way, Milton, FL, 32583 | $355,000 | 3 | 2 | 2,012 | 3.33 Acres |
| 5144 Pauline St, Milton, FL, 32583 | $174,000 | 3 | 2 | 1,274 | 0.25 Acre |
| 4732 Nichols Creek Rd, Milton, FL, 32583 | $459,900 | 4 | 3 | 3,018 | 1 Acre |
| 4834 Nichols Creek Road, Milton, FL, 32583 | $625,000 | 4 | 3 | -- | 1 Acre |
| 5127 Lake End Dr, Milton, FL, 32583 | $159,000 | 3 | 2 | 1,620 | 0.30 Acre |
Similar Homes To 4504 Bayside Dr
Nearby For Sale

Copyright © 2026 by the Multiple Listing Service of the Pensacola Association of REALTORS® This information is believed to be accurate but is not guaranteed. Subject to verification by all parties. This data is copyrighted and may not be transmitted, retransmitted, copied, framed, repurposed, or altered in any way for any other site, individual and/or purpose without the express written permission of the Multiple Listing Service of the Pensacola Association of REALTORS®. Florida recognizes single and transaction agency relationships. Information Deemed Reliable But Not Guaranteed. Any use of search facilities of data on this site, other than by a consumer looking to purchase real estate, is prohibited.
ByOwner last updated this listing 09/05/2026 @ 13:33
More Cities with for Sale by Owner Homes
- Milton Homes For Sale By Owner
- Bagdad Homes For Sale By Owner
- PACE Homes For Sale By Owner
- Holt Homes For Sale By Owner
- Navarre Homes For Sale By Owner
- Cantonment Homes For Sale By Owner
- Molino Homes For Sale By Owner
- Pensacola Homes For Sale By Owner
- Gulf Breeze Homes For Sale By Owner
- Jay Homes For Sale By Owner
- navarre beach Homes For Sale By Owner
- Pensacola Beach Homes For Sale By Owner
- McDavid Homes For Sale By Owner
- Mary Esther Homes For Sale By Owner
- Seminole Homes For Sale By Owner
- Century Homes For Sale By Owner
- Baker Homes For Sale By Owner
- Walnut Hill Homes For Sale By Owner
- Fort Walton Beach Homes For Sale By Owner
- Crestview Homes For Sale By Owner
Homes around $1,080,000






Verify Your Email
Please enter the 6-digit verification code
sent to your email address.
Verify Your Phone Number
Please enter the 6-digit verification code
sent to your mobile phone.