
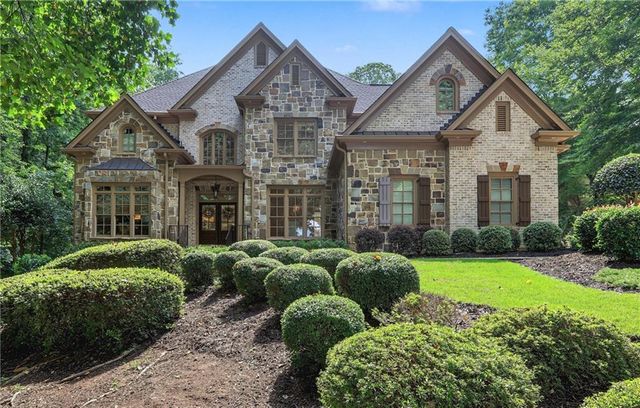
2730 Manor Bridge Drive
Milton, GA 30004

 6
6
Bed
 7
7
Bath
 7,174
7,174Sqft
 1.11
1.11Acres(Lot)
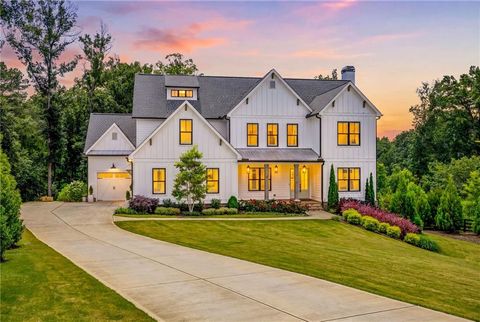
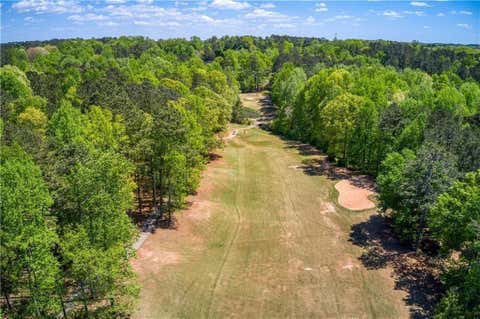
Welcome to luxury living in the prestigious gated community of The Manor Golf & Country Club. This meticulously maintained and extensively updated estate offers exceptional craftsmanship, outstanding entertaining spaces and a highly desirable floorplan. Residents enjoy world-class amenities including an 18-hole Tom Watson-designed golf course, a state-of-the-art tennis complex with 16 courts (6 hard, 6 clay, and 4 indoor), a planned new covered pickleball and padel complex, fine dining & resort style swimming pool and spa. The thoughtfully designed floor plan features 6 bedroom. Bedrooms on main level and upper level each having its own bathroom with a shower or tub/shower. The spacious bonus room is currently used as a second primary suite since it also has its own bathroom with a shower.

 Property Details
 Map
Map
 Map
Map
What's Nearby
Nearby Areas
 Features
-
Bedroom Information
Total beds: 6Bathroom Information
Total Baths: 7 Full Baths: 6 Half Baths: 1Room Information
Has Basement: Yes Basement: Daylight, Exterior Entry, Finished, Interior Entry -
Flooring Information
Hardwood -
Roofing Information
Composition -
Interior Features
Pantry, Kitchen Island, Entrance Foyer, Vaulted Ceiling(s) Roof: Composition Appliances: Dishwasher, Disposal, Double Oven, Microwave, Refrigerator Laundry Features: Laundry Room, Upper Level Window Features: Double Pane Windows -
Heating & Cooling
Has Heating: Yes Heating: Forced Air, Natural Gas, Zoned Has Cooling: Yes Cooling: Ceiling Fan(s), Central Air, Zoned
-
Building Information
Year Built: 2005 Construction Materials: Brick, Stone Patio And Porch Features: Covered Pool Features: None Private Pool: No View: Trees/Woods Association Fee Frequency: Quarterly -
Exterior Features
Exterior Features: Private Yard
-
Lot Information
Lot Size Acres: 1.11 Lot Size Source: Assessor Lot Description: PrivateProperty Information
Subdivision: The Manor Source Property Type: Residential Property SubType: Single Family Residence Levels: Three Or More Property Age: 21
-
Listing Price Information
Listing Price: $1975000 Original Price: $2100000
-
Tax Information
Parcel Number: 22 501003200343 Tax Lot: 356 Tax Block: 0 Tax Year: 2024 Annual Tax: $13416 Tax Legal Desc: LOT 356
-
Parking Information
AttachedGarage Information
Has Attached Garage: YesHomeowners Association InformationHas Association: Yes Included Fees: Trash HOA: $4,116.00 Community Features: Clubhouse, Fitness Center, Gated, Golf, Playground, Pool, Sidewalks, Street Lights, Tennis Court(s)
-
School Information
Elementary School: Summit HillJunior High School: HopewellSenior High School: Cambridge -
Utility Information
Cable Available, Electricity Available, Natural Gas Available, Underground Utilities, Water Available -
Location Information
Direction: From Atlanta, take GA-400 N to exit 12B (McFarland Rd) - Travel approx. 2.8 miles & turn right on Atlanta Hwy (GA-9) - Travel approx. 1.3 miles & turn left on Hamby Rd - Travel approx. 1.7 miles & take the 1st exit from the roundabout onto Hopewell Rd - Travel approx. .2miles & turn left on Manor Br WaterSource: Public Security Features: Smoke Detector(s), Fire Alarm
How much is this property worth?
Curious about this home's true market value? Use our free Home Evaluation Tool to instantly get a personalized Comparative Market Analysis (CMA) report. Make smarter, data-driven decisions before you buy.

Nearby Home Value
| Address | Estimate | Bed | Bath | Sq. Ft | Lot Size |
|---|---|---|---|---|---|
| 5055 Sire Bend, Milton, GA, 30004 | $1,798,000 | 5 | 6 | -- | 1.66 Acres |
| 1450 Estates Pointe, Milton, GA, 30004 | $7,000,000 | 8 | 9 | 10,274 | 3.07 Acres |
| 5060 Kings Close, Milton, GA, 30004 | $3,995,000 | 5 | 5 | 6,254 | 1.80 Acres |
| 5060 Kings Close, Milton, GA, 30004 | $3,995,000 | 5 | 7 | 6,254 | 1.80 Acres |
| 3375 Wolf Willow Close, Milton, GA, 30004 | $1,200,000 | 5 | 5 | -- | 0.34 Acre |
| 370 Majestic Cove, Milton, GA, 30004 | $1,400,000 | 5 | 6 | 6,687 | 0.44 Acre |
| 1040 Krobot Way, Milton, GA, 30004 | $749,000 | 5 | 5 | 3,763 | 0.14 Acre |
| 1040 Krobot Way Way, Milton, GA, 30004 | $749,000 | 5 | 5 | 3,763 | 0.14 Acre |
| 201 Harmony Court, Milton, GA, 30004 | $400,000 | 2 | 2 | 1,121 | 0.04 Acre |
| 201 Harmony Court, Milton, GA, 30004 | $400,000 | 2 | 2 | 1,121 | 0.04 Acre |
Similar Homes To 2730 Manor Bridge Drive
Nearby For Sale


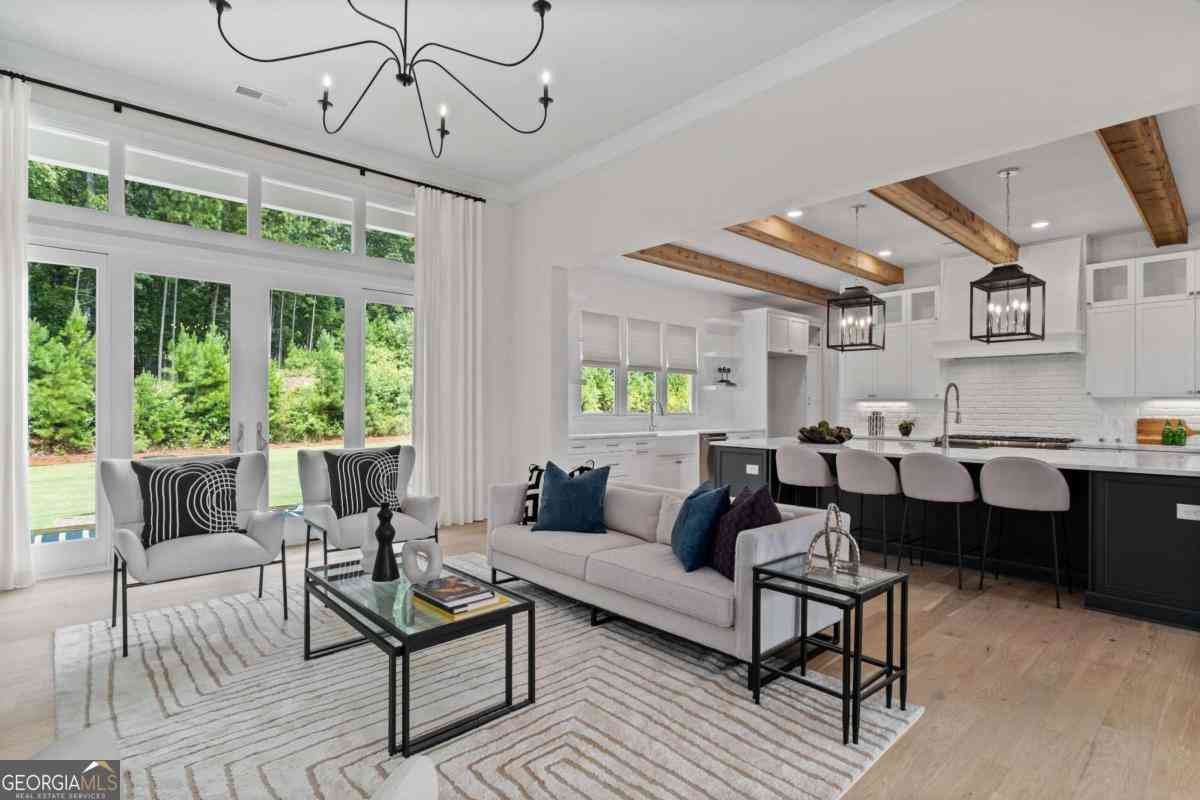
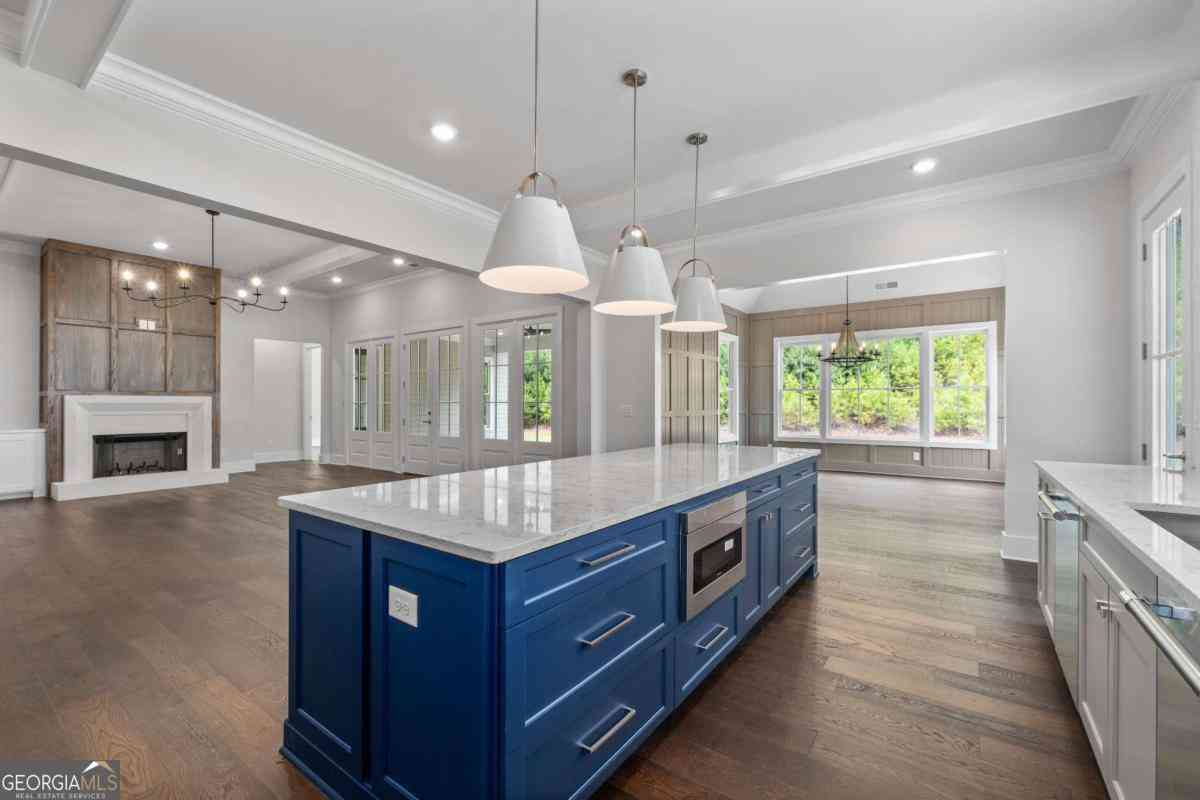
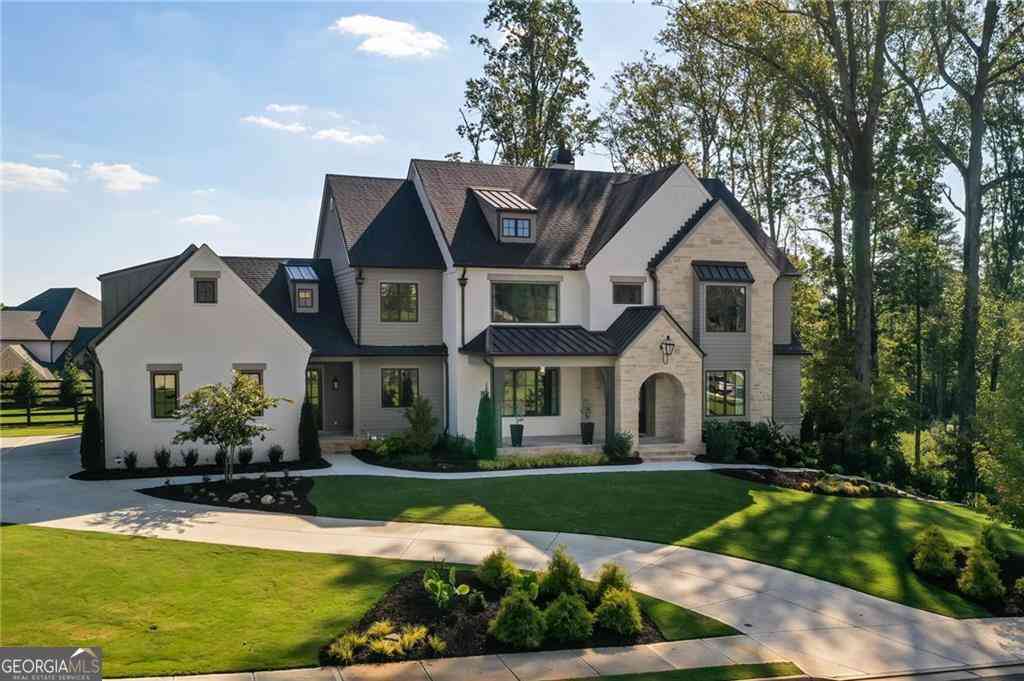
Listings on this website come from the FMLS IDX Compilation and may be held by brokerage firms other than the owner of this website. The listing brokerage is identified in any listing details. Information is deemed reliable but is not guaranteed. If you believe any FMLS listing contains material that infringes your copyrighted work, please (https://www.fmls.com/dmca.htm) to review our DMCA policy and learn how to submit a takedown request. © 2026 FMLS.
ByOwner last updated this listing 09/09/2026 @ 11:11
More Cities with for Sale by Owner Homes
- Milton Homes For Sale By Owner
- Woodstock Homes For Sale By Owner
- Alpharetta Homes For Sale By Owner
- Roswell Homes For Sale By Owner
- Holly Springs Homes For Sale By Owner
- Canton Homes For Sale By Owner
- Johns Creek Homes For Sale By Owner
- Kennesaw Homes For Sale By Owner
- Ball Ground Homes For Sale By Owner
- Peachtree Corners Homes For Sale By Owner
- Dunwoody Homes For Sale By Owner
- Cumming Homes For Sale By Owner
- Marietta Homes For Sale By Owner
- Berkeley Lake Homes For Sale By Owner
- Doraville Homes For Sale By Owner
- Sugar Hill Homes For Sale By Owner
- Duluth Homes For Sale By Owner
- Chamblee Homes For Sale By Owner
- Suwanee Homes For Sale By Owner
- Waleska Homes For Sale By Owner
Homes around $1,975,000










Verify Your Email
Please enter the 6-digit verification code
sent to your email address.
Verify Your Phone Number
Please enter the 6-digit verification code
sent to your mobile phone.