
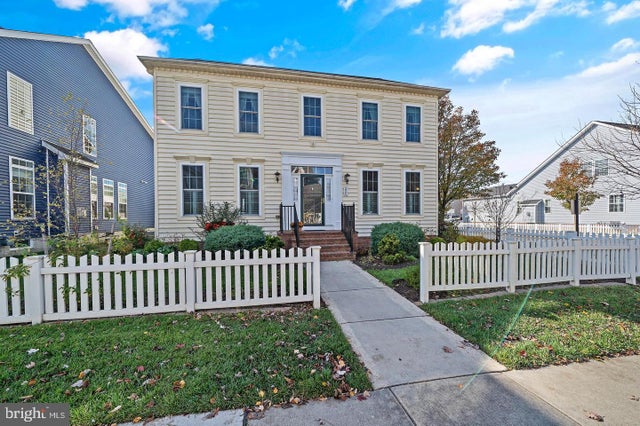
MLS: #DESU2119964, Listed By: BENJAMIN STEWARD, Coldwell Banker Premier - Rehoboth, Source:Bright MLS
224 Sundance Lane
MILTON, DE 19968

 4
4
Bed
 4
4
Bath
 3,106
3,106Sqft
 0.12
0.12Acre(Lot)
Your serene Intown, OldTown, neoclassical, coastal, countryside lifestyle awaits you. Completely restored in 2016, this refined home is centered in a charming picket fenced, country, neoclassical community with mature treelined, streets, sidewalks, and antique streetlights in Historic Milton. Architectural details abound in this 3100 sqft NV Home, offering casual and formal designed spaces. The first floor includes gleaming 3.5" hardwoods, soaring foyer, great room with cascading windows, a chef's kitchen, restored in 2016, with stainless, granite, double wall ovens, custom built Amish cabinetry, an adjacent sunny, warm, sunroom, overlooking your private back patio, plus formal dining room, and living room/den. A private courtyard opens from the breakfast sunroom to your outdoor patio

 Property Details
 Map
Map
 Map
Map
What's Nearby
Nearby Areas
 Features
-
Bedroom Information
Total beds: 4Bathroom Information
Total Baths: 4 Full Baths: 2 Half Baths: 2Room Information
Has Basement: Yes Basement: Full -
Flooring Information
Wood, Carpet, Ceramic Tile, Hardwood -
Roofing Information
Asphalt, Shingle -
Interior Features
Ceiling Fan(s), Kitchen Island, Recessed Lighting, Walk-In Closet(s), Built-in Features, Crown Molding, Open Floorplan, Pantry Roof: Asphalt, Shingle Appliances: Double Oven, Oven, Cooktop, Dishwasher, Disposal, Microwave, Refrigerator, Stainless Steel Appliance(s), Washer, Water Heater Laundry Features: Laundry Room, Main Level Window Features: Double Pane Windows, Screens -
Heating & Cooling
Has Heating: Yes Heating: Propane, Central Has Cooling: Yes Cooling: Central Air, Ceiling Fan(s), Electric
-
Building Information
Year Built: 2007 Building Area Total: 4606 Construction Materials: Aluminum Siding, Frame Pool Features: Community Private Pool: No View: Garden Association Fee Frequency: Quarterly -
Exterior Features
Exterior Features: Lighting, Rain Gutters
-
Lot Information
Lot Dimensions: 53.00 x 102.00 Lot Size Acres: 0.12 Lot Size Source: Estimated Lot Size Square Feet: 5227 Lot Description: Front Yard, LevelProperty Information
Subdivision: CANNERY VILLAGE Source Property Type: Residential Property SubType: Single Family Residence Direction Faces: Northwest Levels: Two Property Age: 19
-
Listing Price Information
Listing Price: $550000
-
Tax Information
Parcel Number: 235-20.00-701.00 Tax Lot: 138 Tax Year: 2024 Annual Tax: $2973
-
Parking Information
Parking Total: 2 On Street, Garage, DetachedGarage Information
Has Garage: Yes Garage Space: 2 Pets Allowed: Cats OK, Dogs OK, YesHomeowners Association InformationHas Association: Yes Included Fees: Snow Removal HOA: $450.00 Association Amenities: Clubhouse, Meeting Room, Party Room, Fitness Center Community Features: Pool
-
School Information
Elementary School: MILTONJunior High School: MARINERSenior High School: CAPE HENLOPEN -
Utility Information
Underground Utilities, Propane -
Location Information
Direction: GPS Grist Mill Dr. and Sundance Lane WaterSource: Public Security Features: Carbon Monoxide Detector(s)
How much is this property worth?
Curious about this home's true market value? Use our free Home Evaluation Tool to instantly get a personalized Comparative Market Analysis (CMA) report. Make smarter, data-driven decisions before you buy.

Nearby Home Value
| Address | Estimate | Bed | Bath | Sq. Ft | Lot Size |
|---|---|---|---|---|---|
| TBB Peach Tree Lane #GA.., Milton, DE, 19968 | $507,990 | 3 | 2 | 2,070 | 0.25 Acre |
| LOT 7 (BEE) Amora Drive, Milton, DE, 19968 | $732,990 | 4 | 4 | 3,637 | 0.50 Acre |
| 00003 Birchwood Lane, Milton, DE, 19968 | $559,000 | 3 | 3 | 2,257 | 0.76 Acre |
| LOT 1 Wakely Place, Milton, DE, 19968 | $749,000 | 3 | 4 | 2,806 | 1 Acre |
| TBD West Cypress Way, Milton, DE, 19968 | $512,240 | 2 | 2 | 1,748 | 0.35 Acre |
| 2711 S Bay Shore Drive, Milton, DE, 19968 | $1,399,900 | 4 | 3 | 1,600 | 0.35 Acre |
| 2501 S Bay Shore Drive, Milton, DE, 19968 | $1,725,000 | 4 | 5 | 2,600 | 0.26 Acre |
| 16234 John Rowland Trail, Milton, DE, 19968 | $625,000 | 4 | 3 | 3,034 | 0.17 Acre |
| 1803 S Bay Shore Drive, Milton, DE, 19968 | $1,199,999 | 3 | 3 | 1,532 | 0.38 Acre |
| 16246 John Rowland Trail, Milton, DE, 19968 | $615,000 | 3 | 3 | 2,859 | 0.17 Acre |
Similar Homes To 224 Sundance Lane
Nearby For Sale


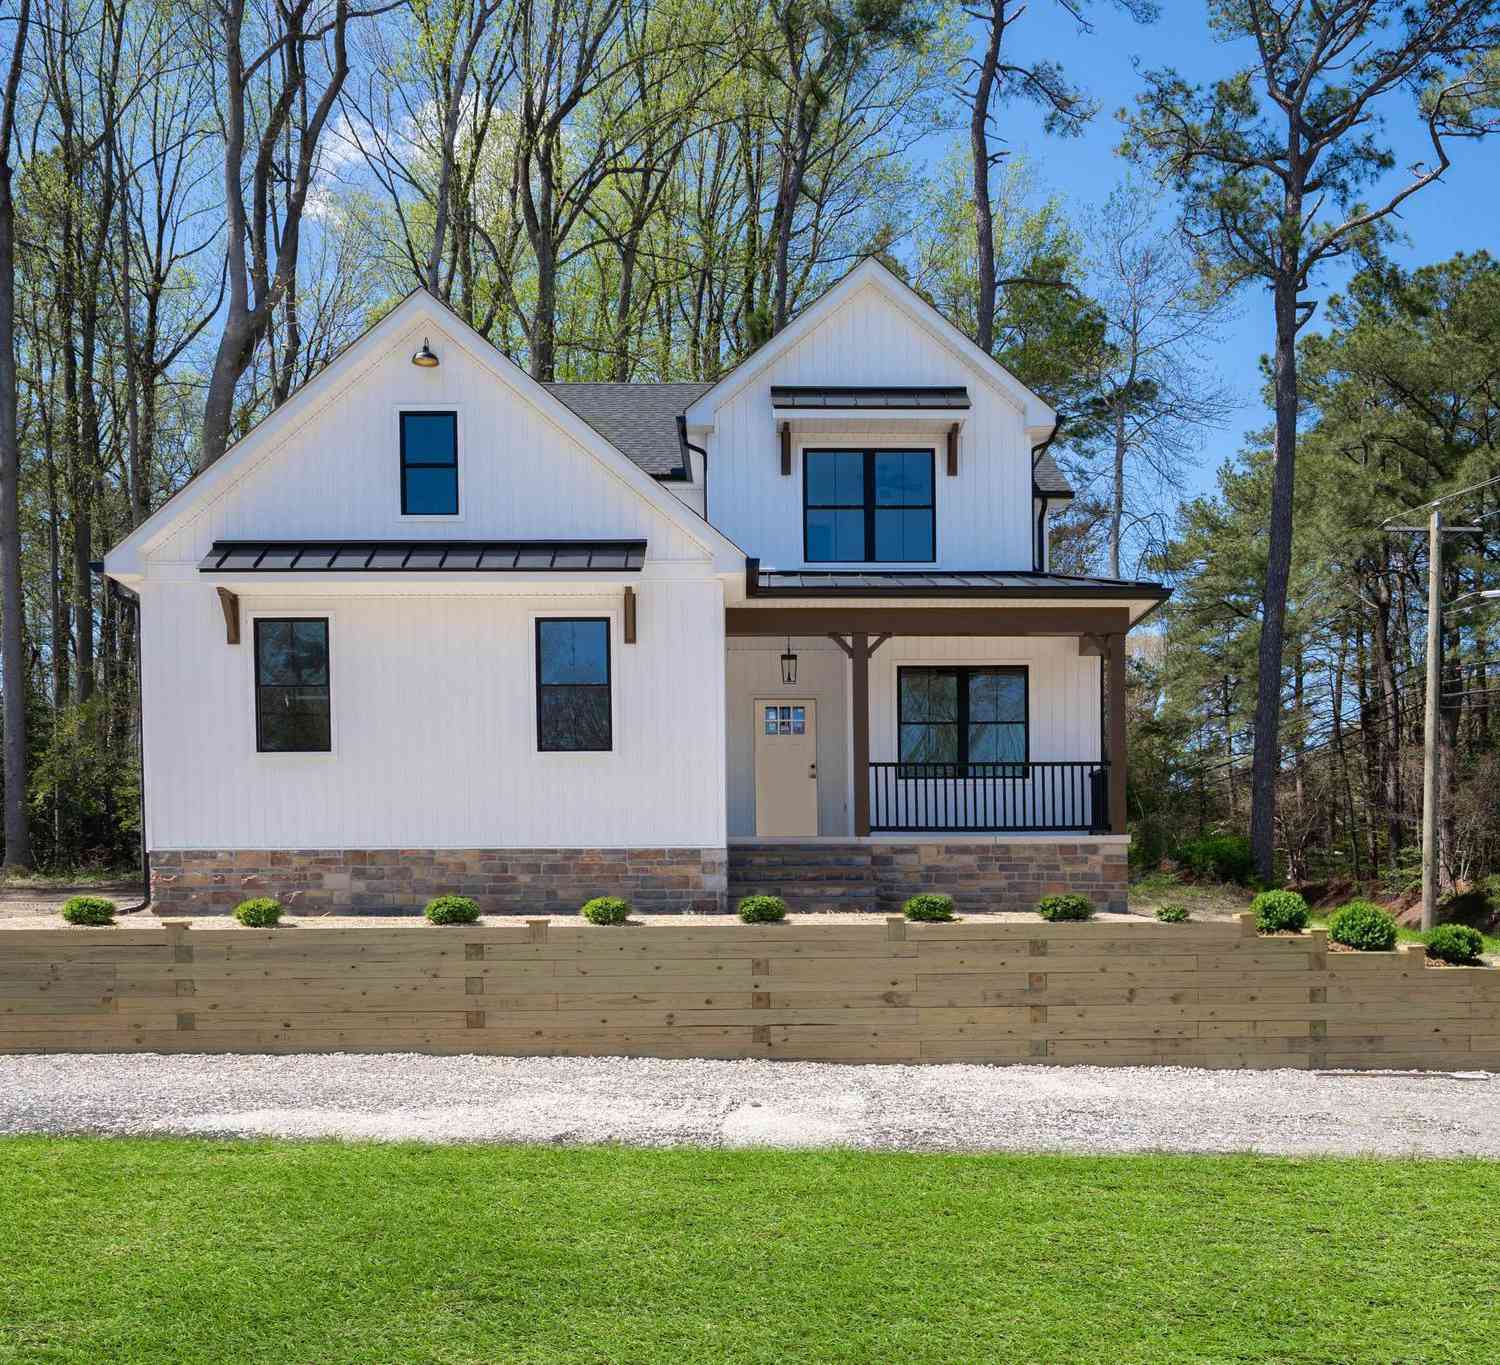
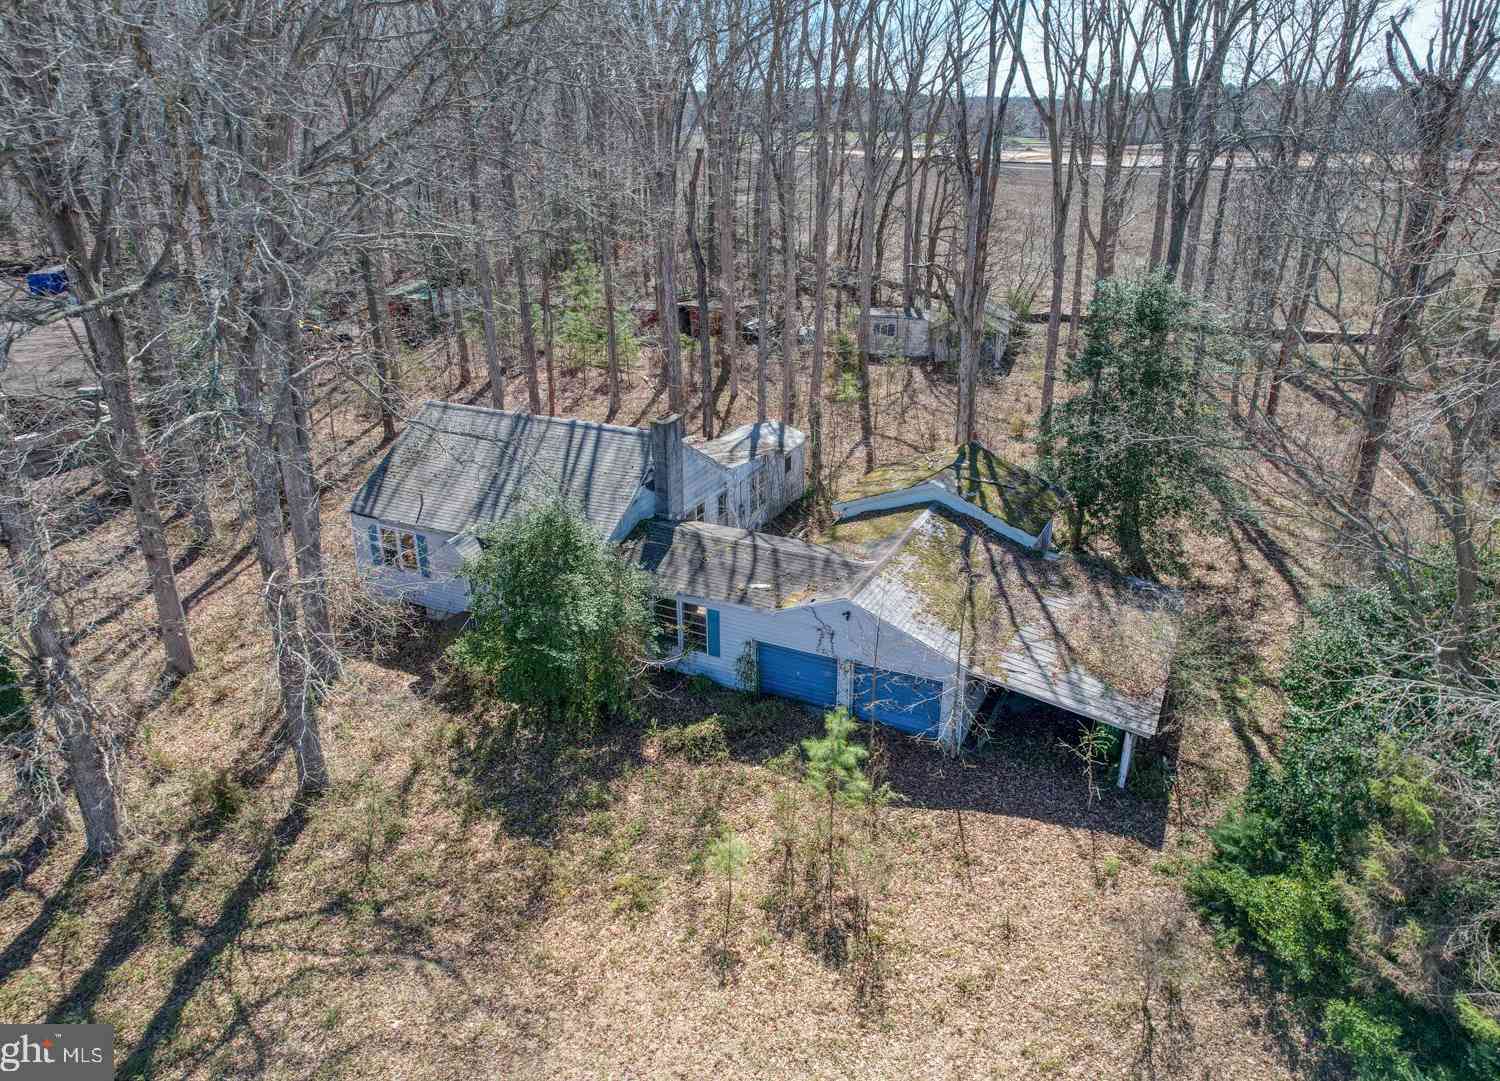
The data relating to real estate for sale on this website appears in part through the BRIGHT Internet Data Exchange program, a voluntary cooperative exchange of property listing data between licensed real estate brokerage firms in which ByOwner participates, and is provided by BRIGHT through a licensing agreement. The information provided by this website is for the personal, non-commercial use of consumers and may not be used for any purpose other than to identify prospective properties consumers may be interested in purchasing. Some properties which appear for sale on this website may no longer be available because they are under contract, have closed or are no longer being offered for sale. Information Deemed Reliable But Not Guaranteed. Copyright © 2026 Bright MLS. All rights reserved.
ByOwner last updated this listing 09/05/2026 @ 15:25
More Cities with for Sale by Owner Homes
- Milton Homes For Sale By Owner
- Ellendale Homes For Sale By Owner
- Lewes Homes For Sale By Owner
- Georgetown Homes For Sale By Owner
- Lincoln Homes For Sale By Owner
- Harbeson Homes For Sale By Owner
- Rehoboth Beach Homes For Sale By Owner
- Milford Homes For Sale By Owner
- Long Neck Homes For Sale By Owner
- Millsboro Homes For Sale By Owner
- Houston Homes For Sale By Owner
- Dagsboro Homes For Sale By Owner
- Greenwood Homes For Sale By Owner
- Bridgeville Homes For Sale By Owner
- Millville Homes For Sale By Owner
- Ocean View Homes For Sale By Owner
- Frankford Homes For Sale By Owner
- Frederica Homes For Sale By Owner
- Harrington Homes For Sale By Owner
- Seaford Homes For Sale By Owner
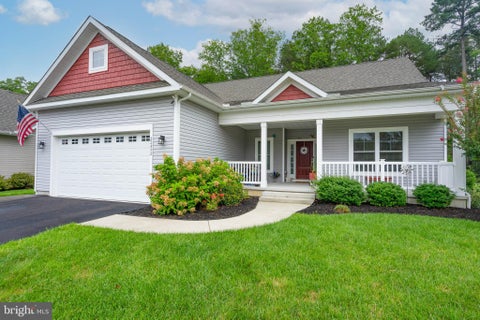
Homes around $550,000










Verify Your Email
Please enter the 6-digit verification code
sent to your email address.
Verify Your Phone Number
Please enter the 6-digit verification code
sent to your mobile phone.